Leave a Message

Thank you for your message. We will be in touch with you shortly.

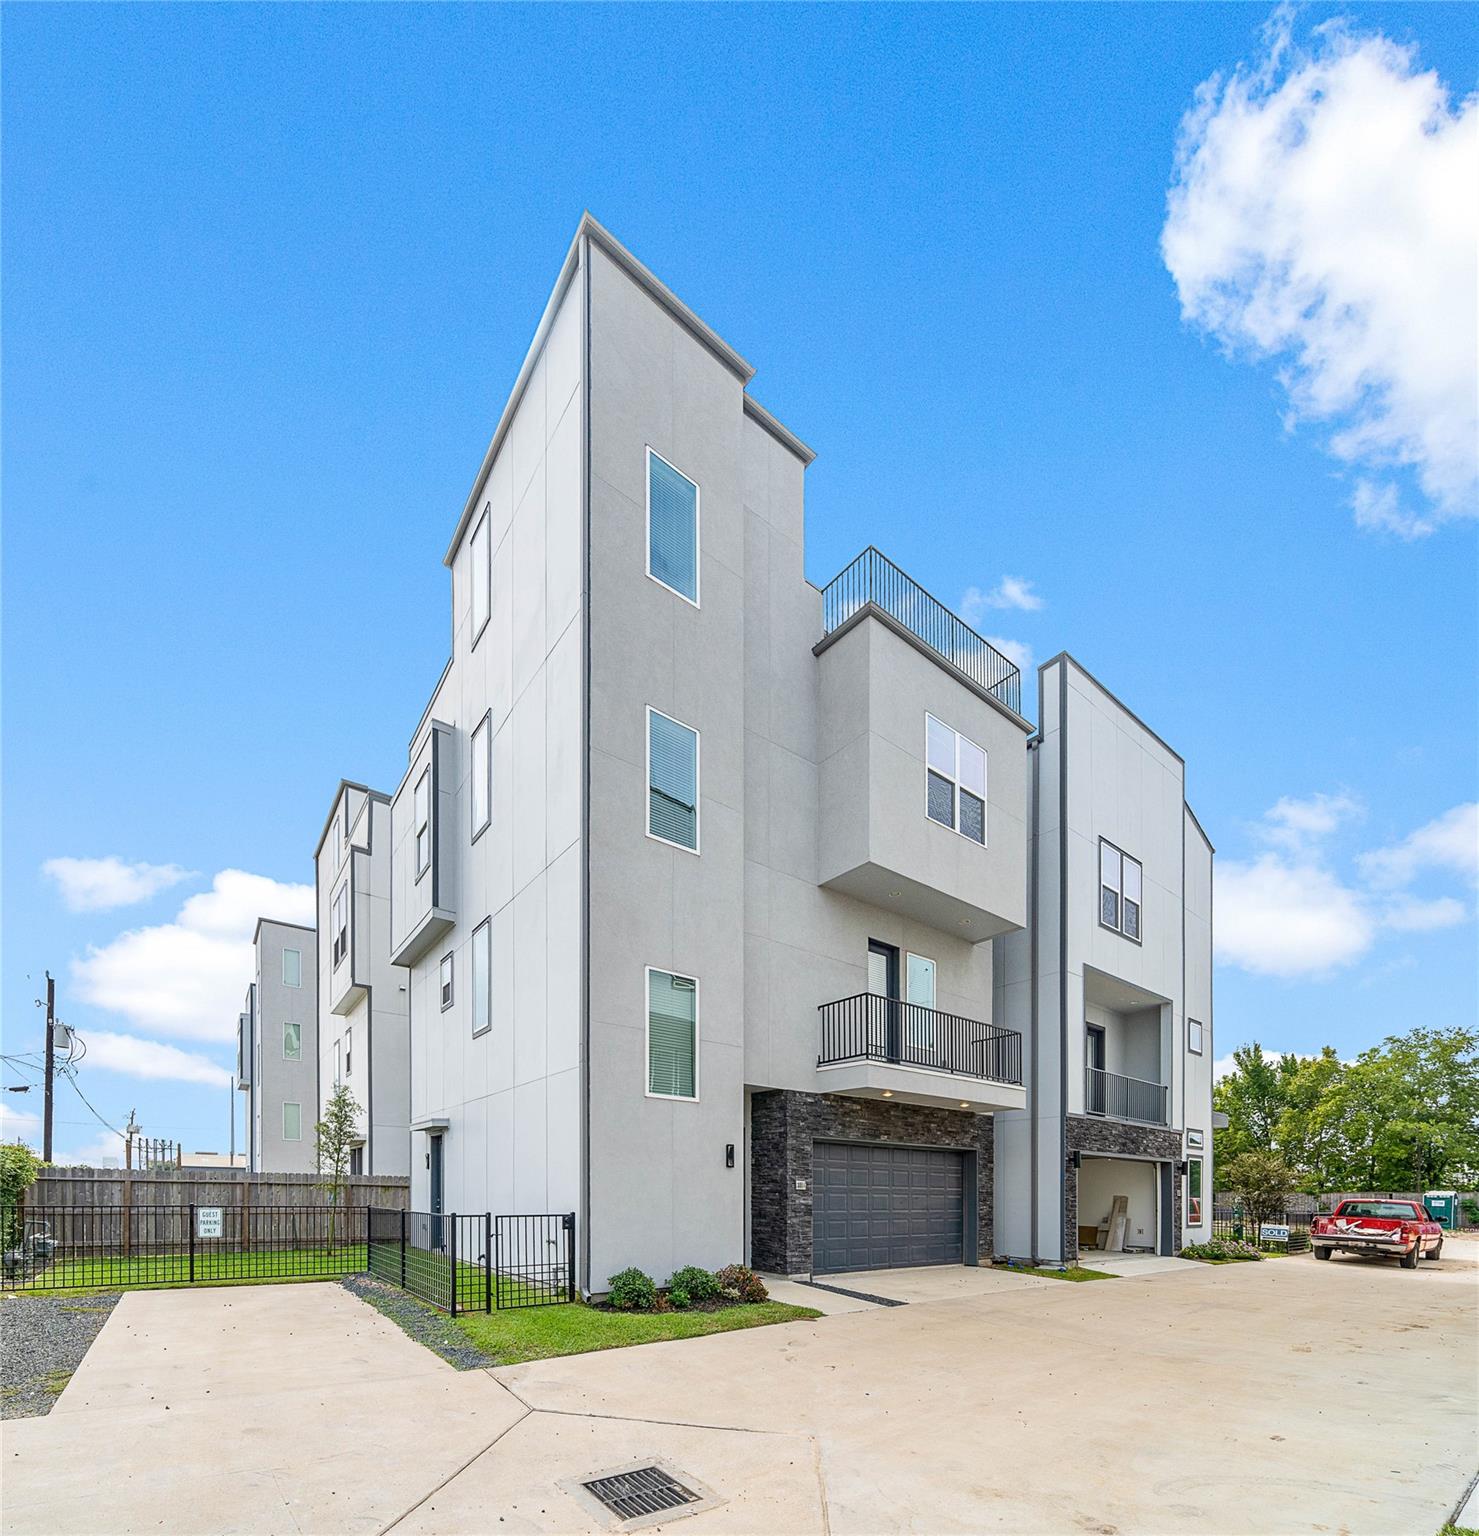
Modern gray townhome with balconies, rooftop terrace, and garage beneath a blue sky.
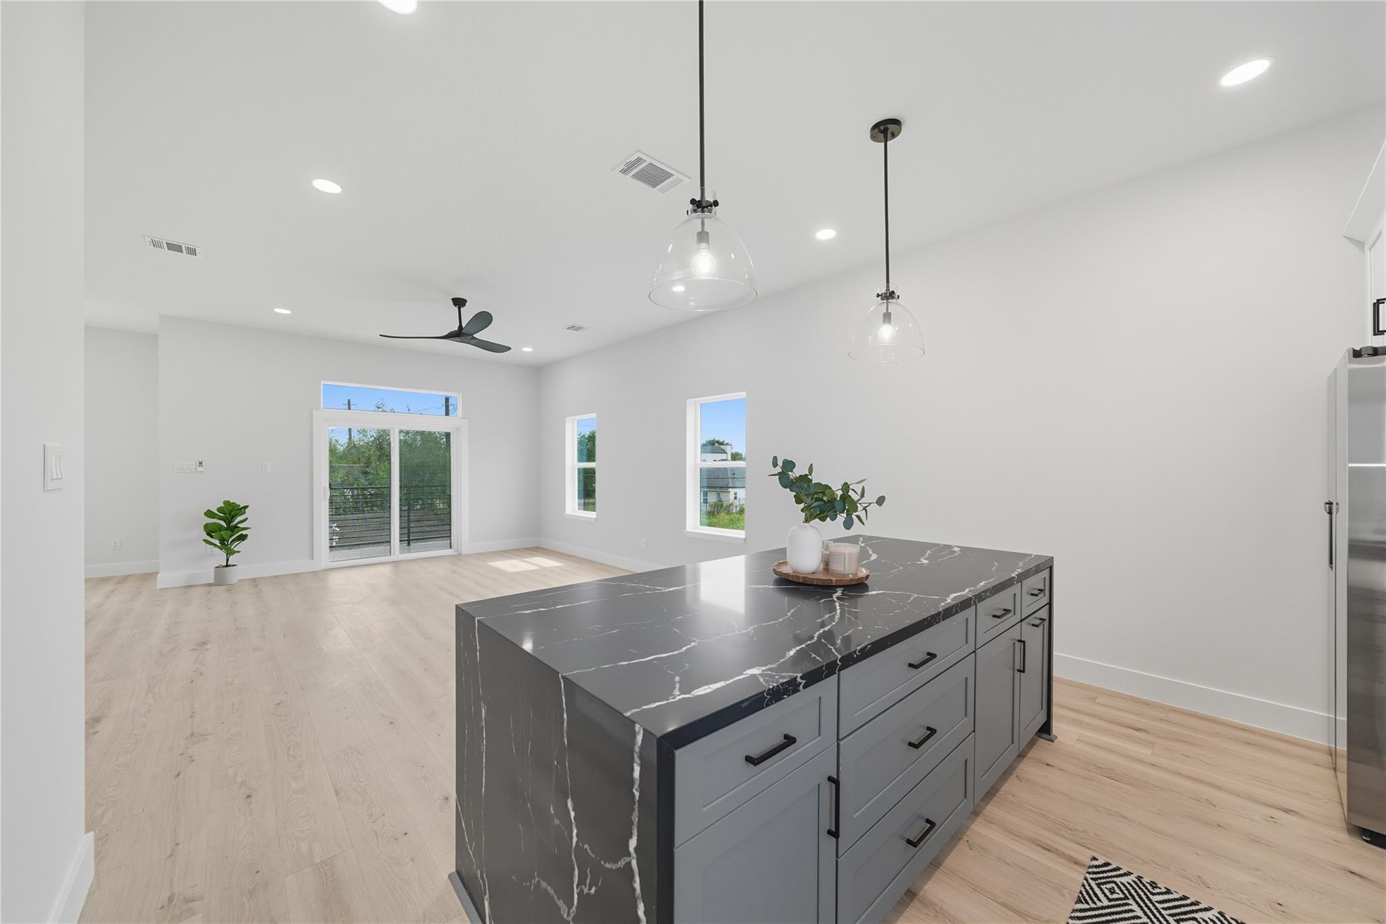
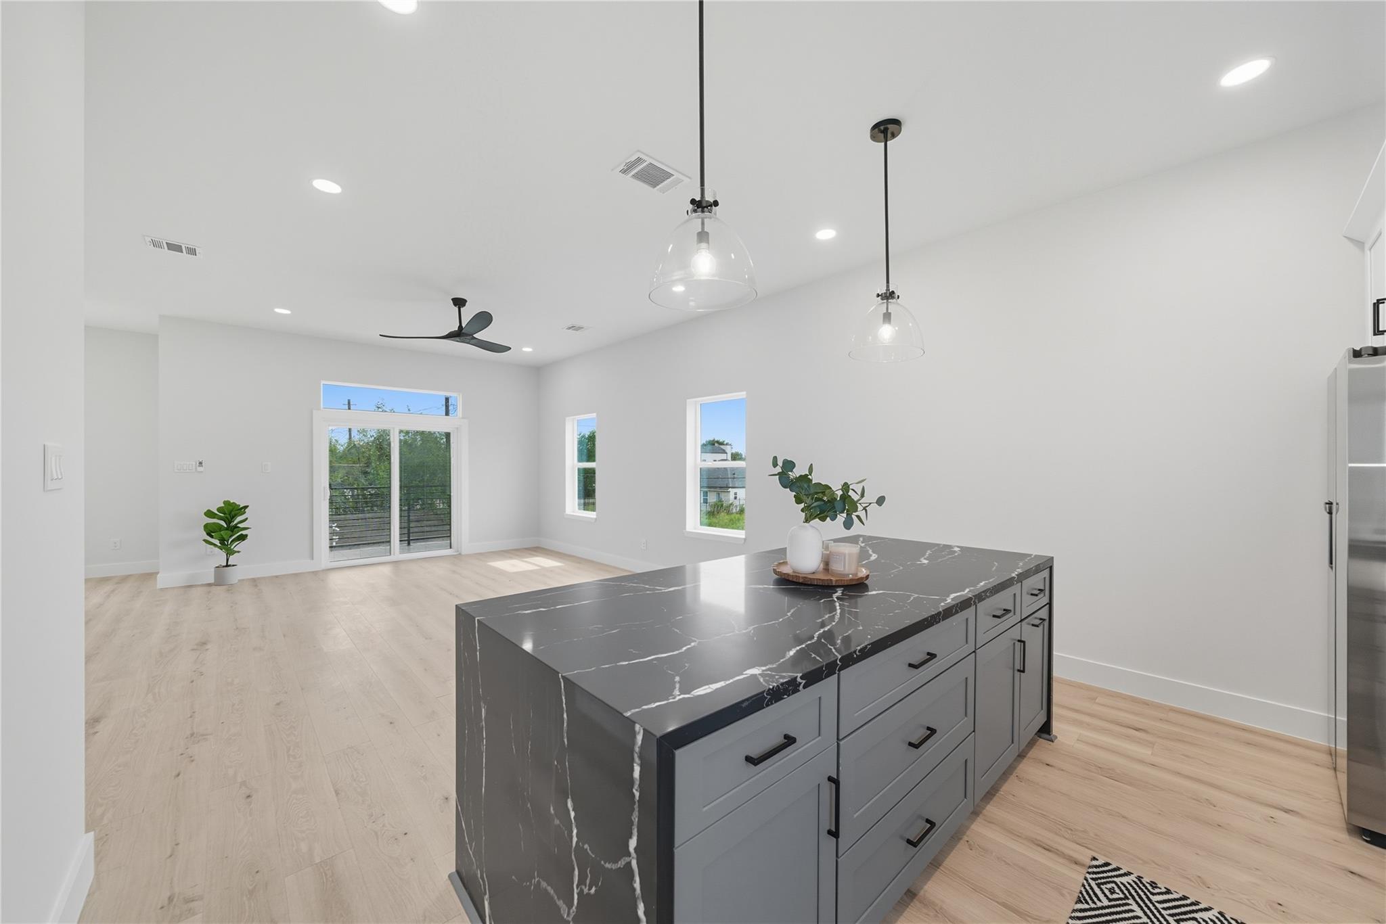
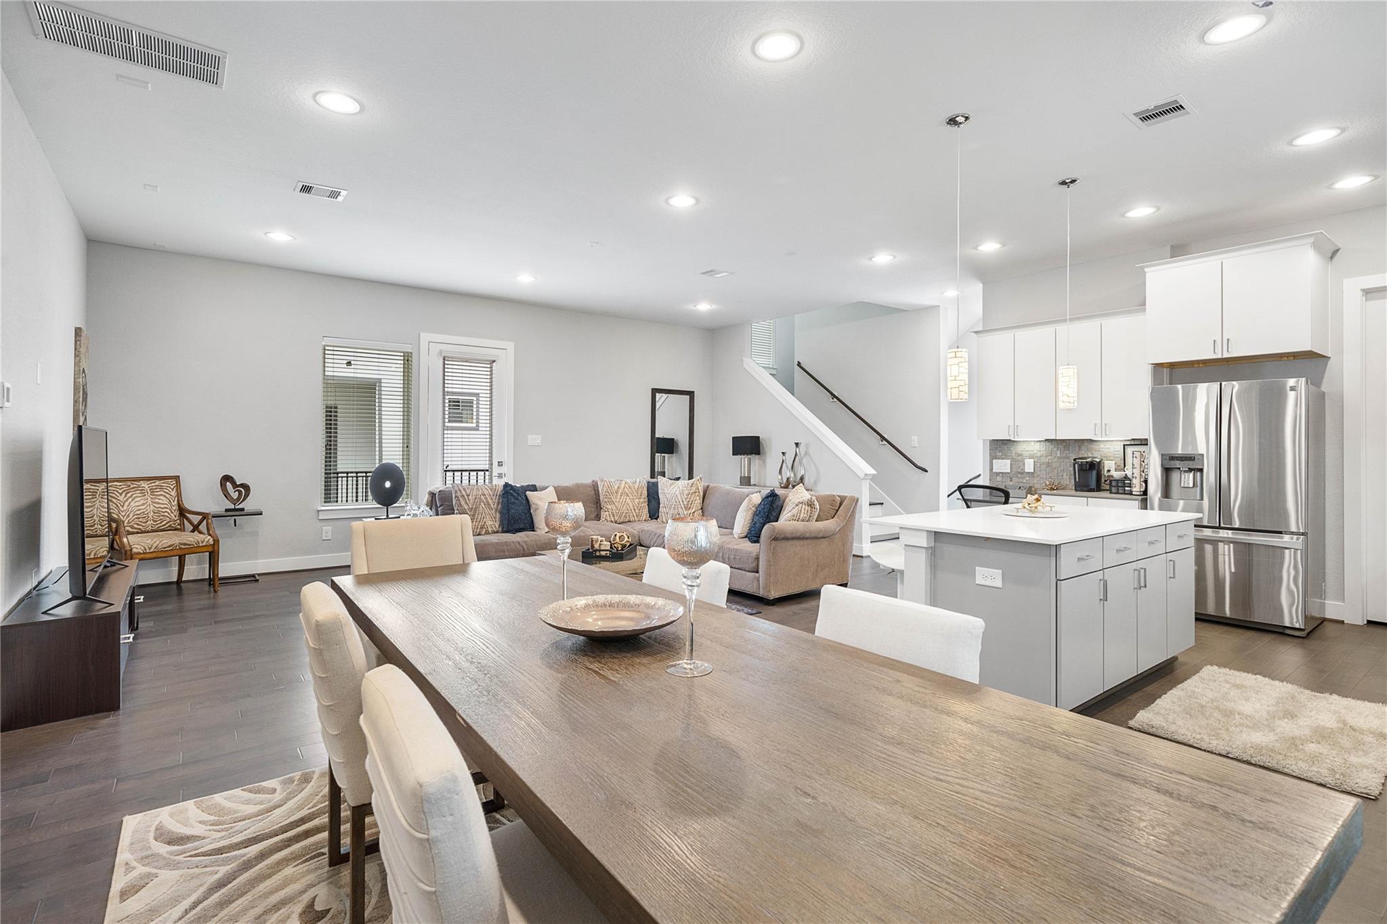
Open-plan living room, kitchen, and dining area with a large island and staged furnishings
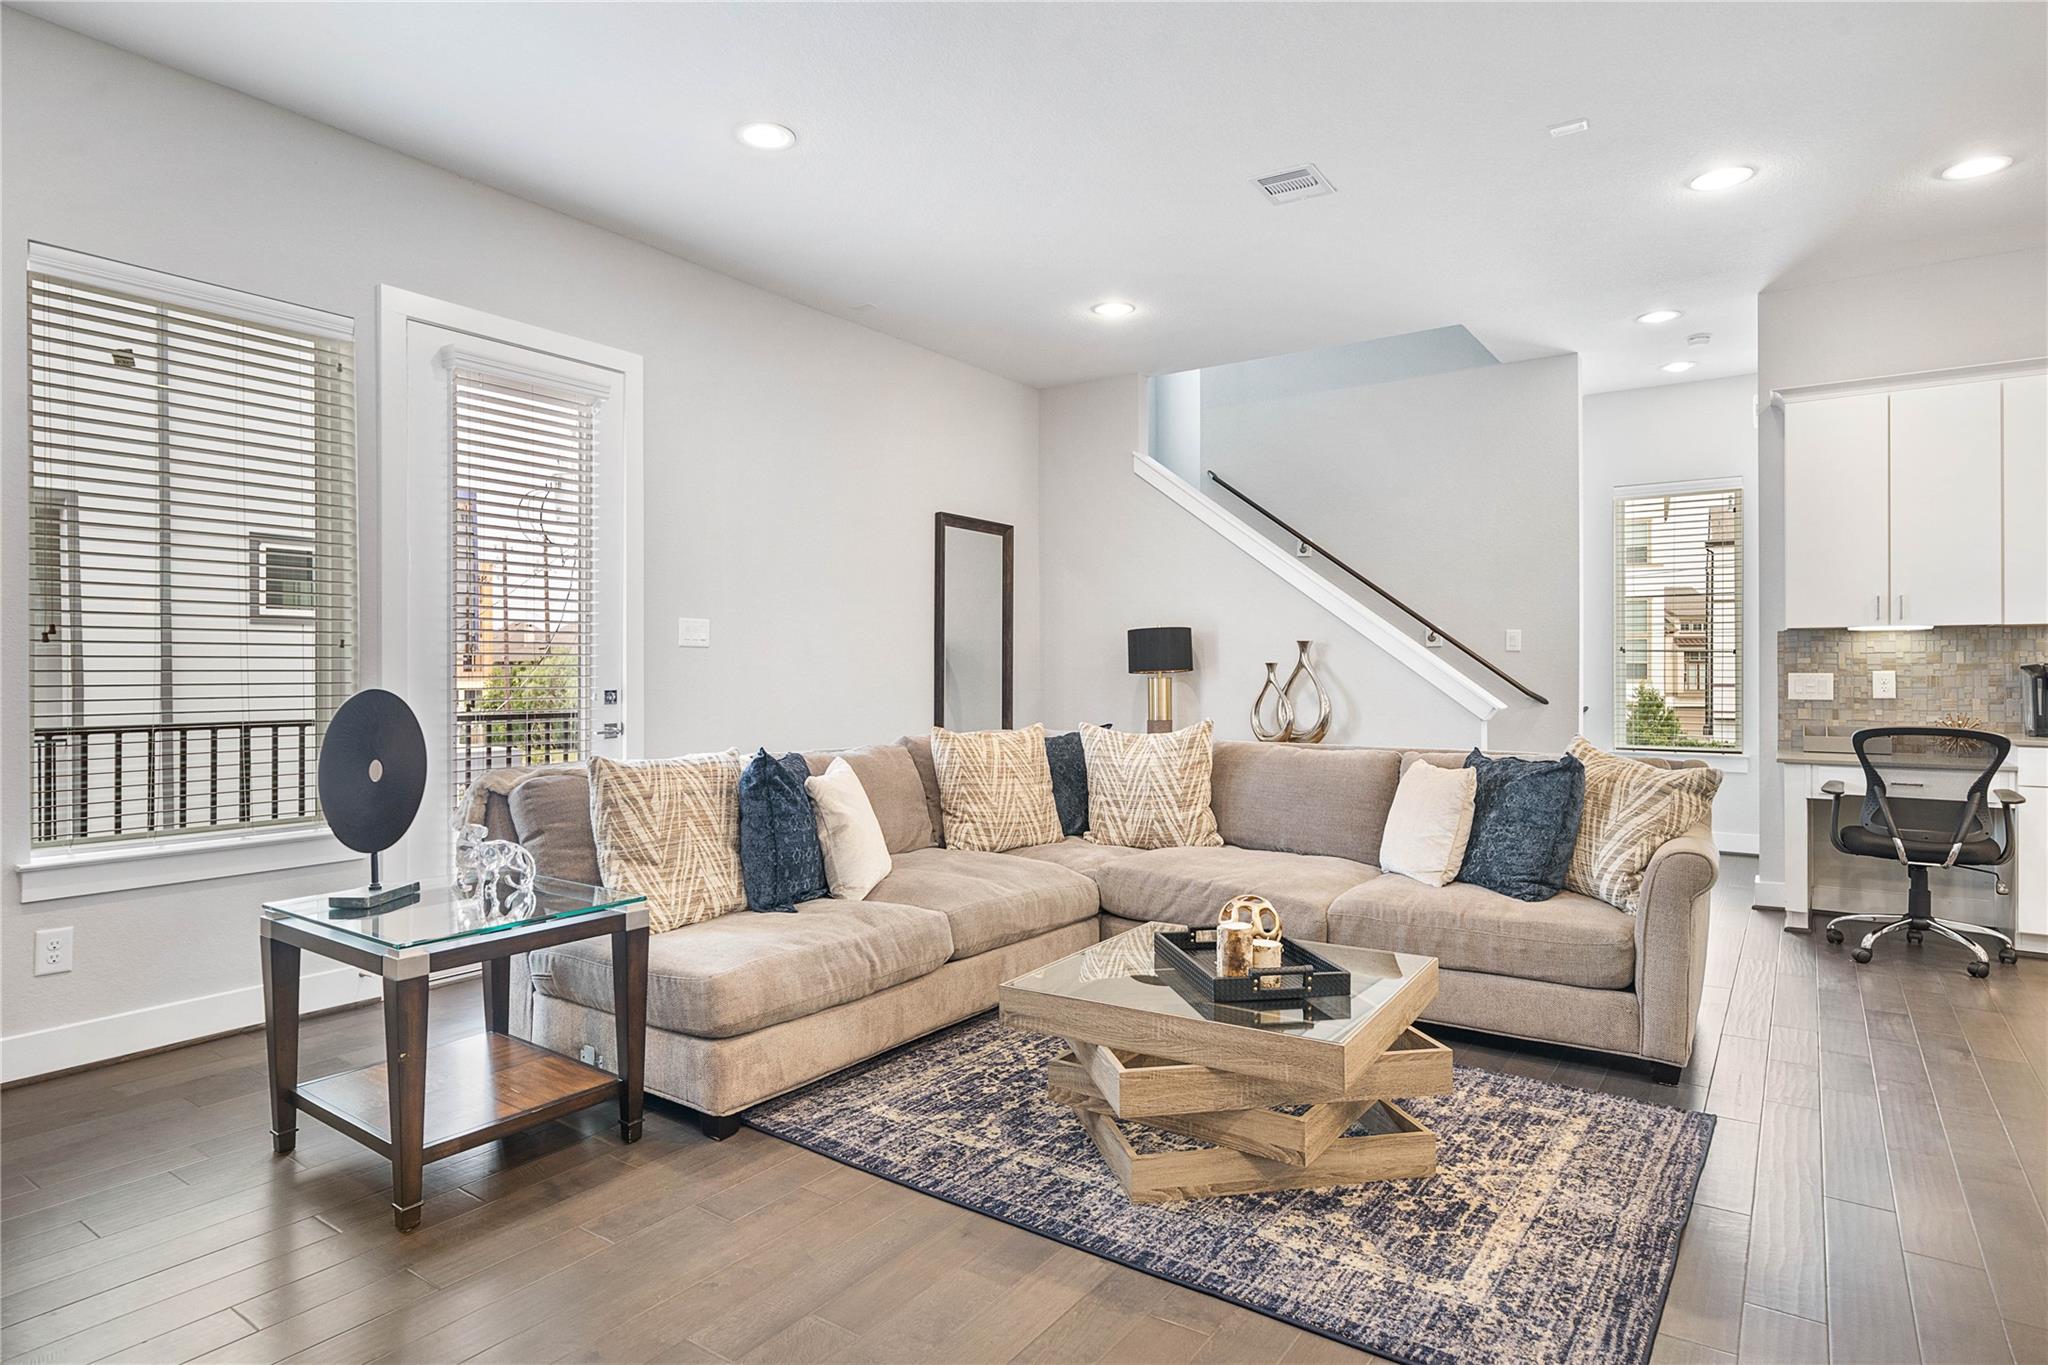
Staged living room with beige sectional, patterned rug, geometric coffee table, and staircase beside the kitchen.
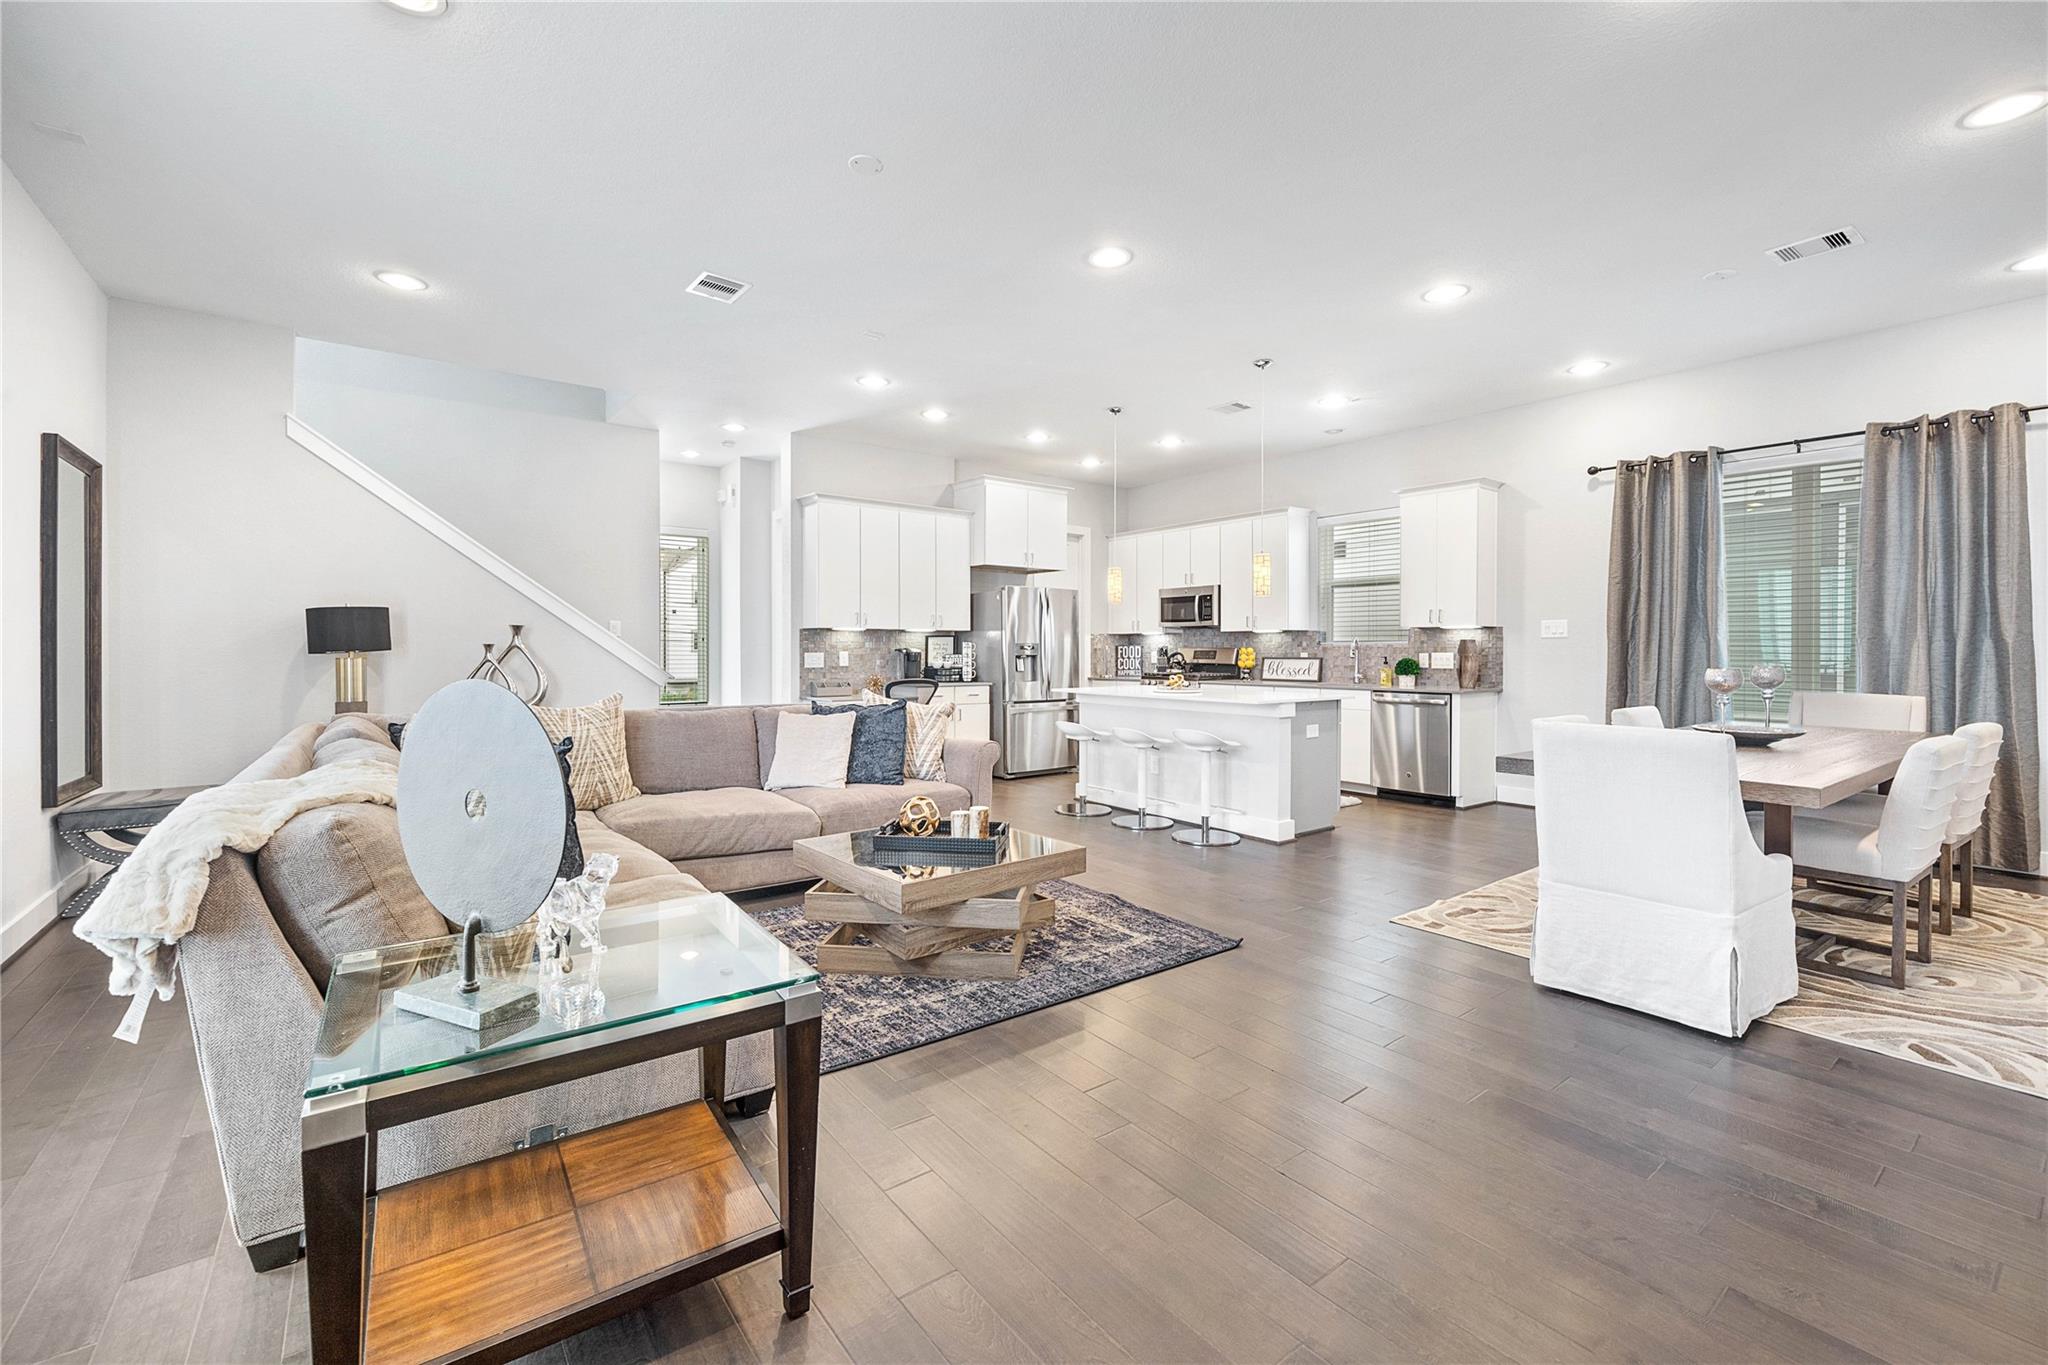
Open-plan kitchen, dining, and living area with a large island, sectional sofa, and wood dining table.
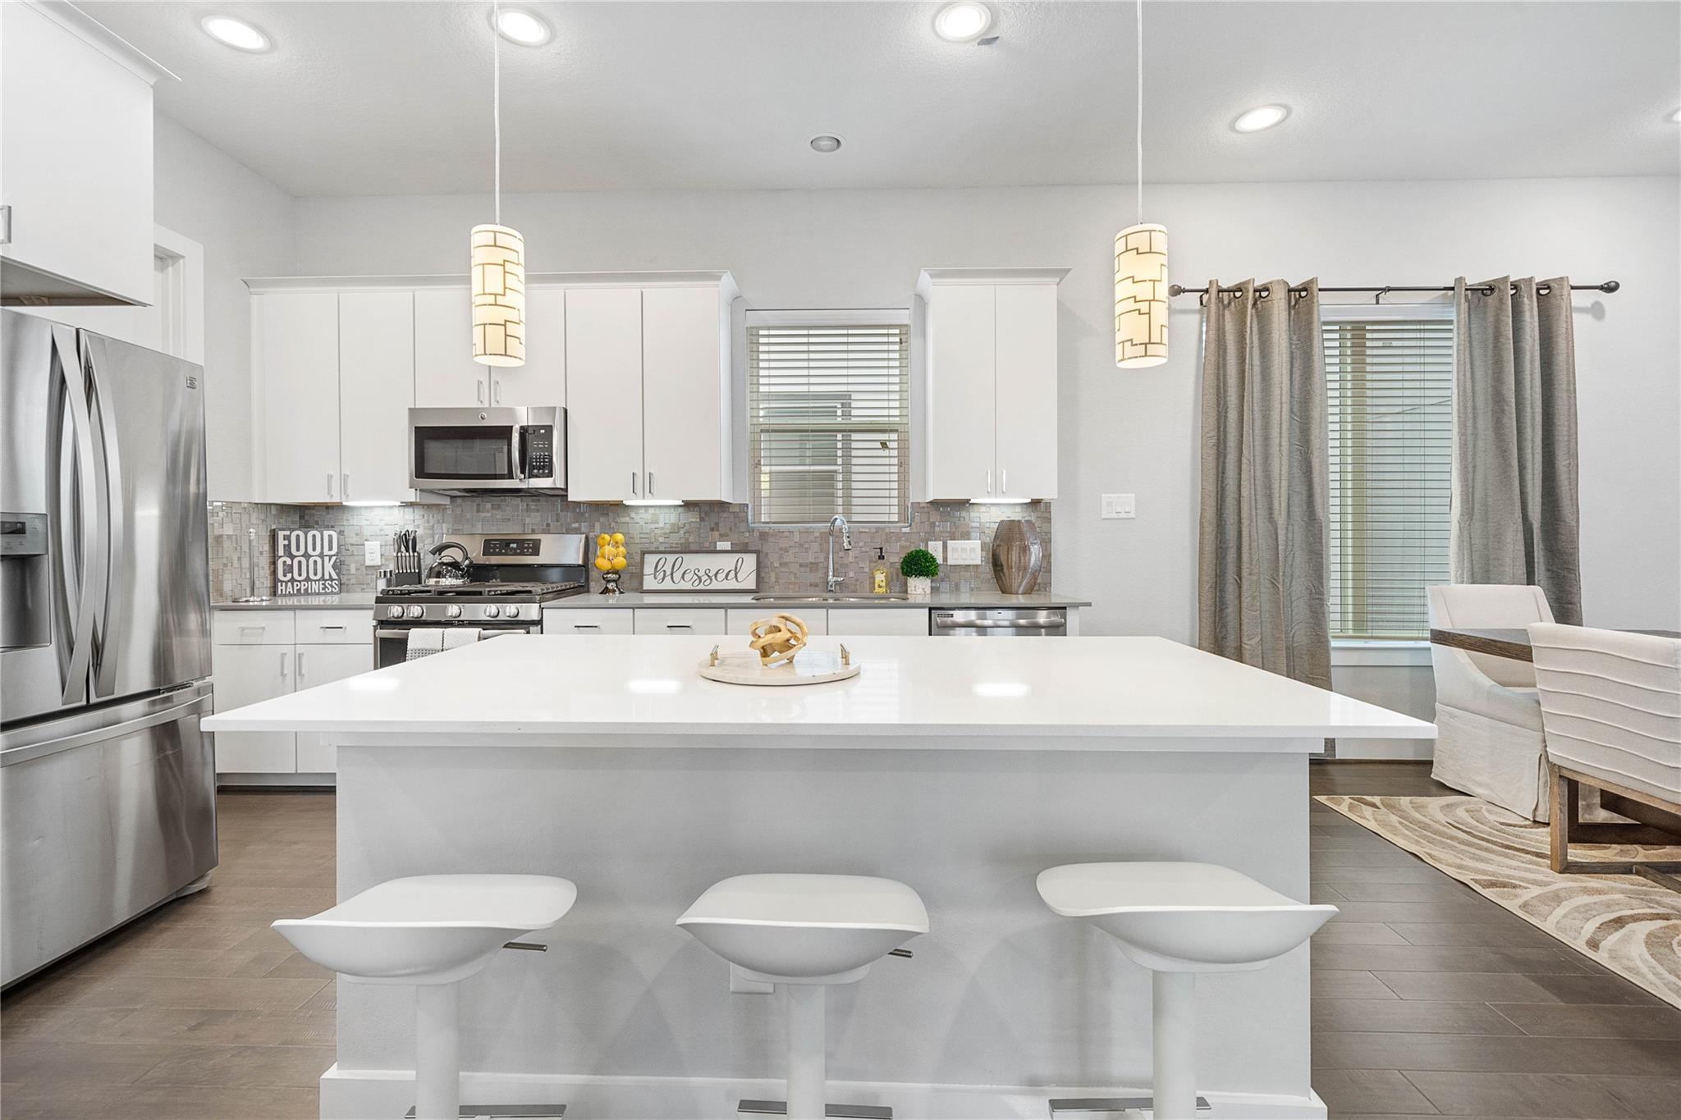
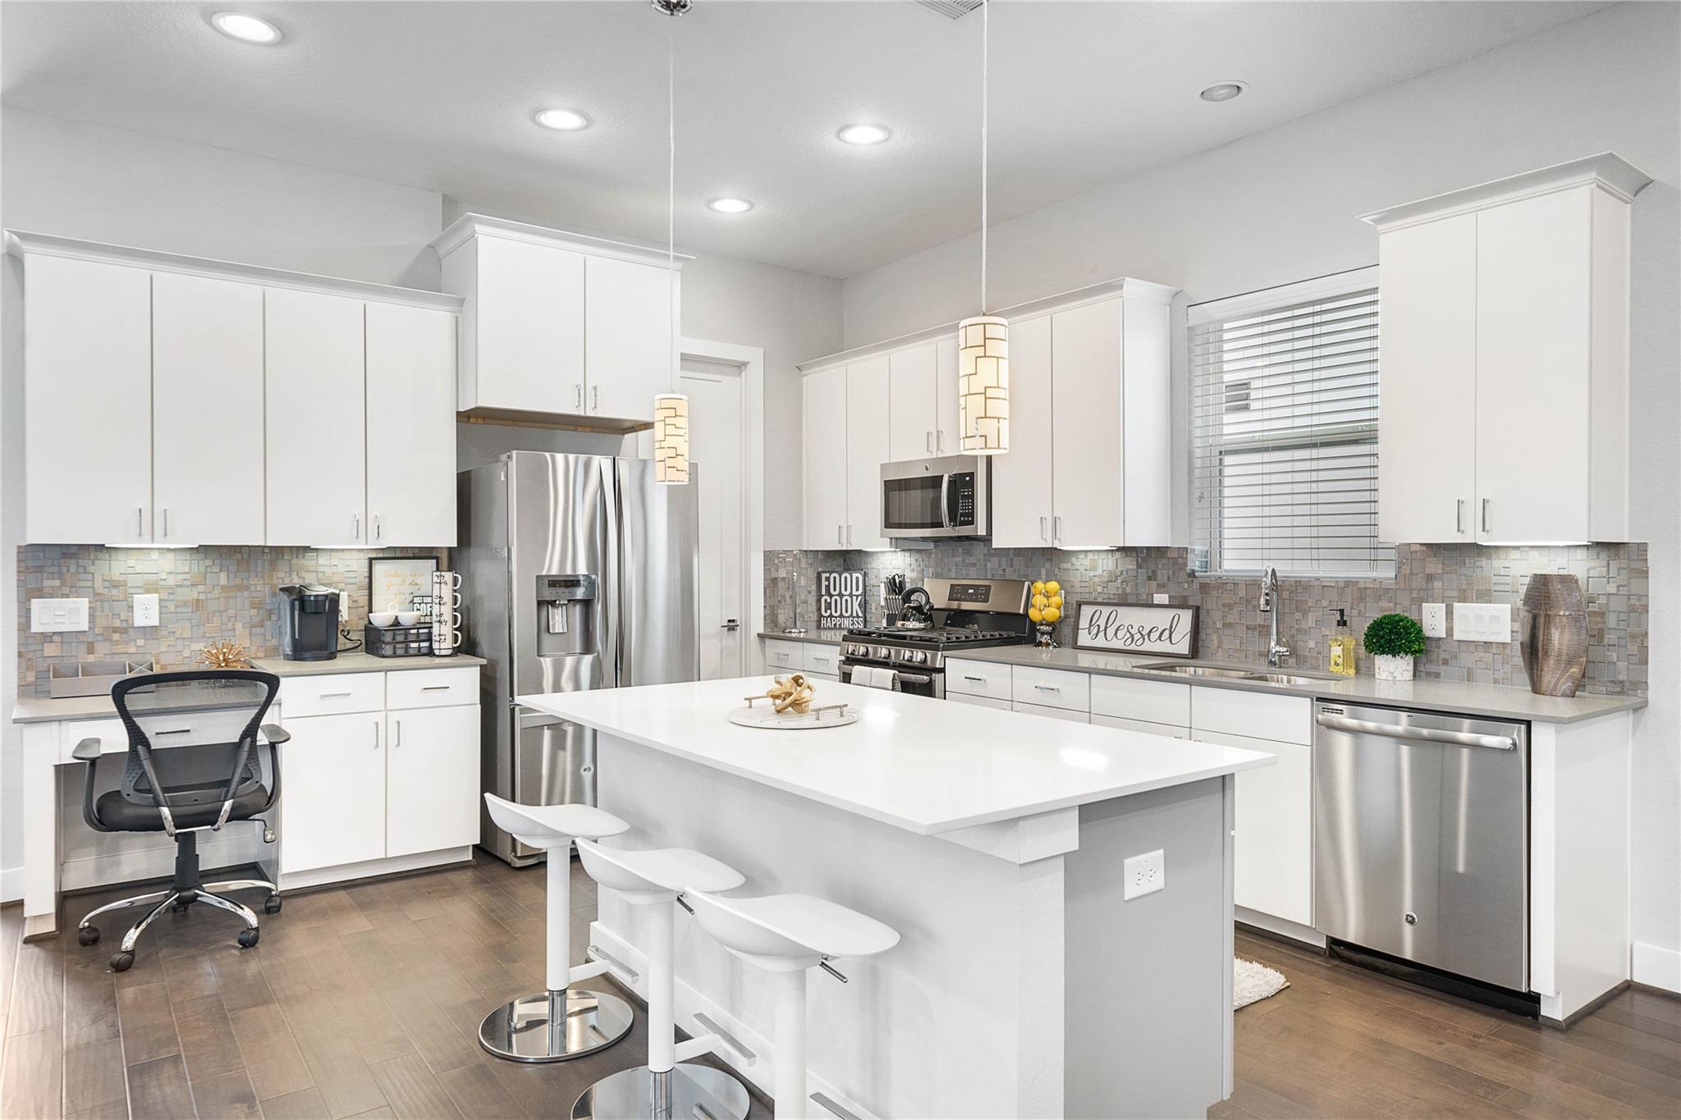
Bright kitchen with a large white island, three stools, stainless steel appliances, and gray curtains.
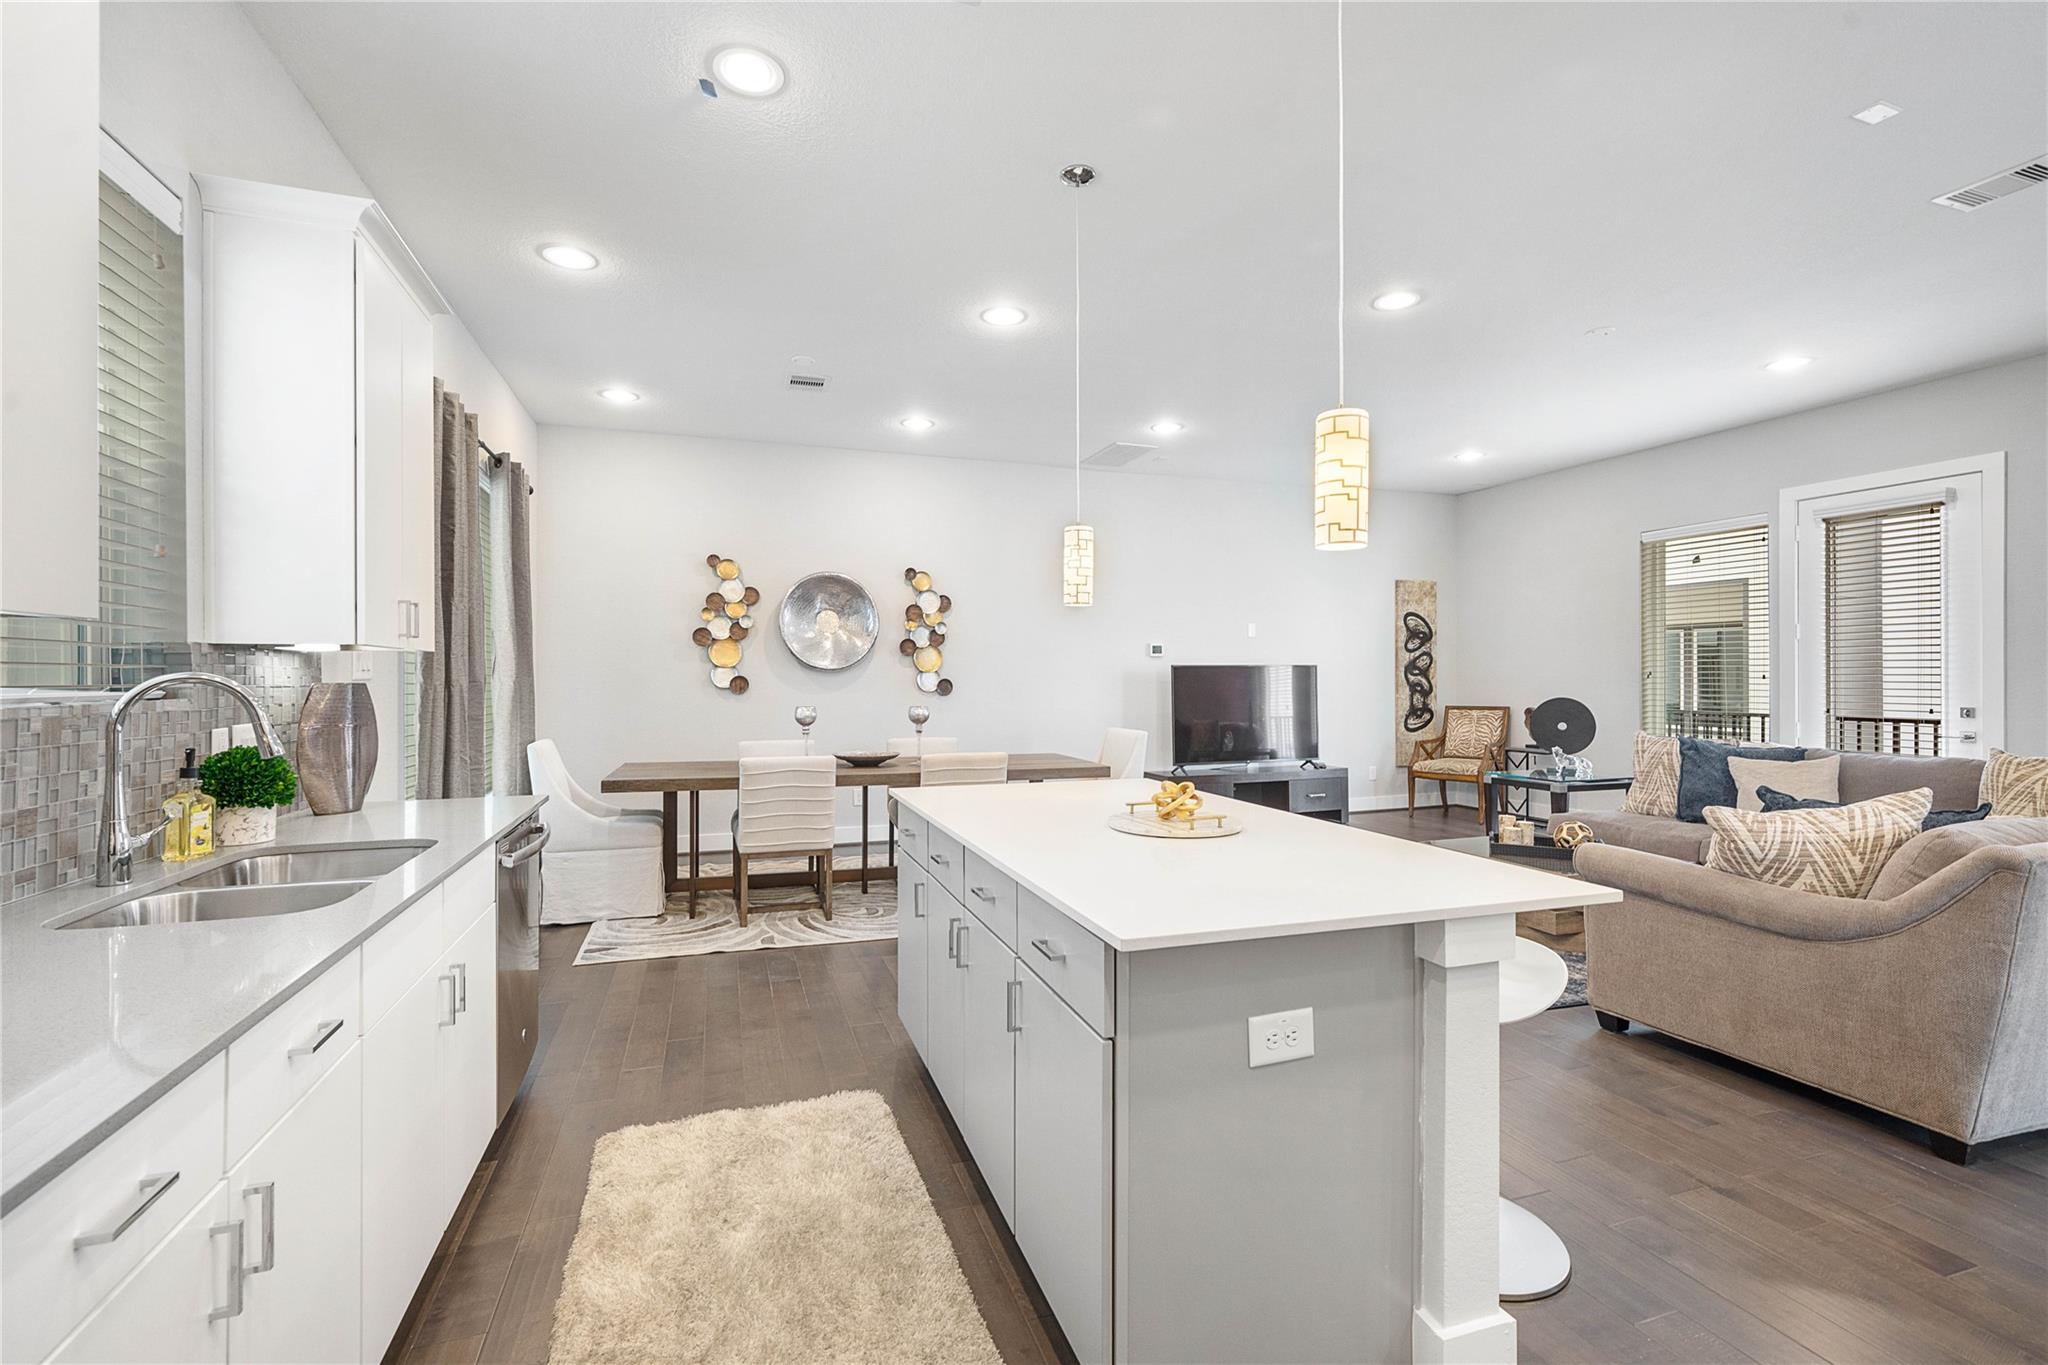
Open-plan kitchen and living room with a large white island, dining table, and neutral furnishings.
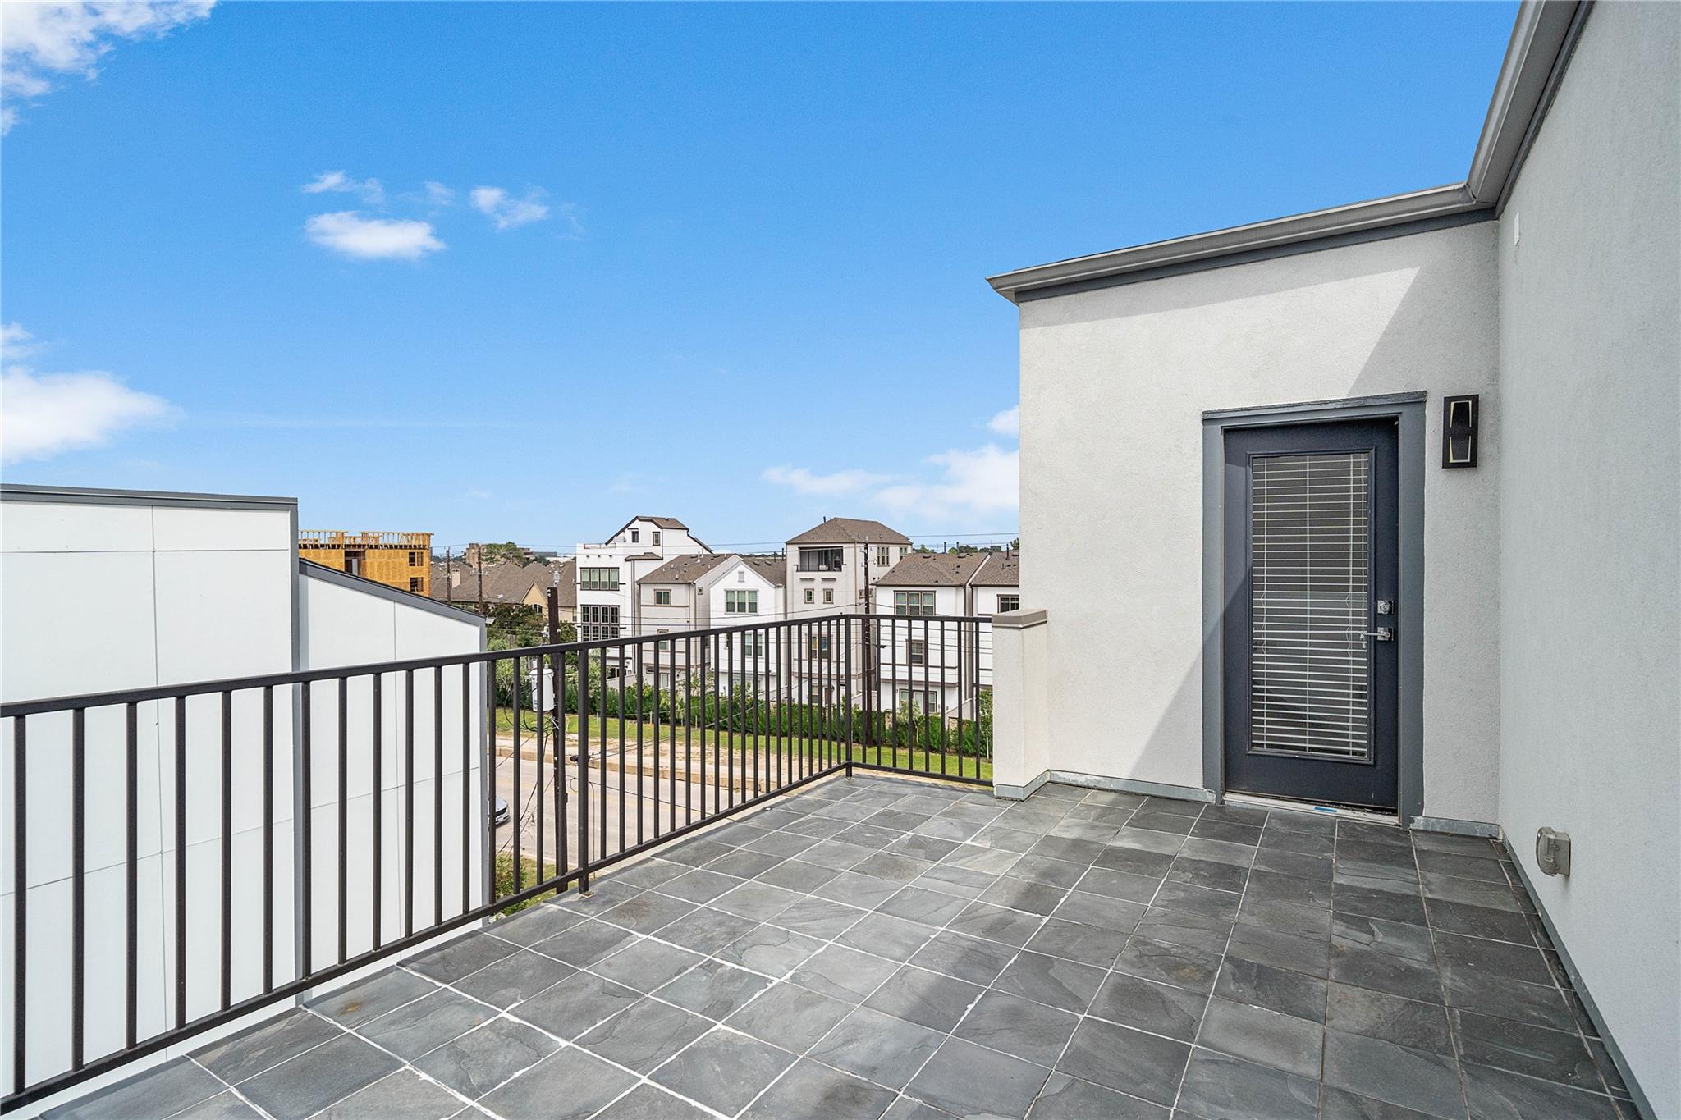
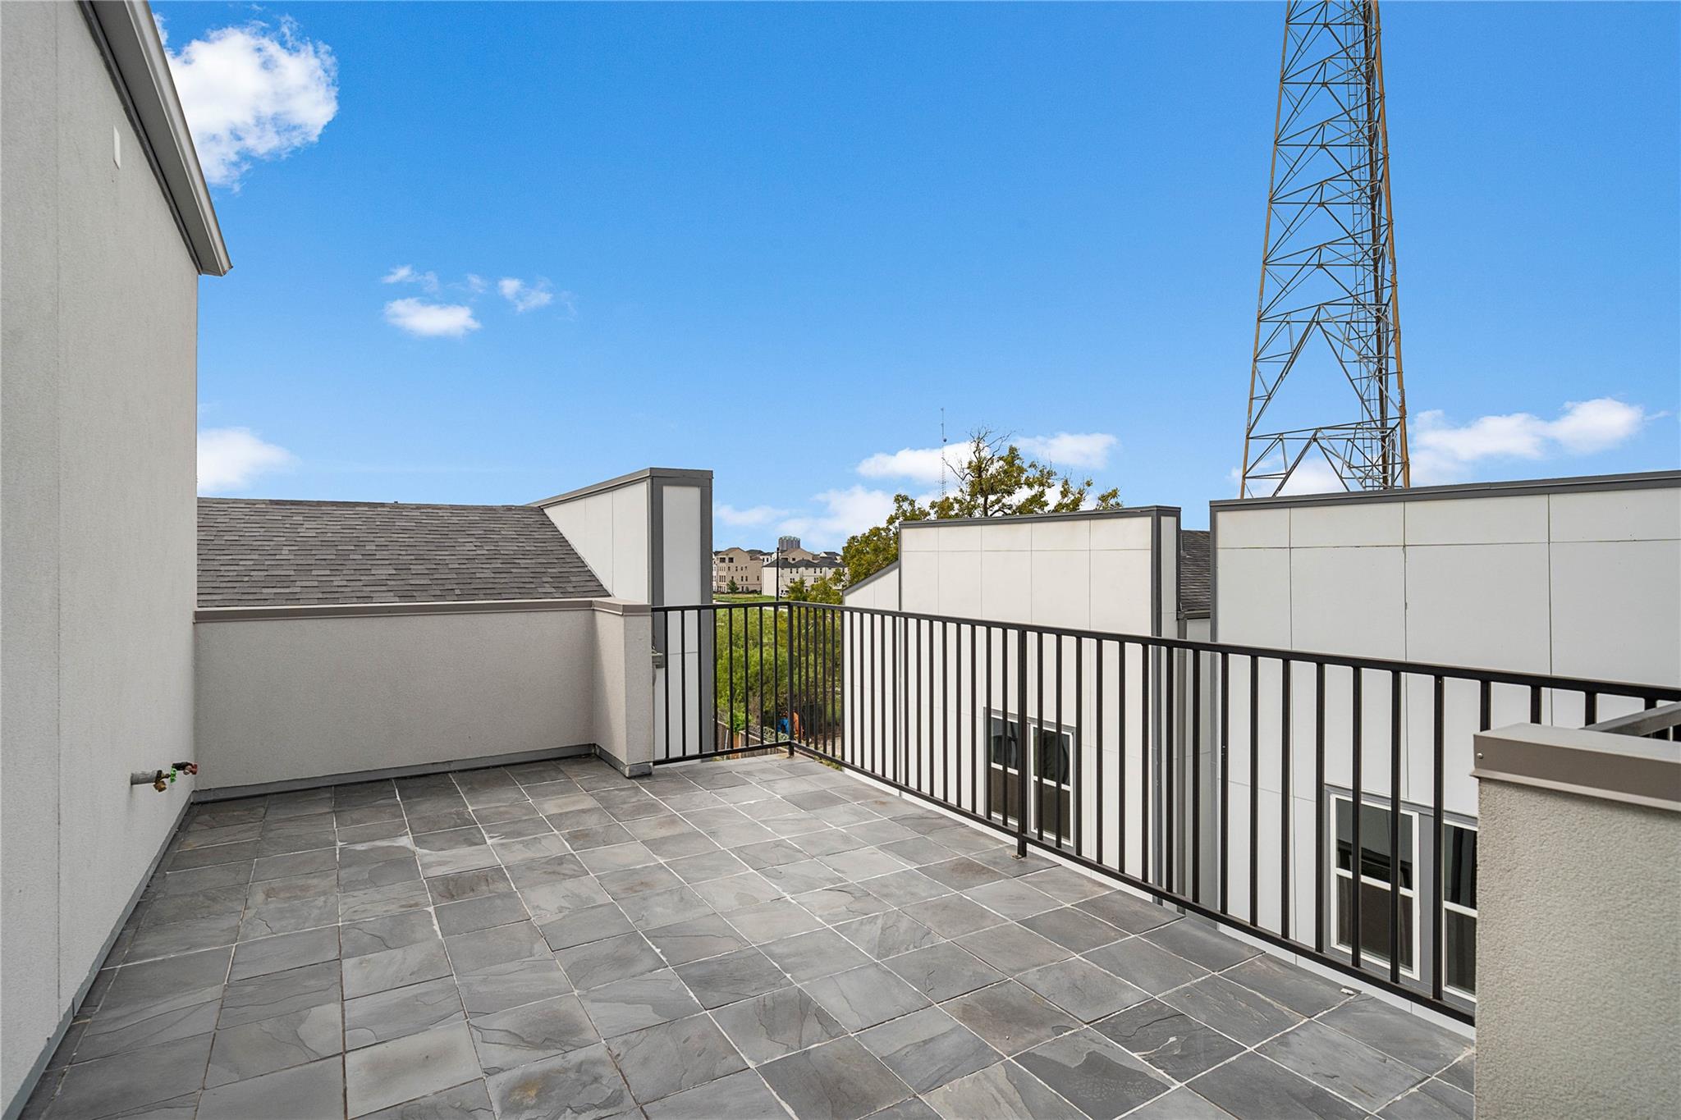
Tiled rooftop balcony with black railing overlooking nearby homes.
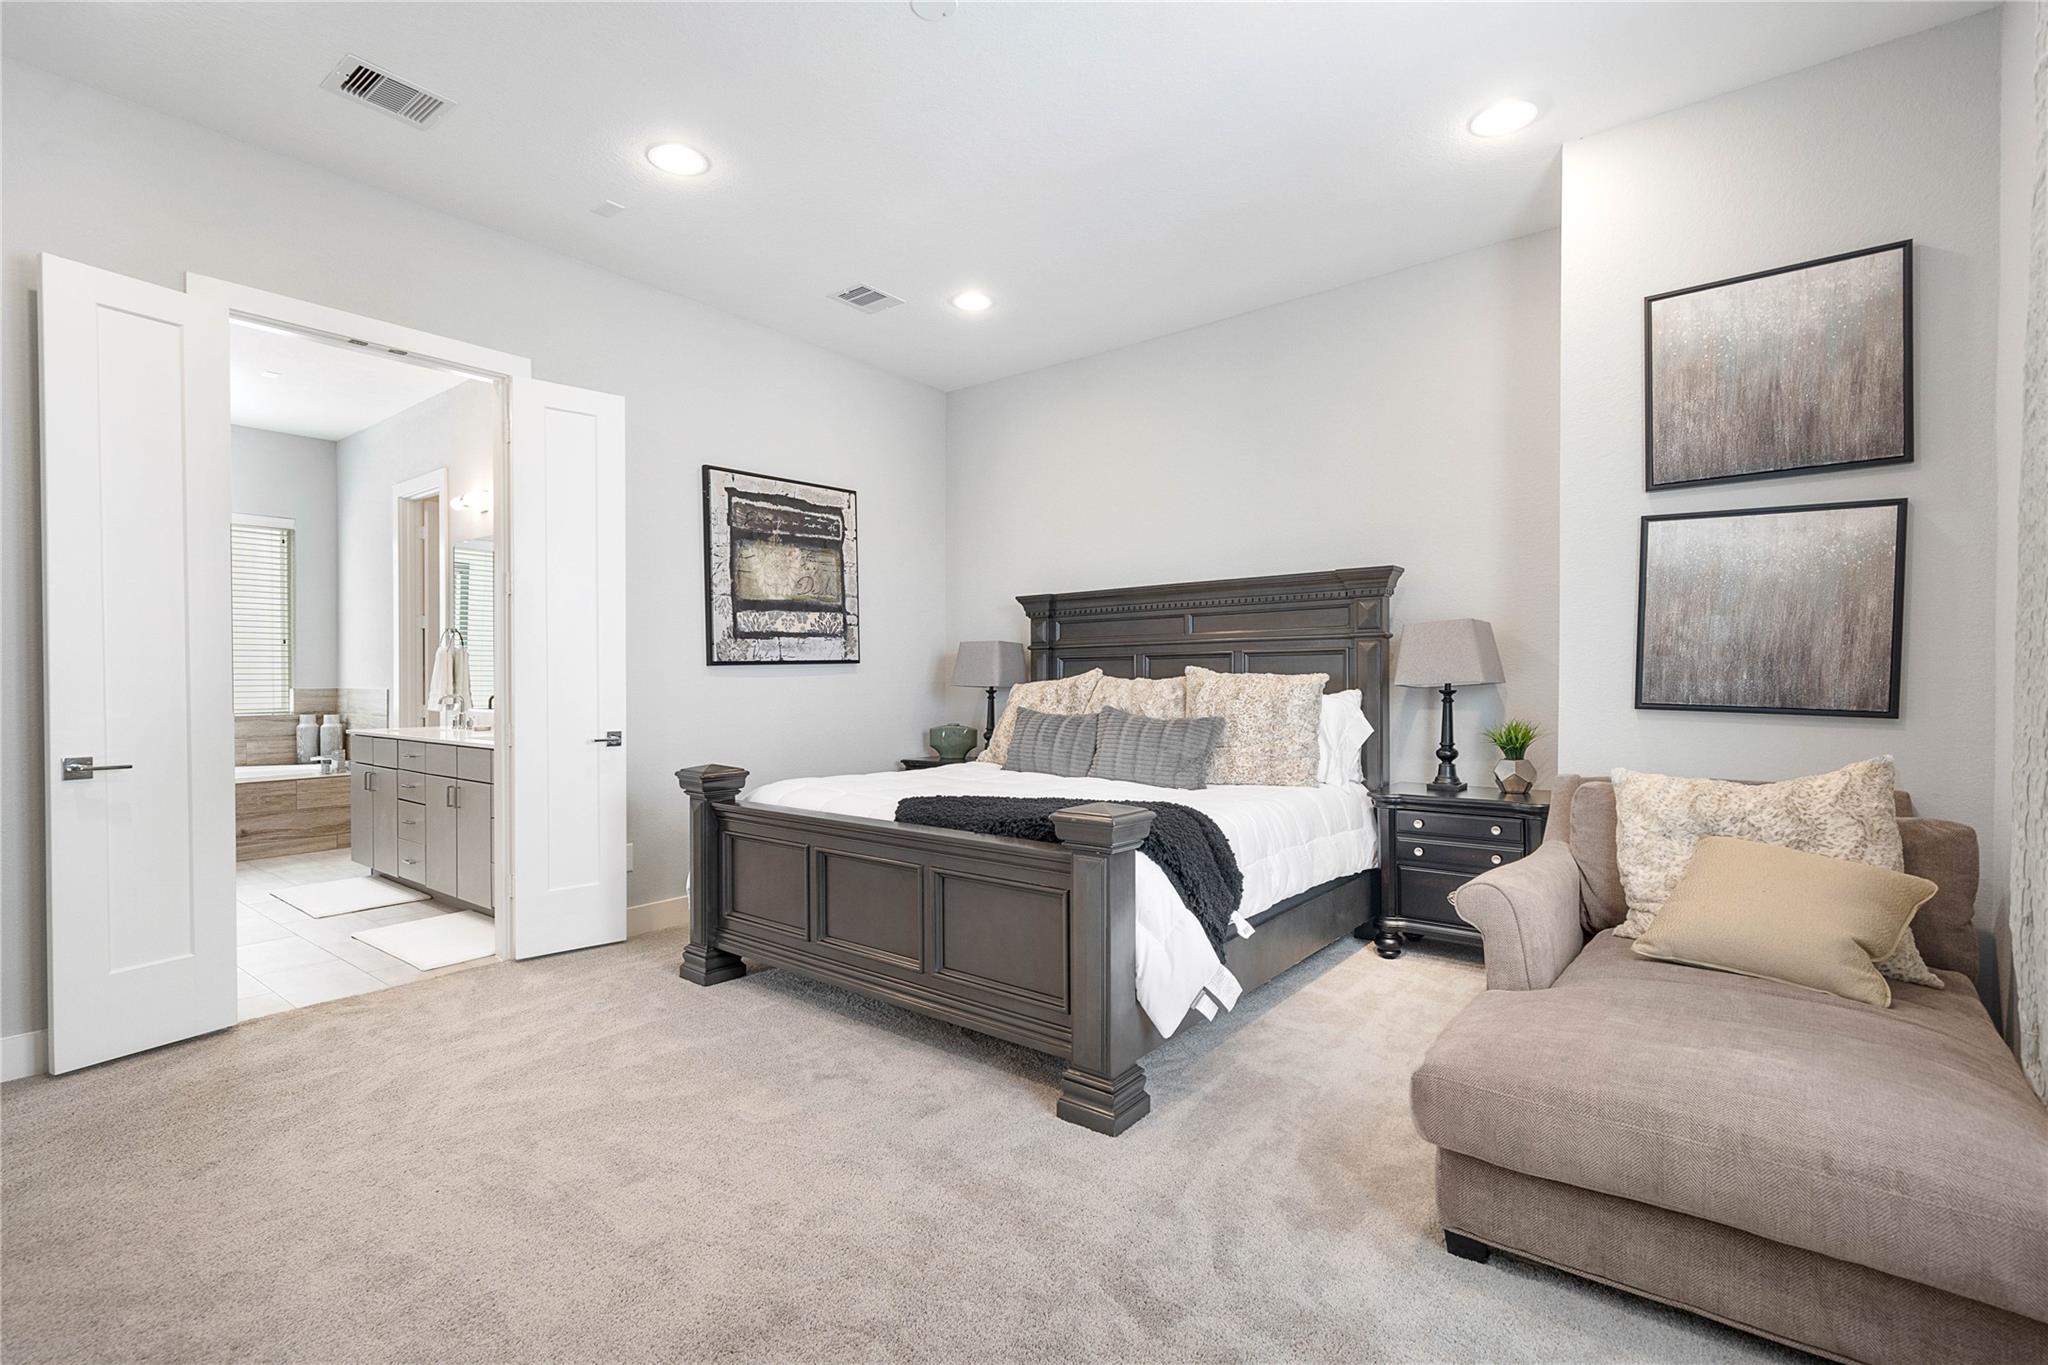
Staged bedroom with a dark wood bed, chaise lounge, and open doorway to the bathroom.
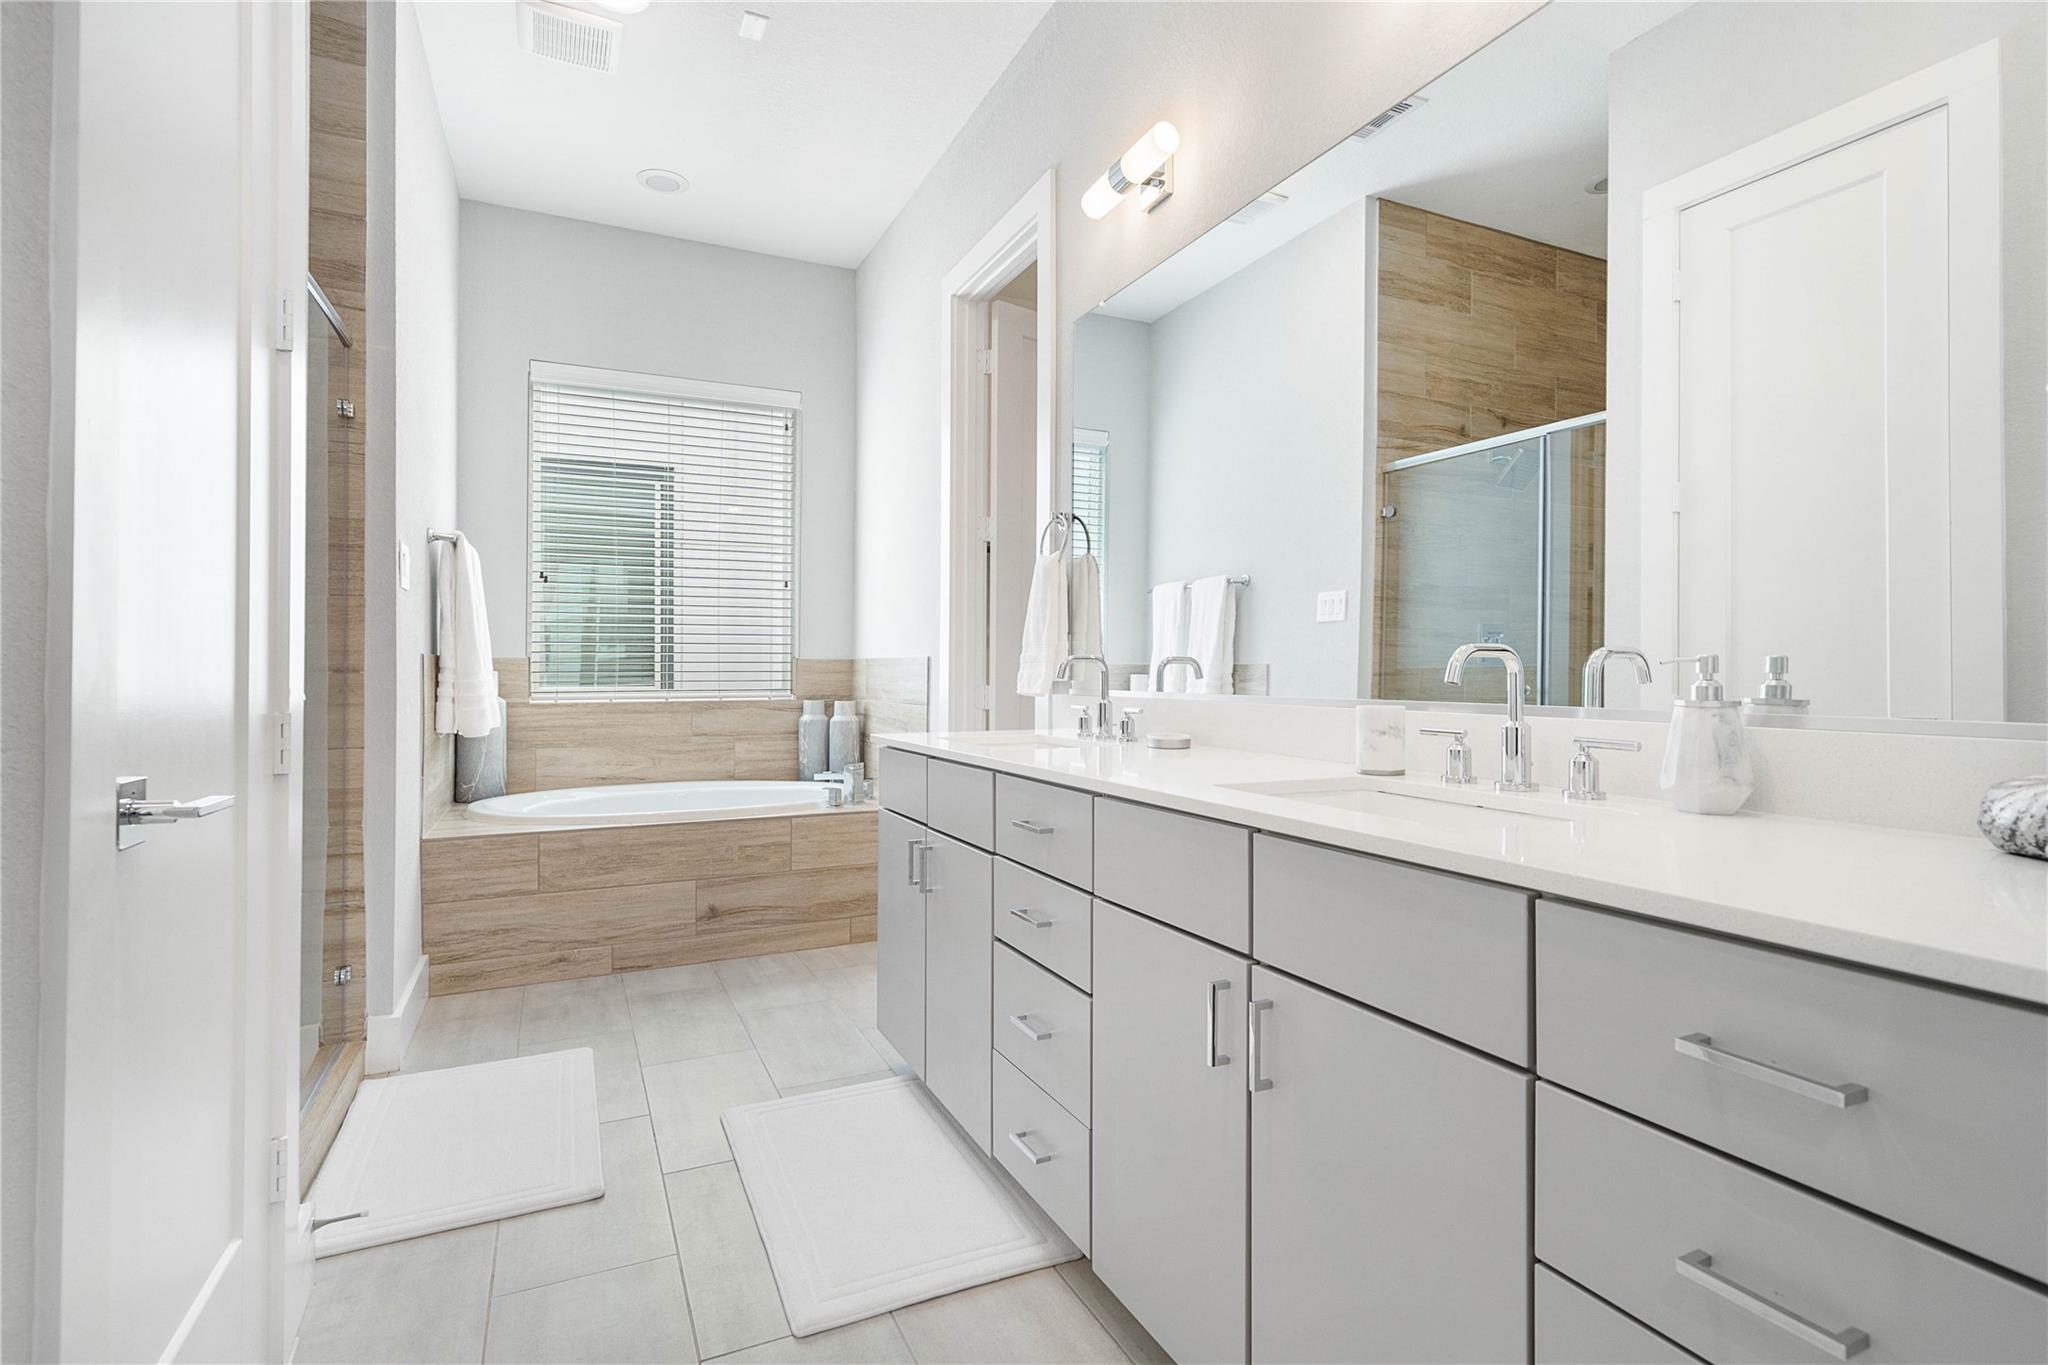
Modern bathroom with double vanity, a bathtub beneath a window, and a glass shower with wood-look tile.
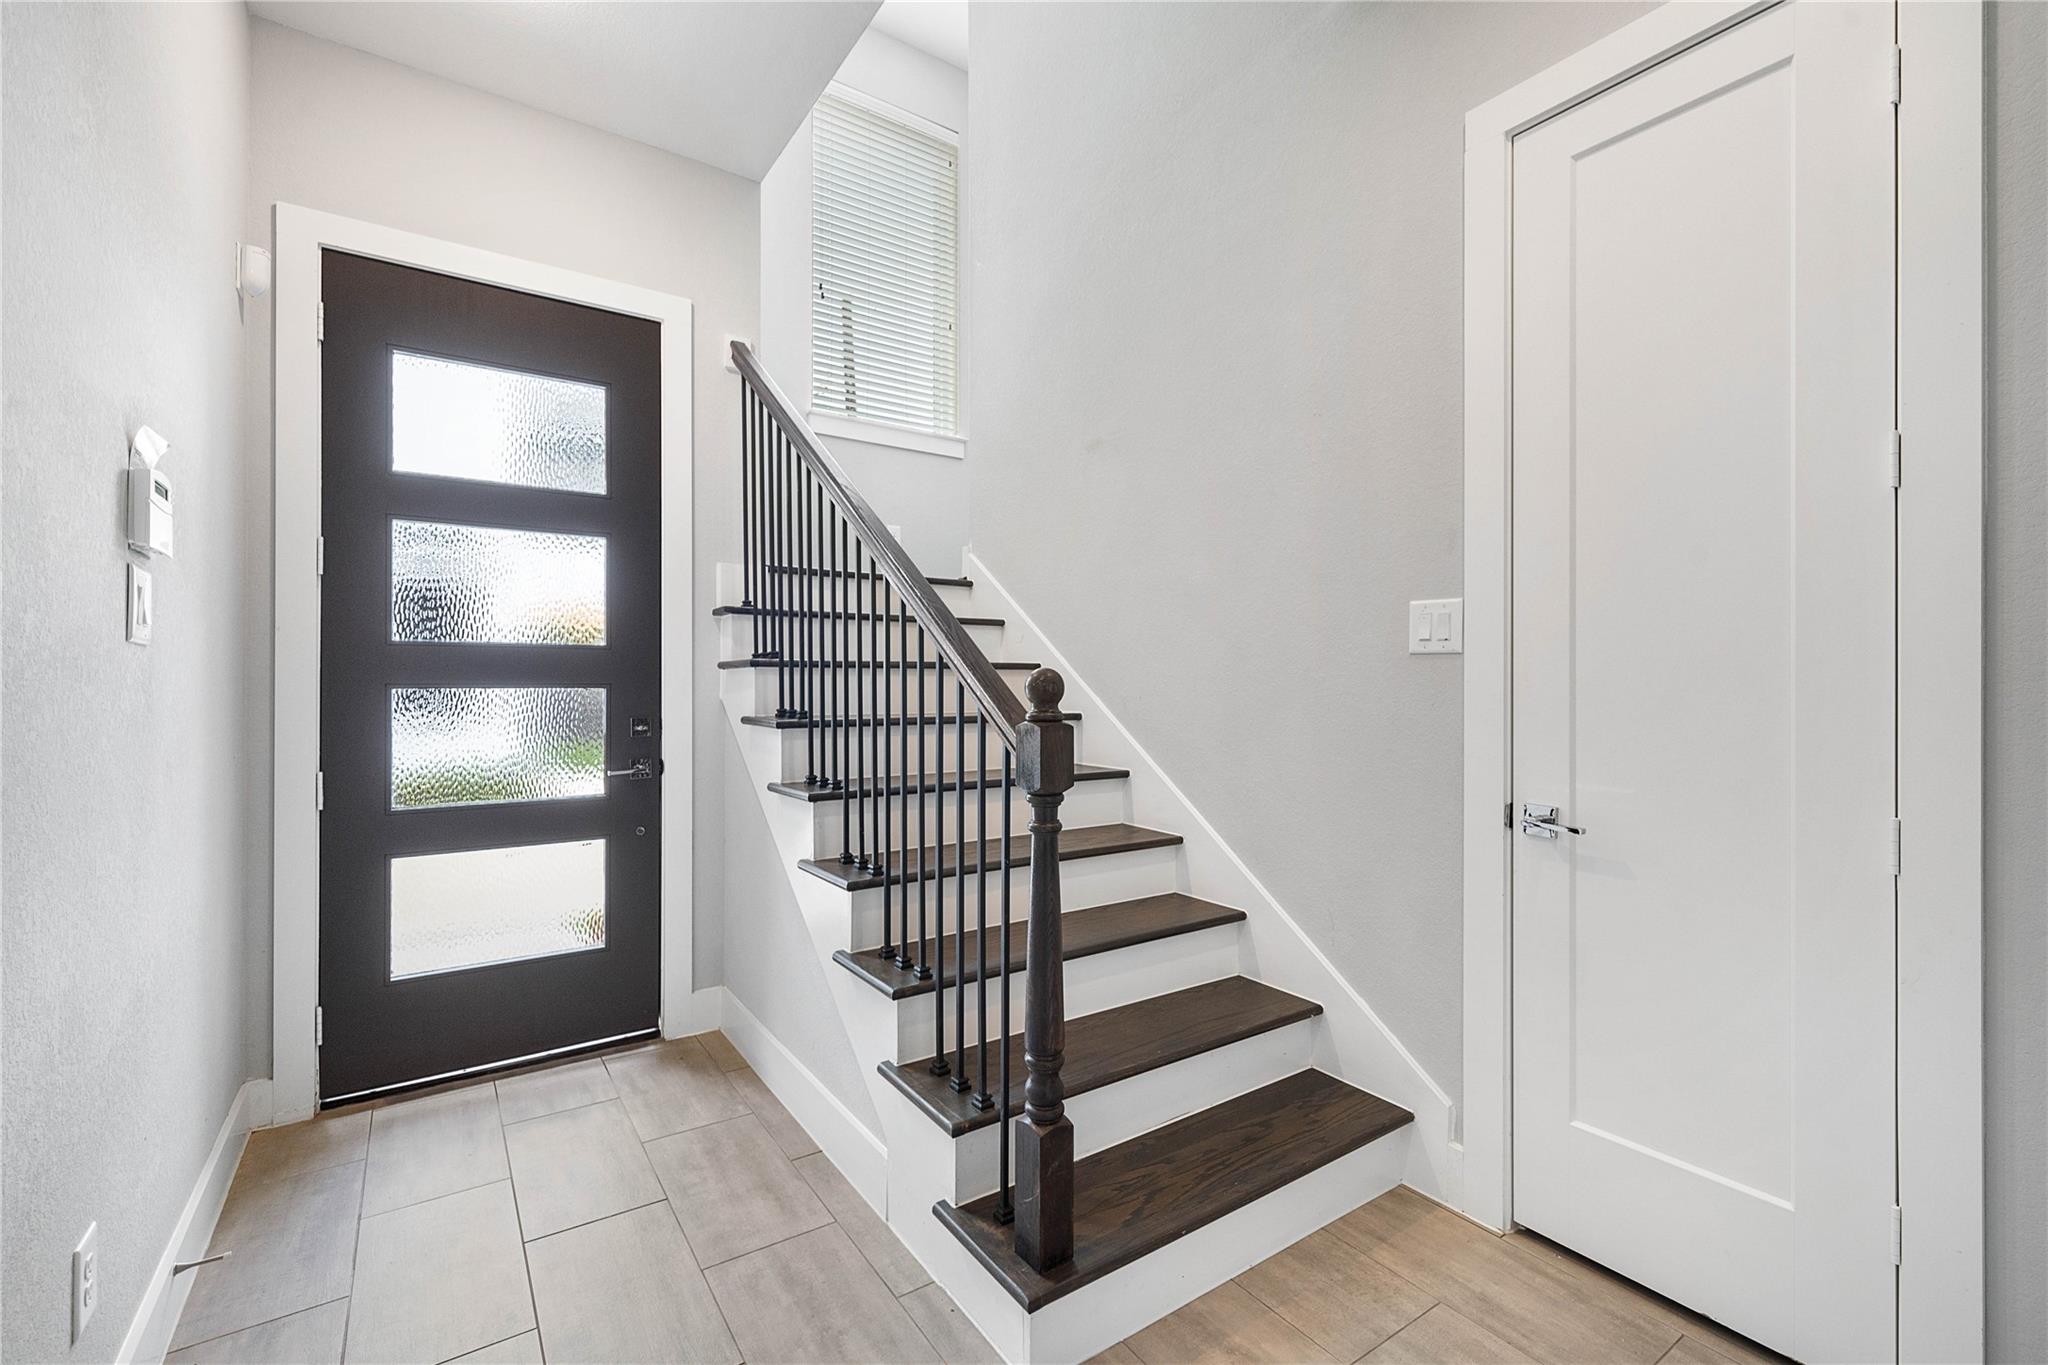
Entry foyer with a frosted-glass front door and staircase with dark wood treads and black railings.
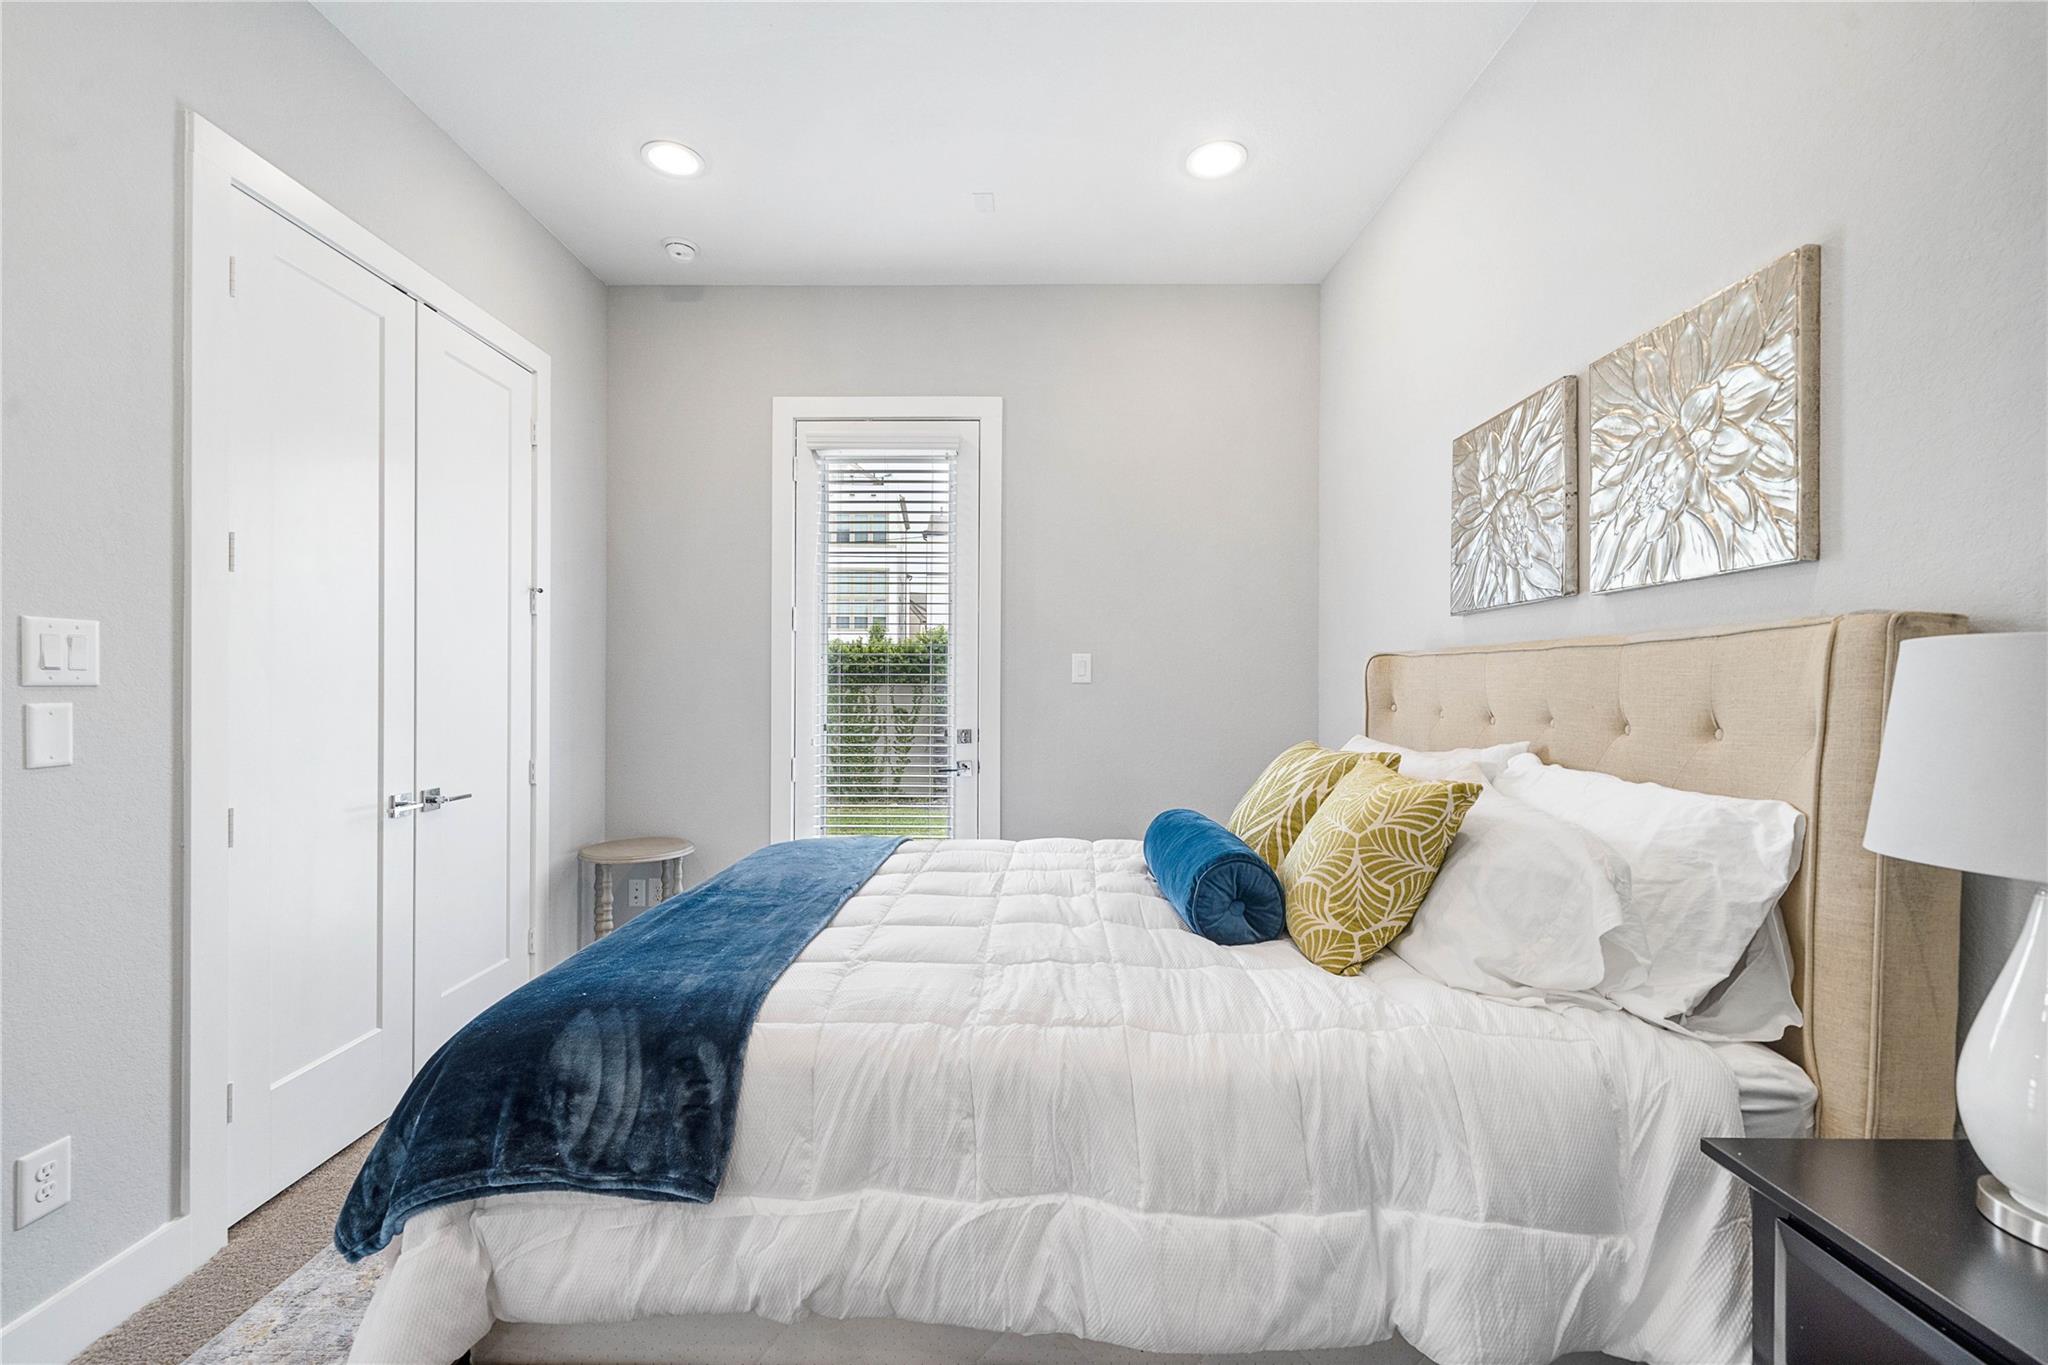
Staged bedroom with white bedding, a navy throw, beige headboard, and a glass door with blinds.
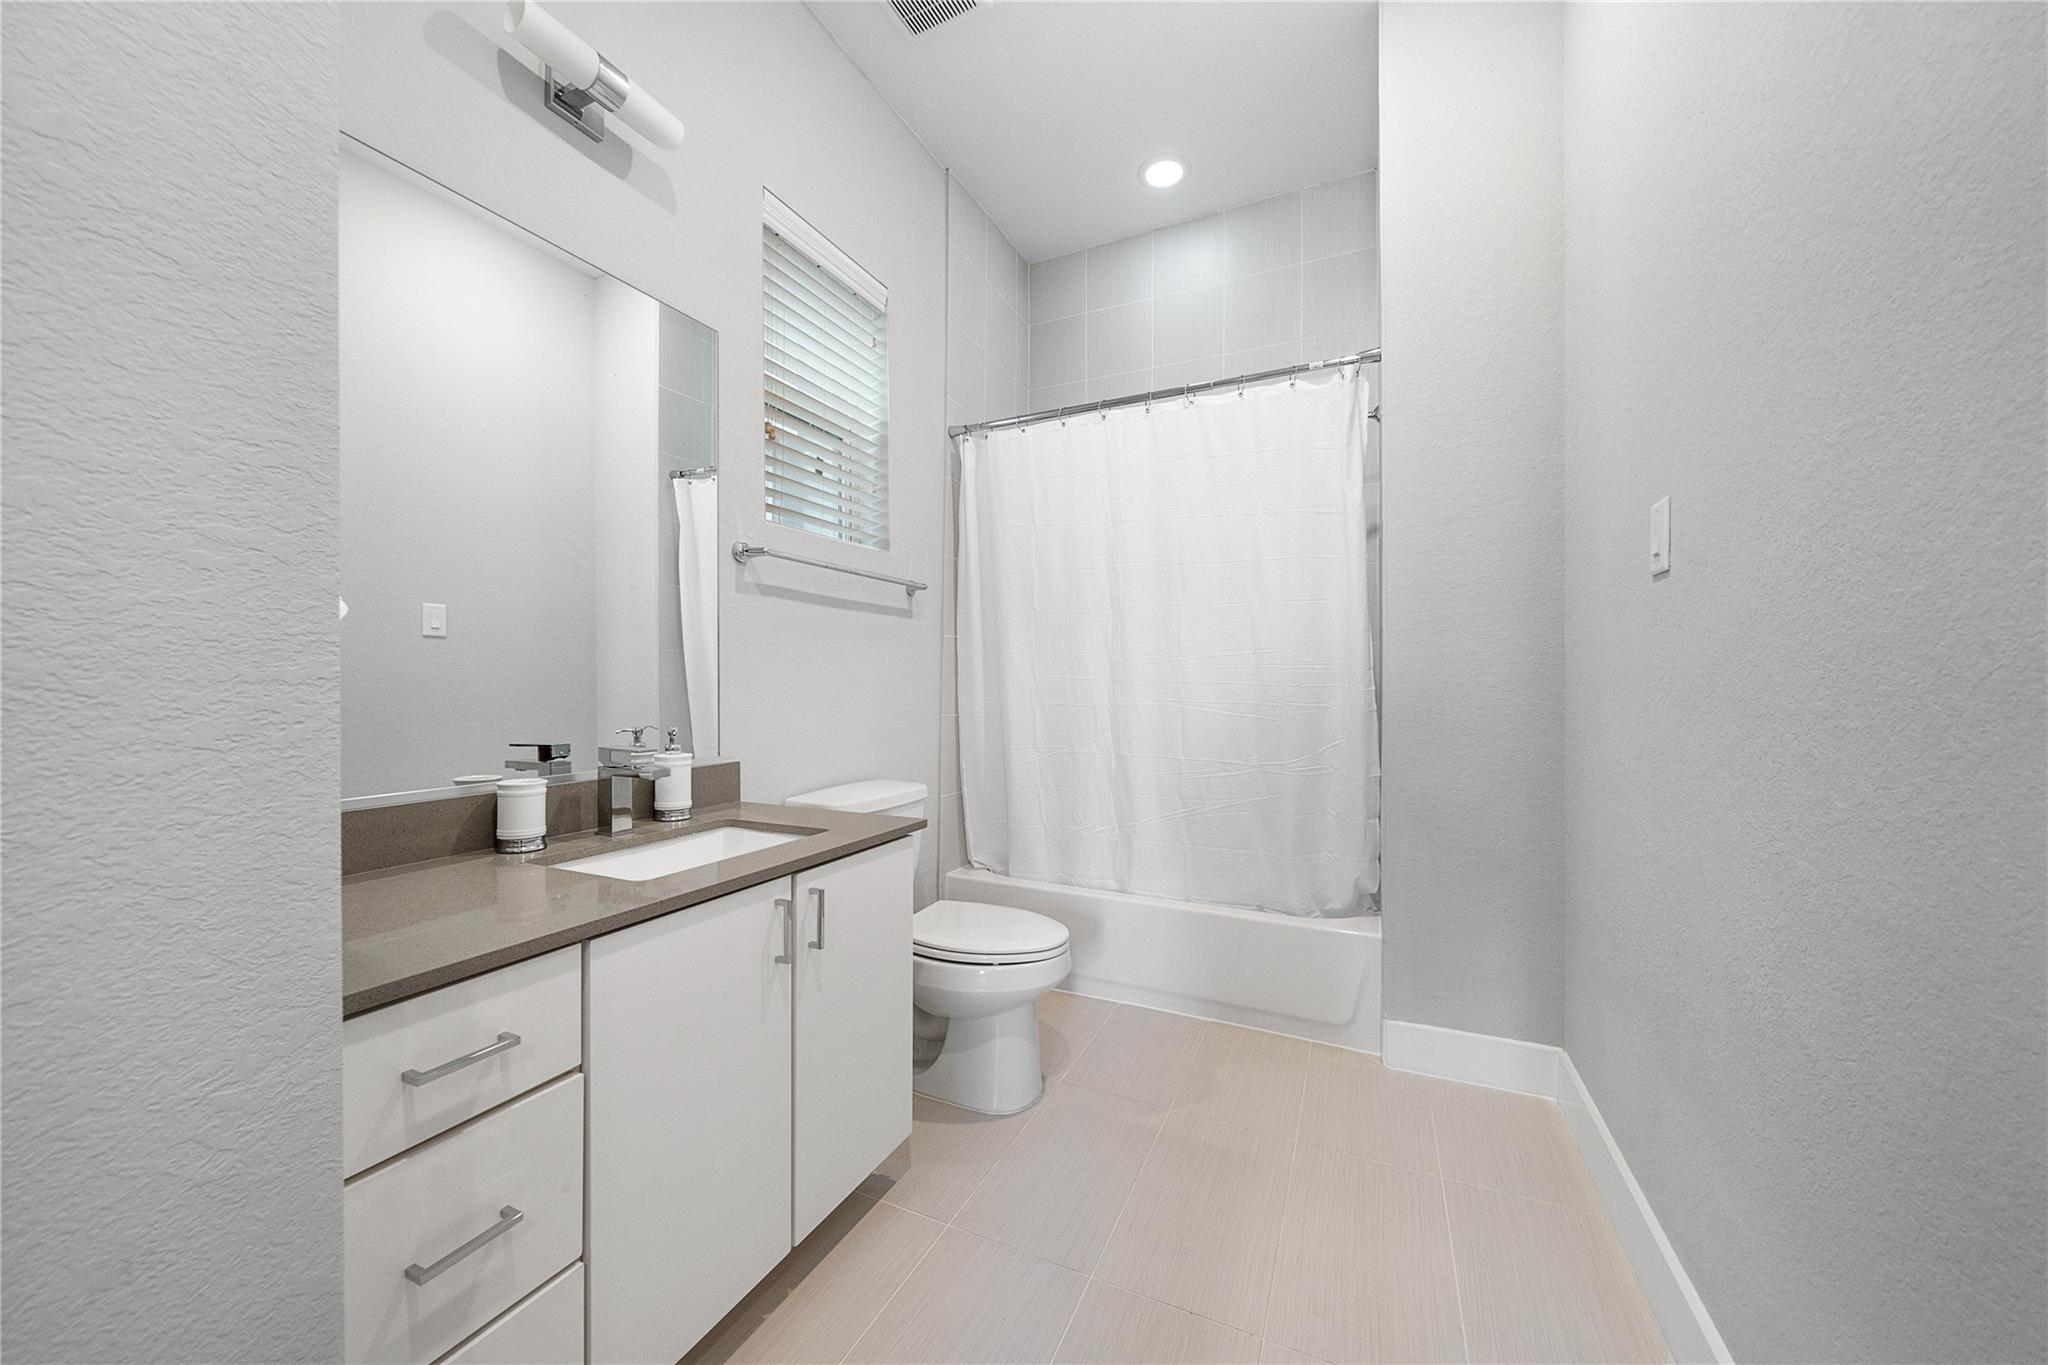
Bathroom with a white vanity, taupe countertop, and tub with a white shower curtain.
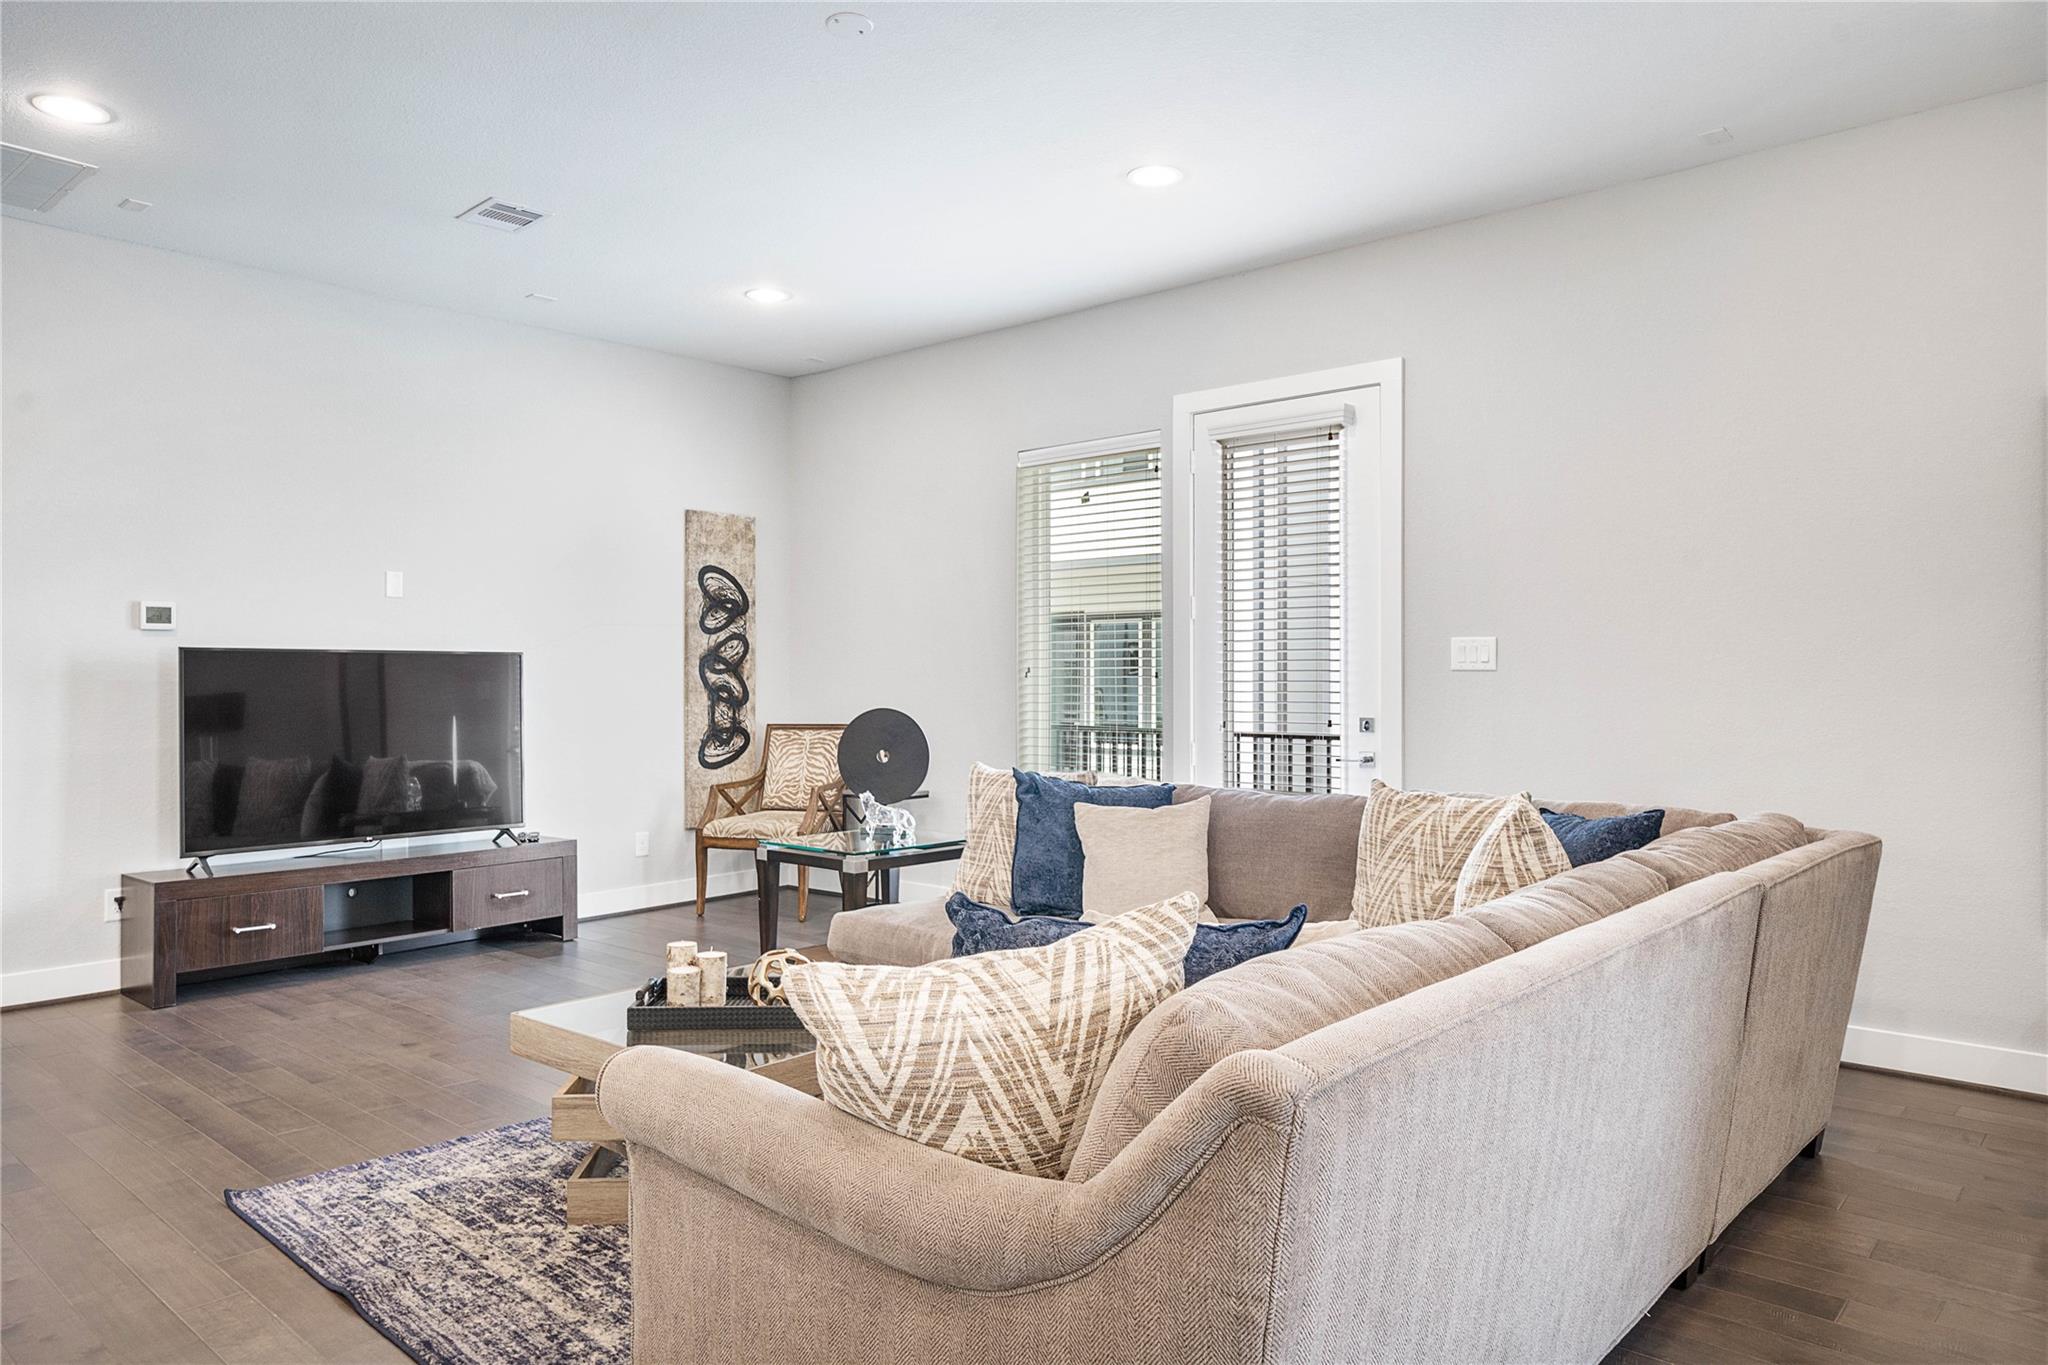
Living room with a beige sectional, blue-and-cream rug, and television on a dark console.
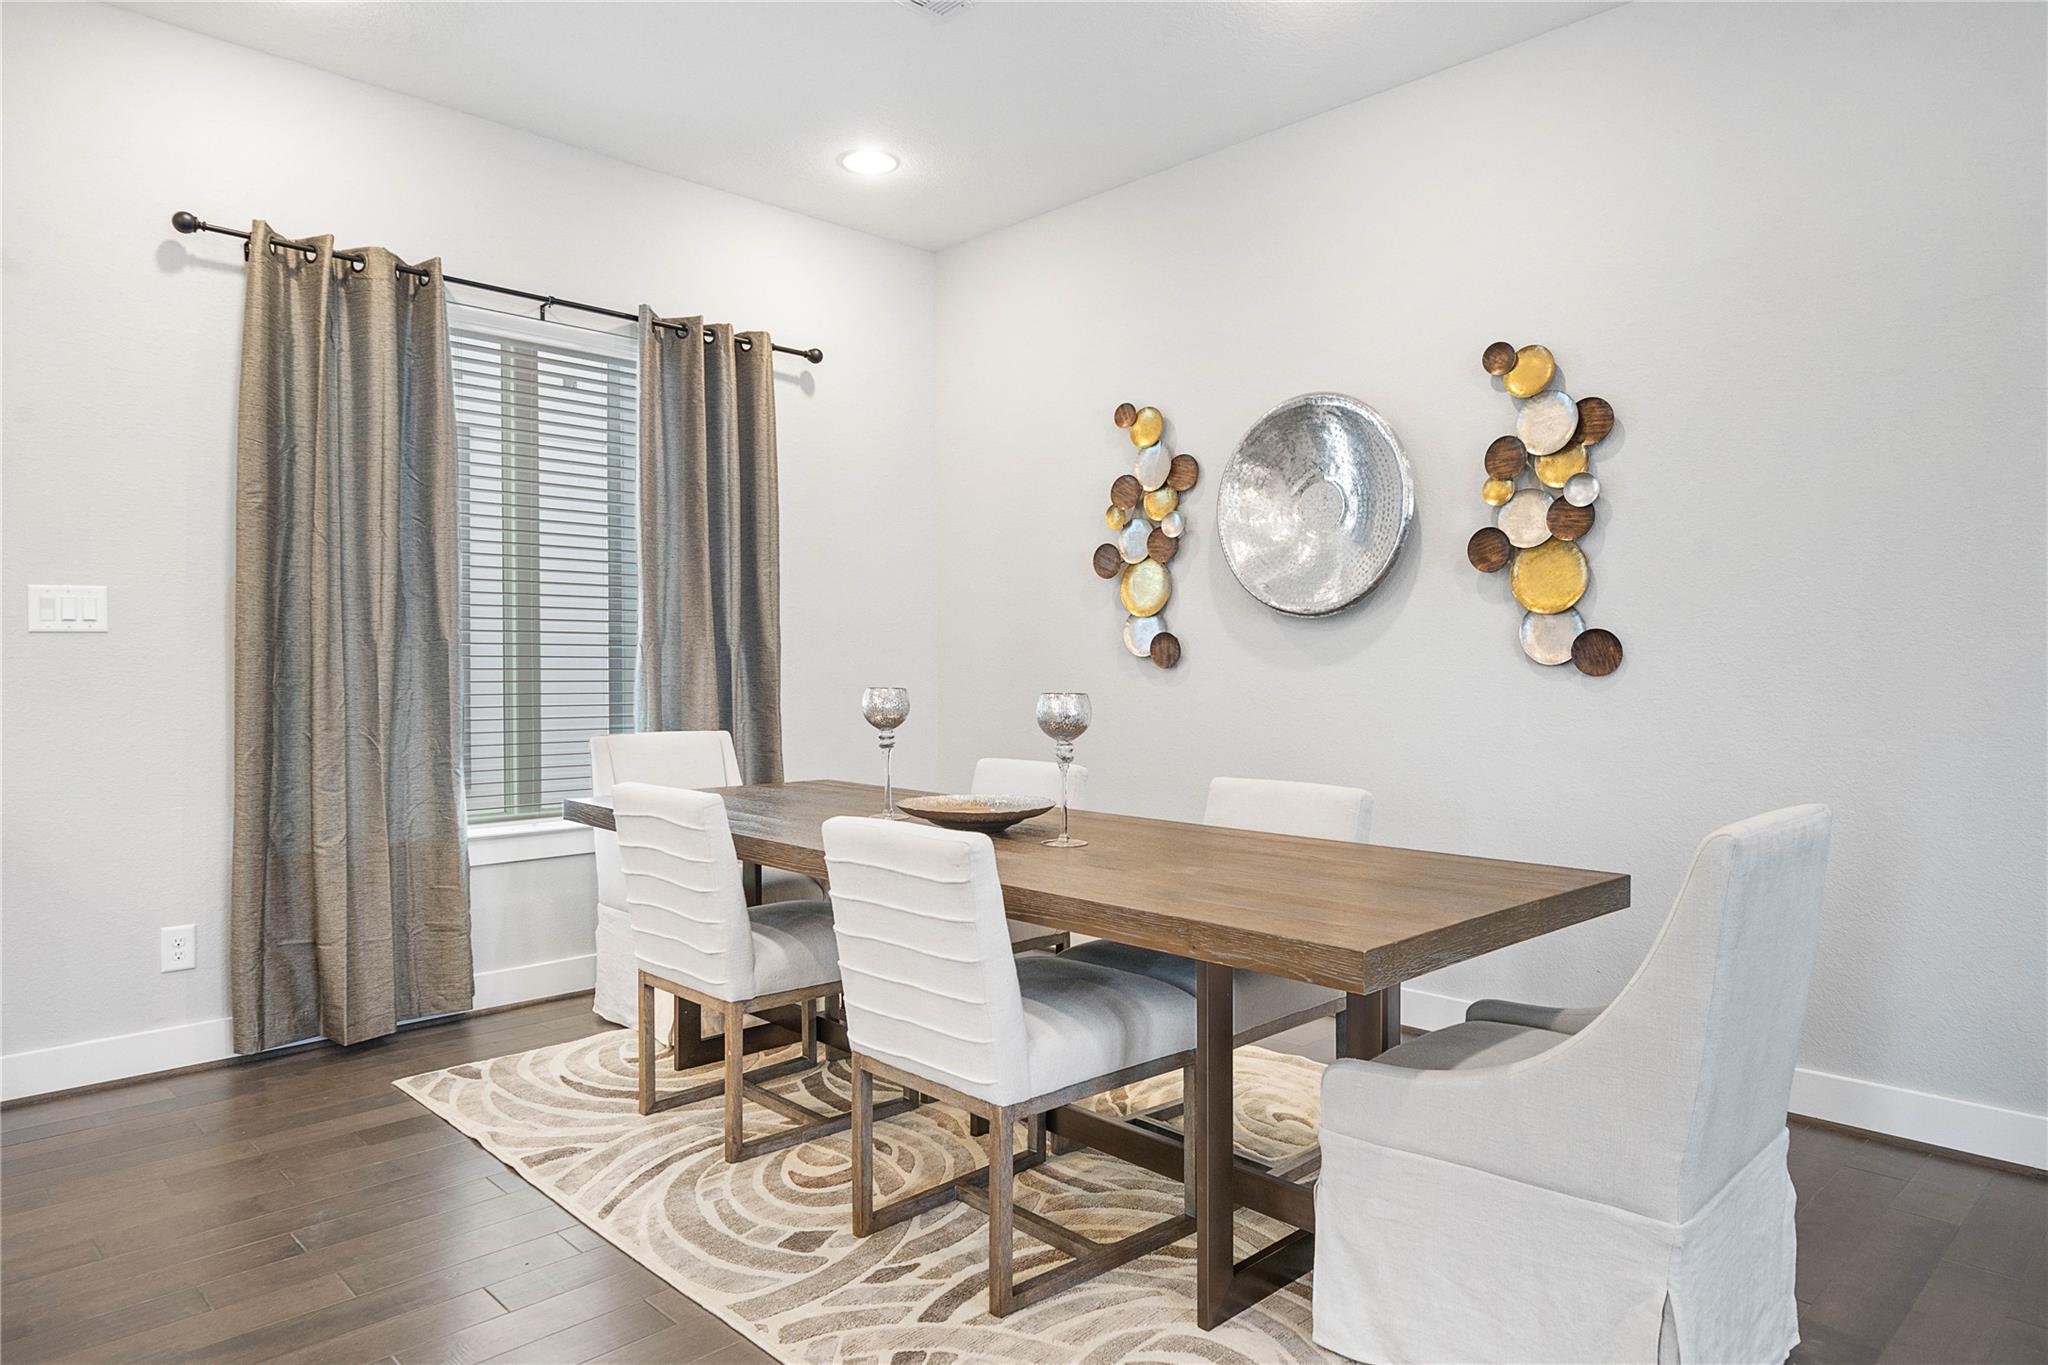
Dining room with a long wooden table, white chairs, patterned rug, and metallic wall art.
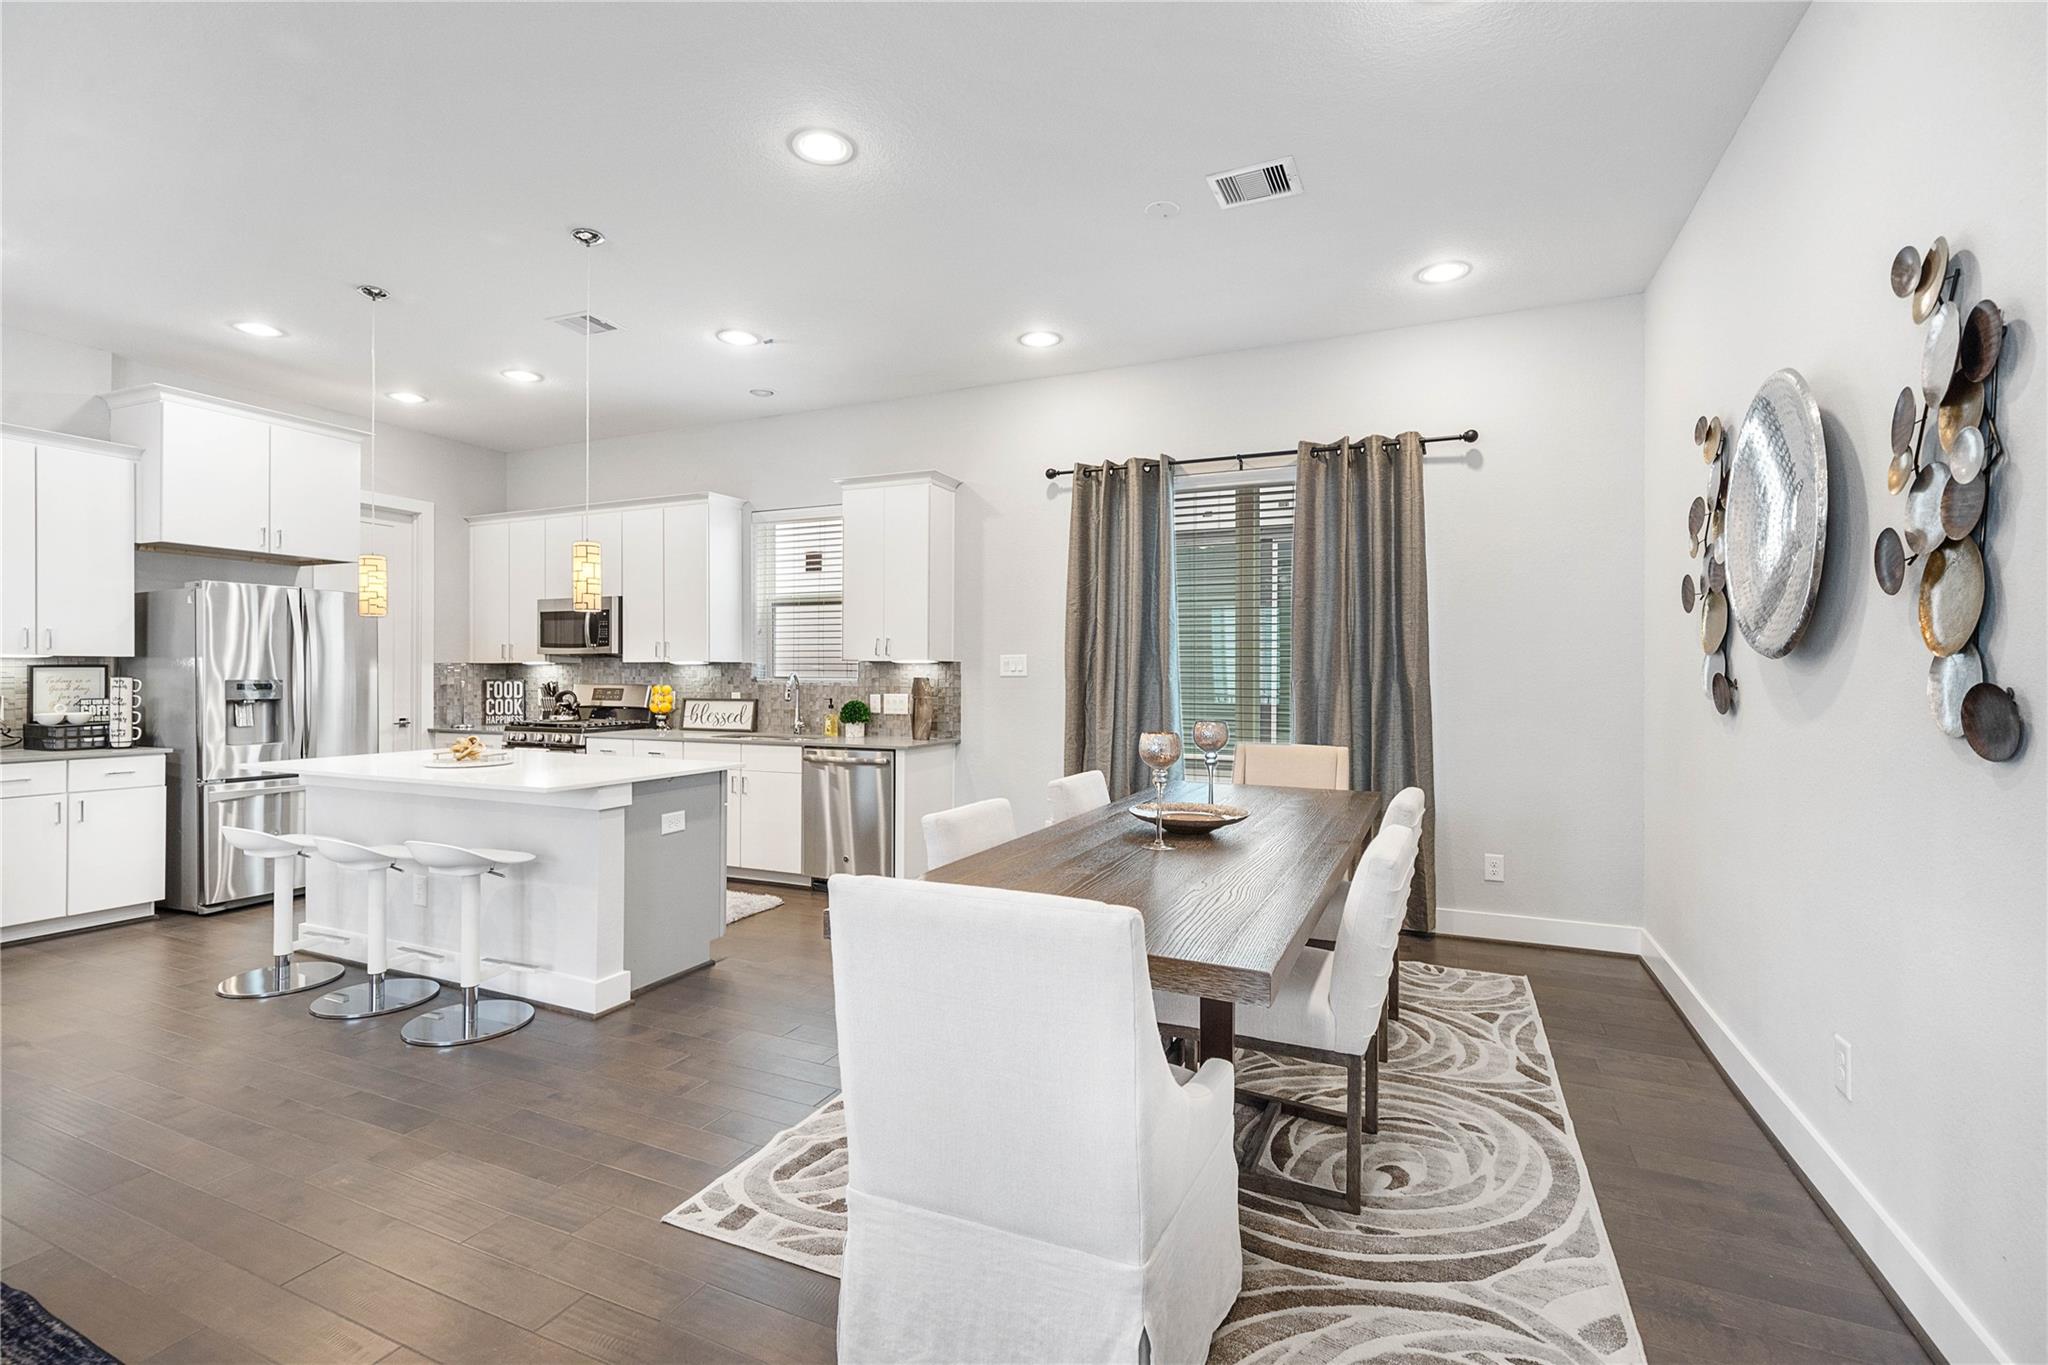
Open-plan kitchen and dining area with a white island, stainless appliances, and a wood dining table.
Modern white kitchen with a large island, stainless steel appliances, patterned backsplash, and a desk nook.
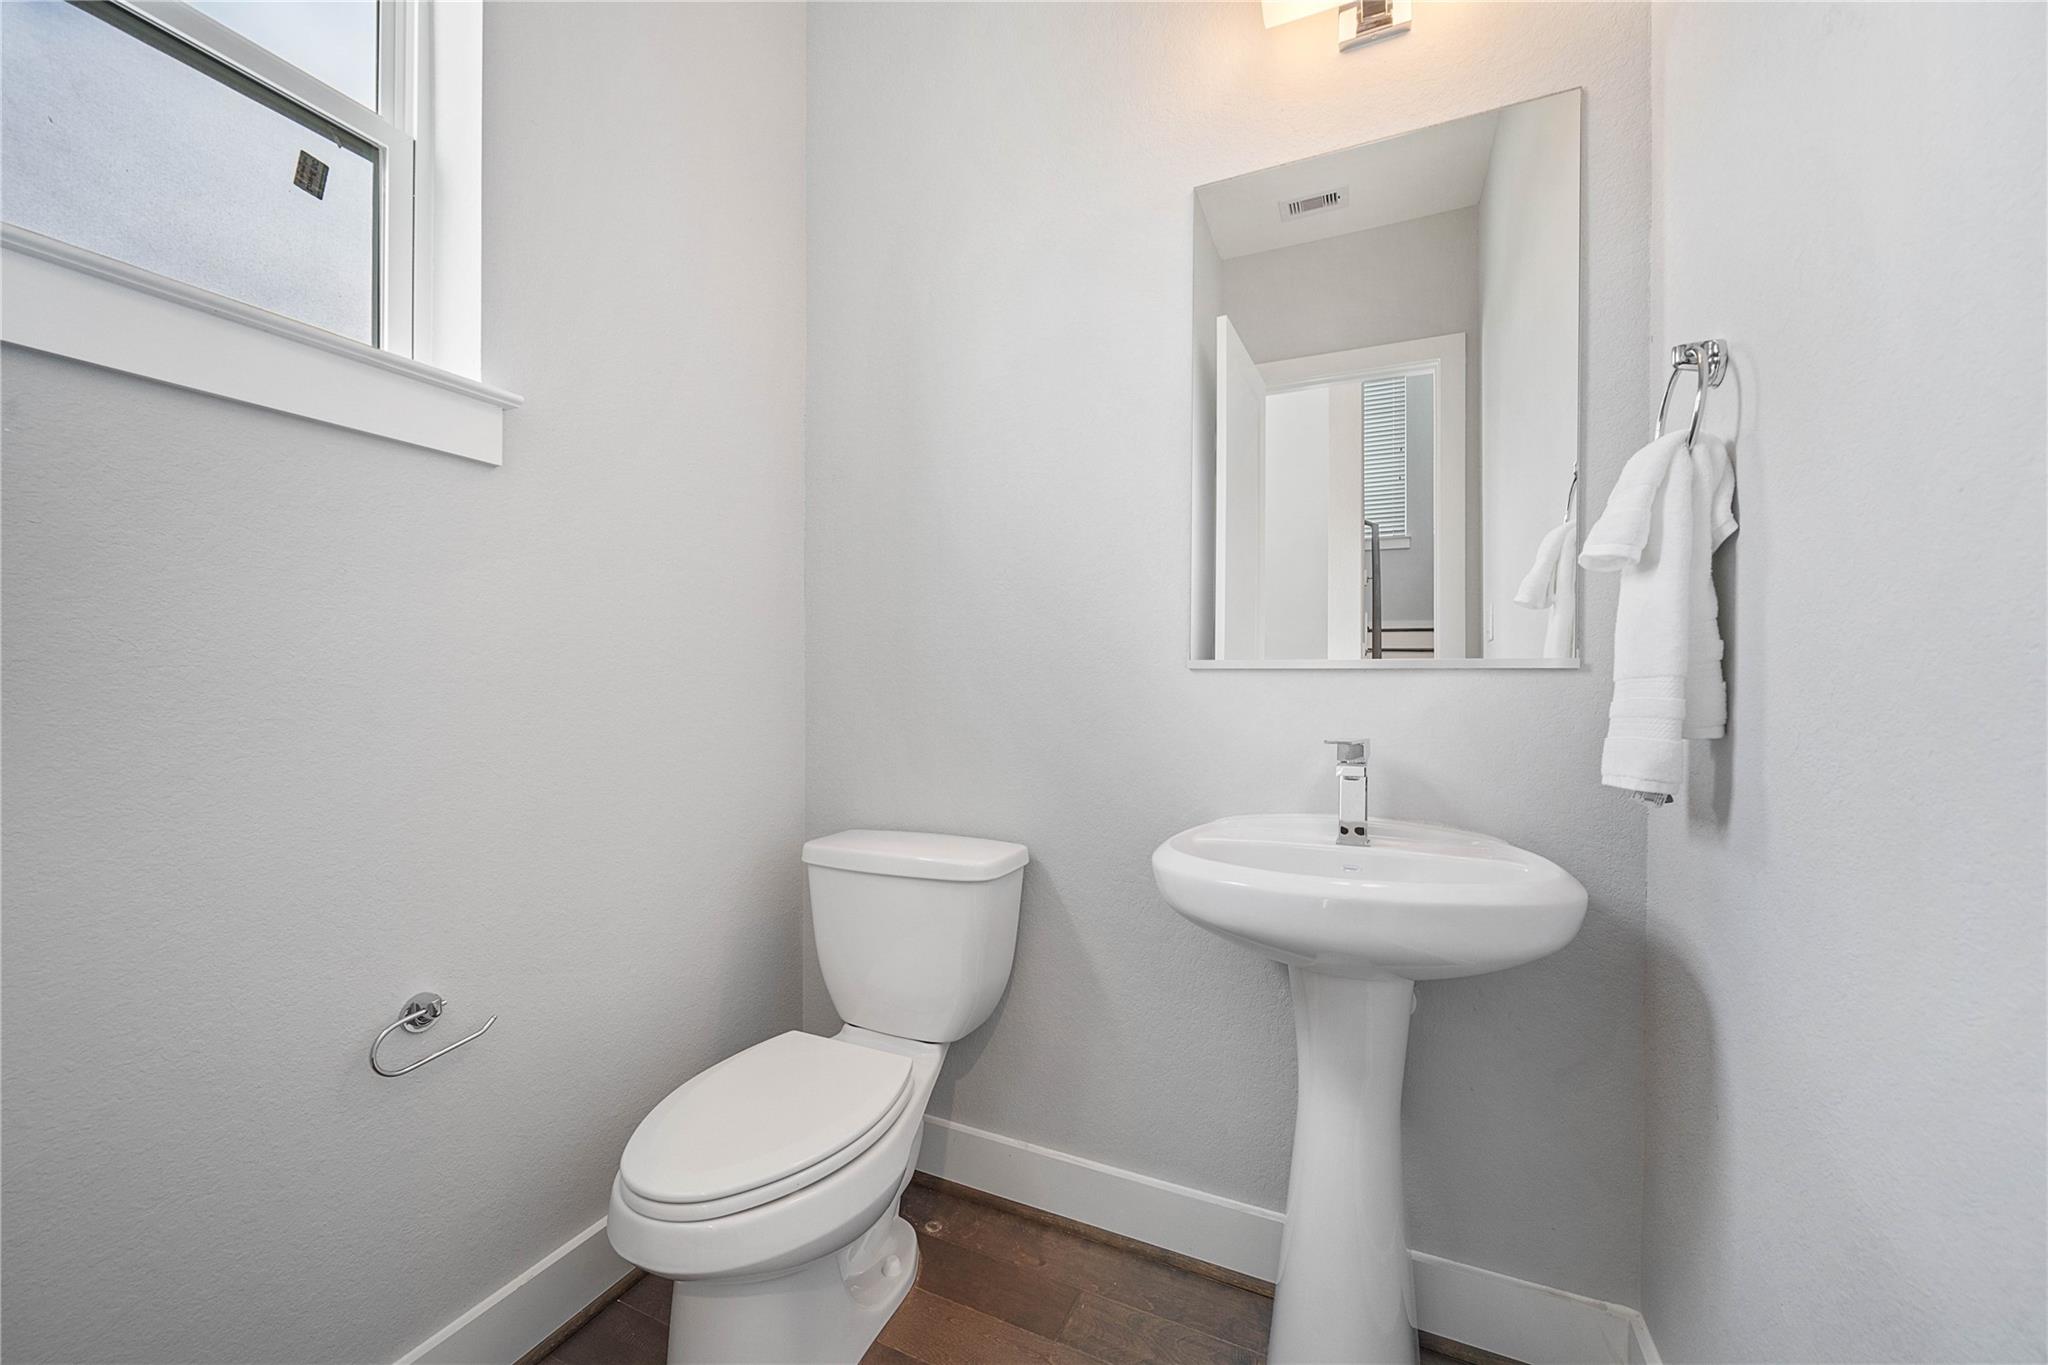
Bathroom with a pedestal sink, large mirror, white towels, and dark wood flooring.
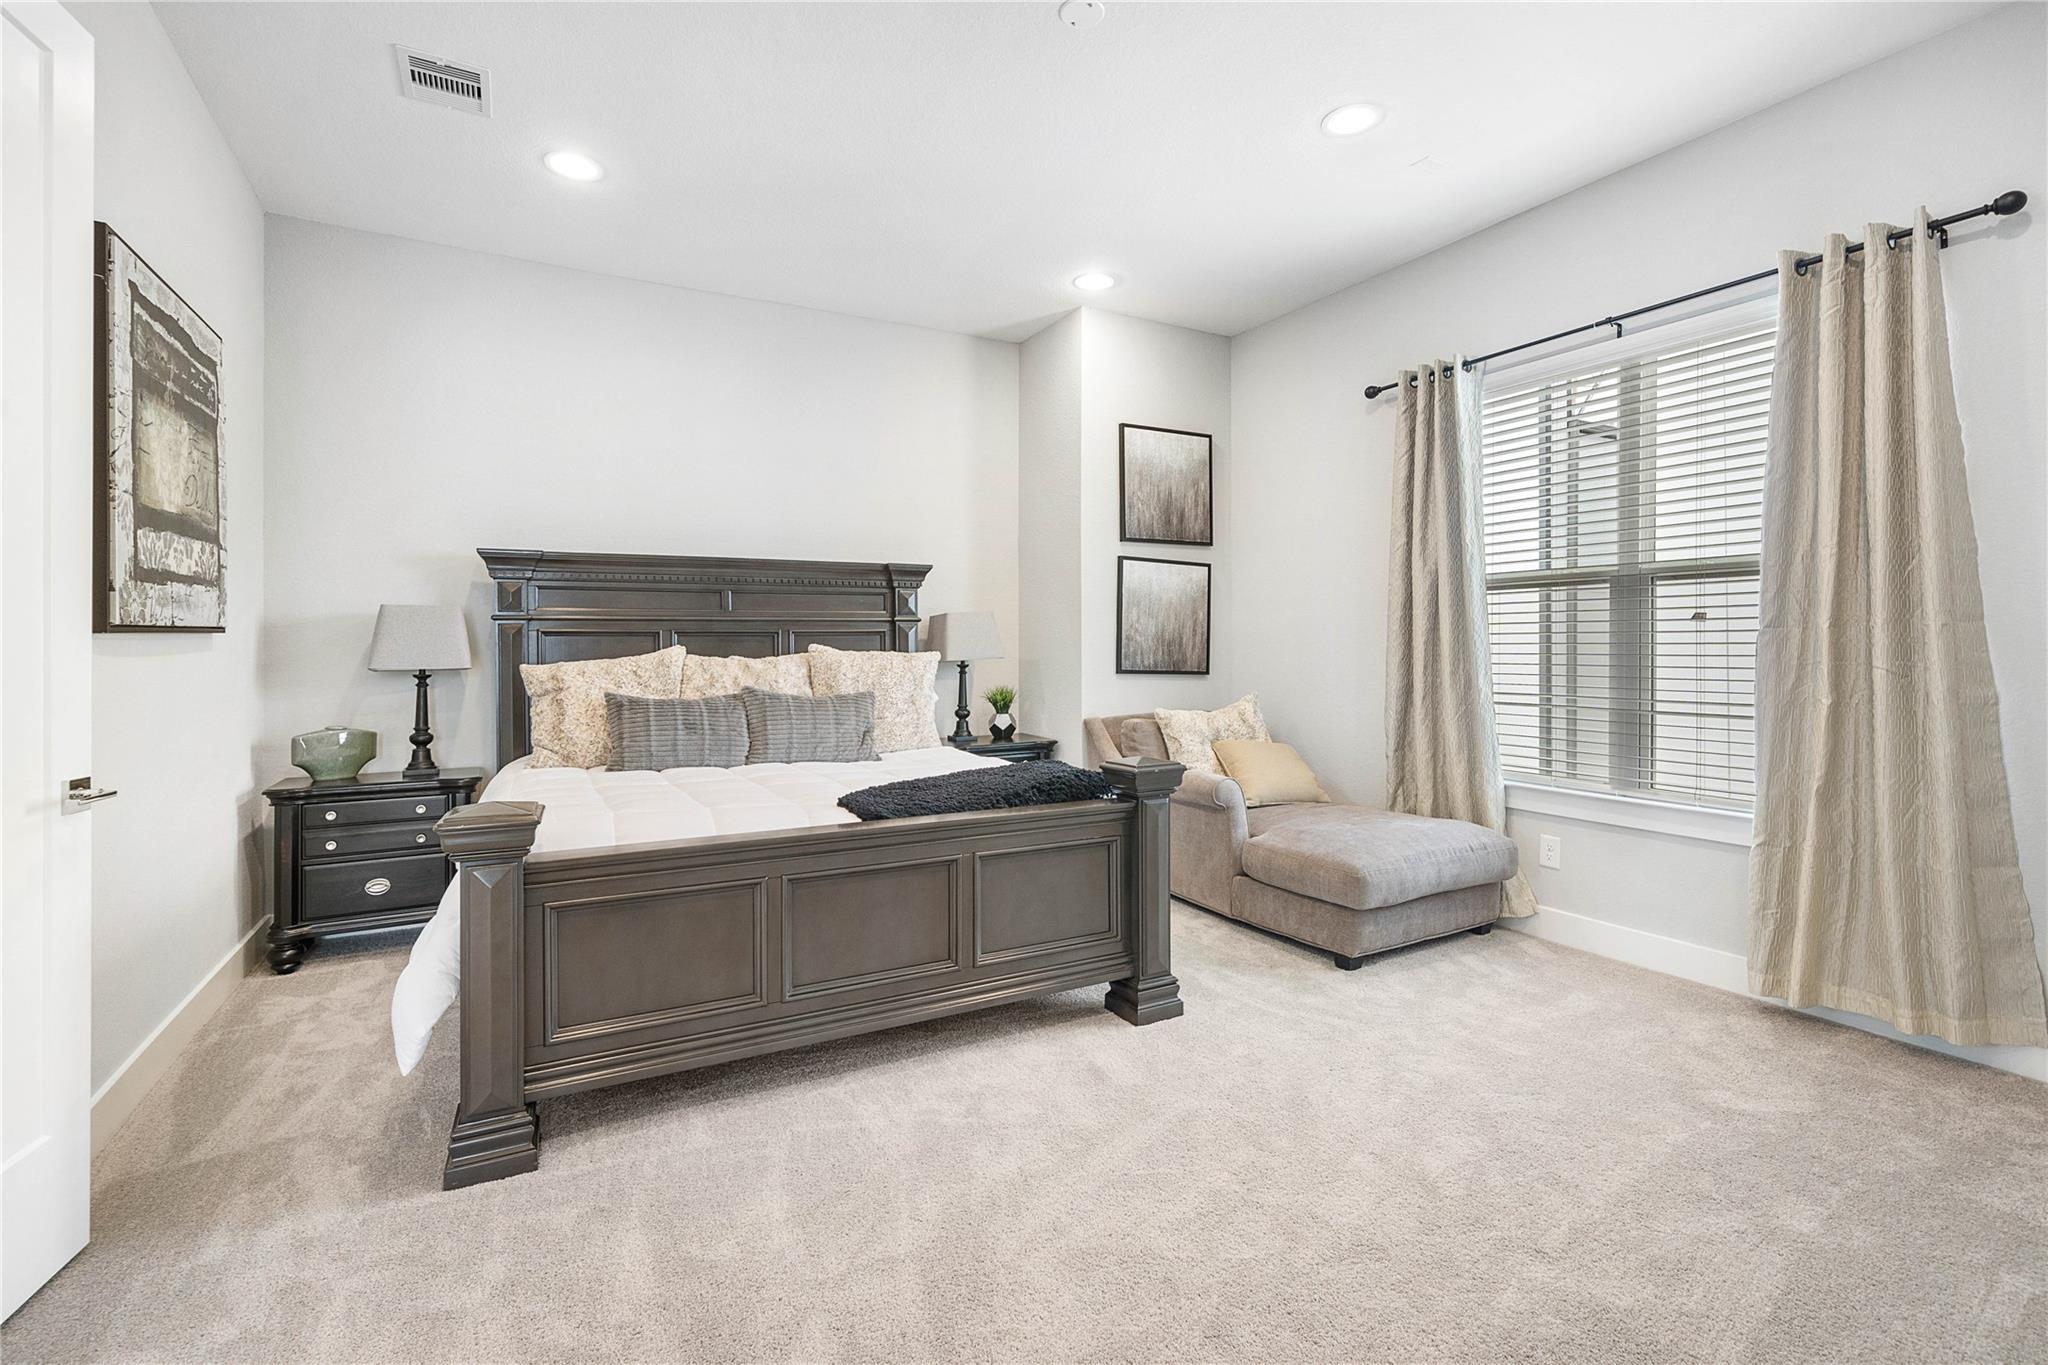
Staged bedroom with a dark wood bed, beige chaise lounge, and large curtained window.
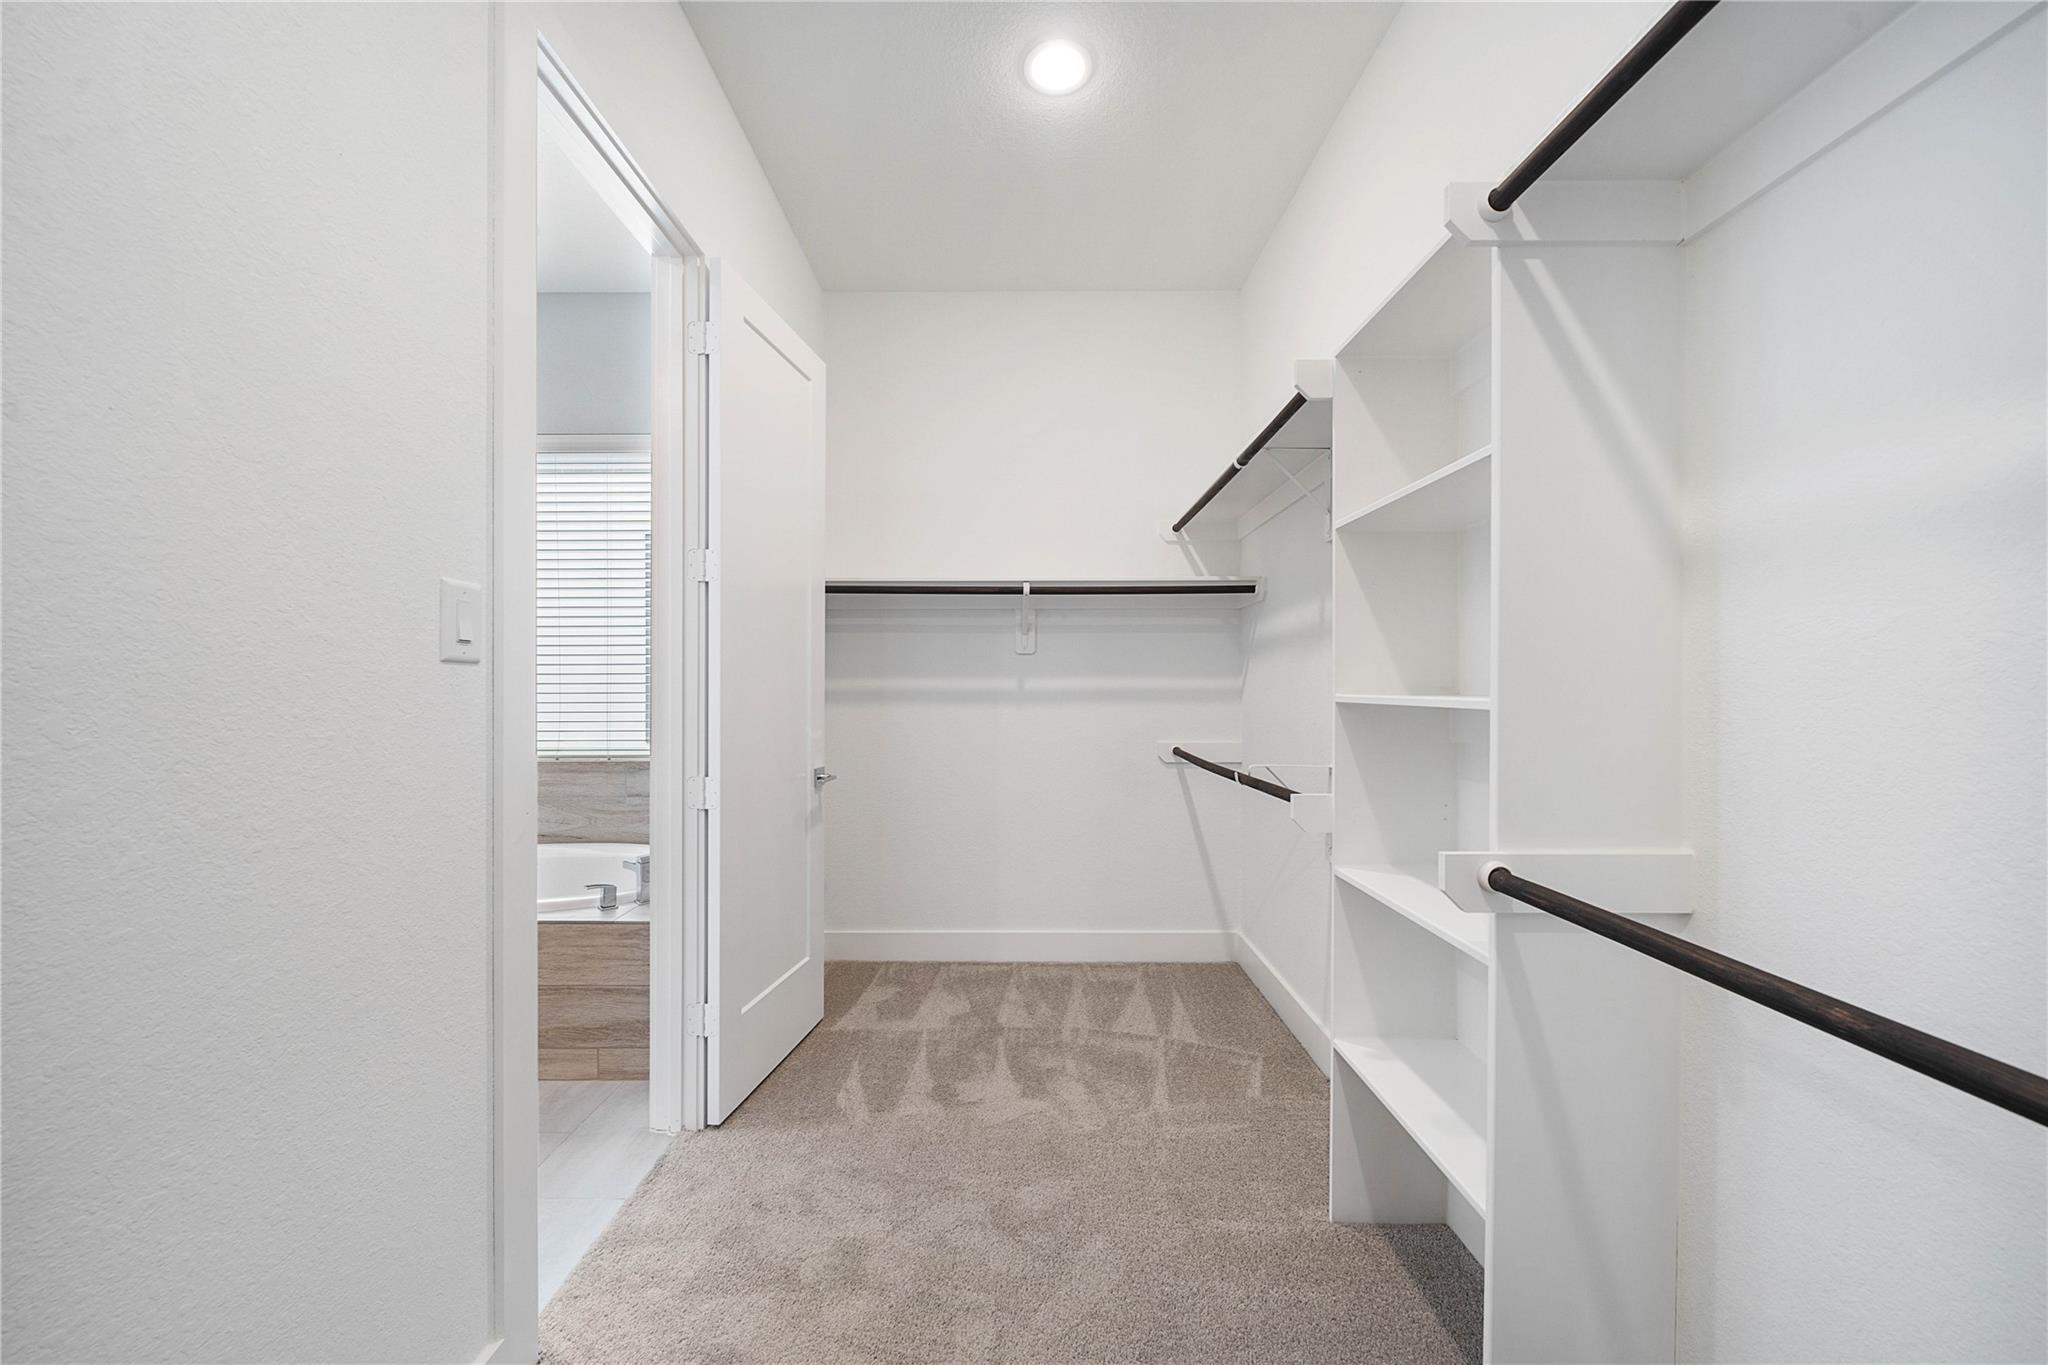
Walk-in closet with white built-in shelving, dark hanging rods, and beige carpet
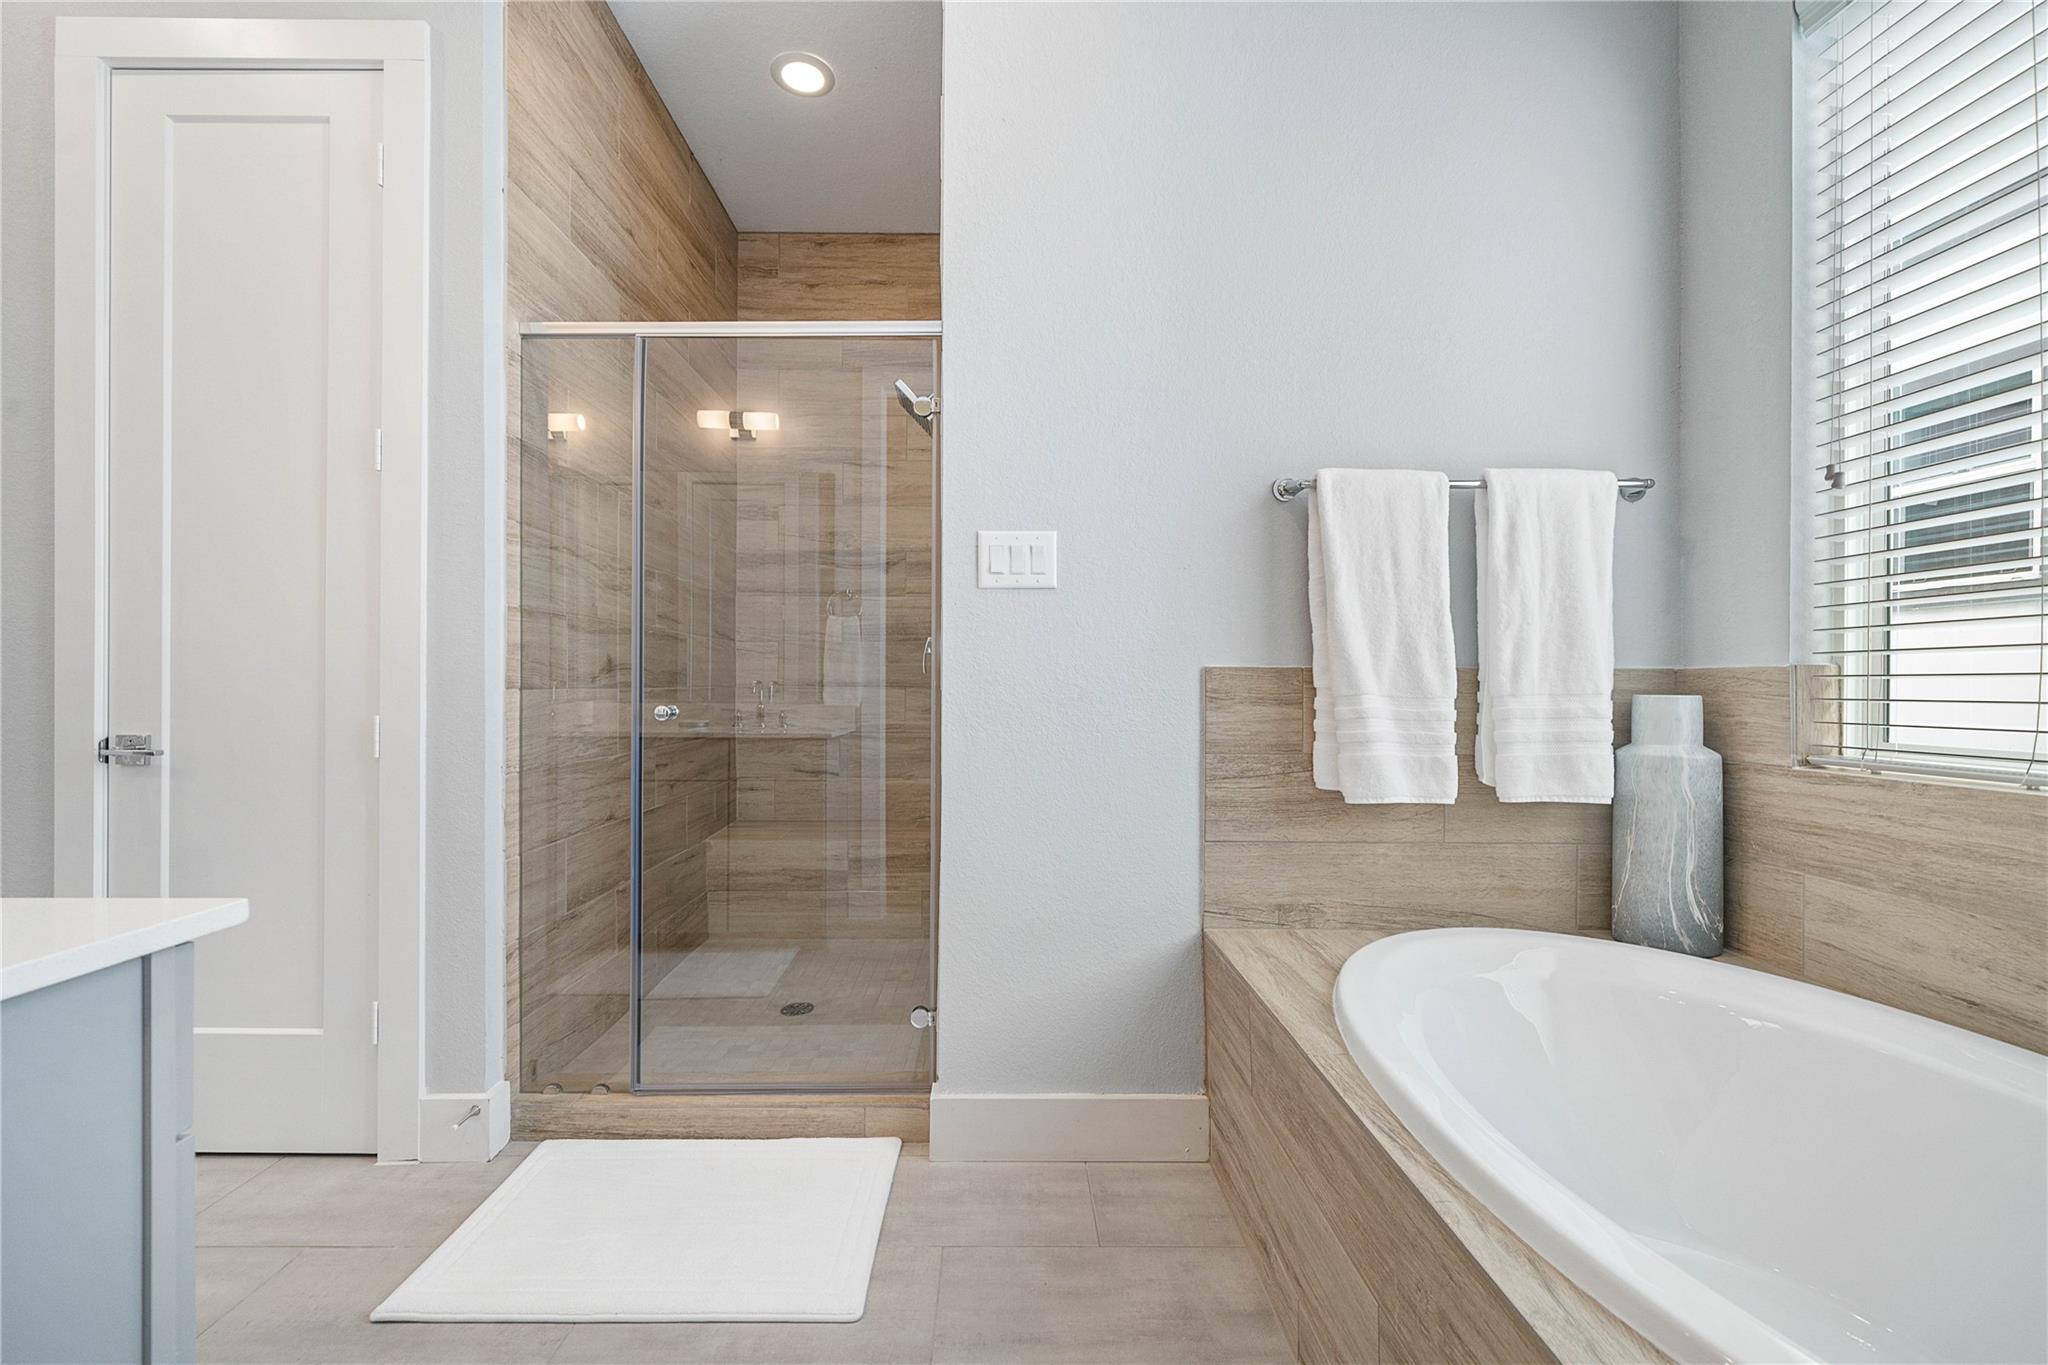
Bathroom with a glass-enclosed tiled shower, built-in bathtub, and window with blinds.
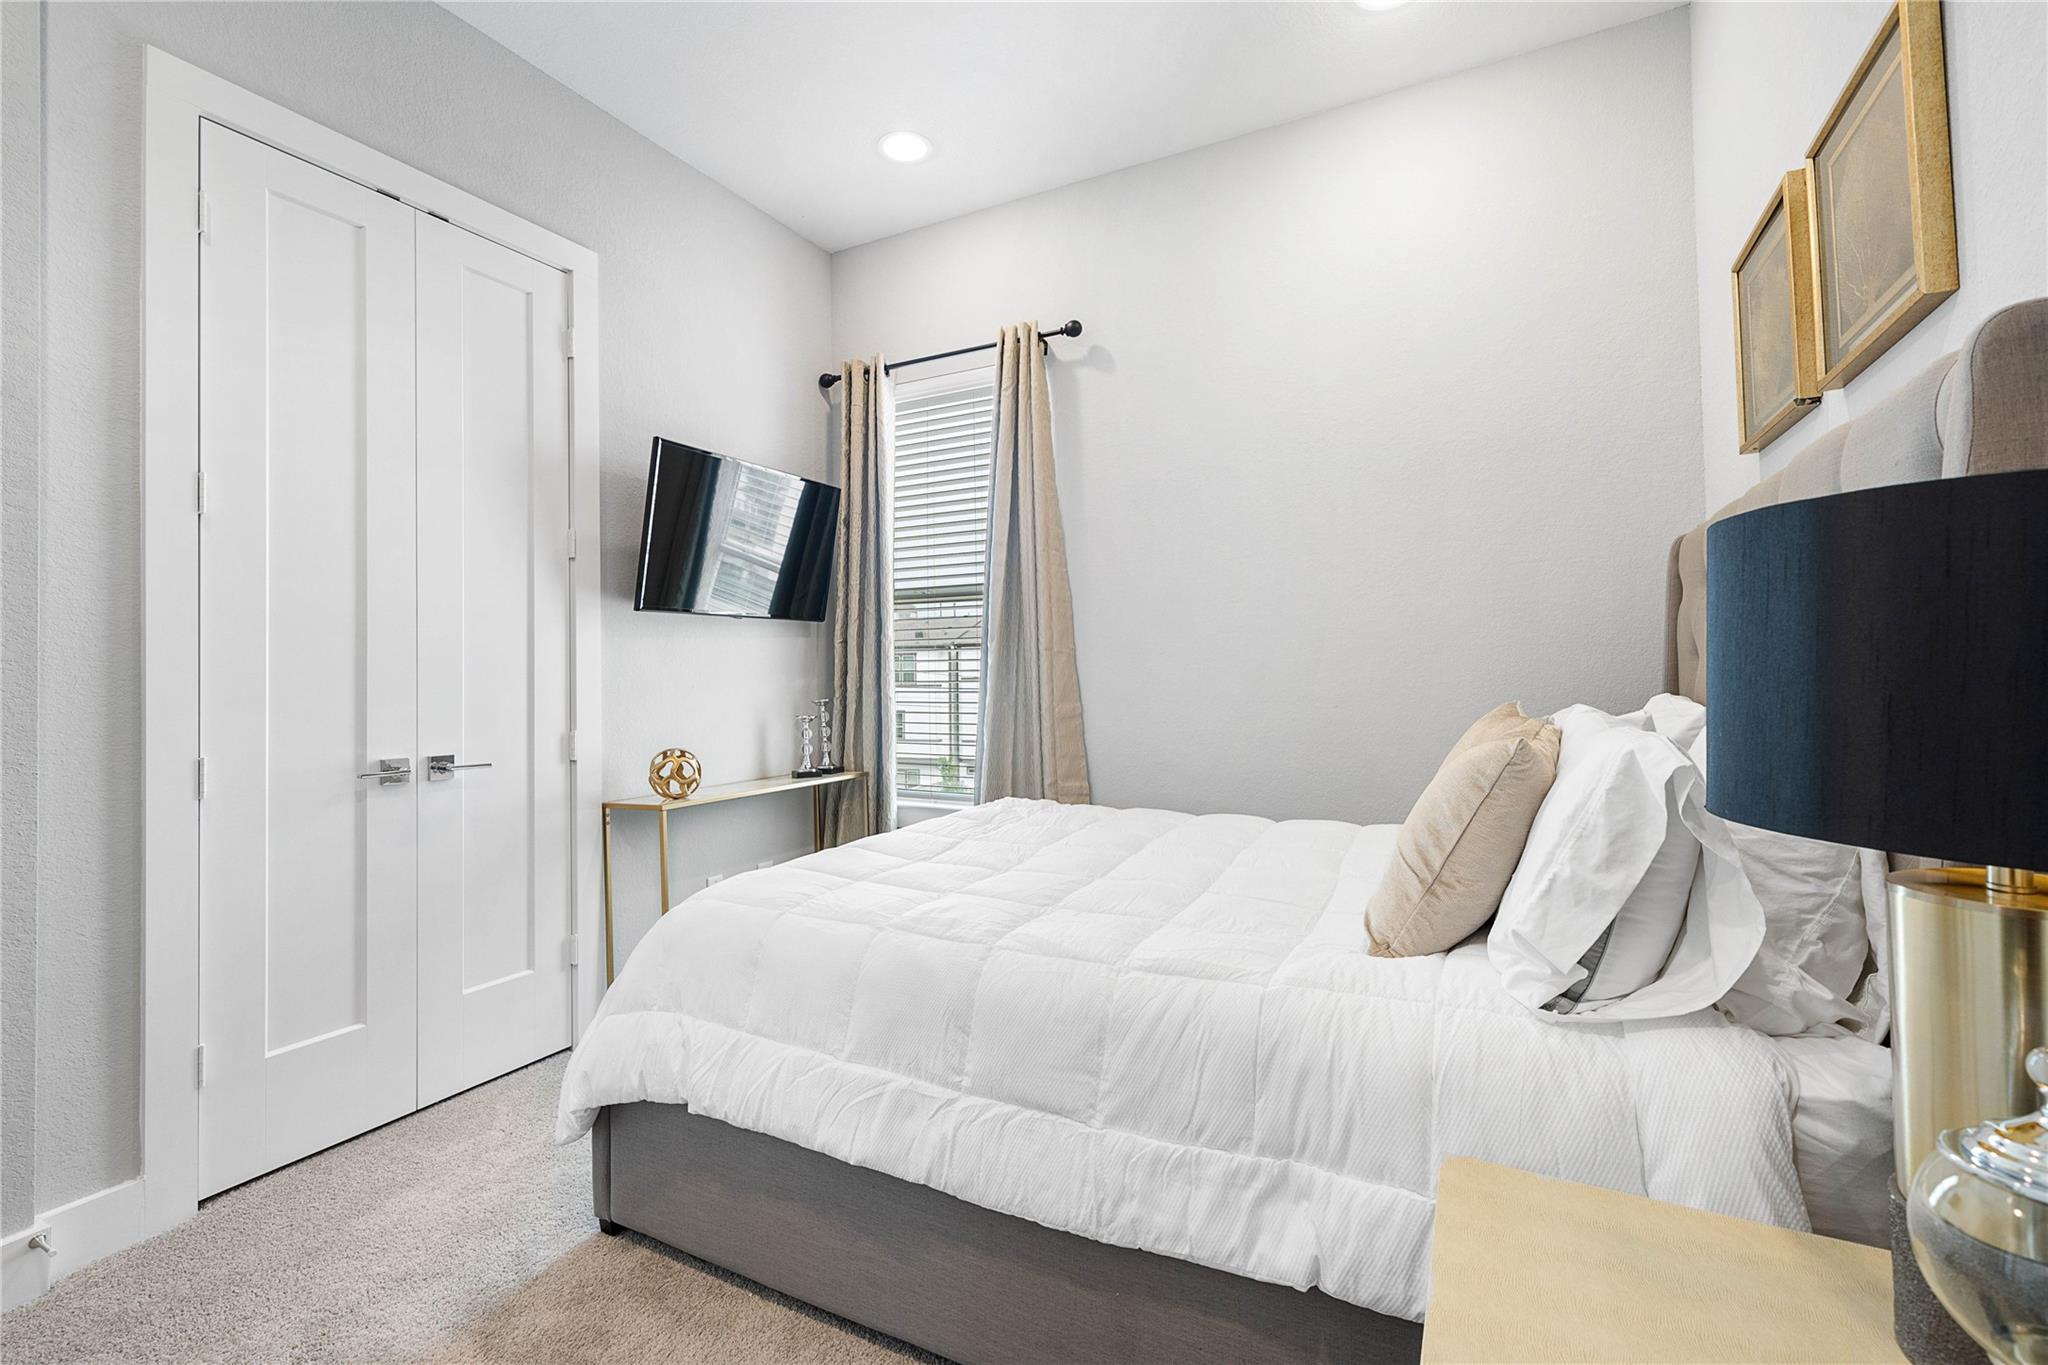
Furnished bedroom with a white bed, gray headboard, curtained window, and wall-mounted television.
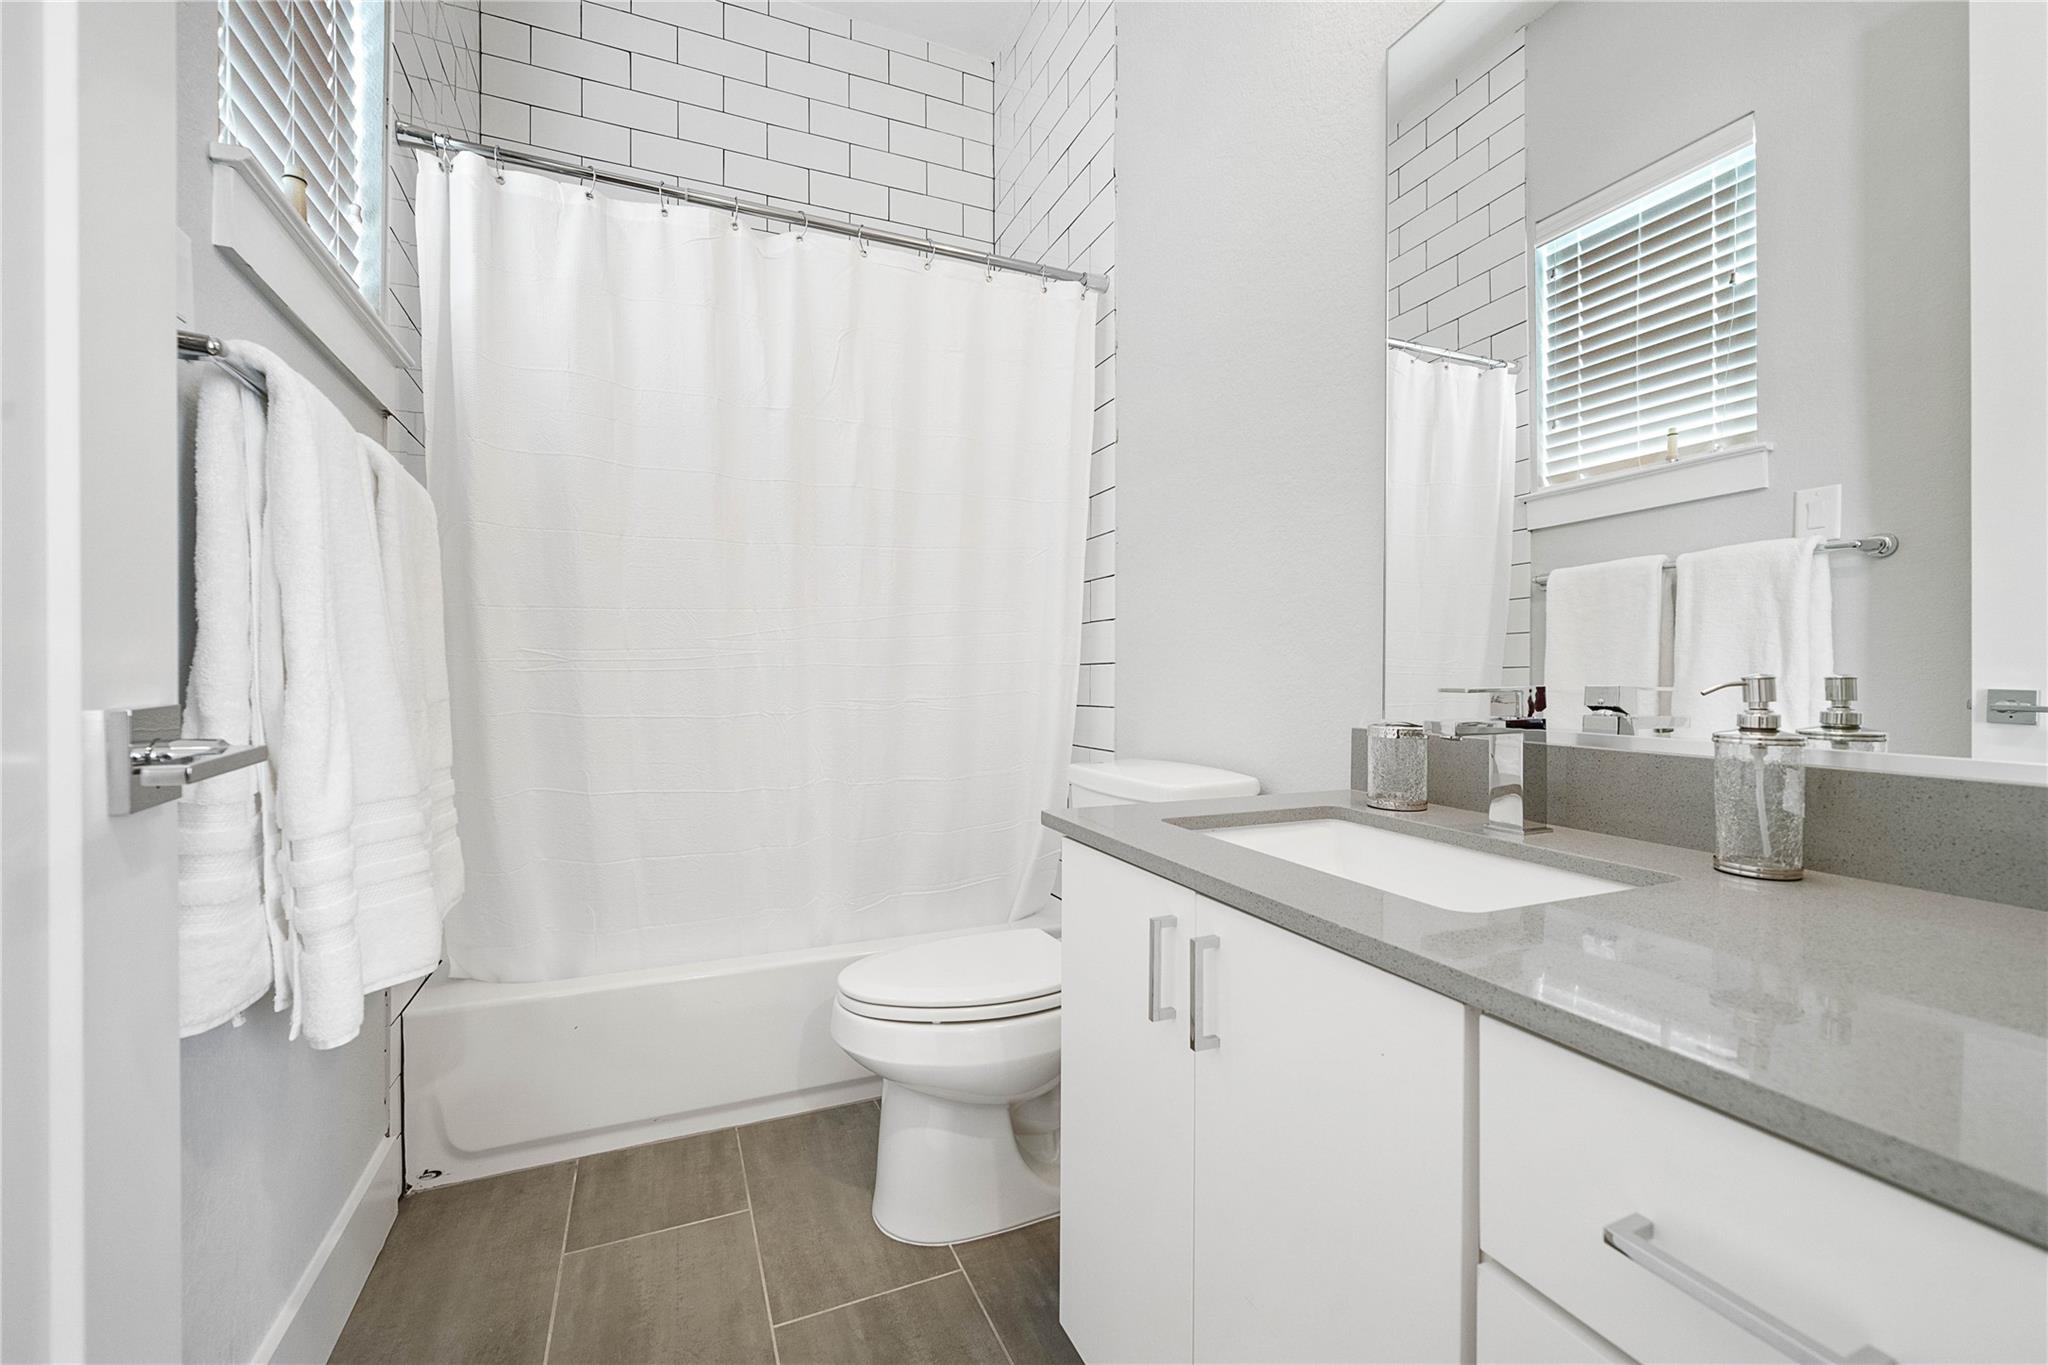
Bathroom with a subway-tile tub and shower, gray vanity, and window with blinds.
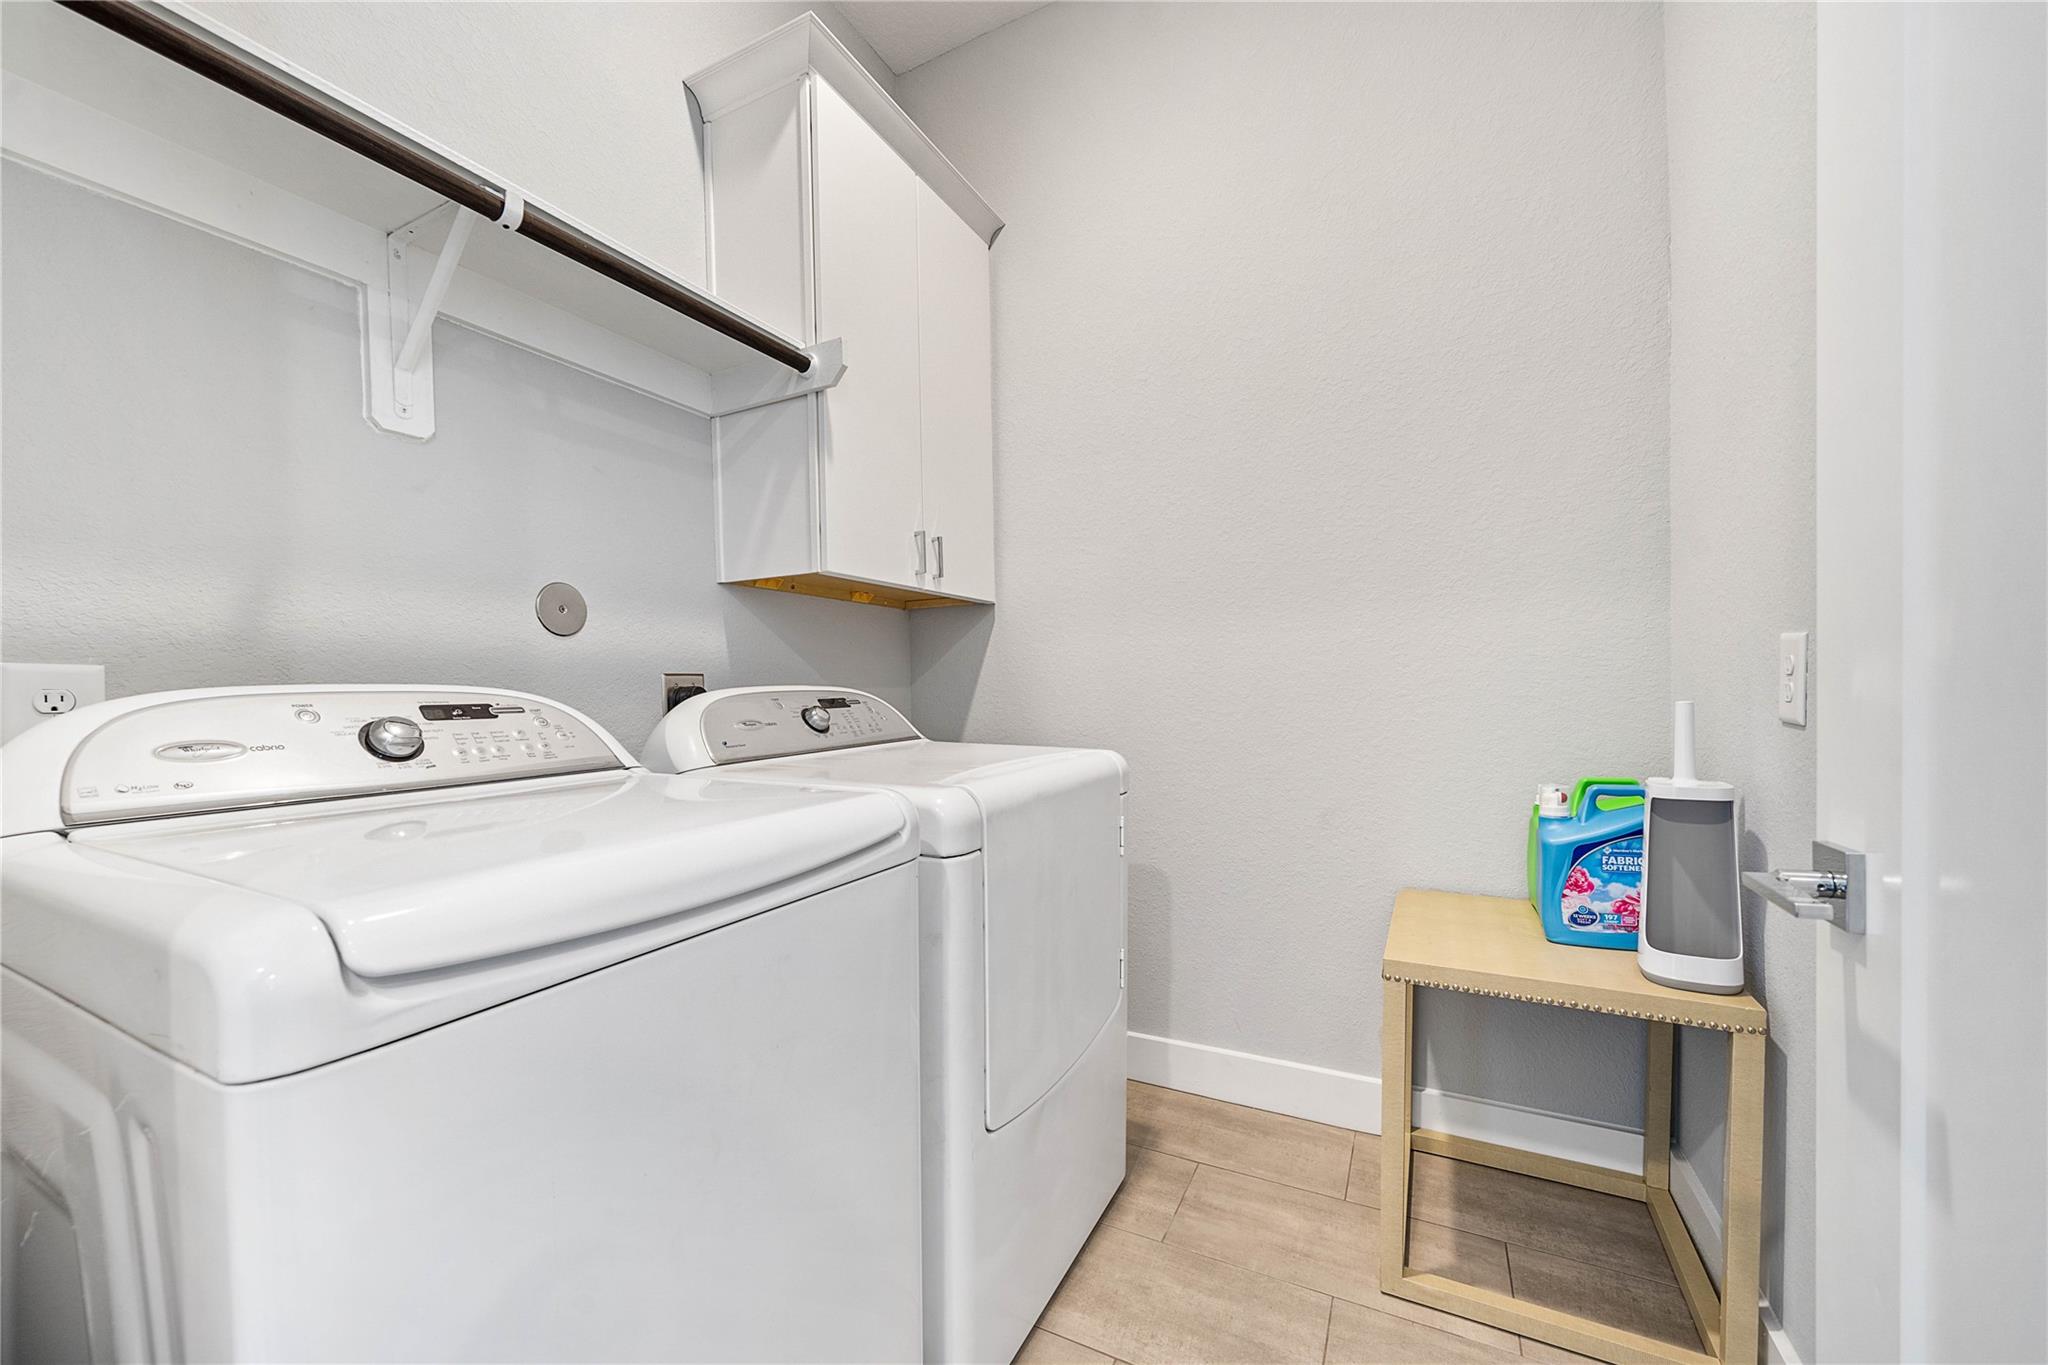
Laundry room with a white washer and dryer beneath wall cabinets and a hanging rod.
Rooftop terrace with gray tile flooring, black railings, and a transmission tower beyond neighboring rooftops.
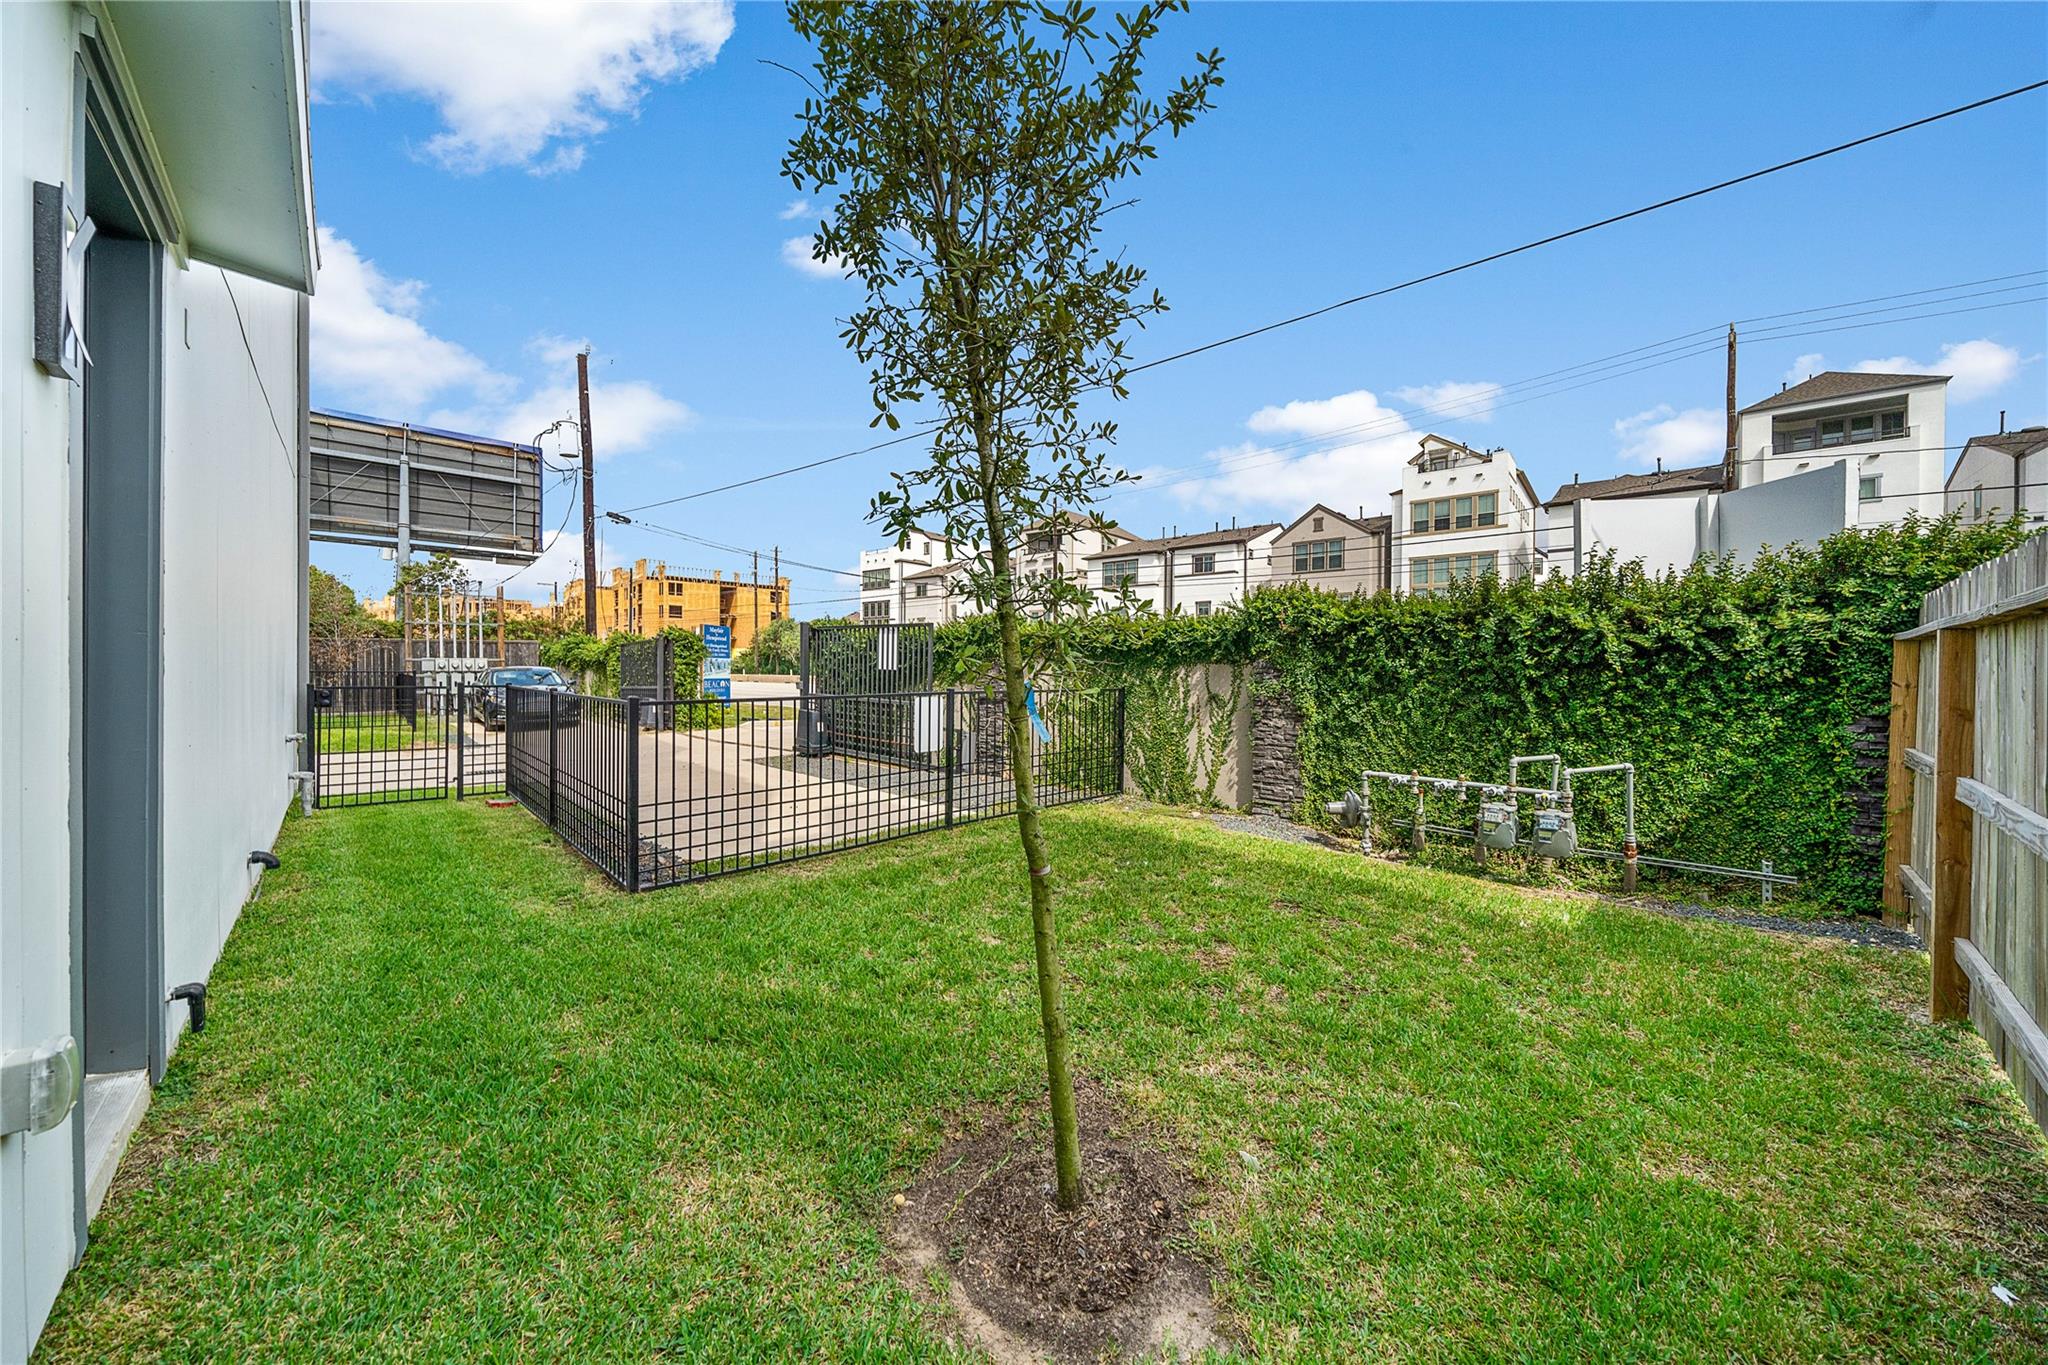
Grassy side yard with a young tree, tall hedge, and fenced paved area.
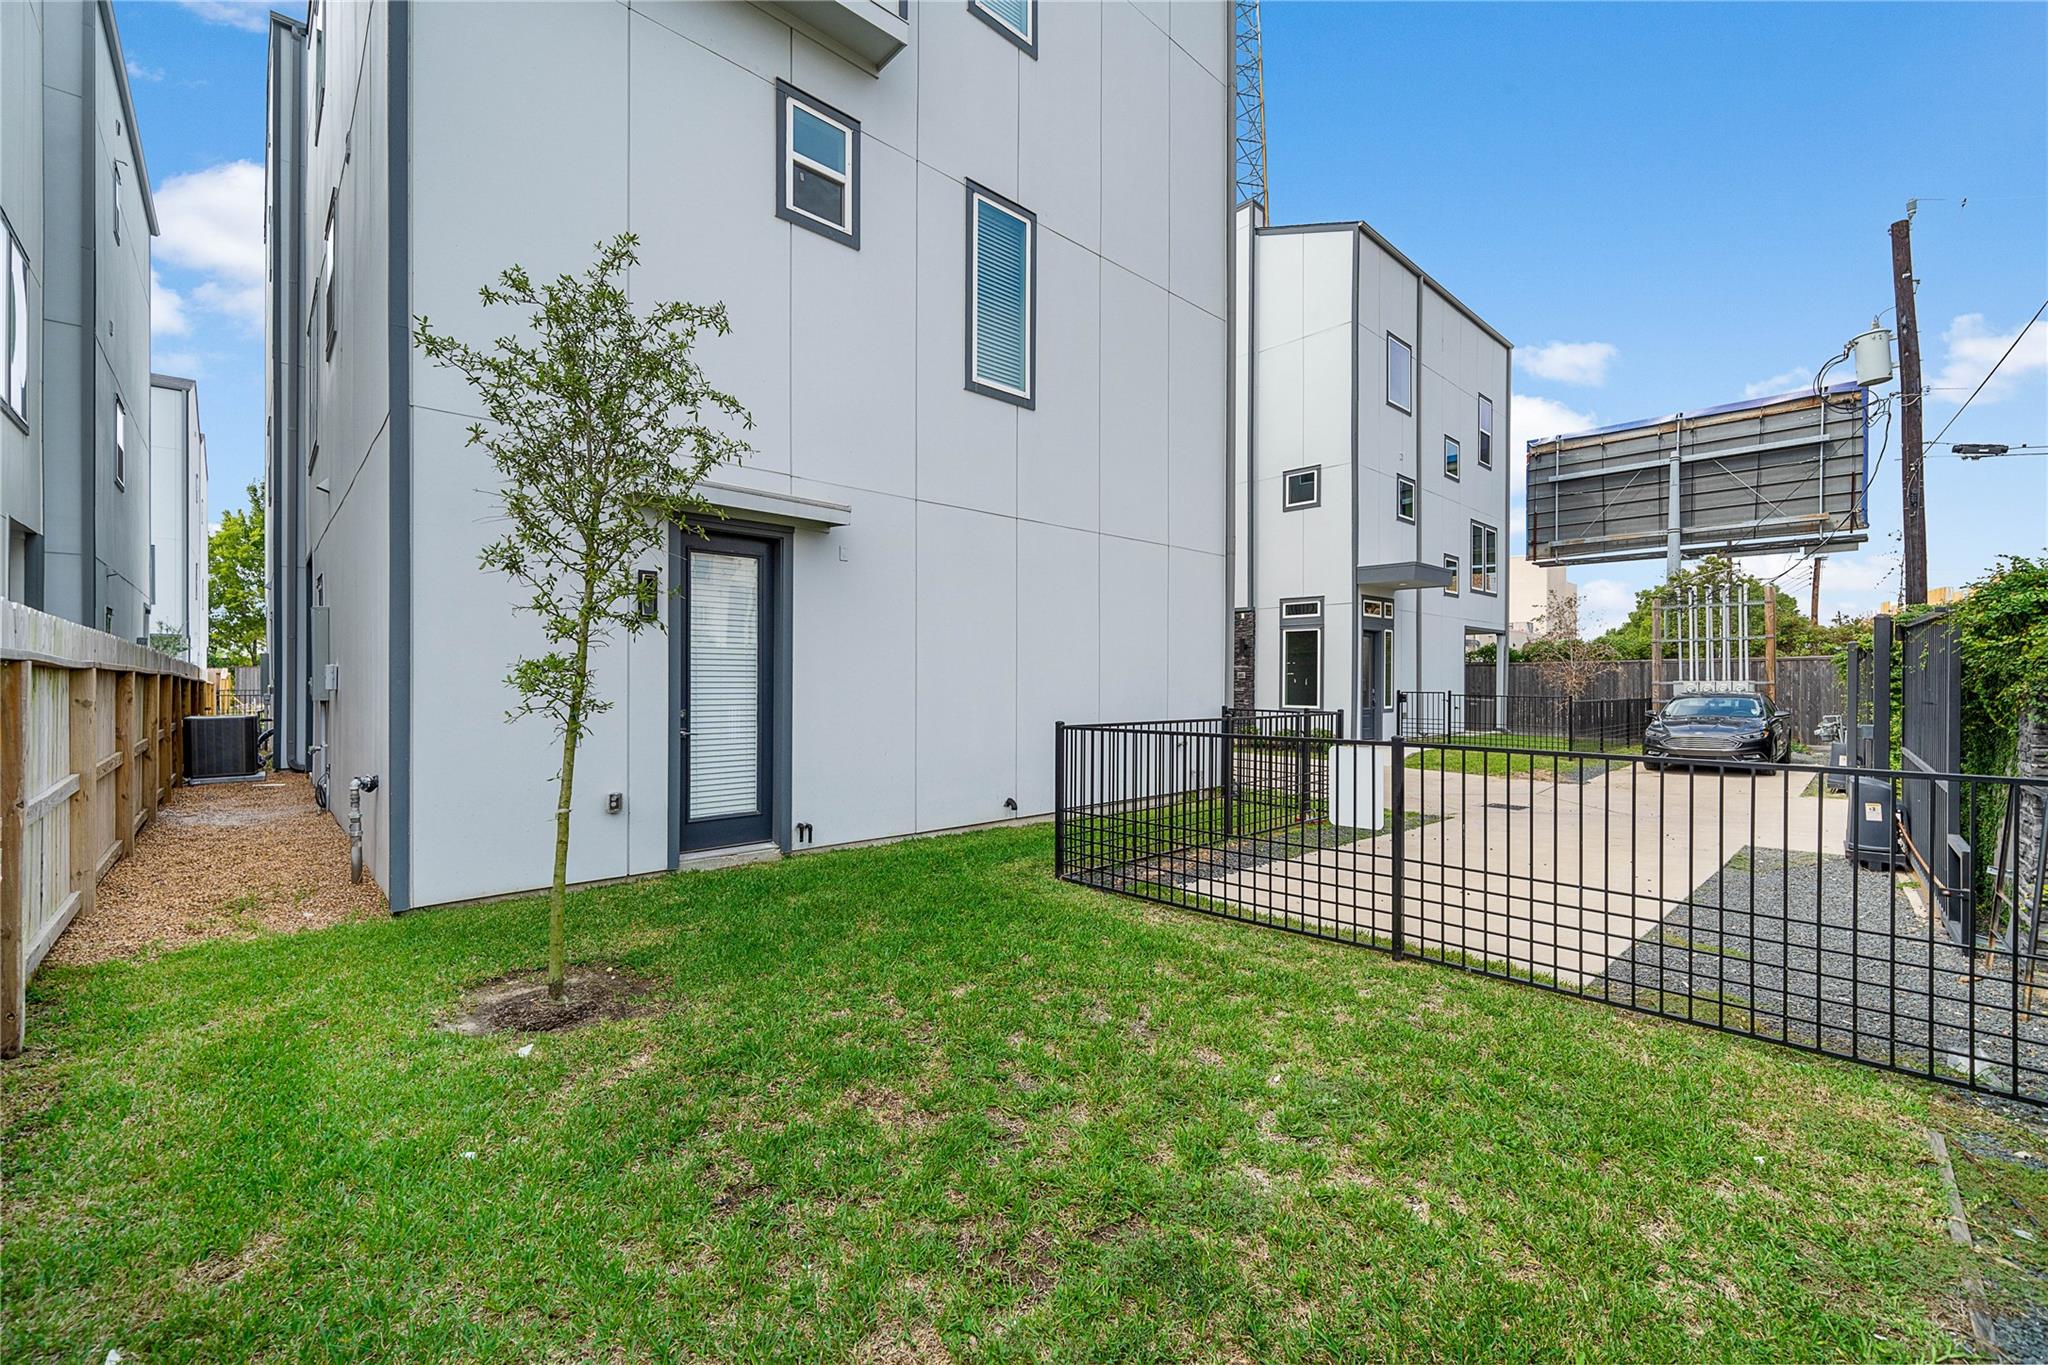
Modern townhomes beside a grassy yard, with a young tree and fenced driveway.
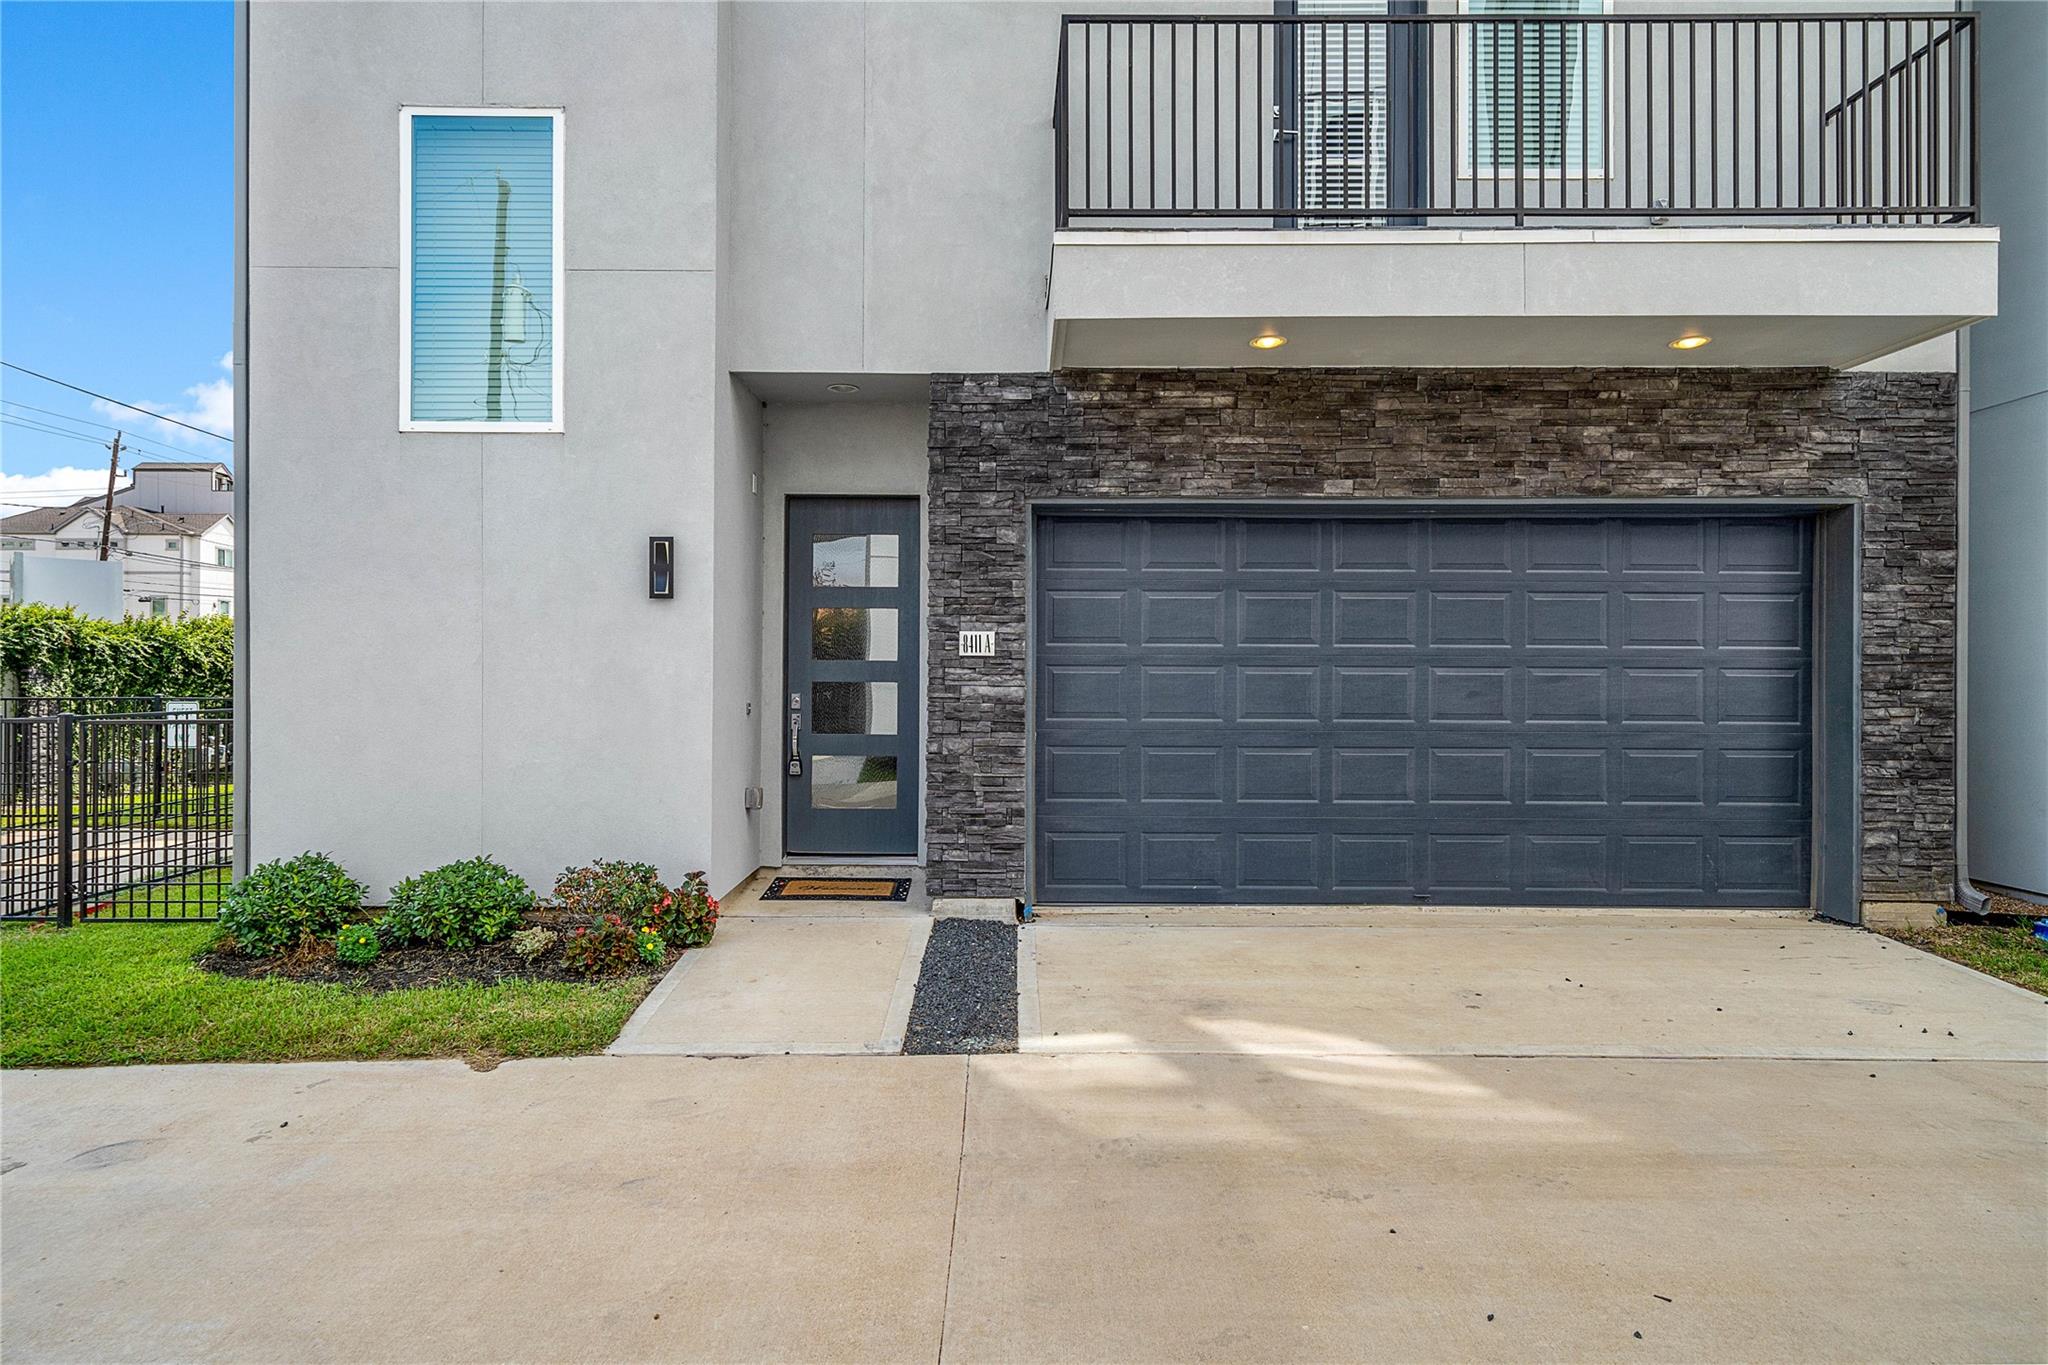
Modern gray townhouse with a stone-accented garage, wide driveway, and upper balcony.
VIEW PHOTOS
$479,999

8411 Hempstead Road # A

3 Beds 4 Baths 2,445 Sq.Ft. 2,491.63 Sq.Ft.

Description

Rare corner residence in the gated Mayfair at Hempstead community, offering 2,445 square feet of sophisticated urban living with direct gated access, multiple outdoor spaces and a private rooftop retreat. Designed for effortless entertaining, the light-filled open-concept interior features an expansive island kitchen, generous living and dining spaces and a private balcony. The oversized primary retreat occupies the upper level with a spa-inspired bath and custom walk-in closet, while two additional bedrooms offer en-suite accommodations. Freshly updated with new interior paint and bedroom carpet, foam insulation, EV-charger prewiring and washer/dryer included. Ideally positioned minutes from the Heights, Downtown, Memorial Park and major freeway access.

Share Property

Location

8411 Hempstead Road # A, Houston, TX 77008

Status

For Sale
Amanda Corral

Amanda Corral

TITLE

Founder / REALTOR®

Property Amenities

Interior
Laundry room Electric Dryer Hookup, Gas Dryer Hookup, Washer Hookup
Appliances Disposal, Washer Included, Electric Oven, Microwave, Gas Cooktop, Dishwasher
Flooring Carpet, Laminate, Tile
Total Bedrooms: 3
Half Bathrooms: 1
Full Bathrooms: 3
Other Interior Features 1 Bedroom Down - Not Primary BR, 2 Bedrooms Up, En-Suite Bath, Primary Bed - 3rd Floor, Walk-In Closet(s)
Area & Lot
Total area 2,445 Sq.Ft.
Lot Area 2,491.63 Sq.Ft.
Living area 2,445 Sq.Ft.
MLS® ID 85854427
Year Built 2017
School District 27 - Houston
High School Waltrip High School
Middle School Hogg Middle School (Houston)
Elementary School Sinclair Elementary School (Houston)
Architecture Styles Contemporary/Modern
Type Residential
Status For Sale
Exterior
Stories 3
Air conditioning Ceiling Fan(s), Electric
Heat type Electric
Water Source Public
Garage Space 2.0
Sewer Public Sewer
Other Exterior Features Balcony
Parking Attached, Additional Parking, Auto Driveway Gate, Garage Door Opener, Driveway Gate
Lot Features Other, 0 Up To 1/4 Acre
Roof Composition
Finance
Sales Price $479,999
HOA Fees $1,460 yearly
Real Estate Tax $9,720 yearly
Open-plan living room, kitchen, and dining area with a large island and staged furnishings

Schedule a Showing

We would love to show you our beautiful property. Please select your preferred date and time below. An agent will be in touch shortly to confirm your appointment.

Schedule a Showing

We would love to show you our beautiful property. Please select your preferred date and time below. An agent will be in touch shortly to confirm your appointment.
Thank you for your interest in 8411 Hempstead Road # A, Houston, TX 77008. We are reviewing your request and will be in touch shortly!

Let’s Talk

You’ve got questions and we can’t wait to answer them.