Leave a Message

Thank you for your message. We will be in touch with you shortly.

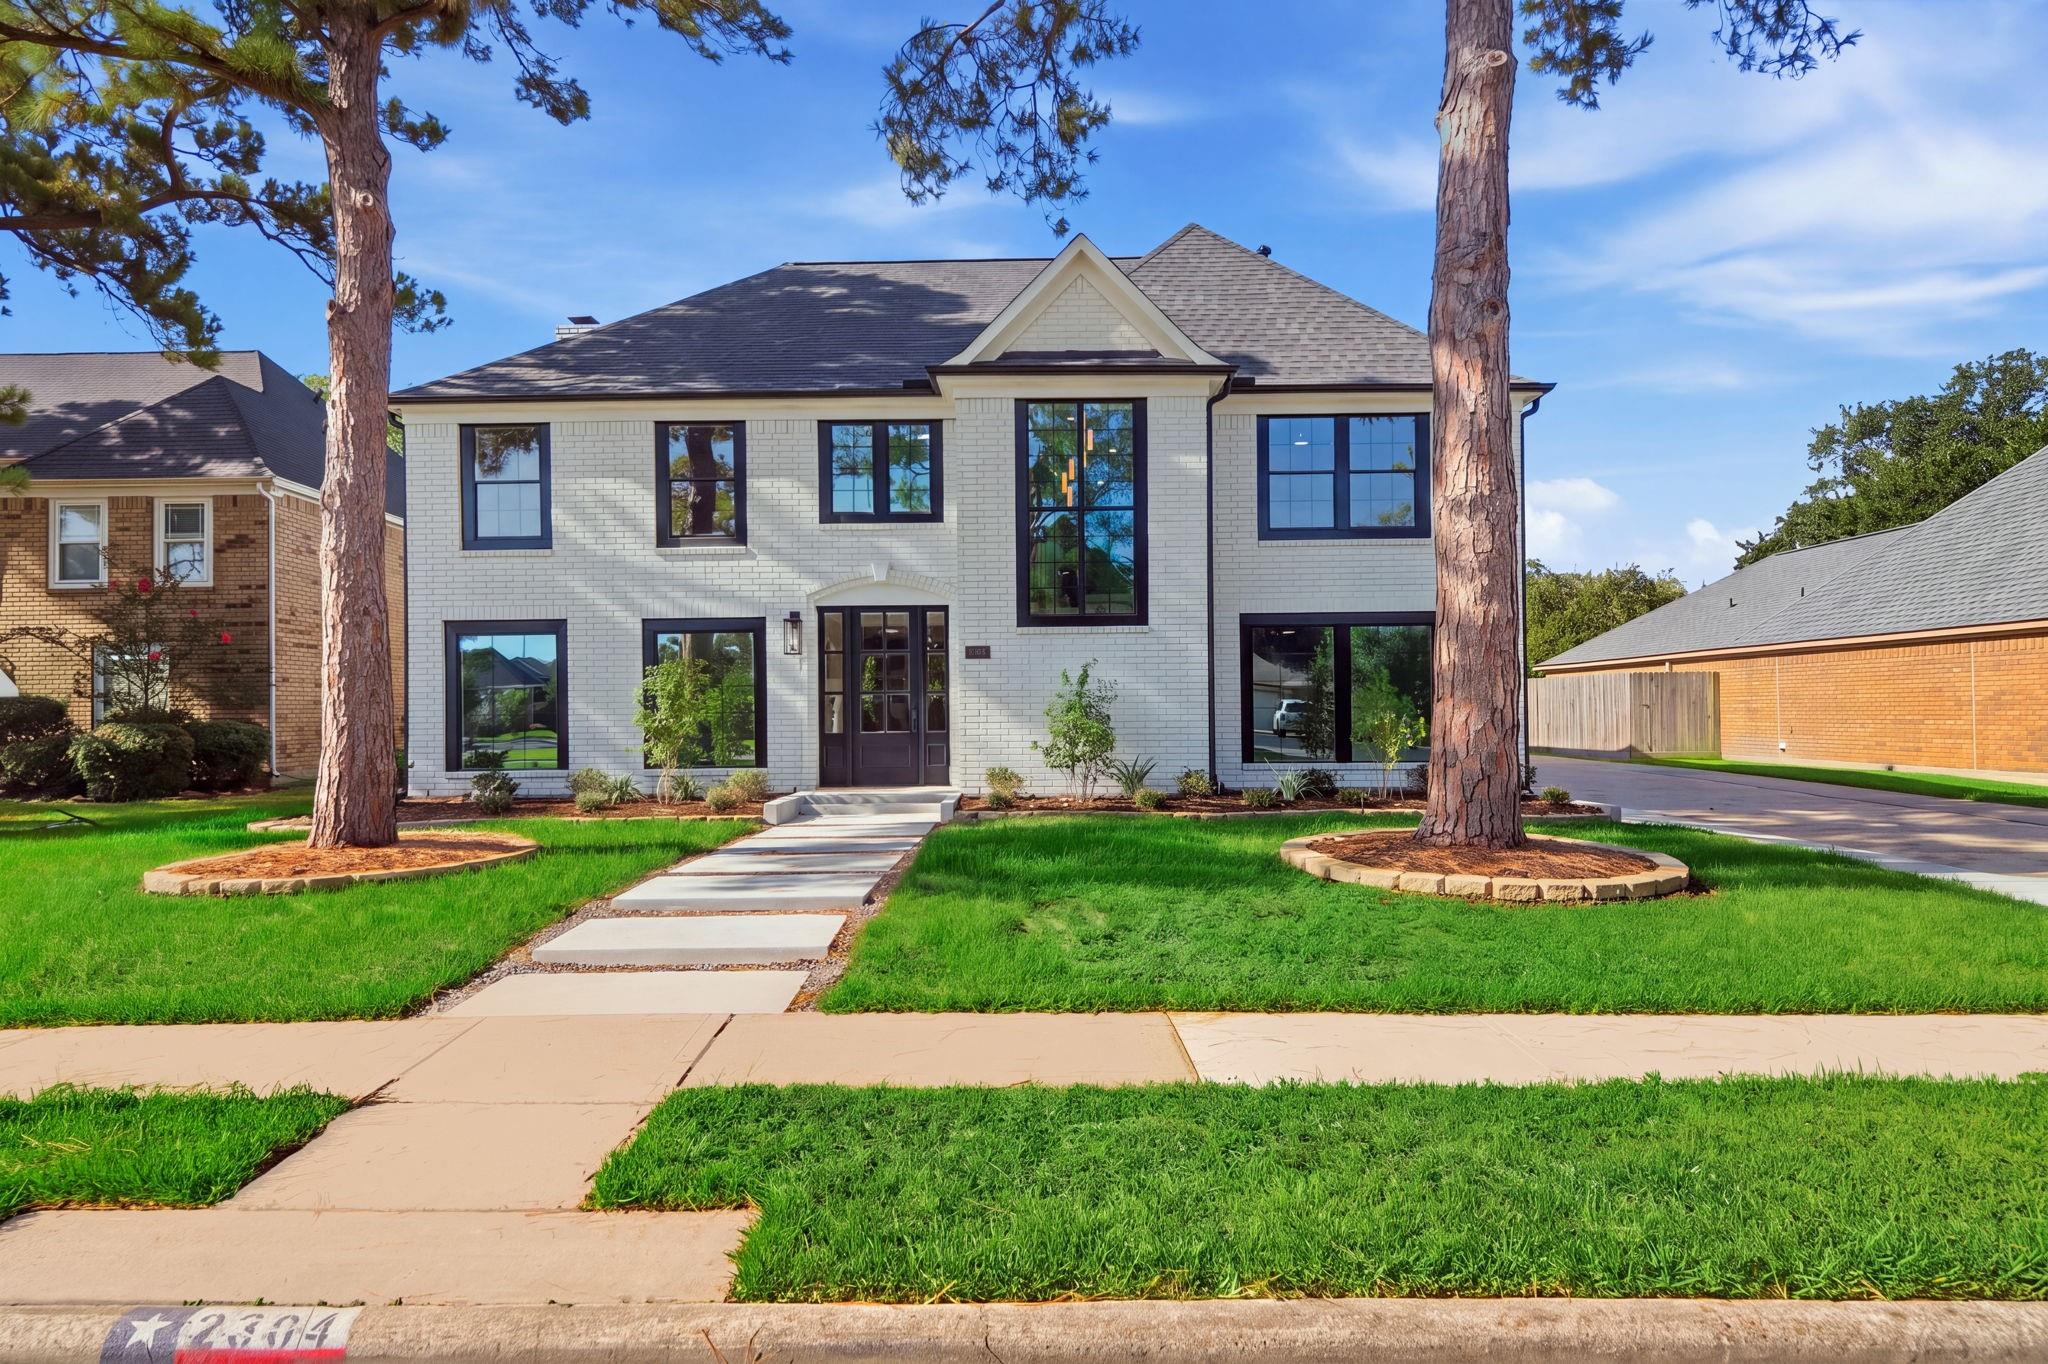
Two-story white brick house framed by mature pine trees, with a green lawn and front walkway.
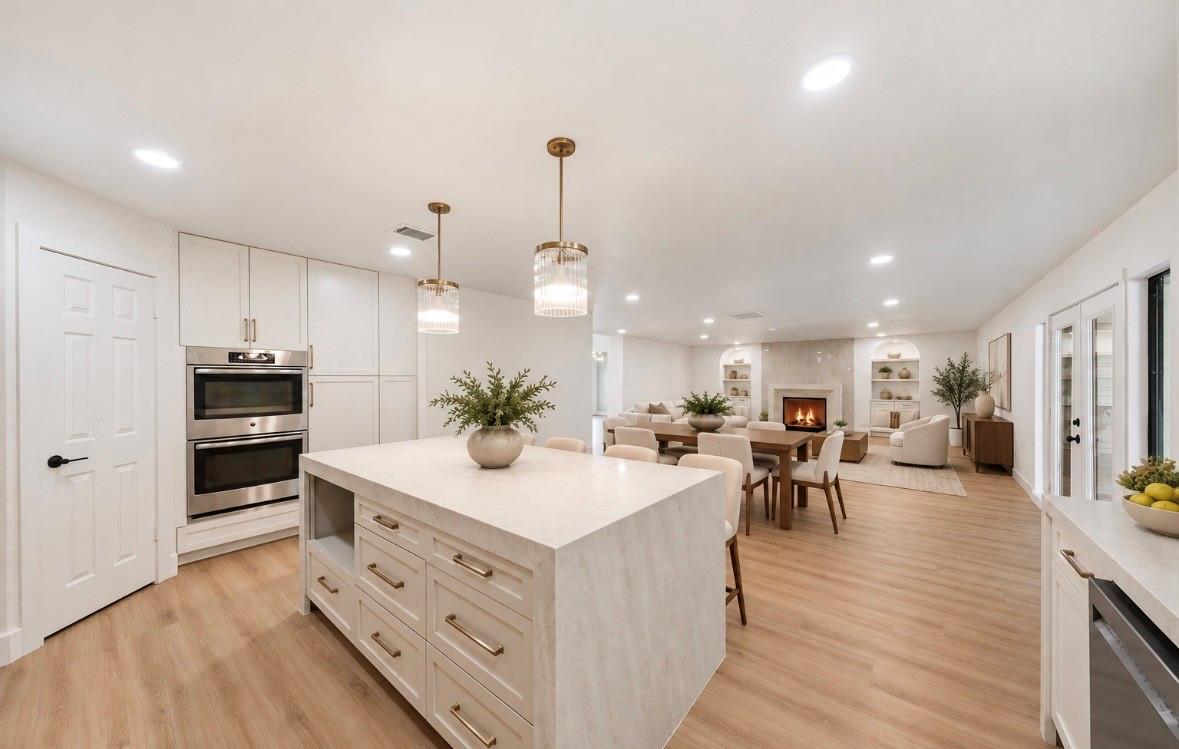
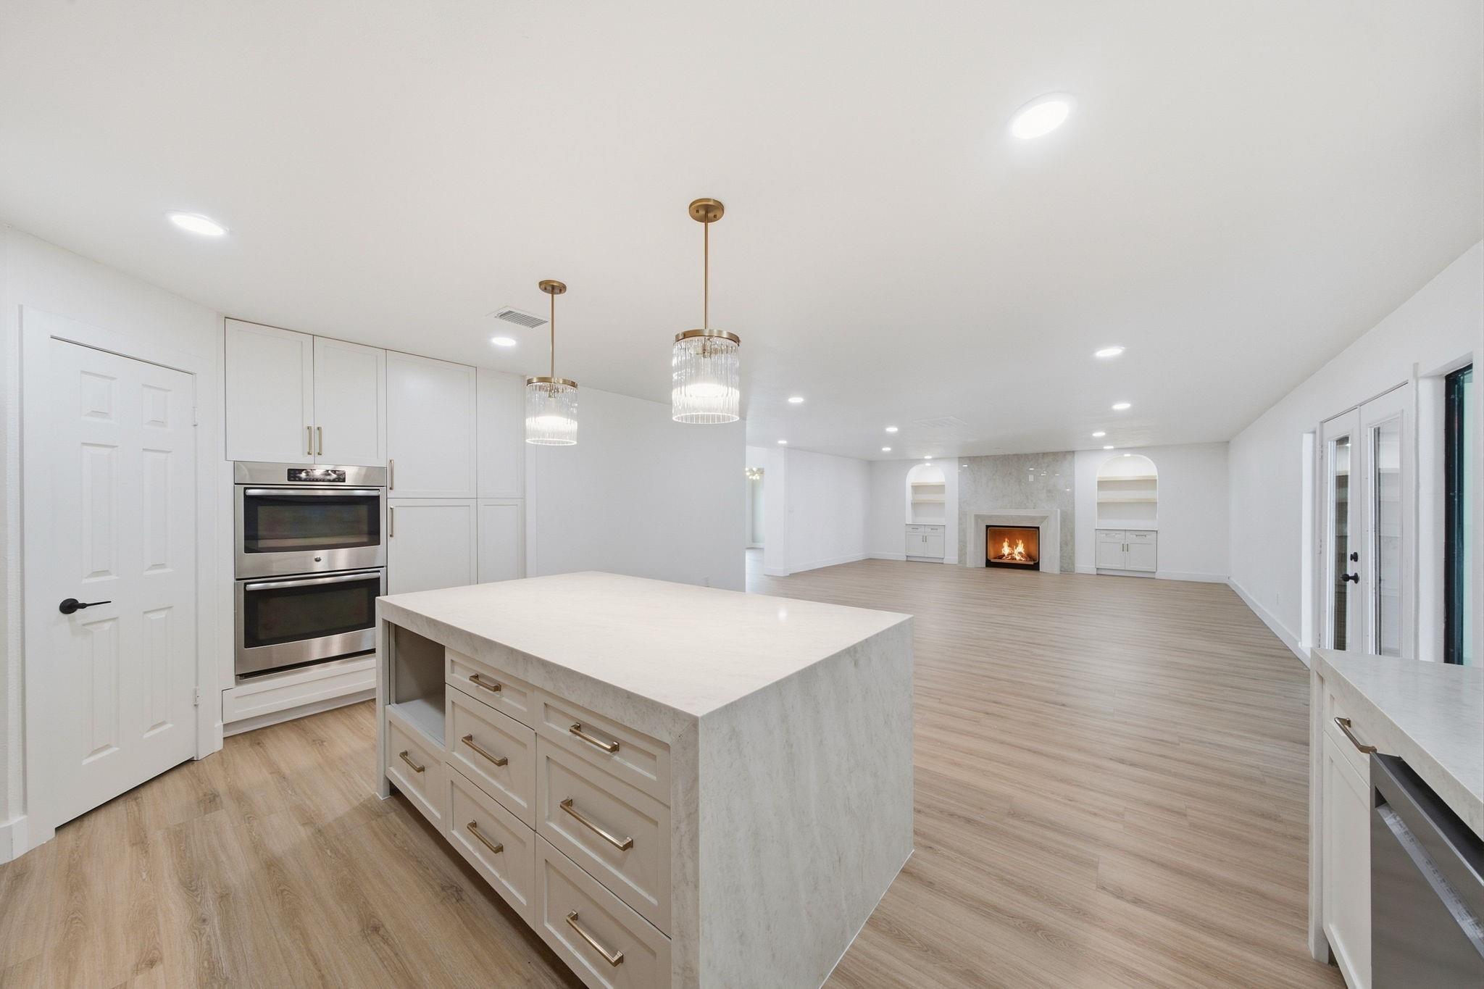
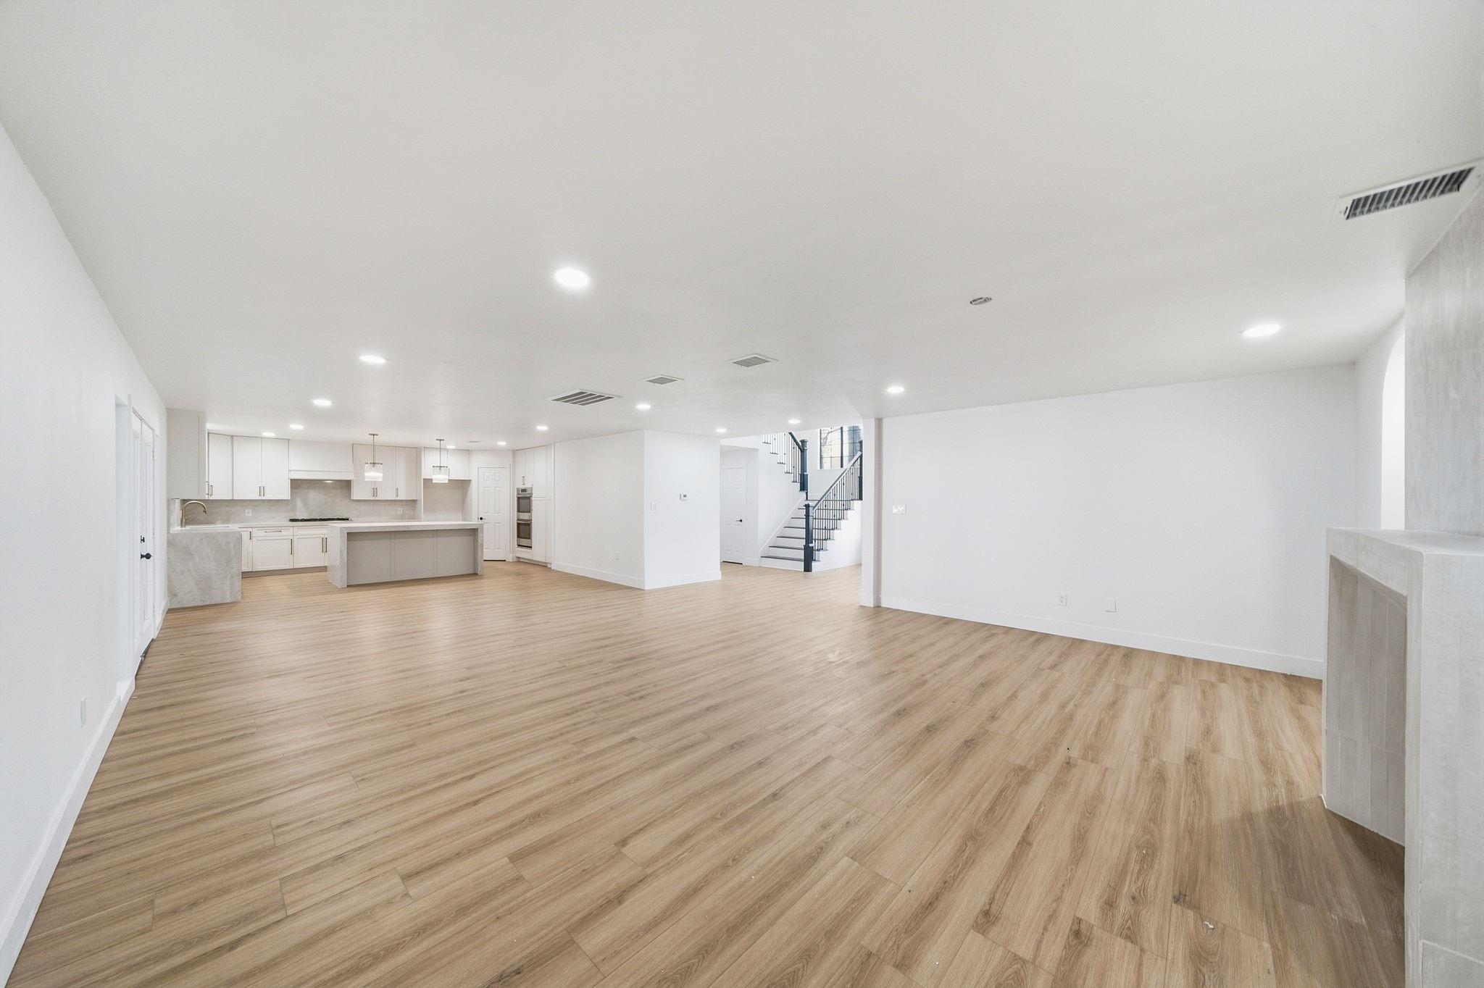
Open-plan kitchen with a large white island and adjoining living area with a fireplace.
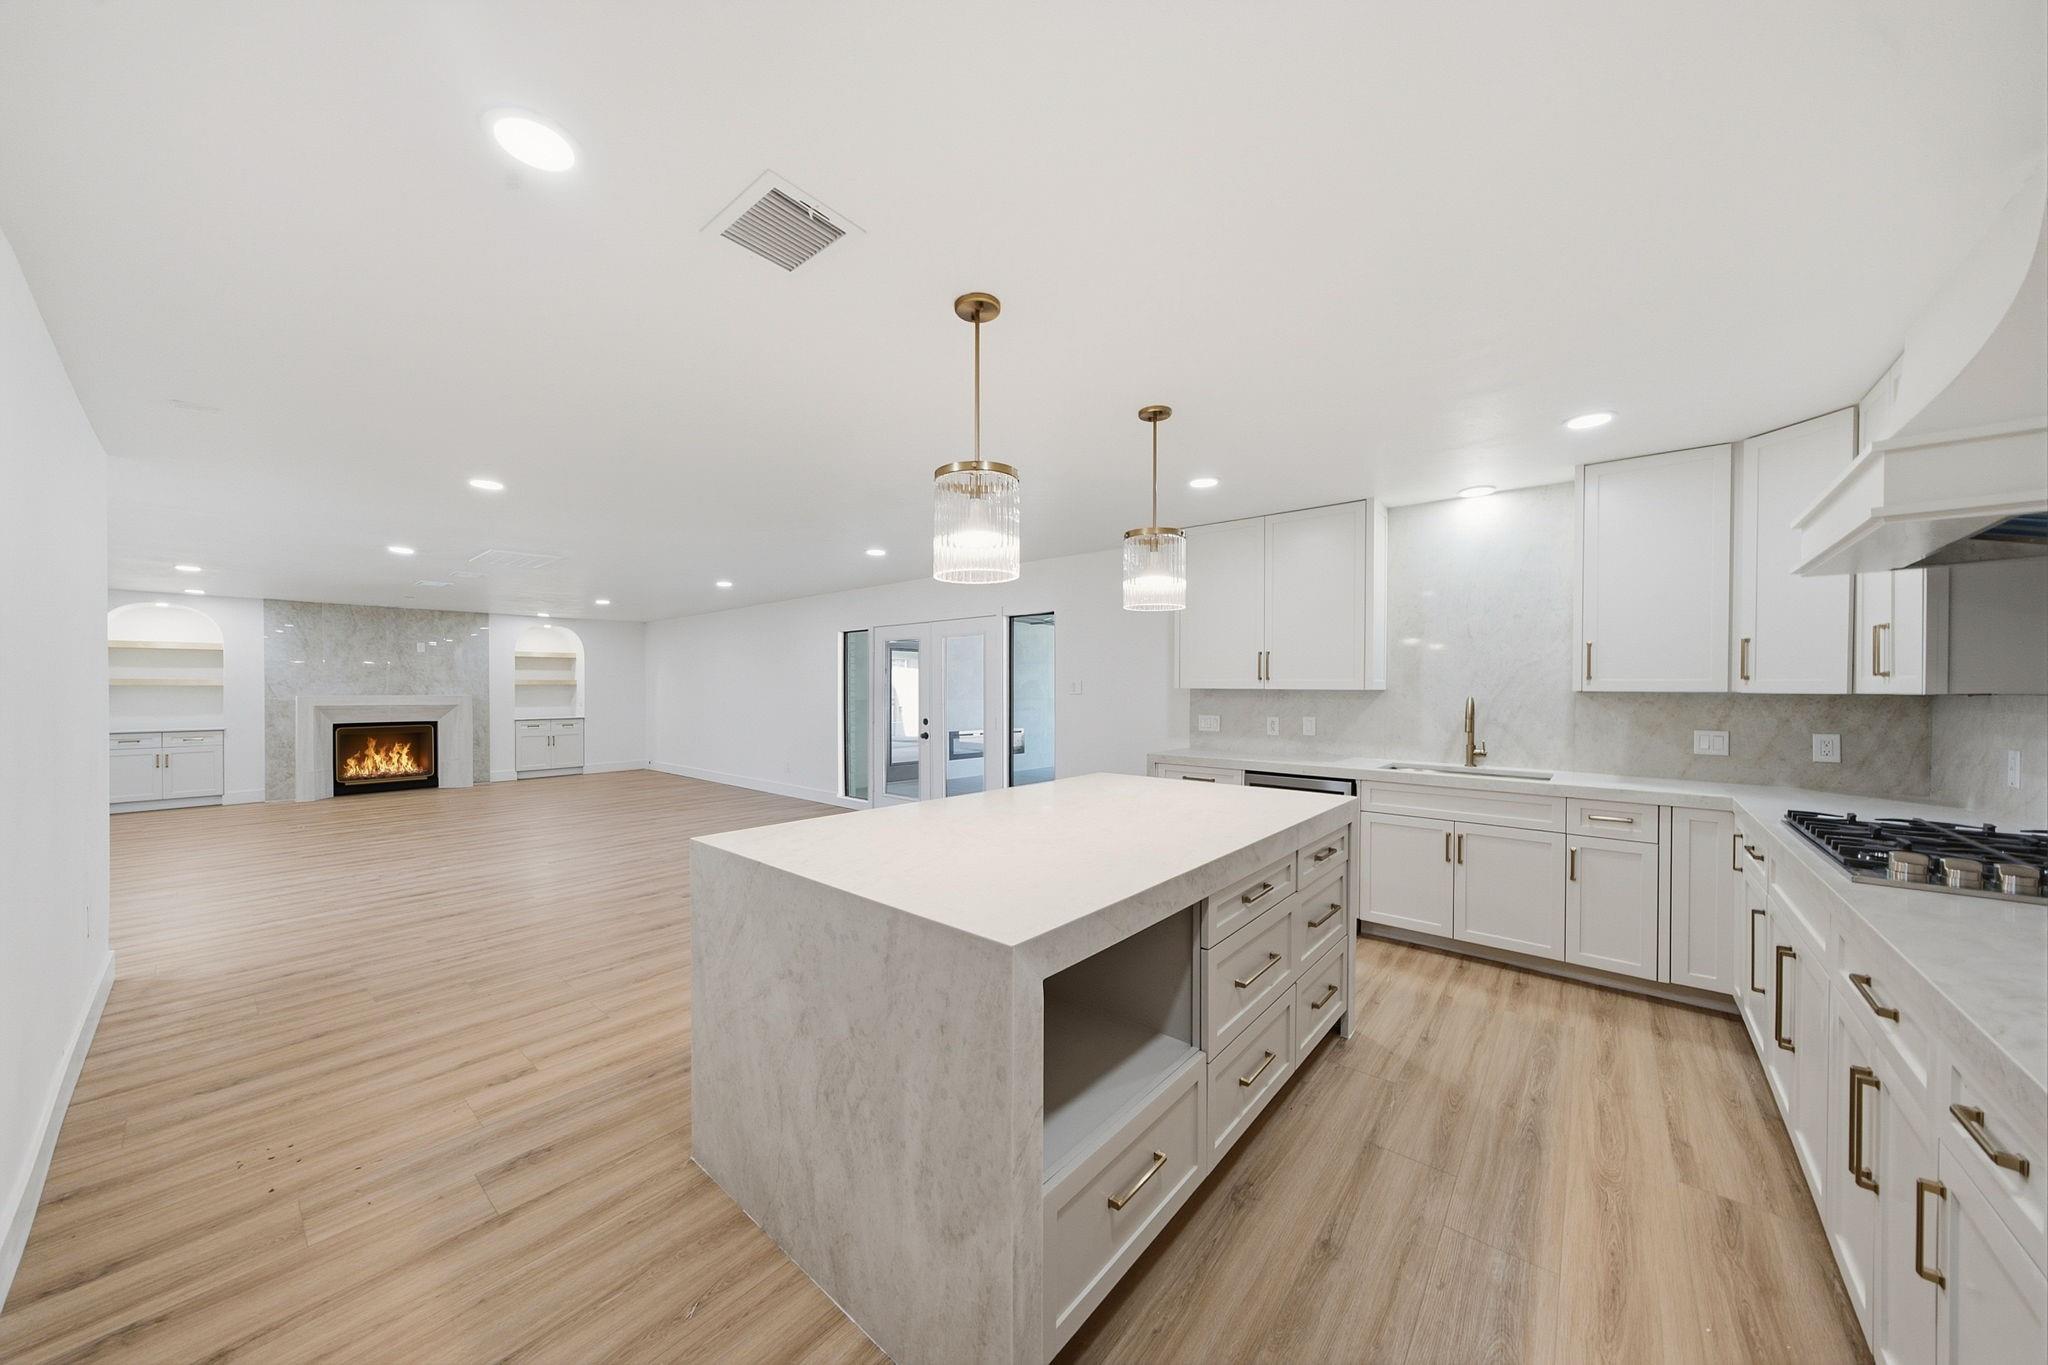
Open-plan kitchen with a large stone island, white cabinets, and a lit fireplace in the adjoining living area.
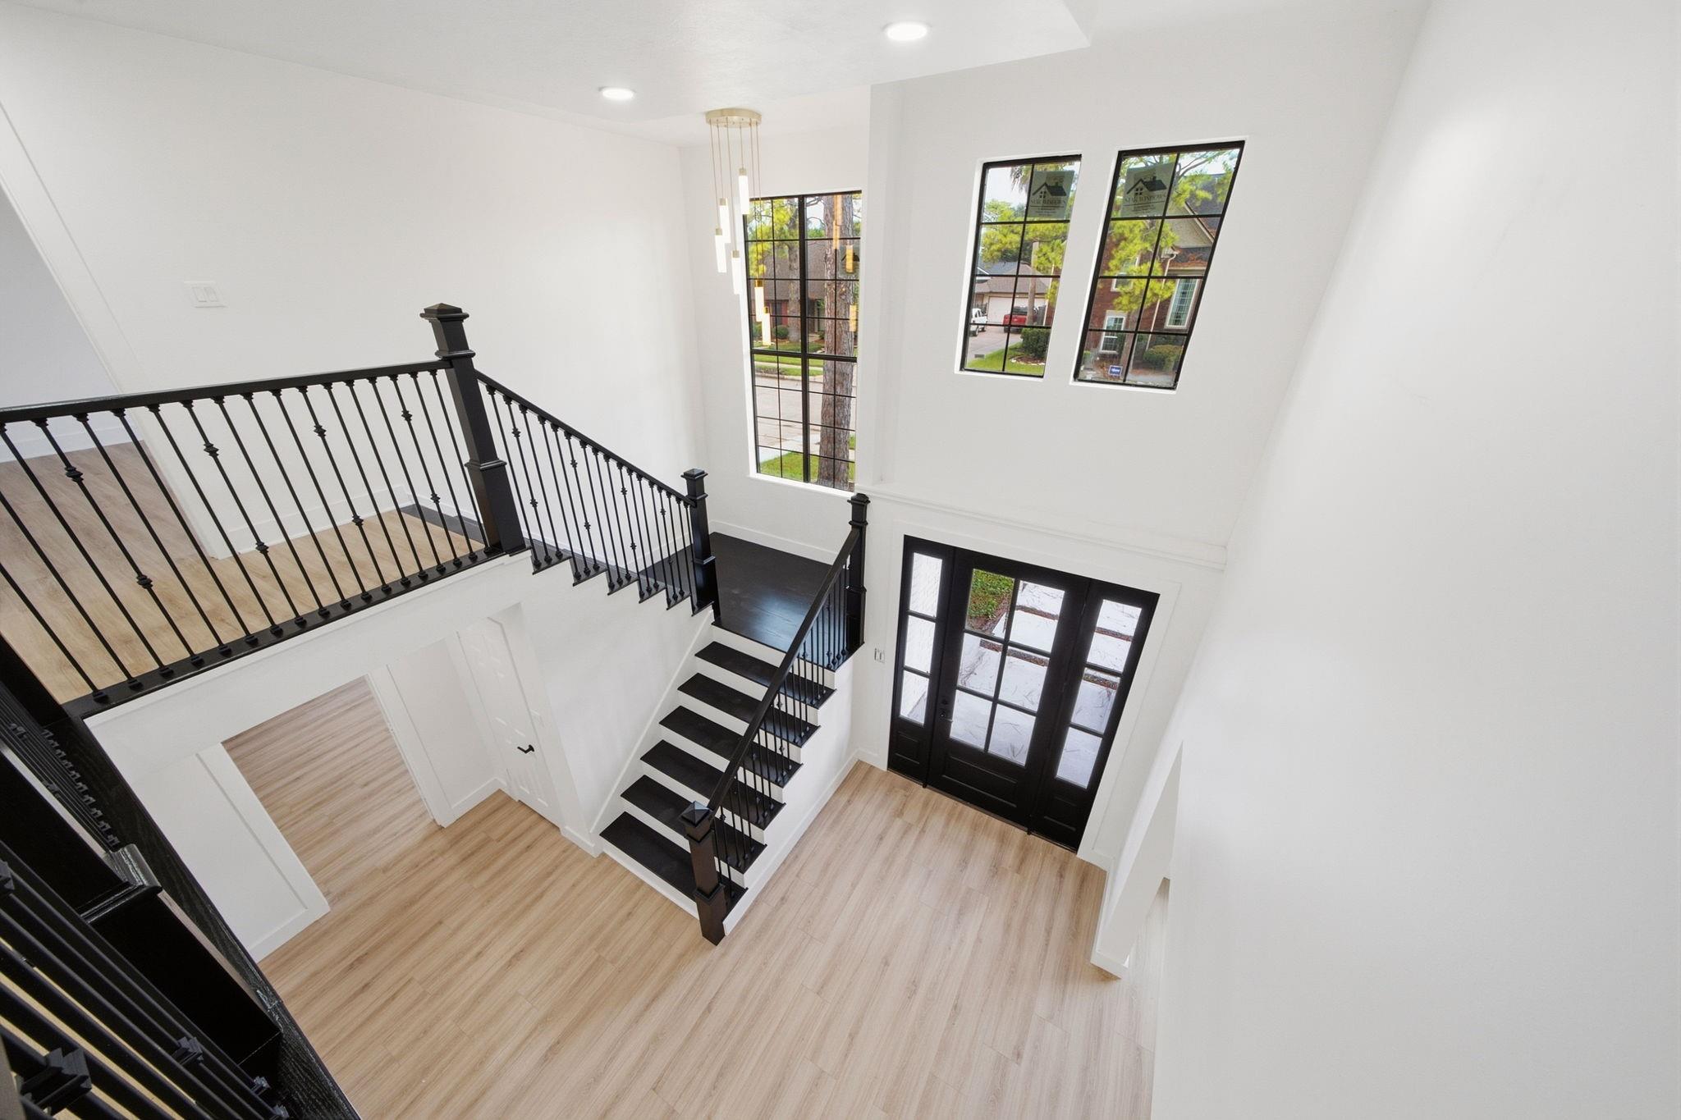
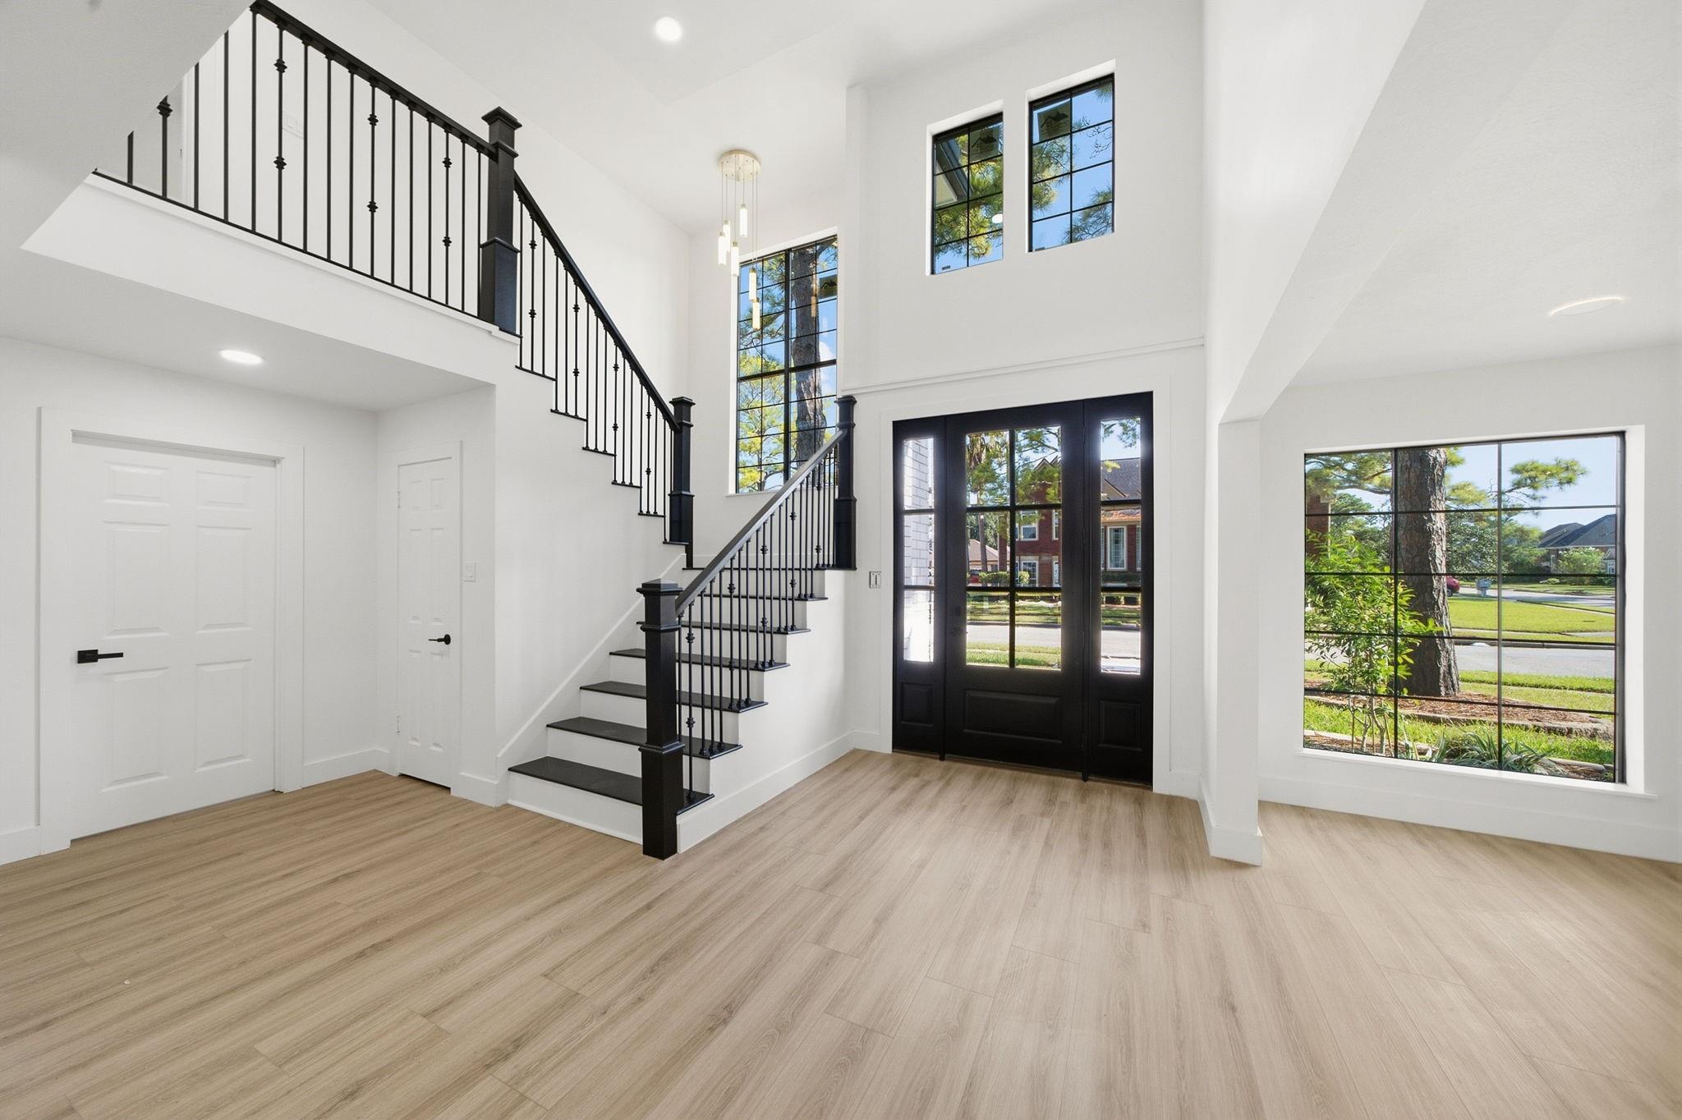
Two-story entry foyer with a black staircase, tall windows, and glass front doors.
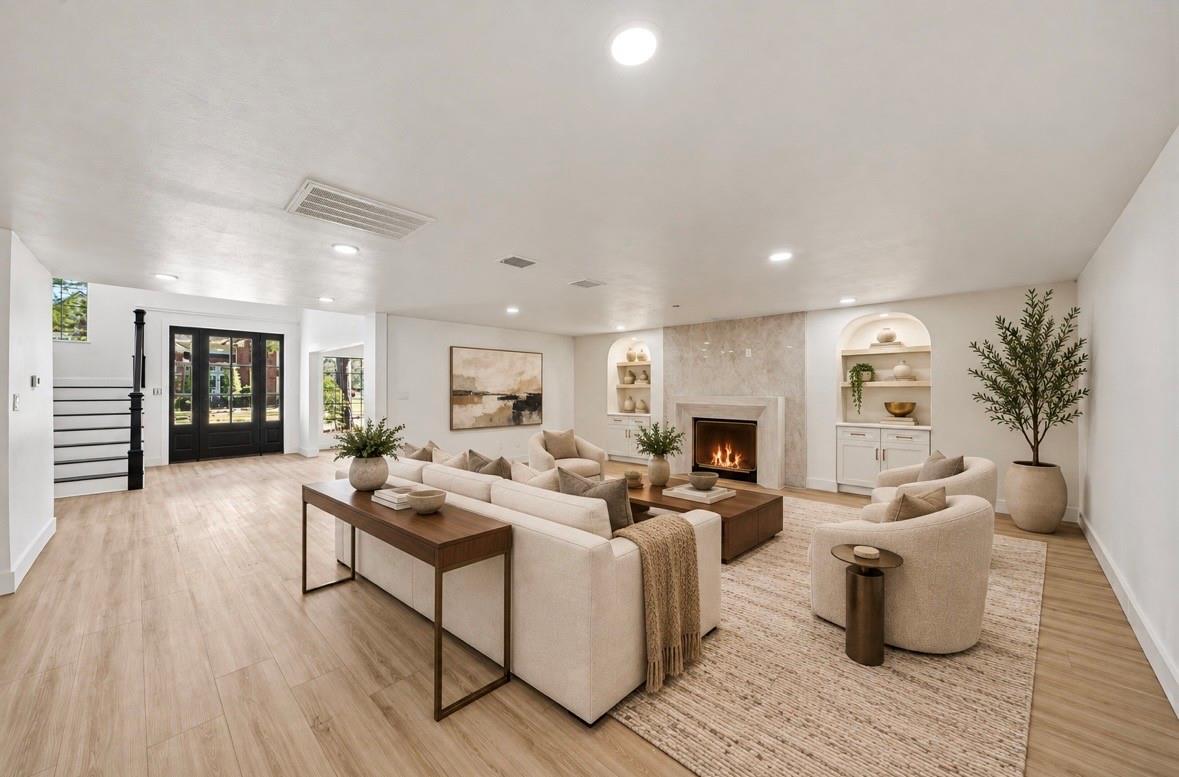
Staged living room with cream seating, a stone fireplace, arched built-in shelves, and black-framed doors.
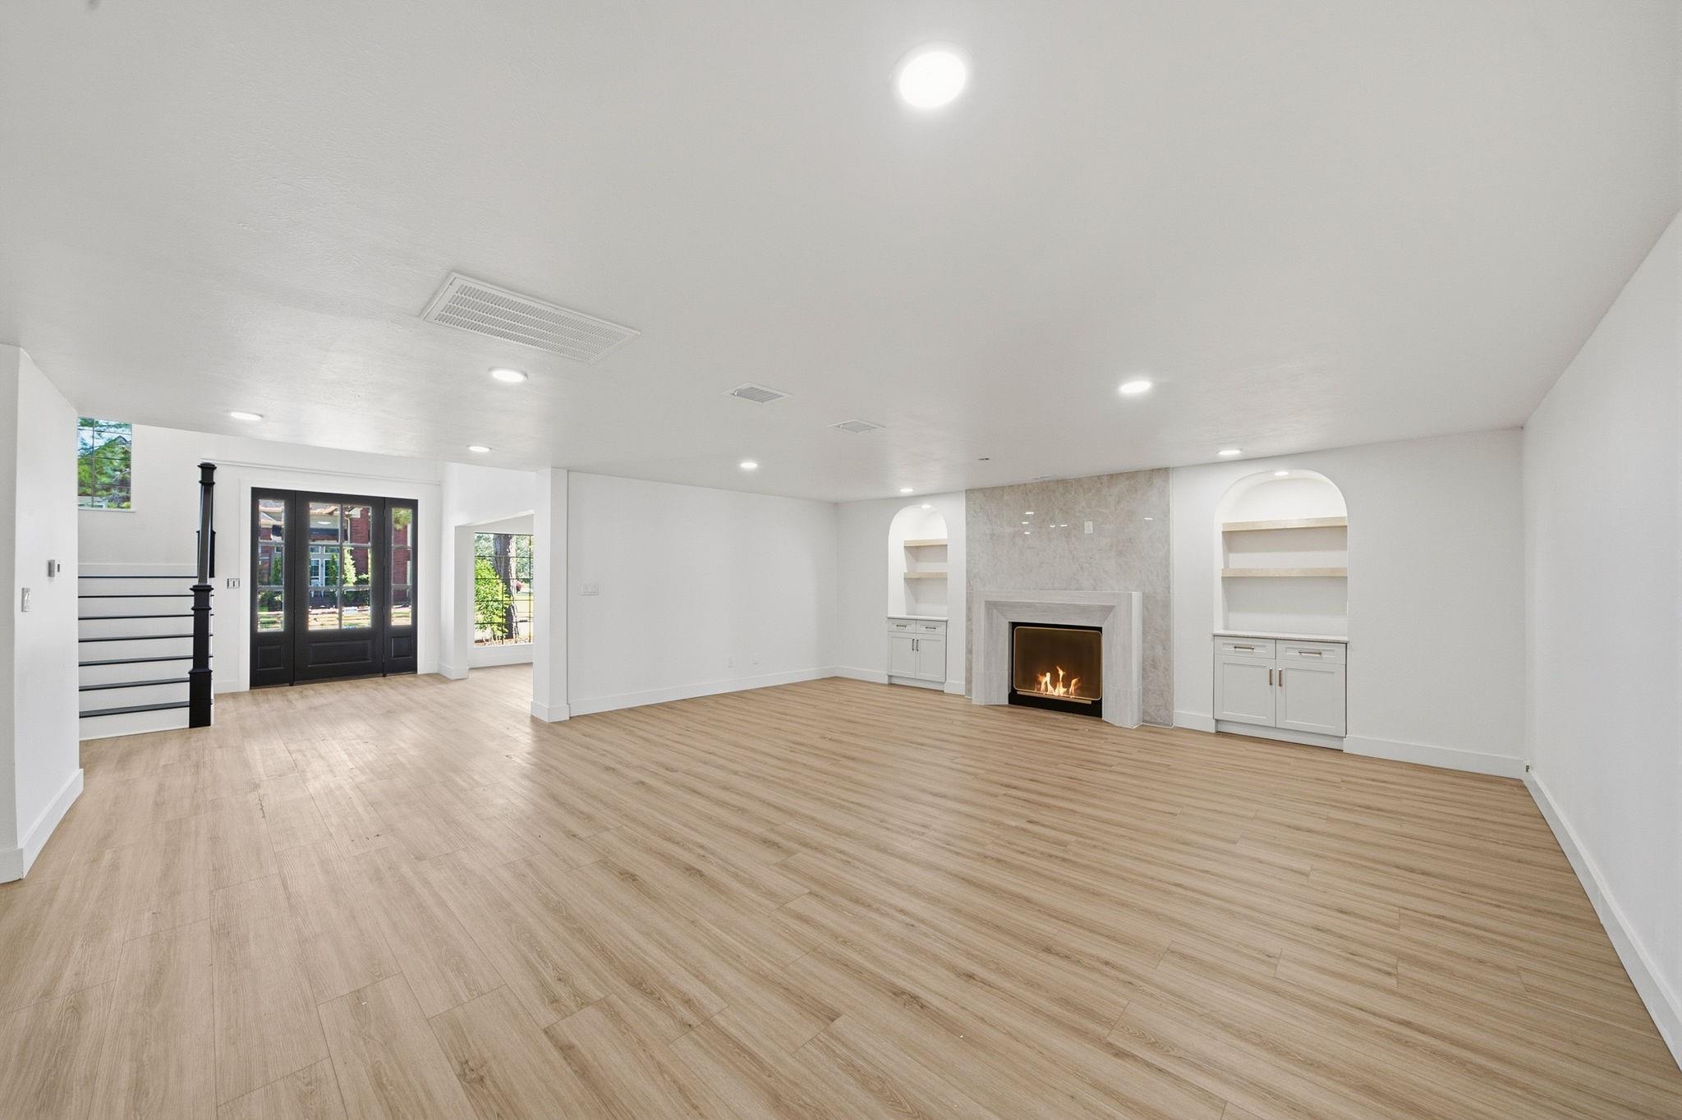
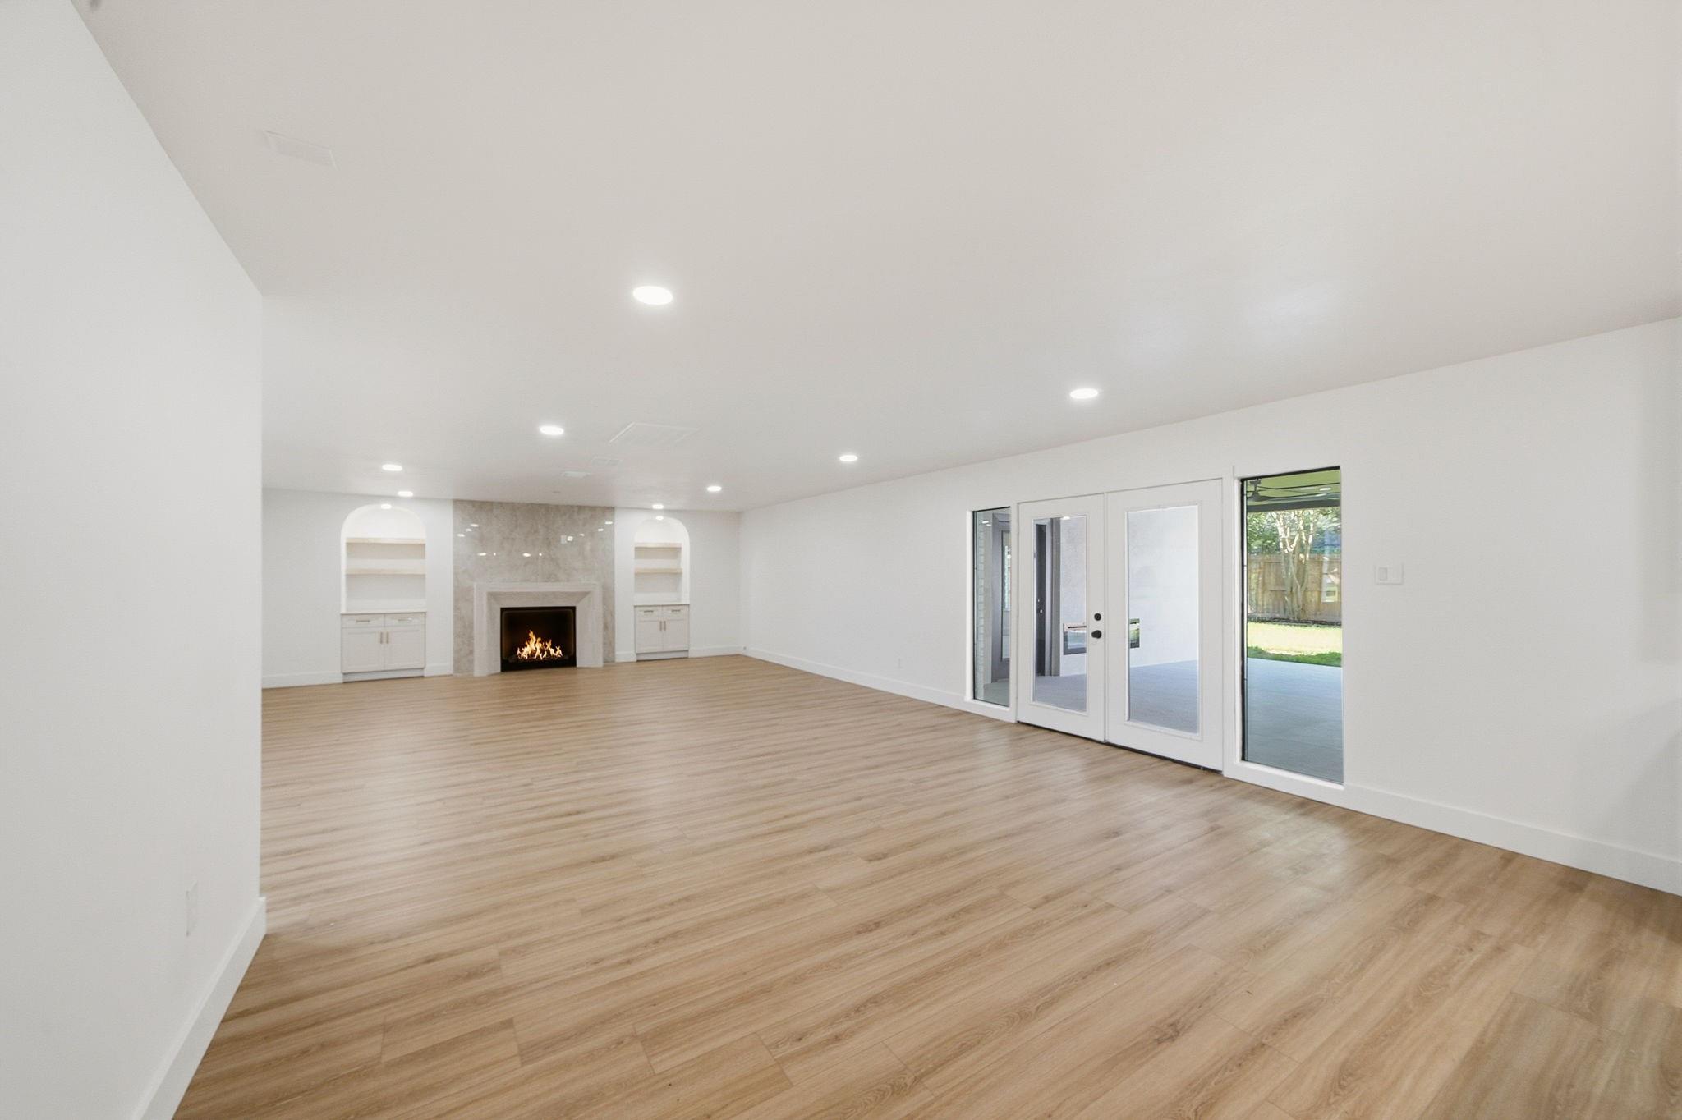
Empty living room with a stone fireplace, arched built-in shelves, and black-framed glass doors.
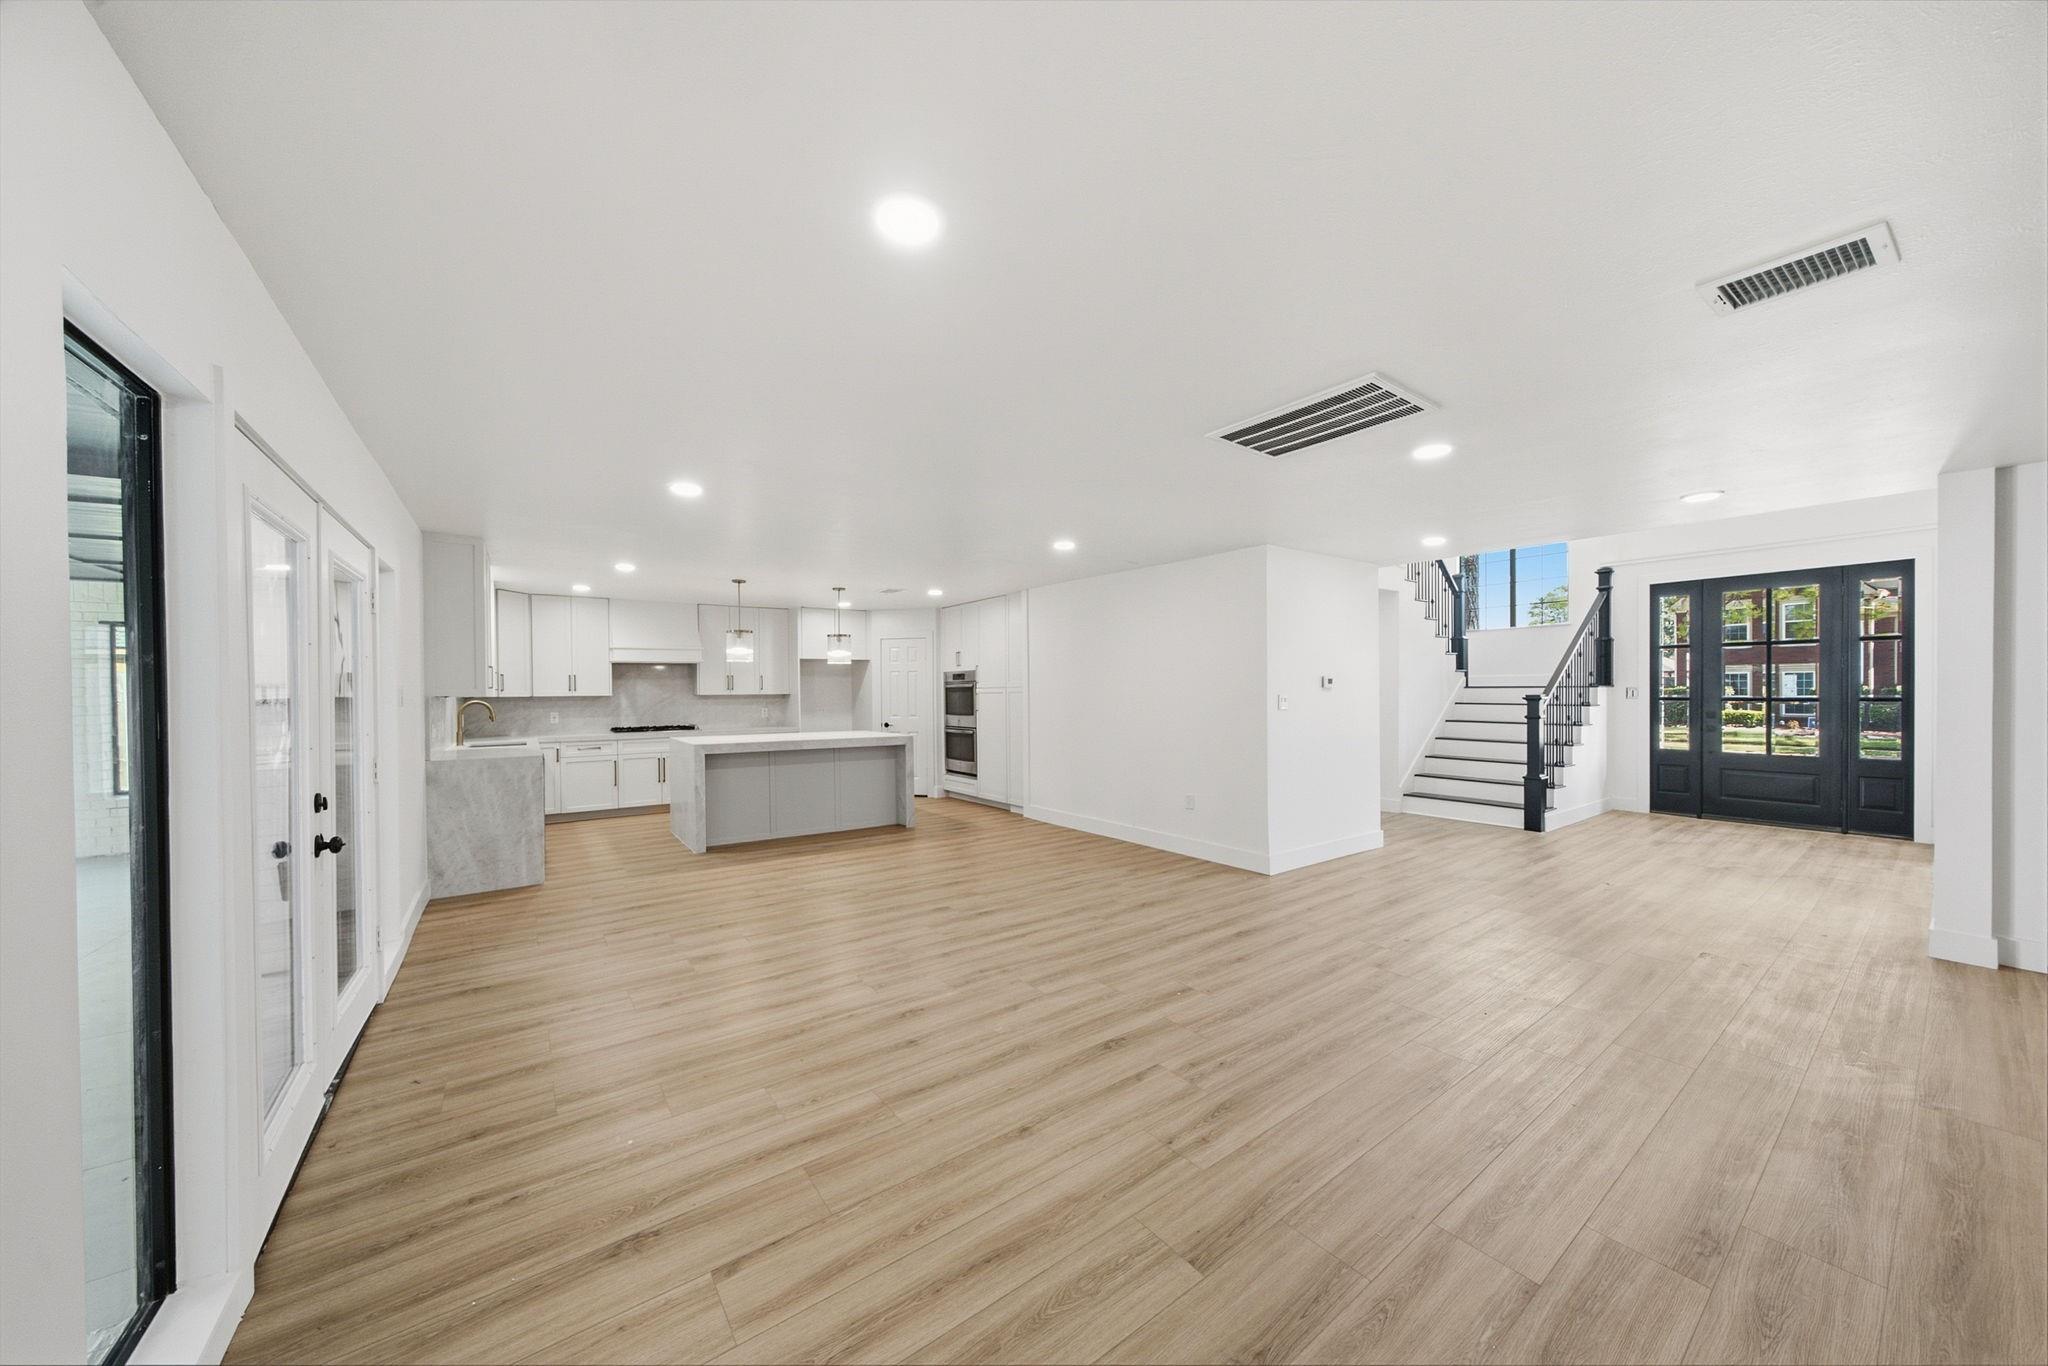
Unfurnished open-plan kitchen with a large island, double ovens, and a fireplace in the living area.
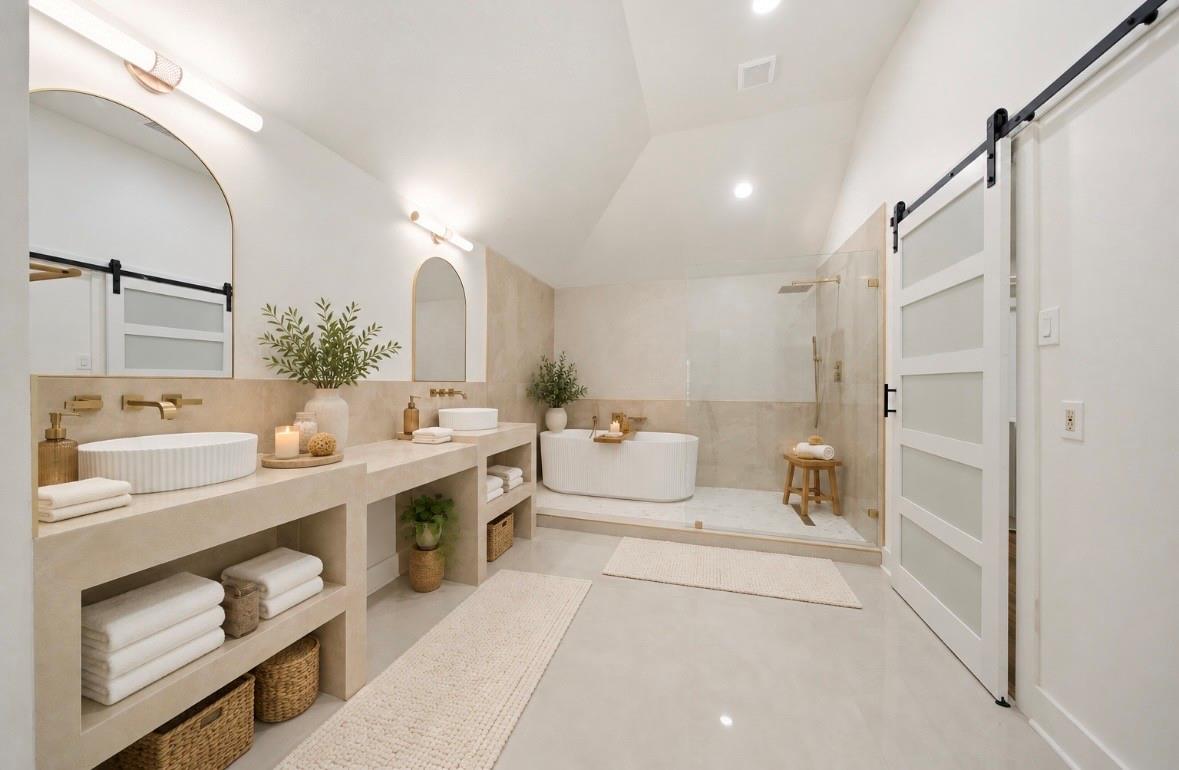
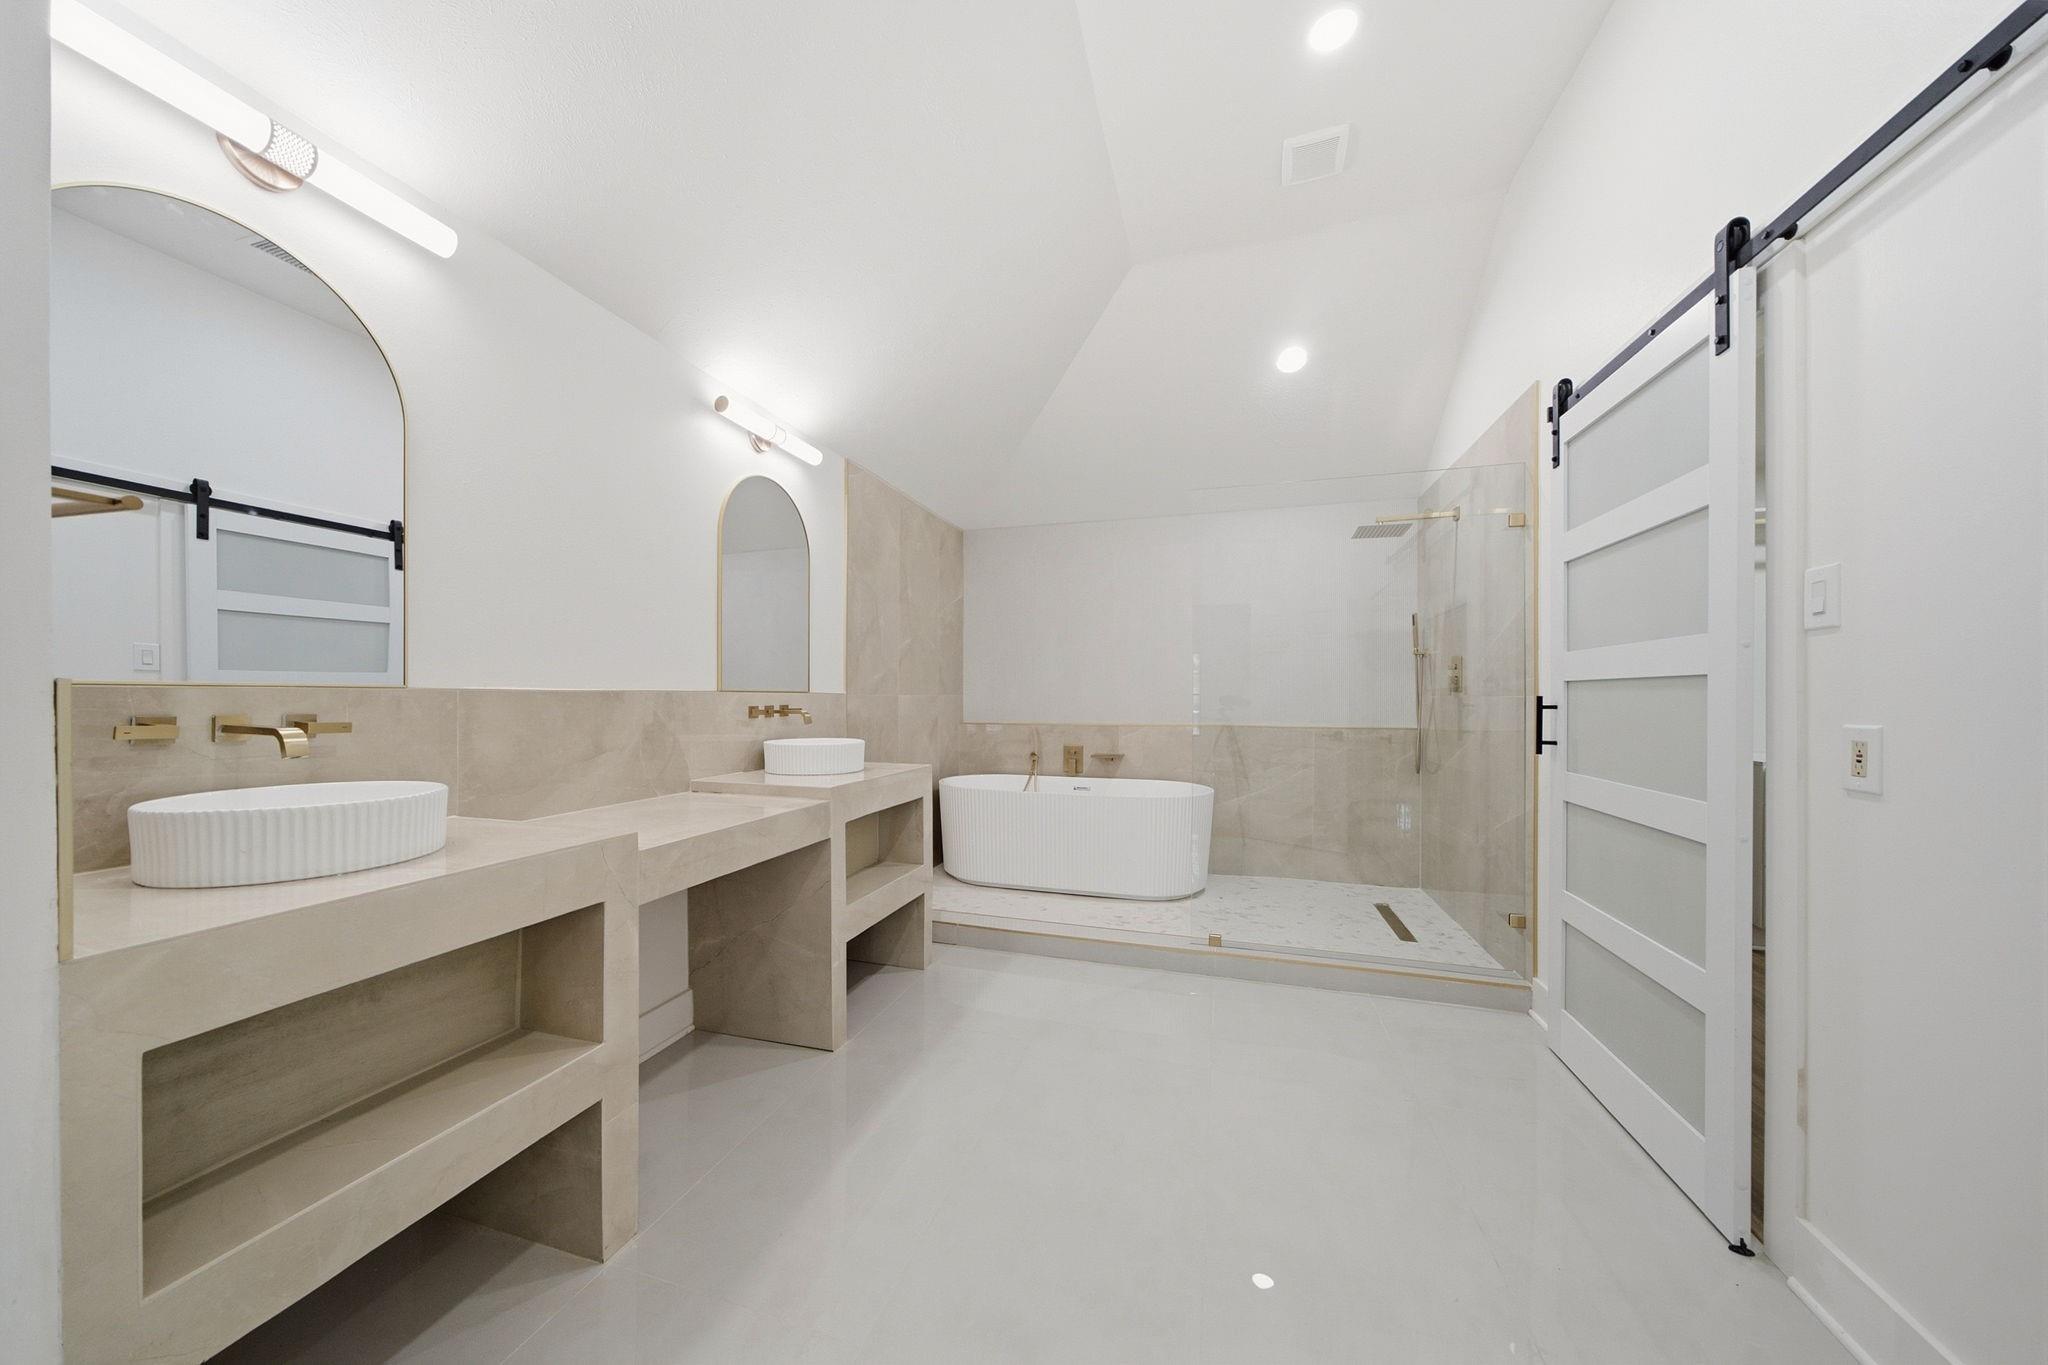
Bathroom with a double vanity, arched mirrors, and freestanding tub beside a glass shower
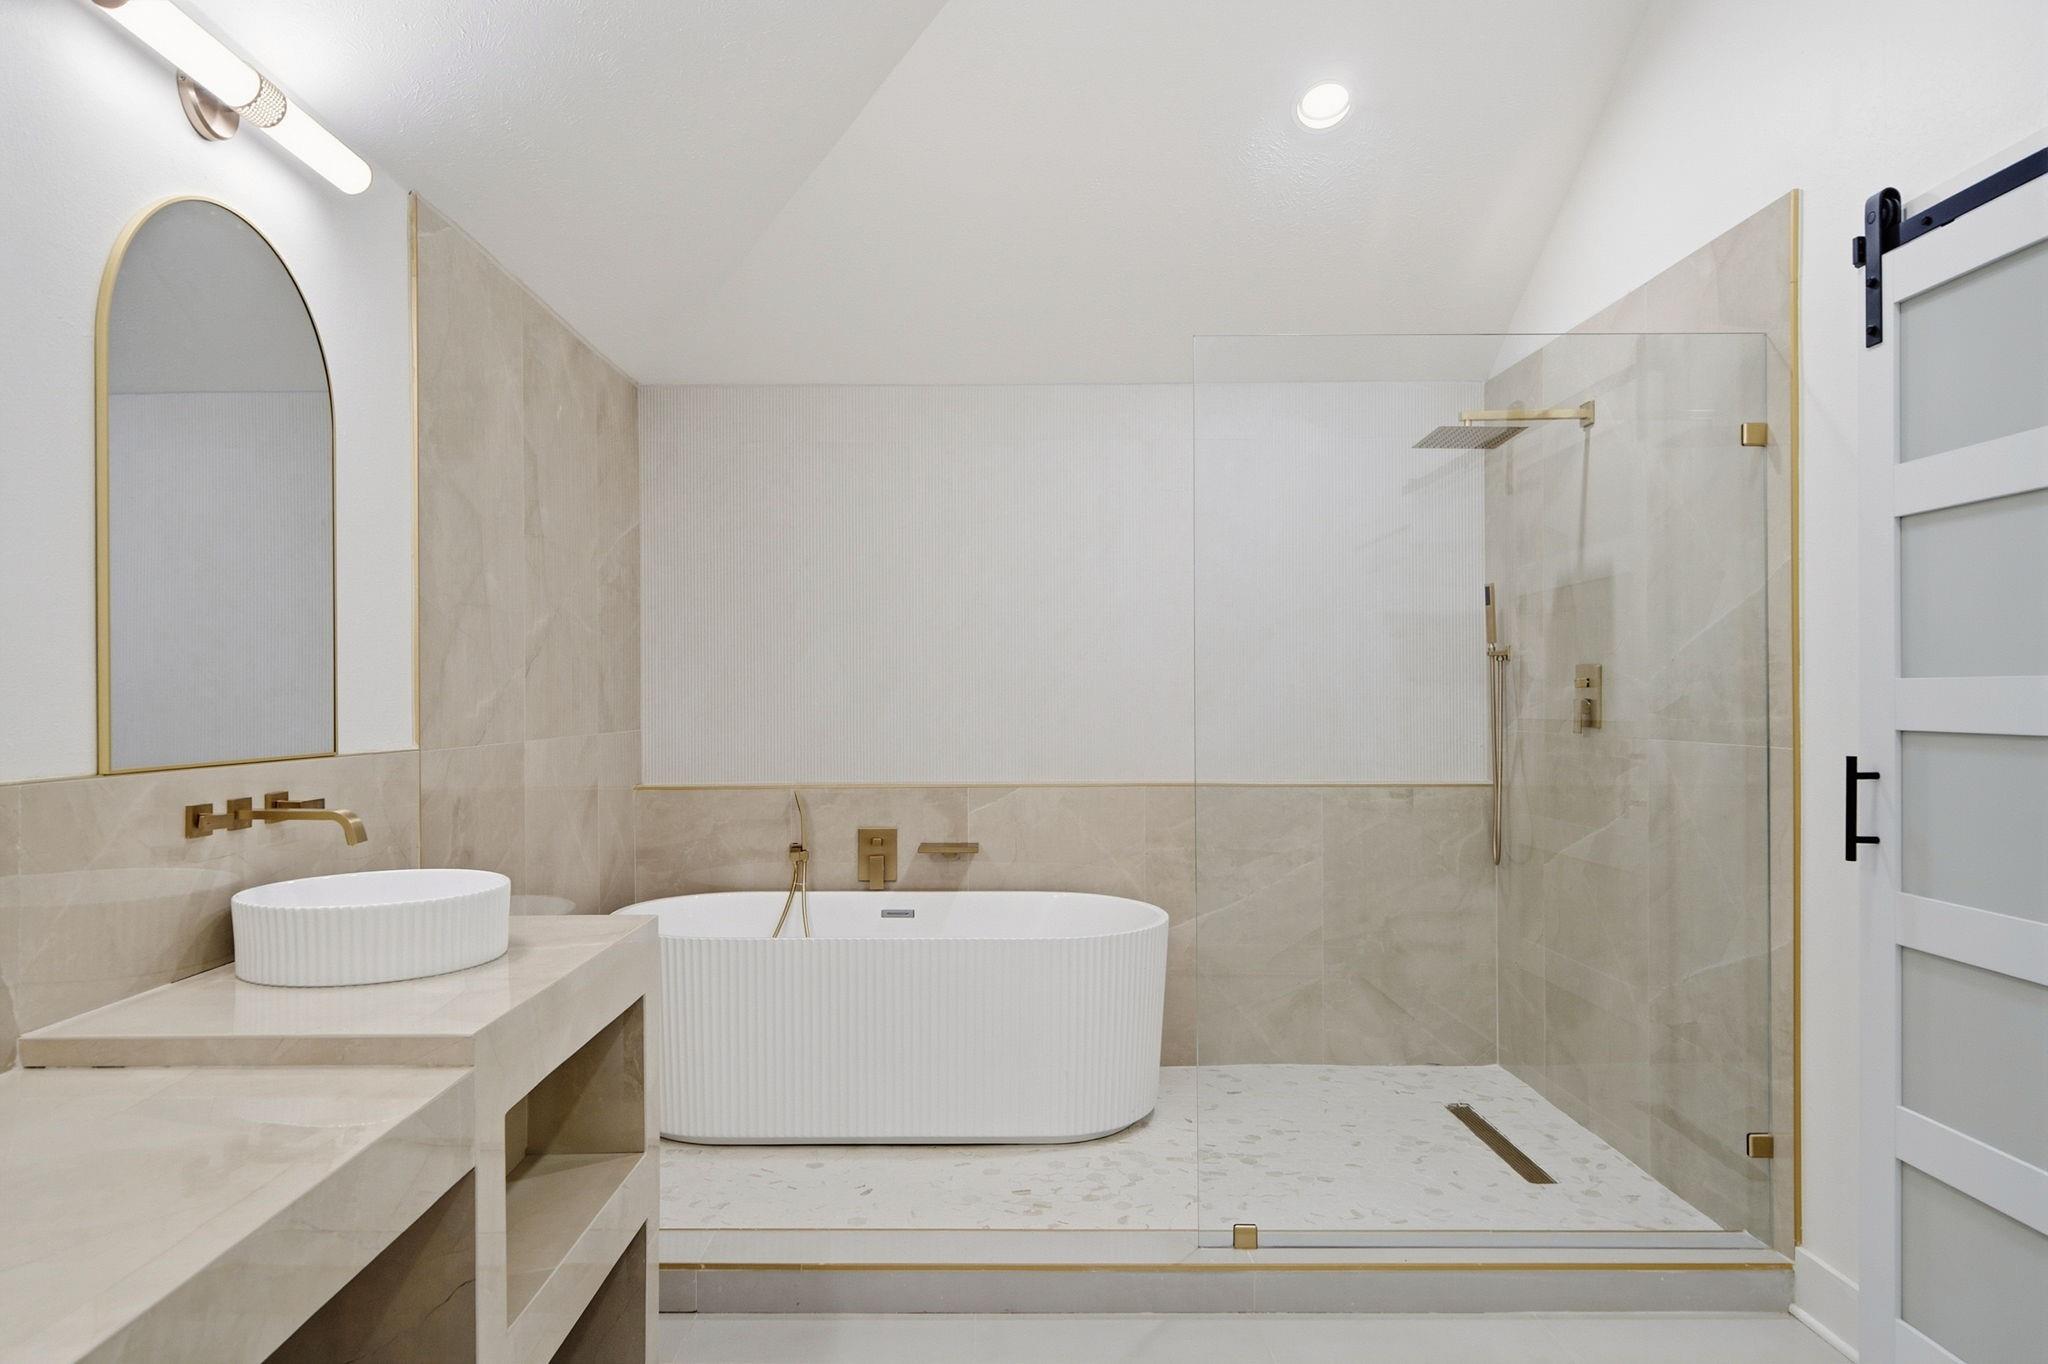
Modern bathroom with a freestanding tub, glass walk-in shower, and brass fixtures.
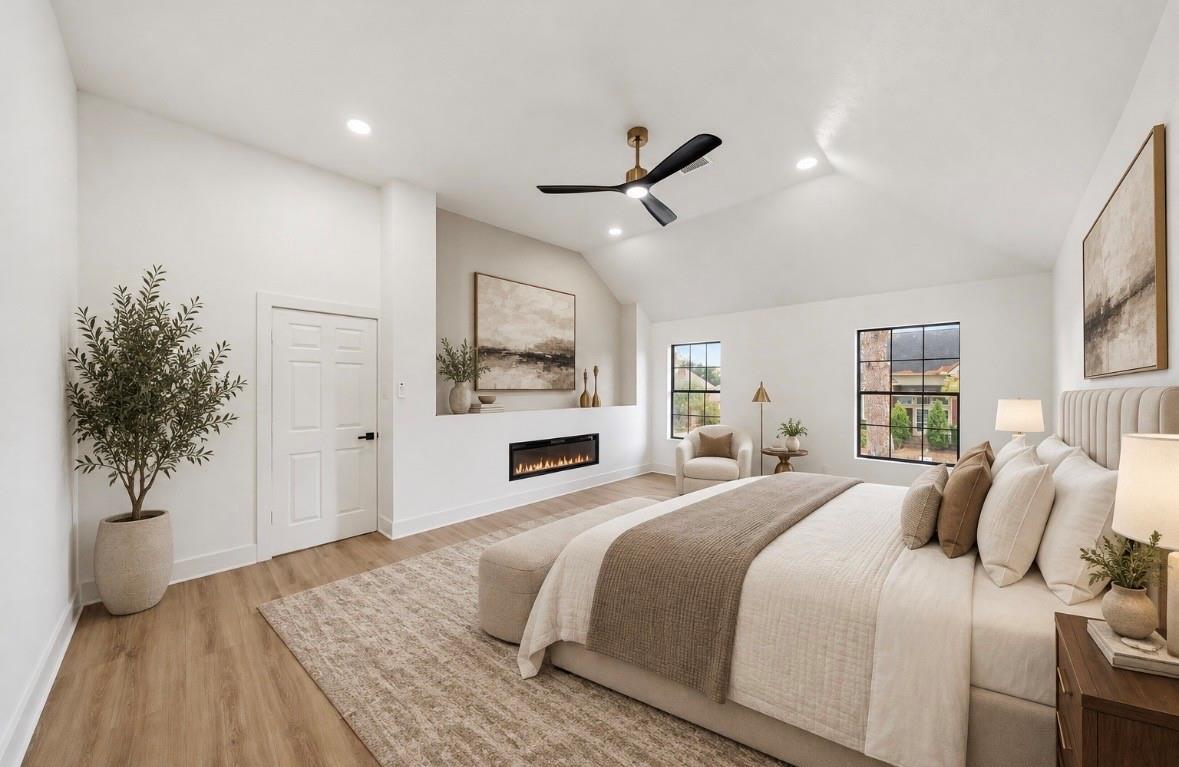
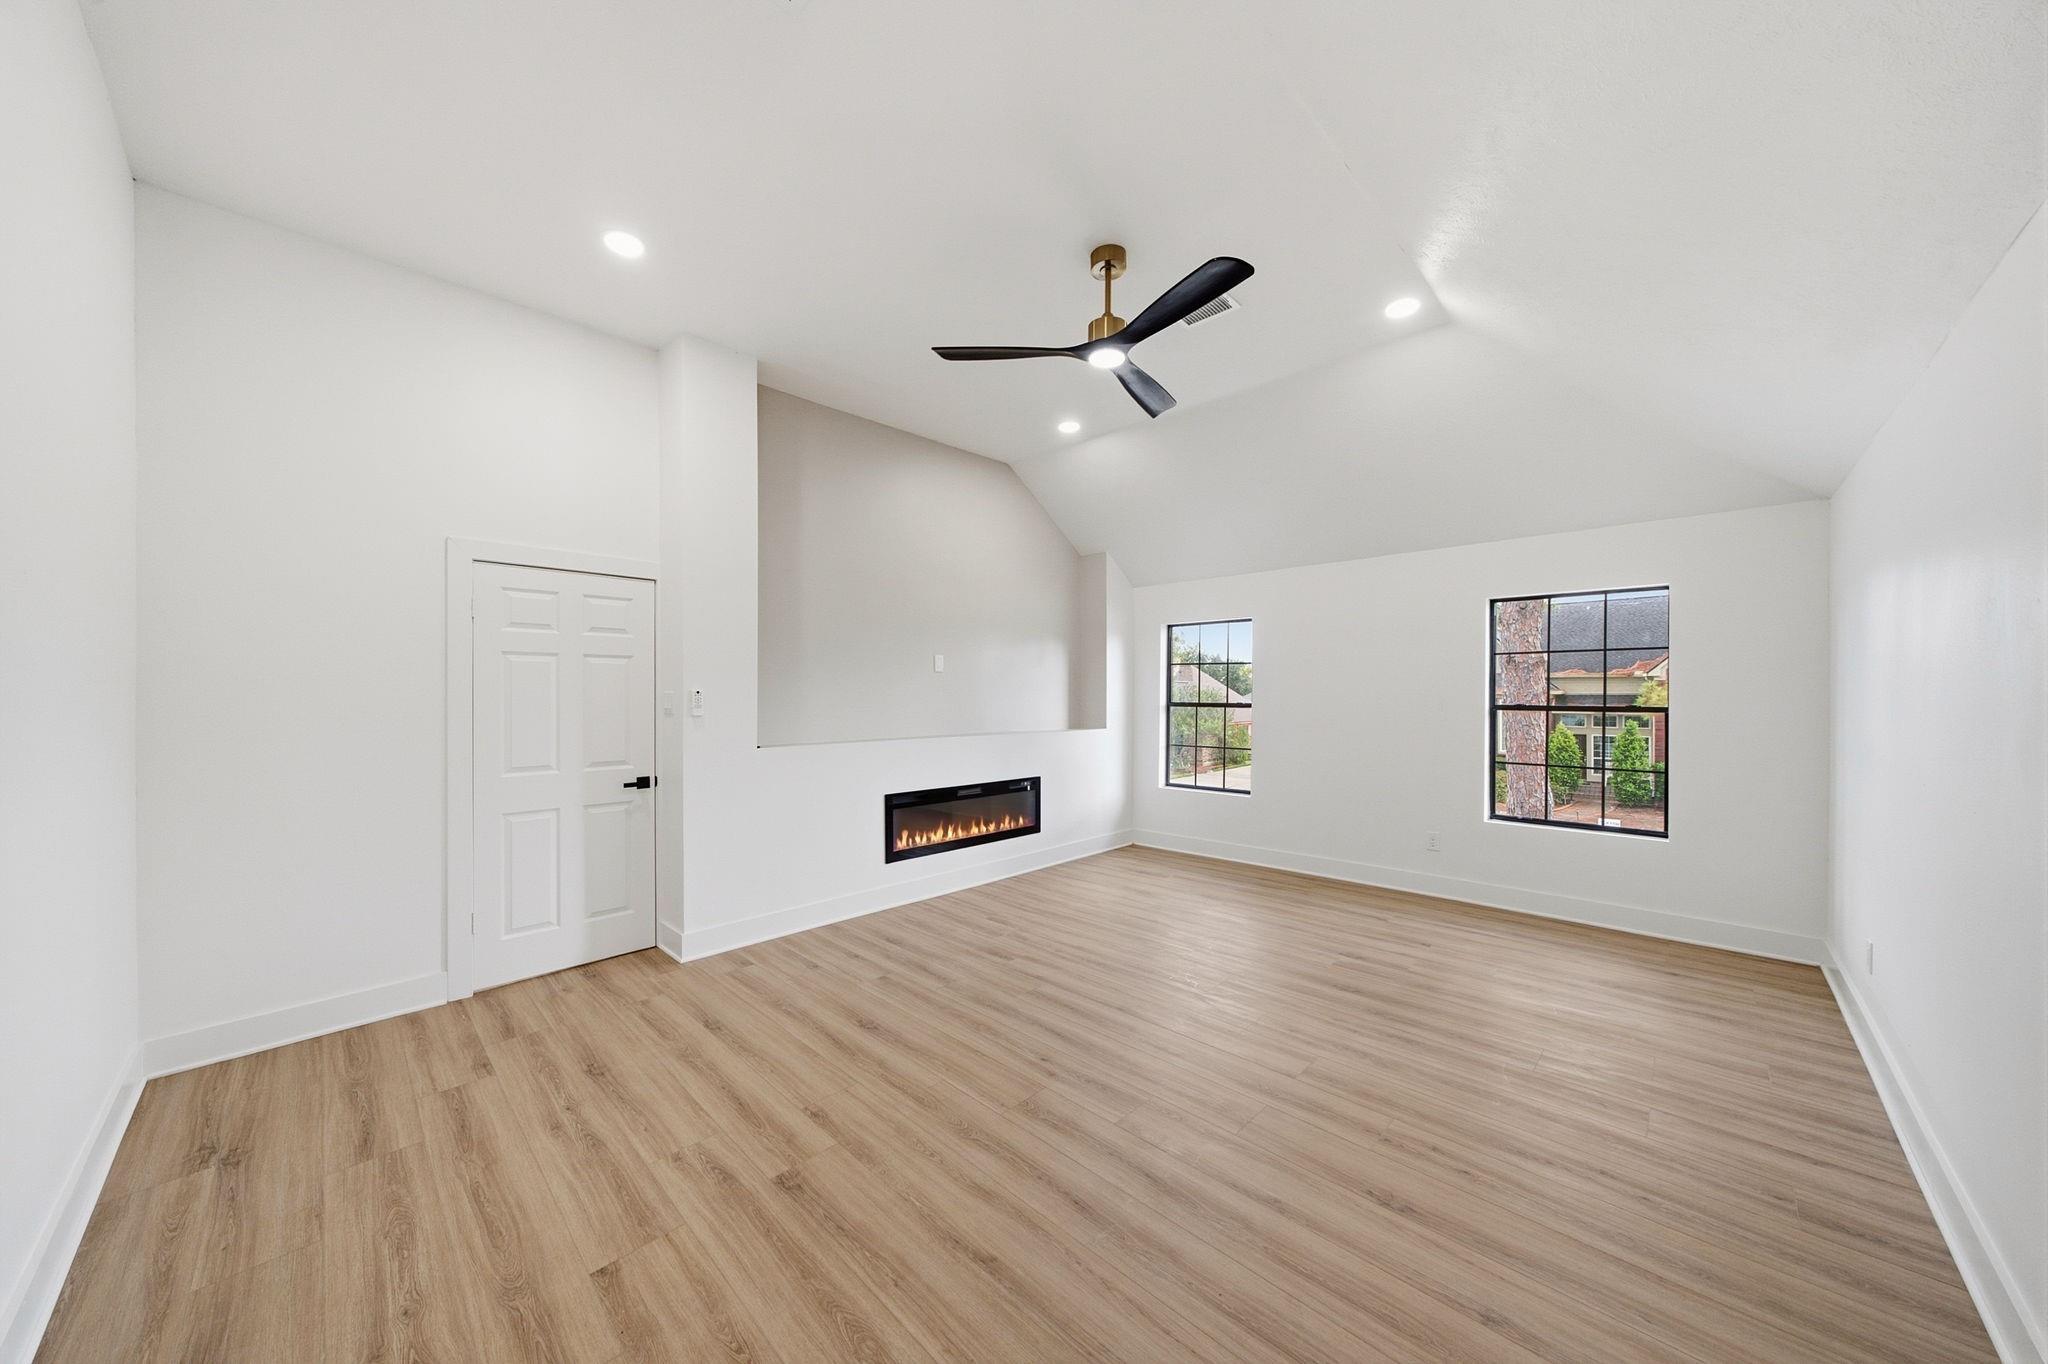
Staged bedroom with vaulted ceiling, large bed, and linear fireplace.
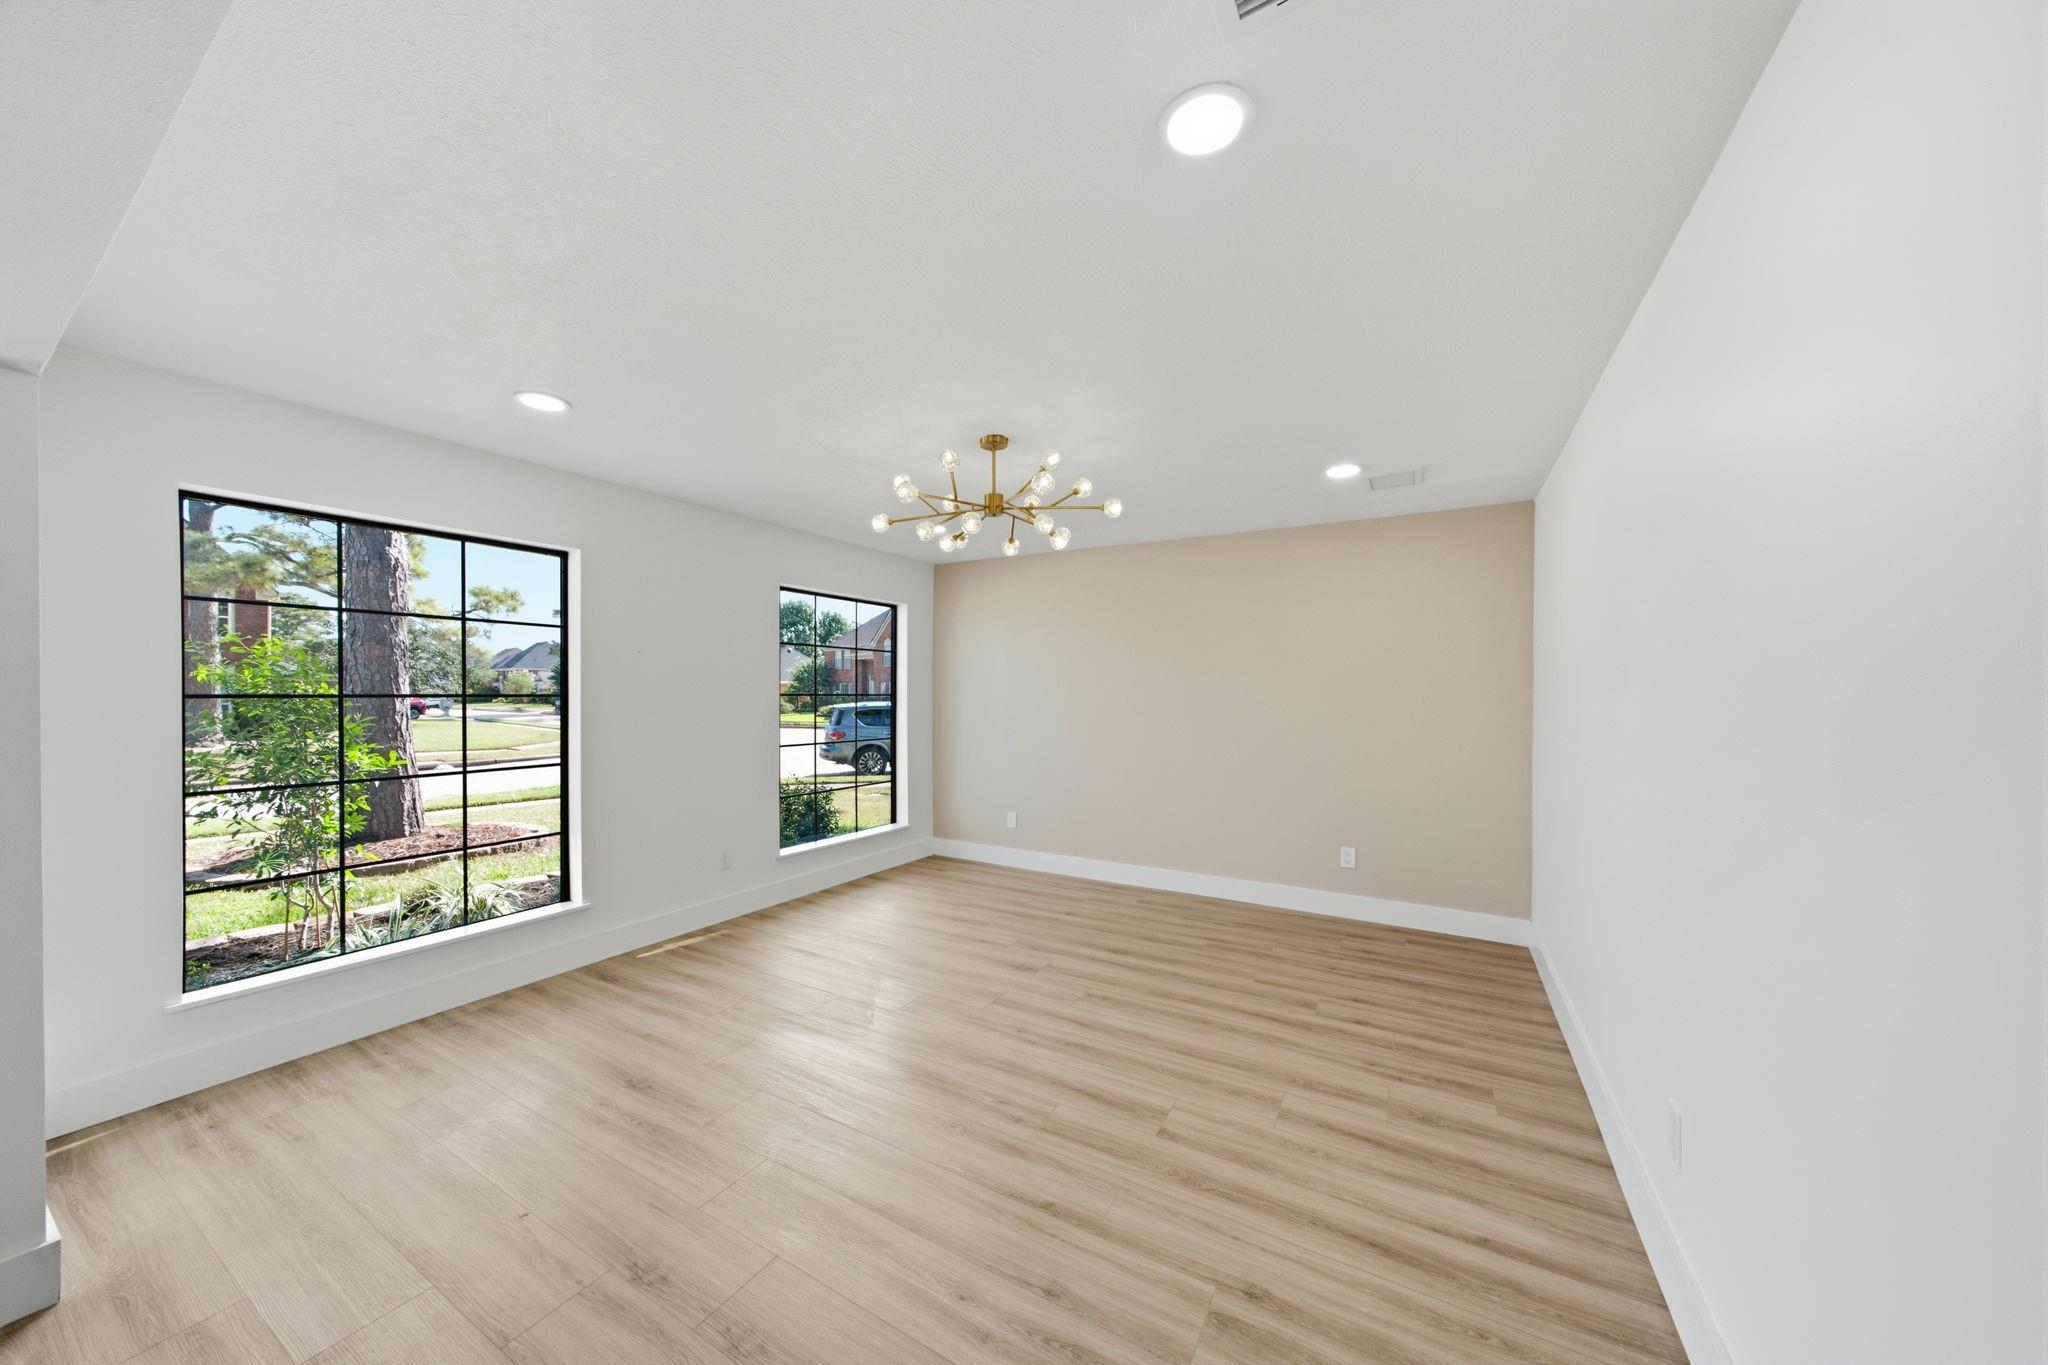
Empty dining room with a brass chandelier, wood-look flooring, and two large grid windows.
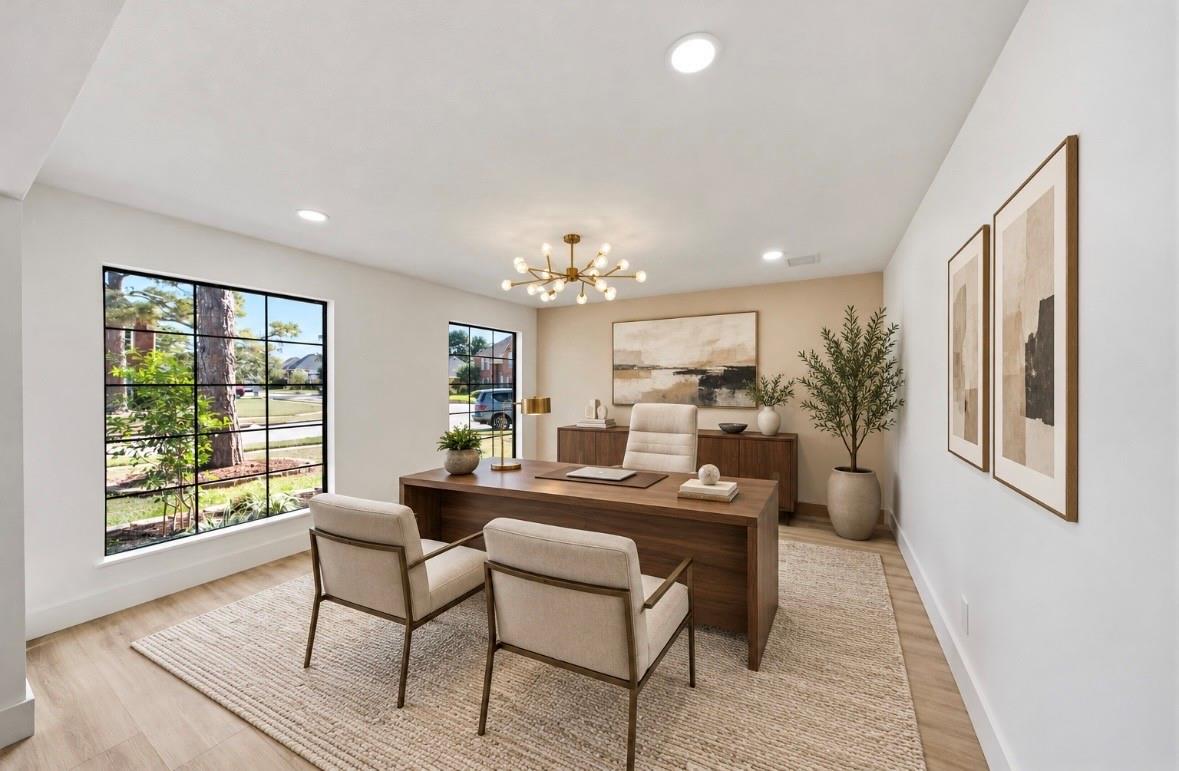
Staged home office with a dark wood desk, two guest chairs, and large street-facing windows.
Two-story entry with black-railed staircase, tall windows, and dark front door.
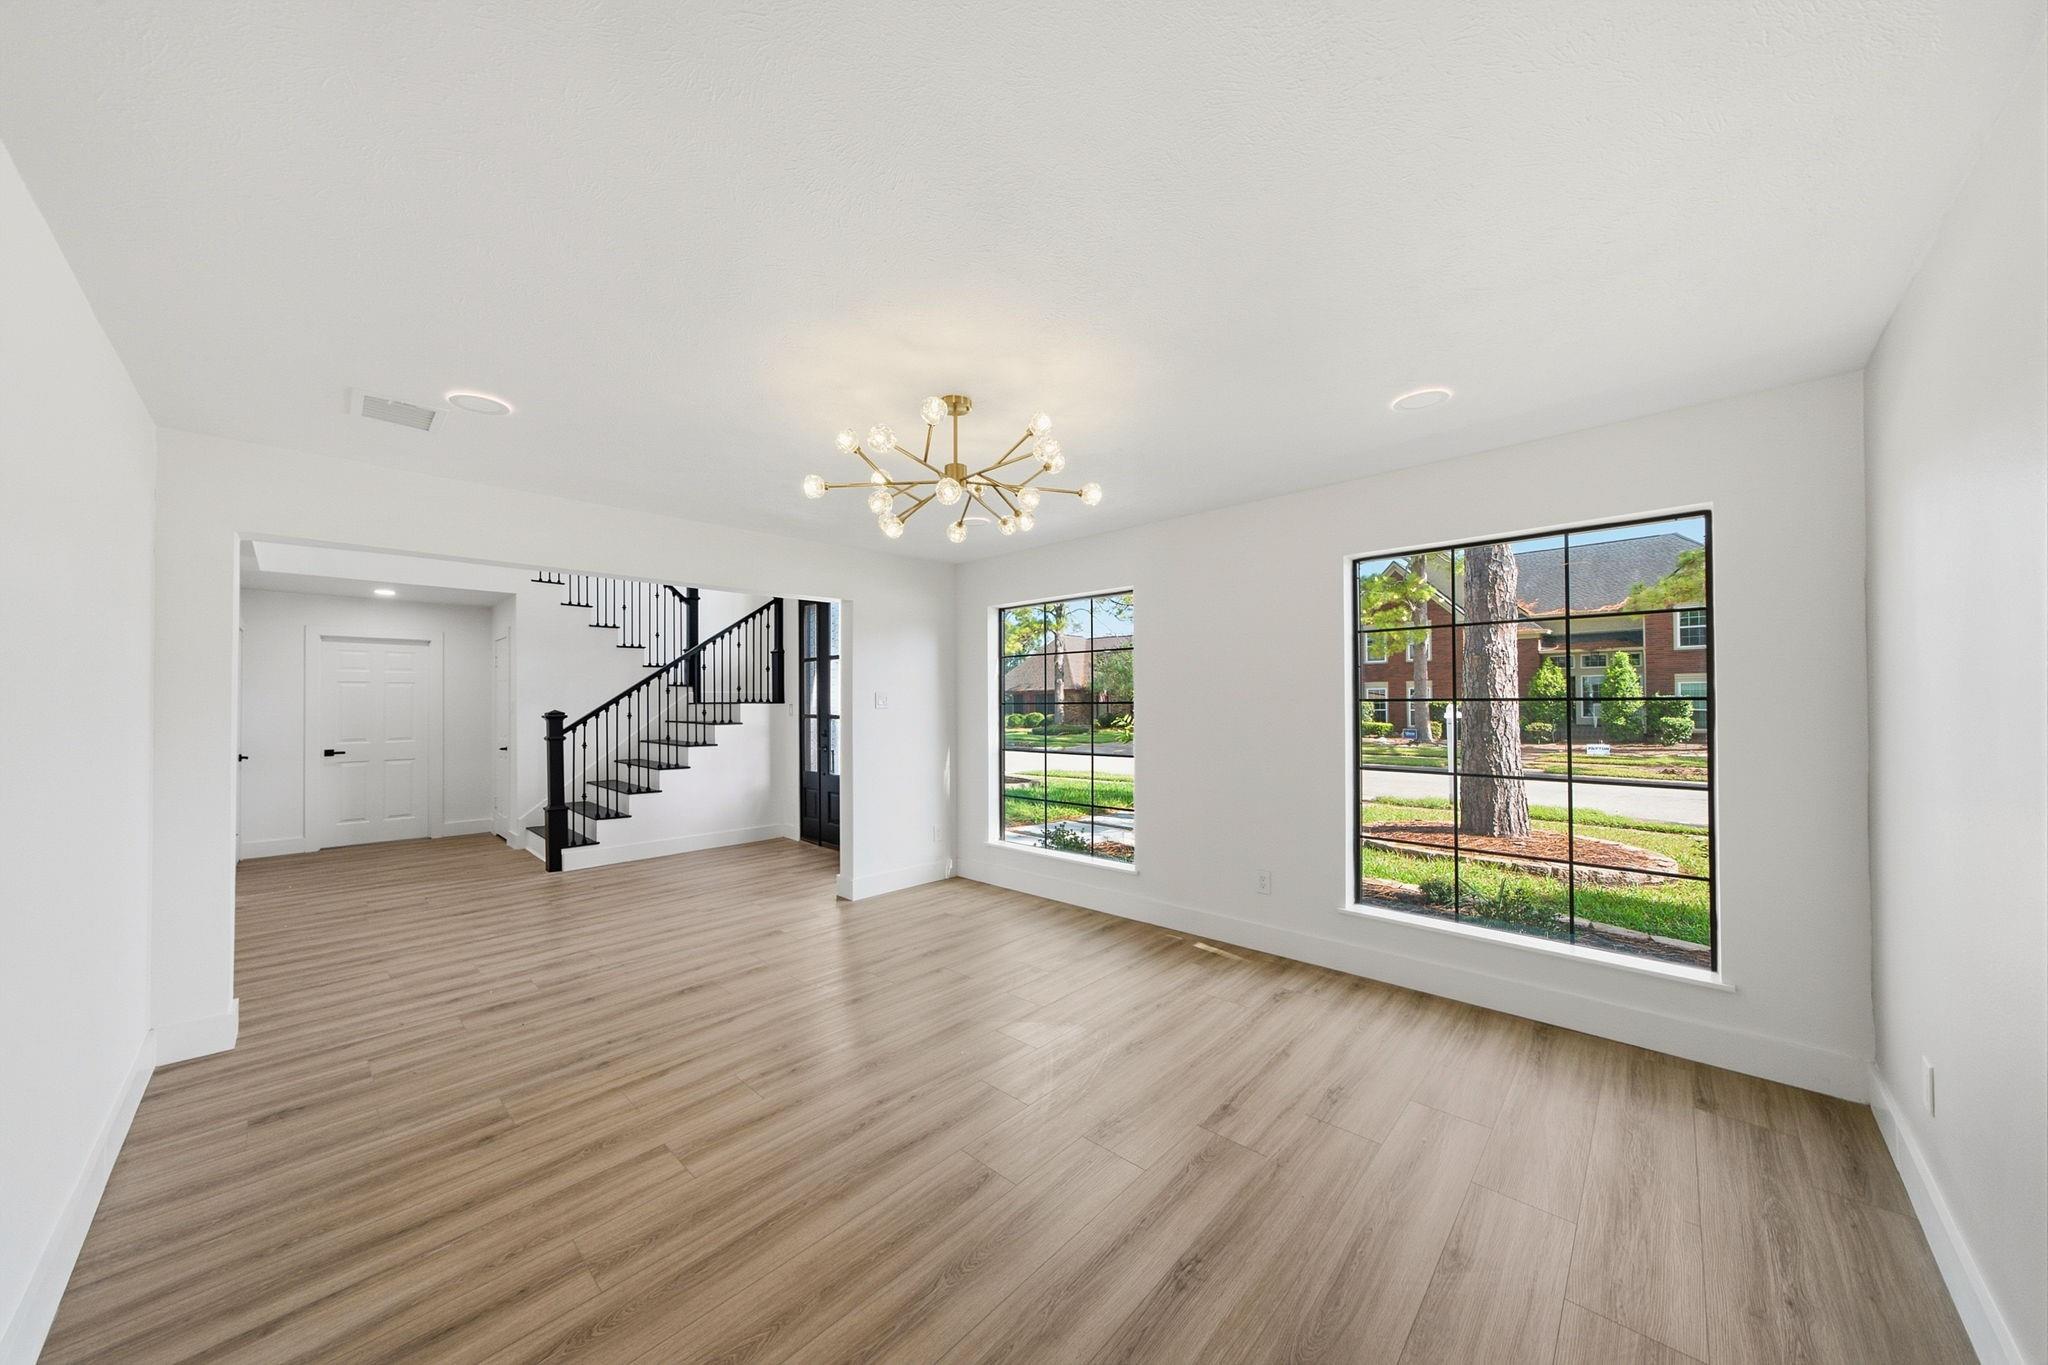
Vacant living room with wood-look floors, large windows, and a black-railed staircase.
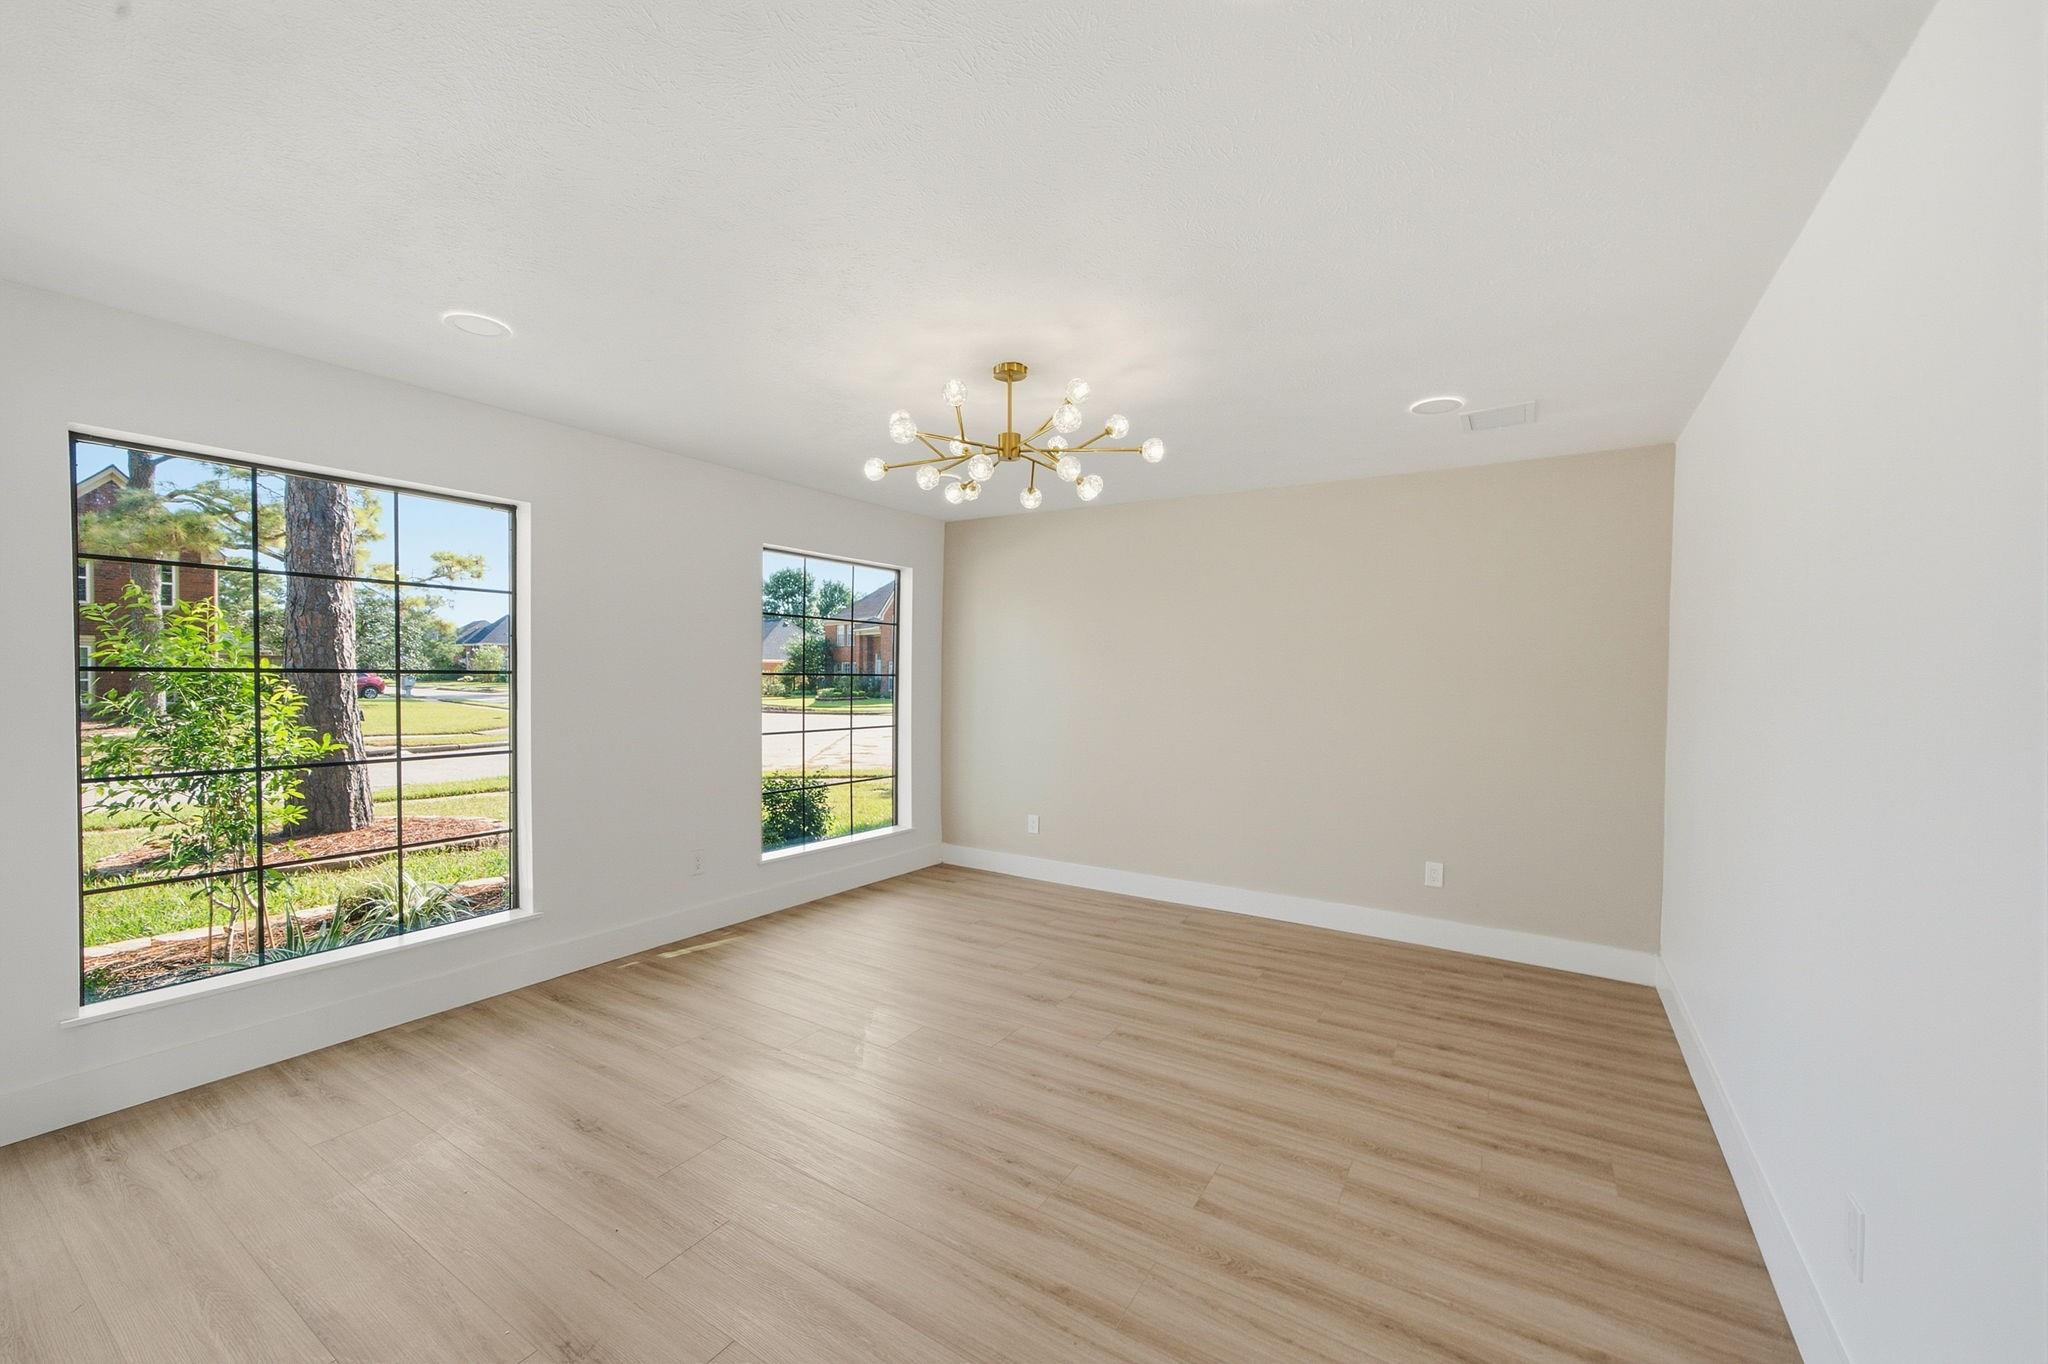
Empty dining room with large grid-pane windows, light wood-look floors, and a gold branching chandelier.
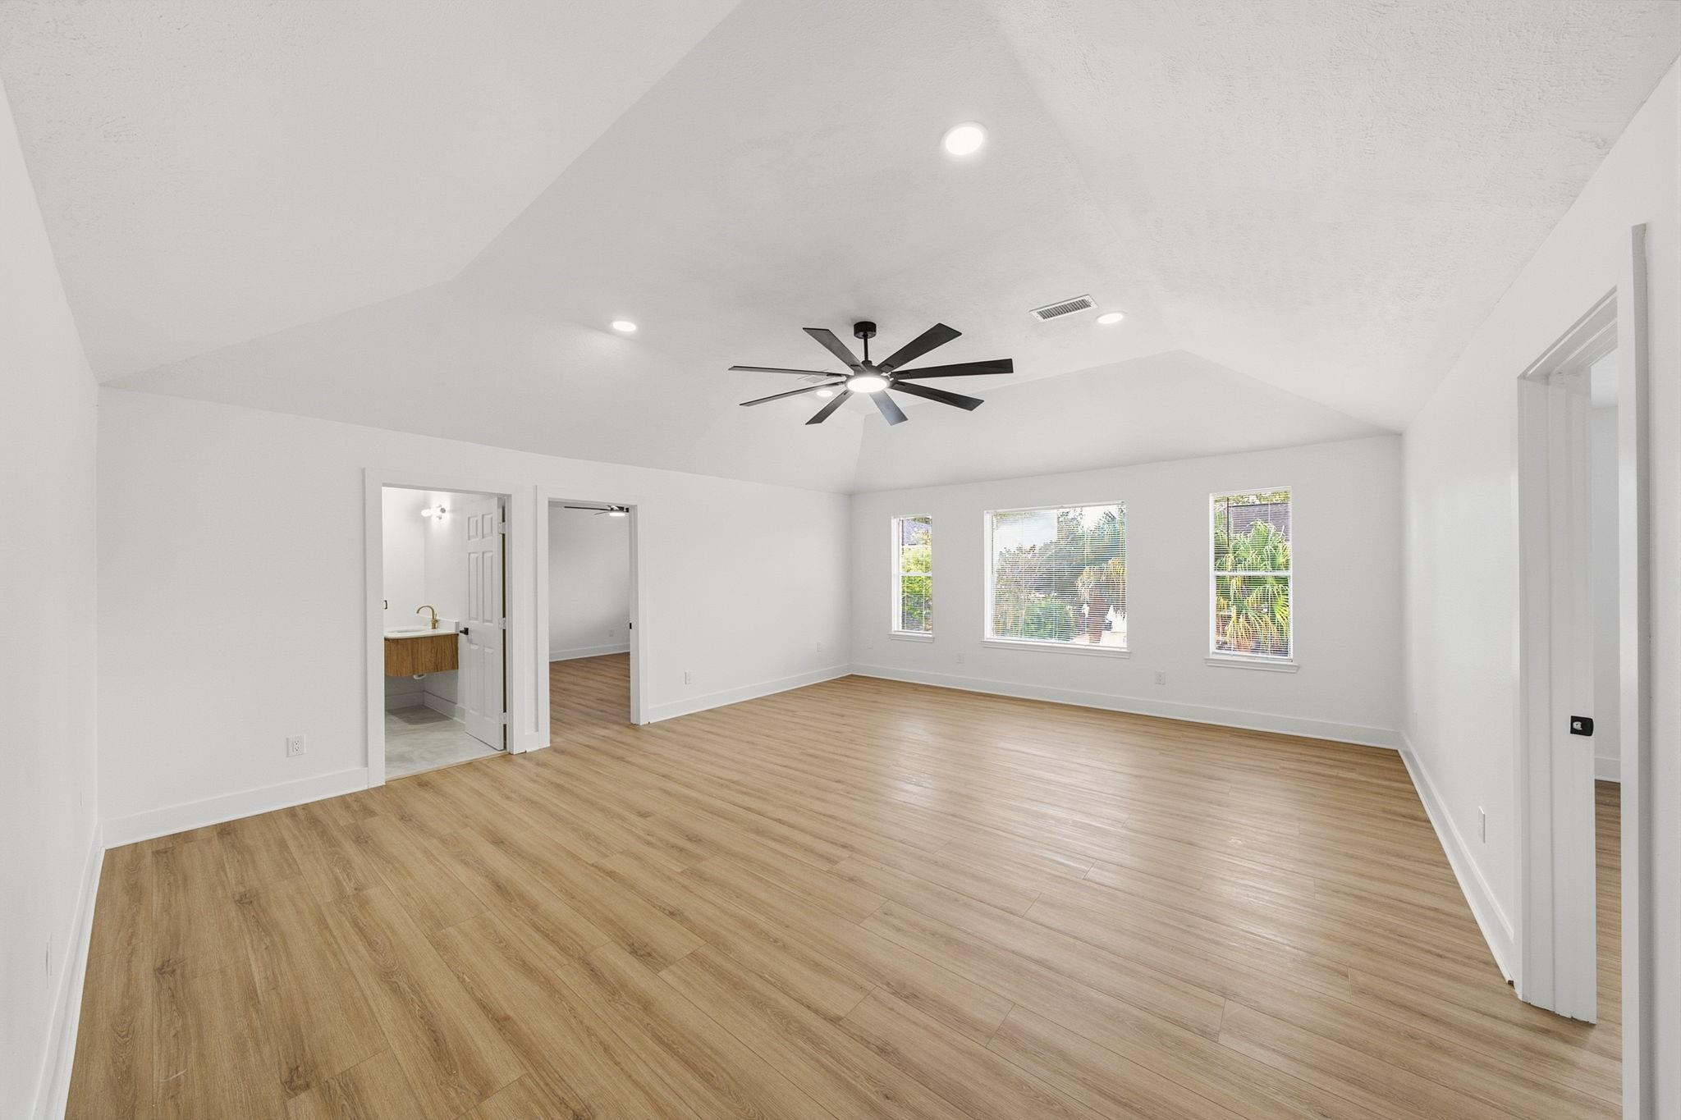
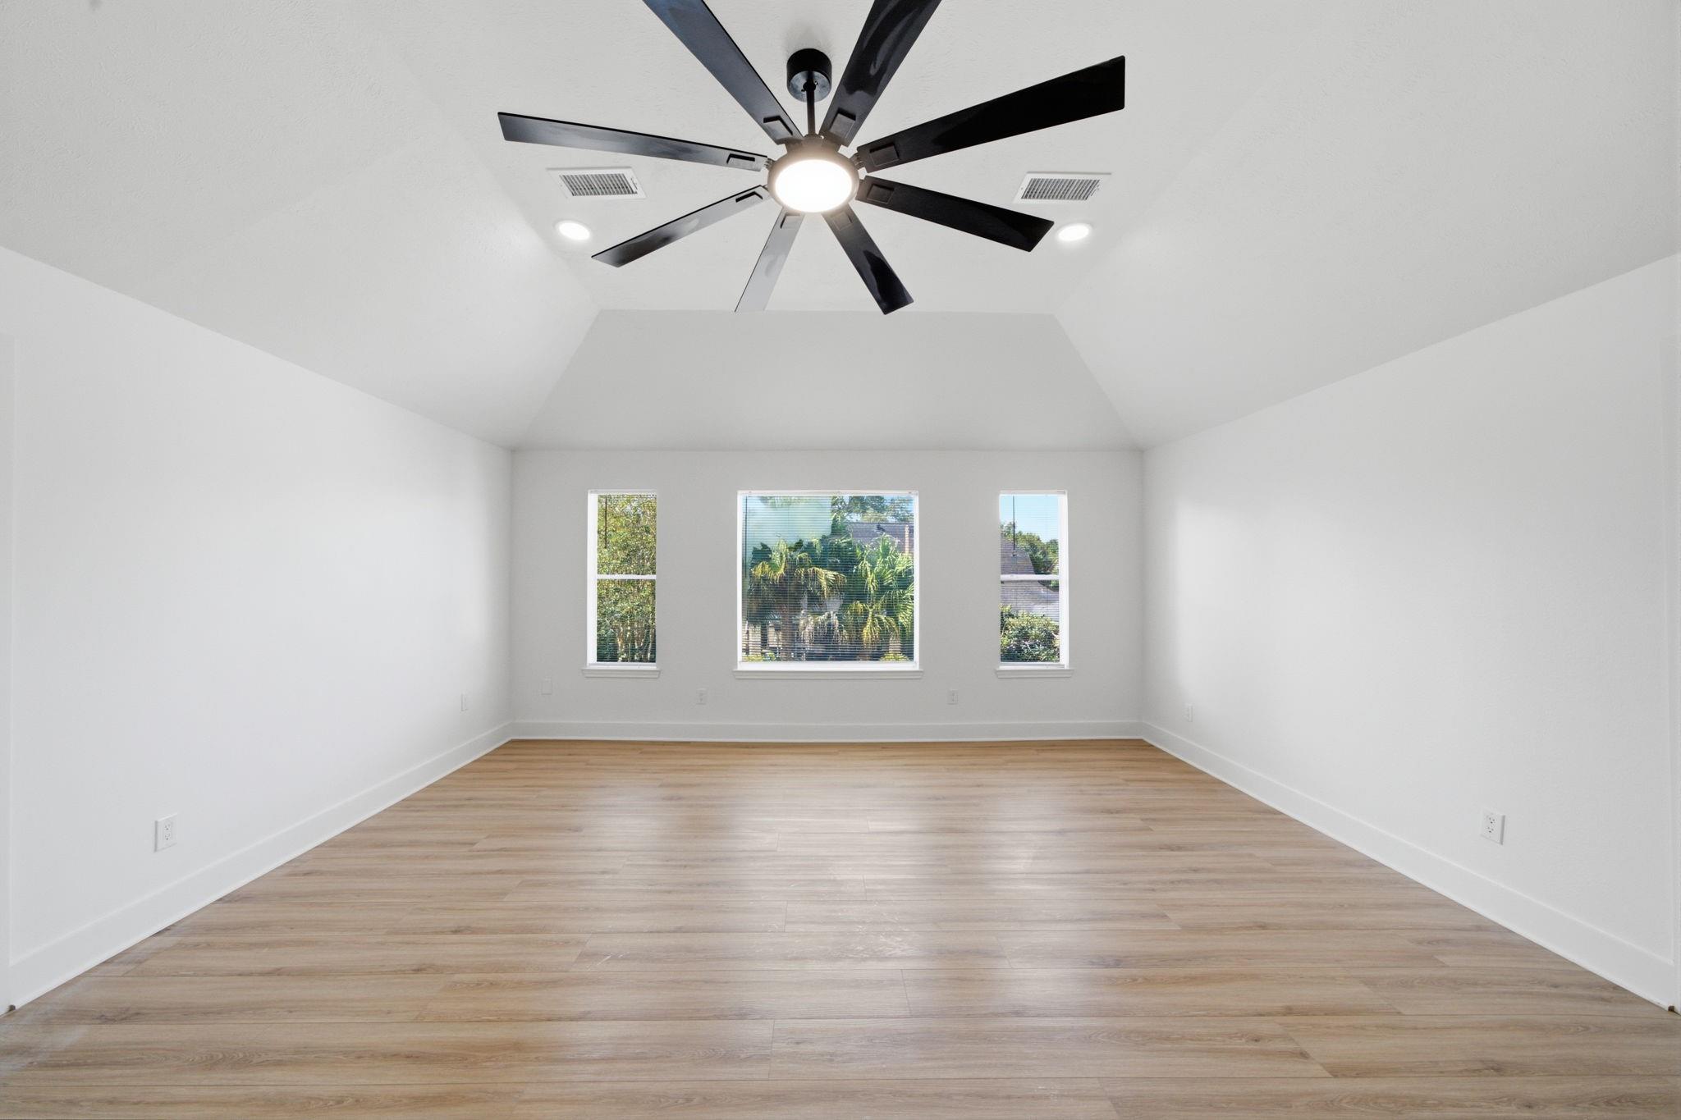
Vacant bedroom with vaulted ceiling, black ceiling fan, wood-look floors, and three windows.
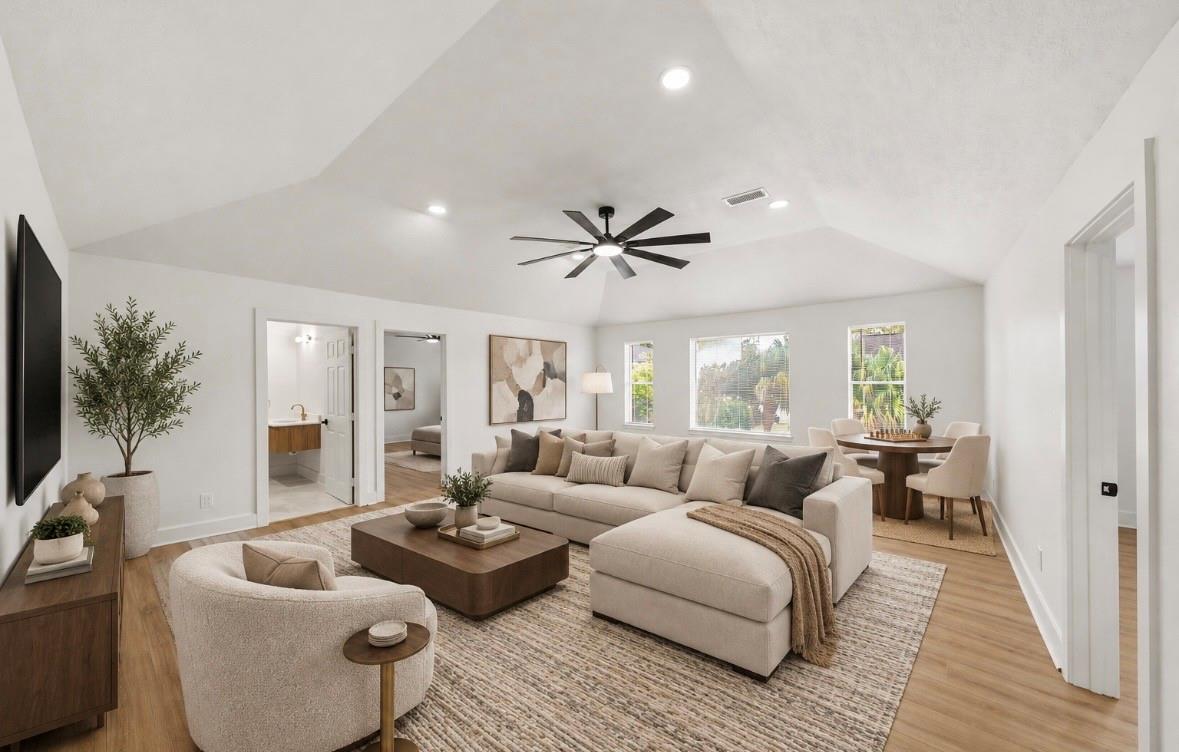
Living room with a vaulted ceiling, large sectional, wood coffee table, and dining area by the windows.
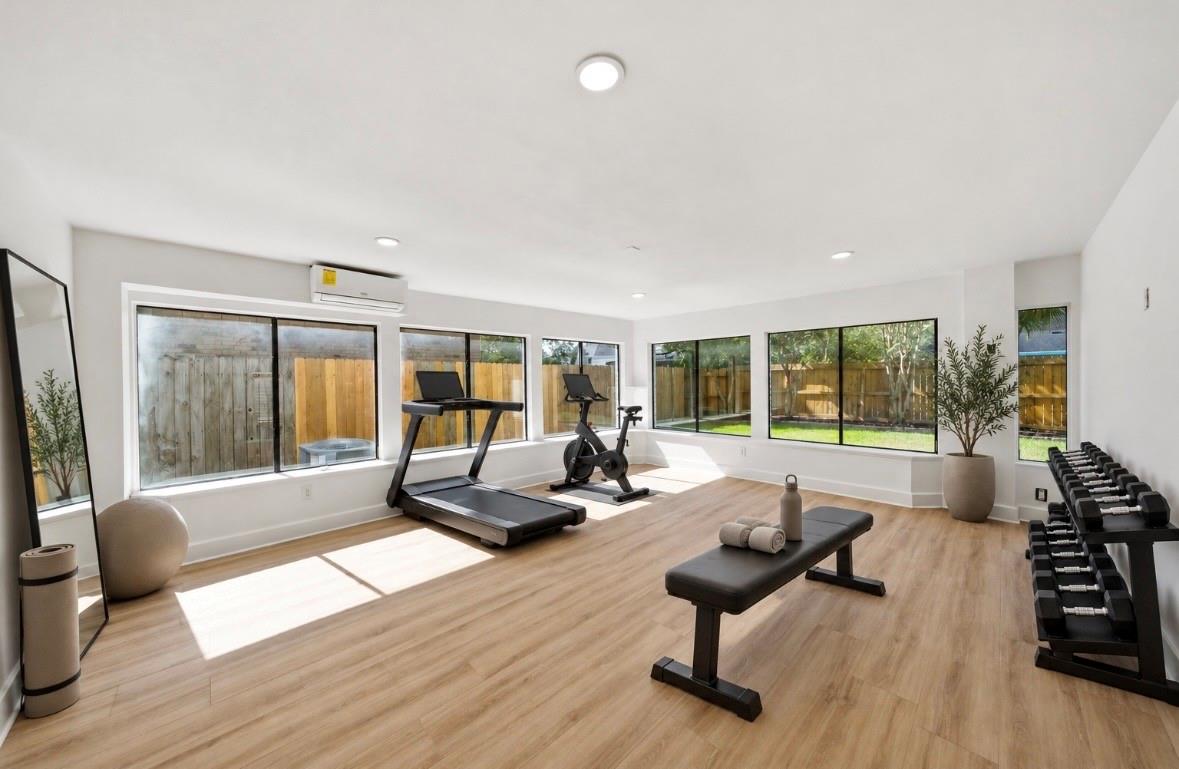
Home gym with treadmill, stationary bike, dumbbell rack, and backyard-facing windows.
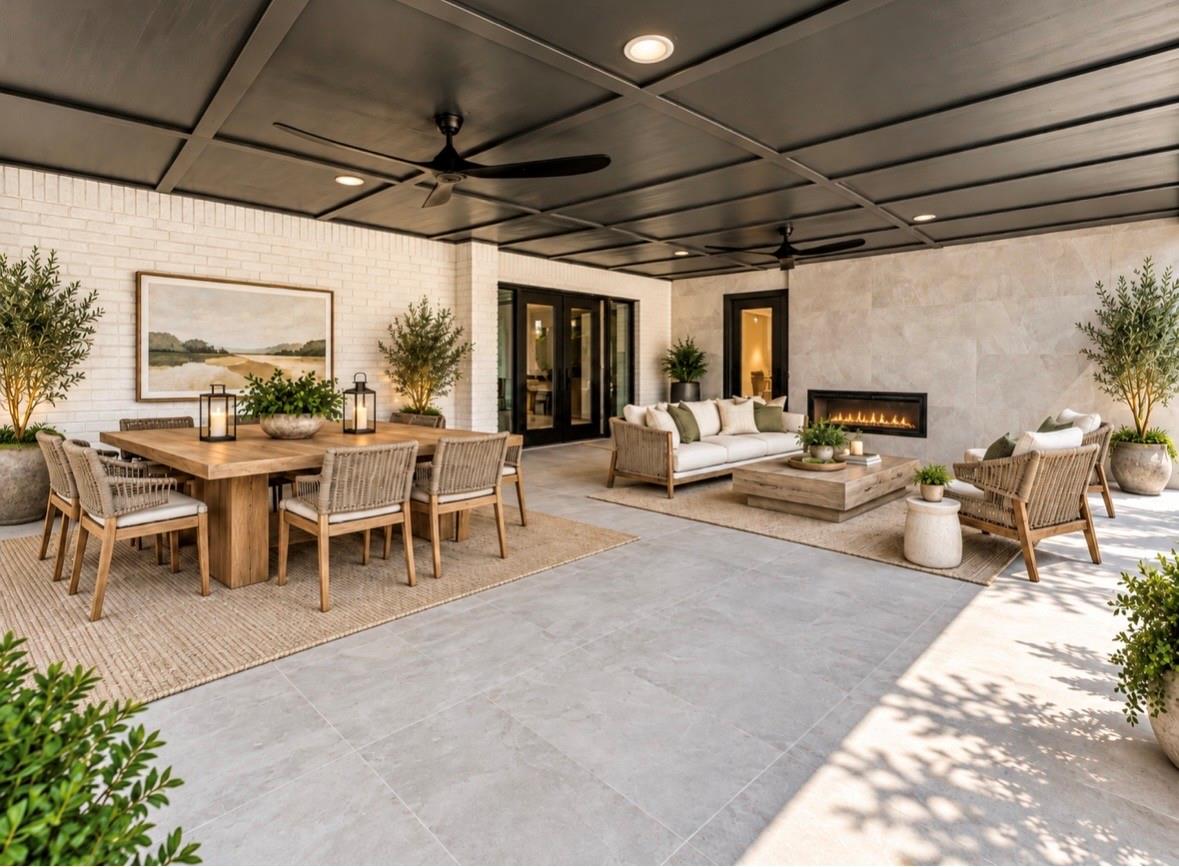
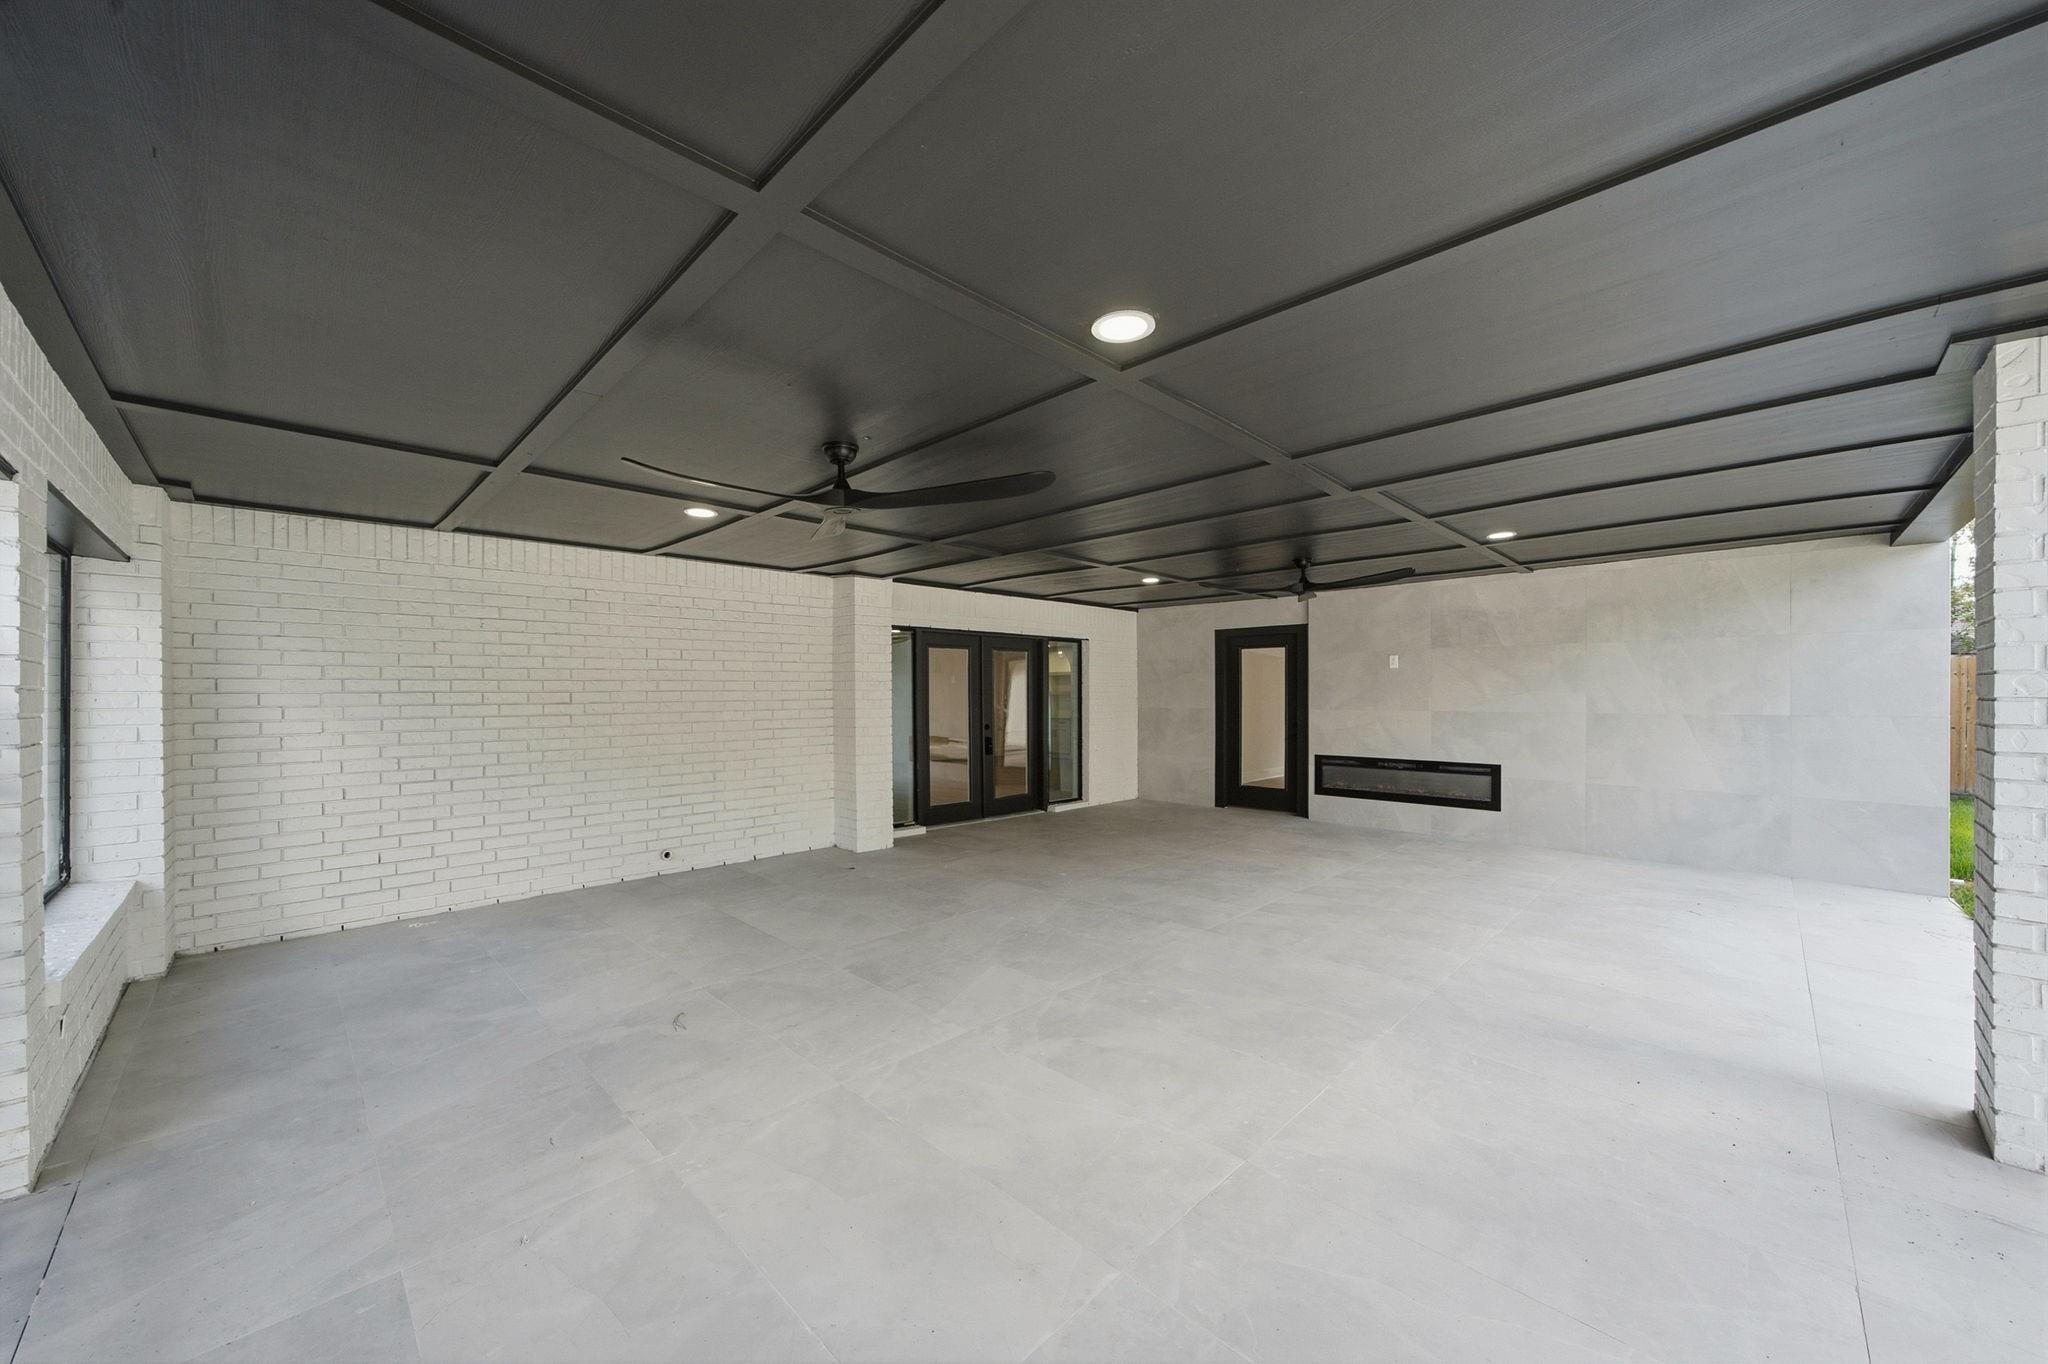
Covered patio with dining and lounge seating, ceiling fans, and a linear fireplace.
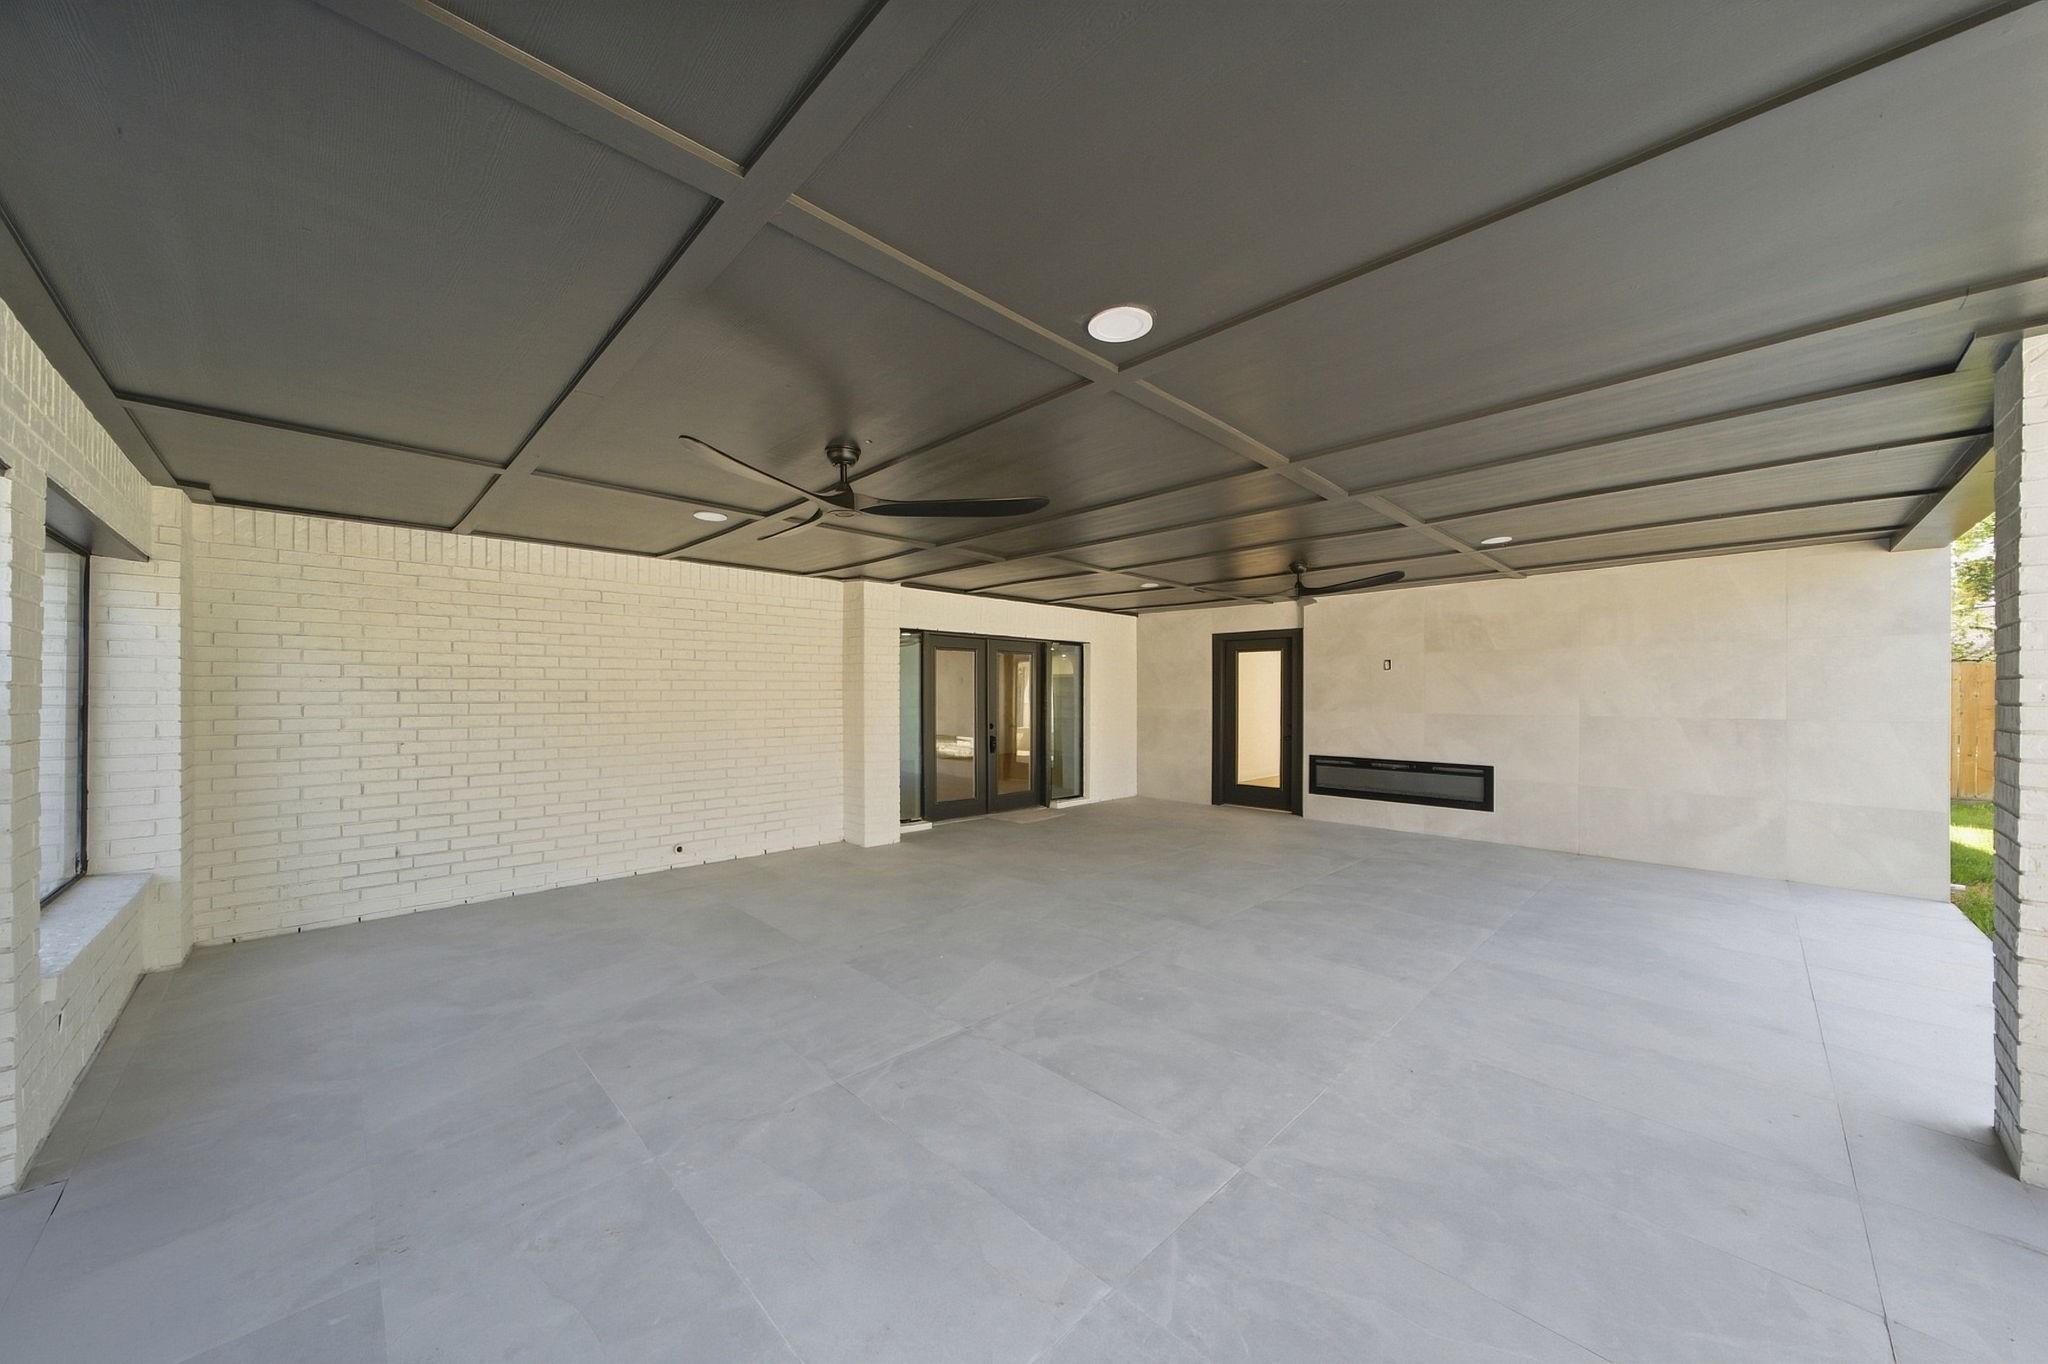
Covered patio with gray tile, white brick walls, ceiling fans, and a linear fireplace.
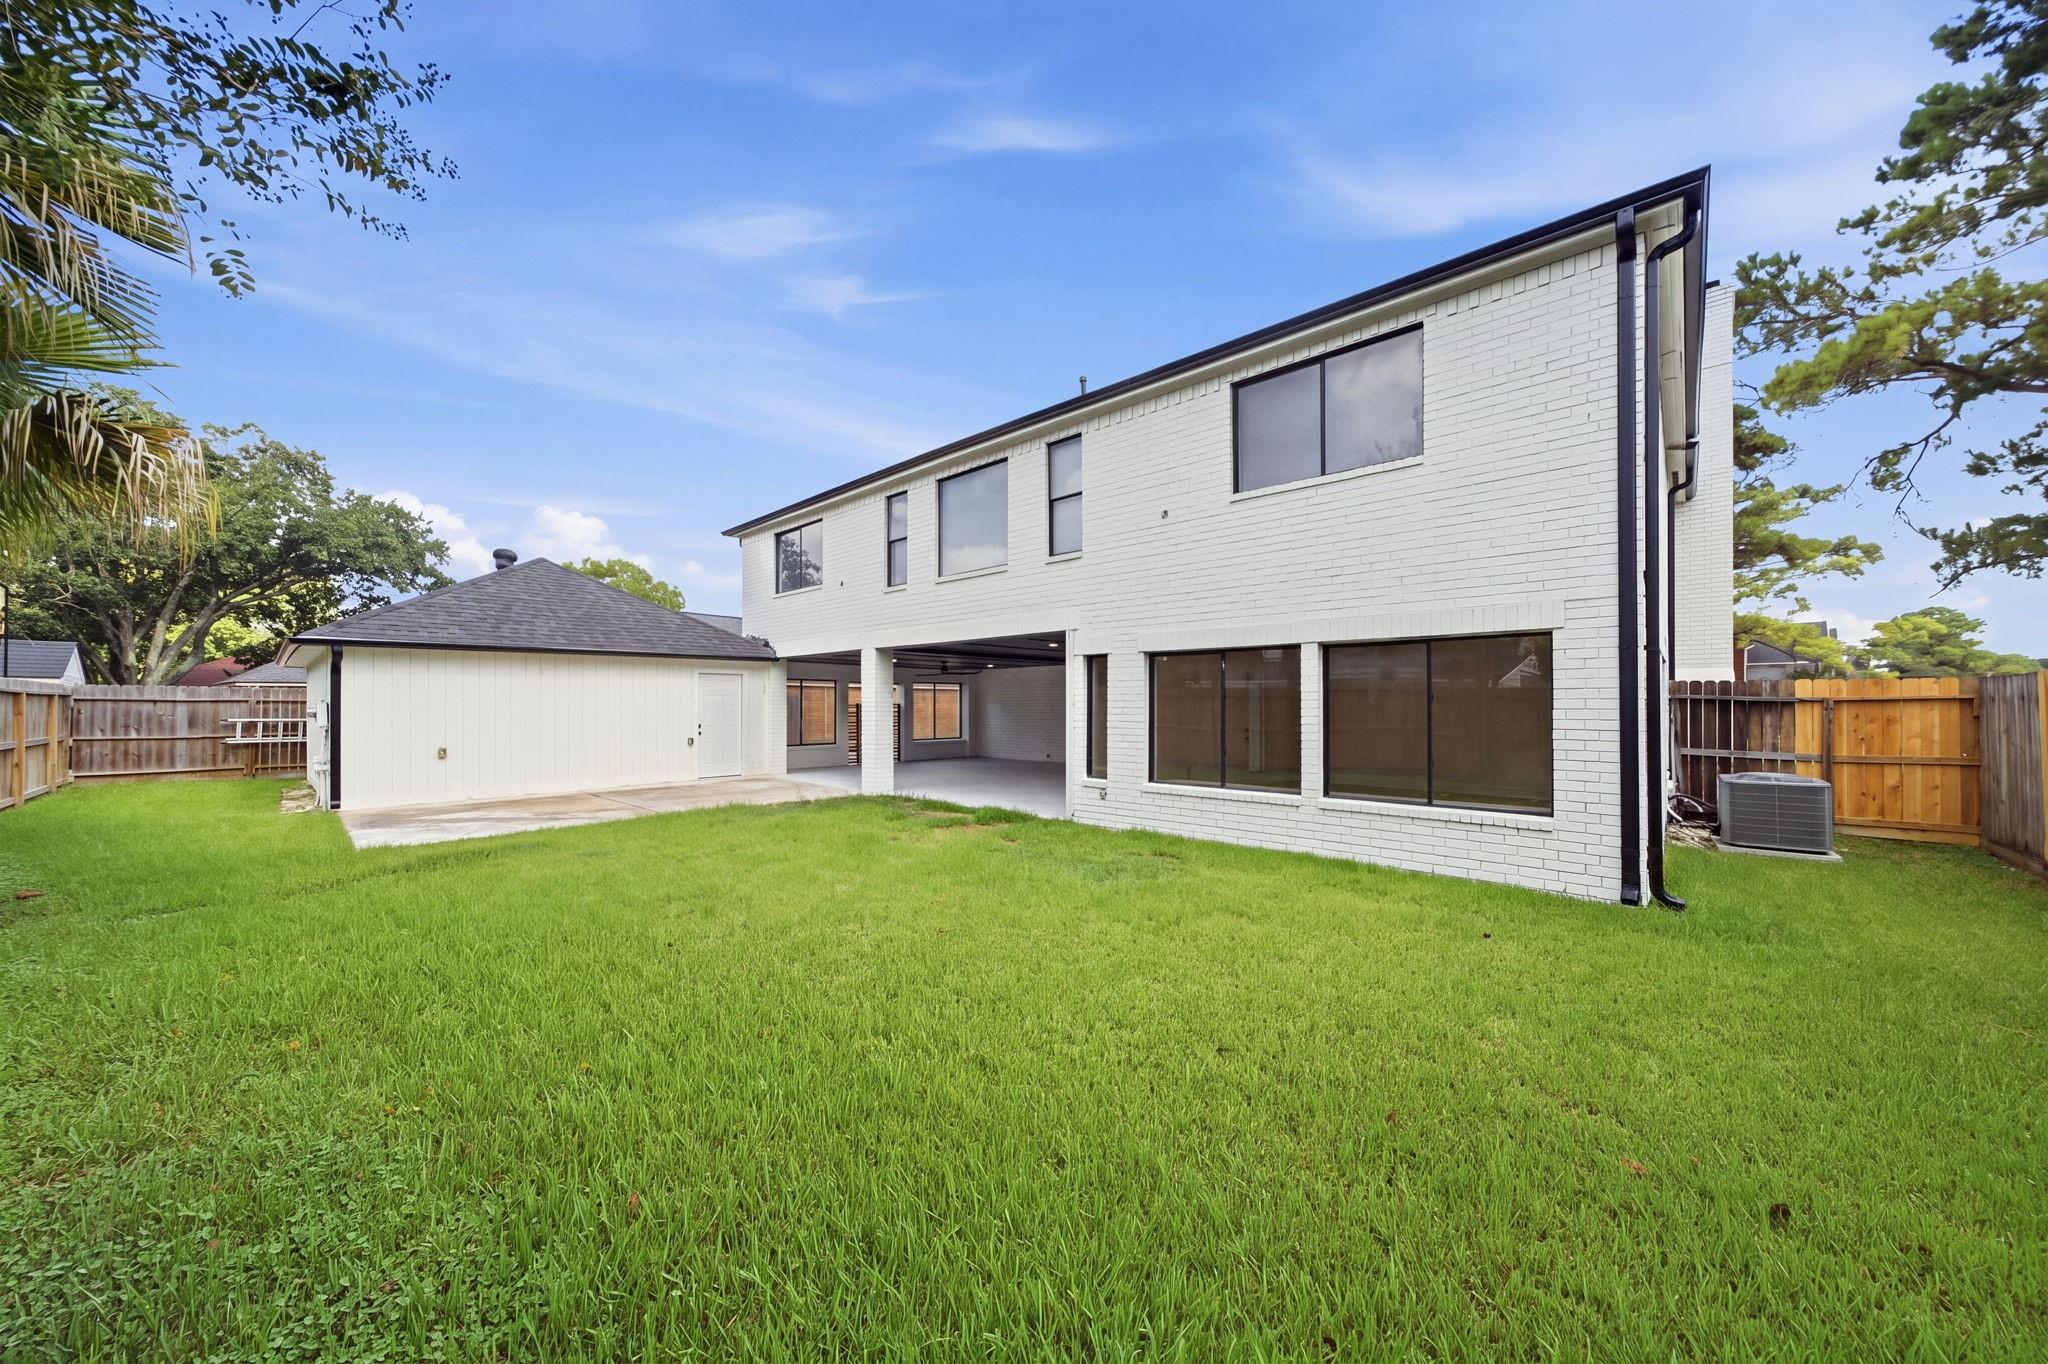
White two-story brick house with a covered patio and detached shed behind a fenced lawn.
Open kitchen and entry with a white island, light wood-look floors, black staircase railing, and black front doors.
Open-plan living area with light wood flooring, a white kitchen island, and a staircase.
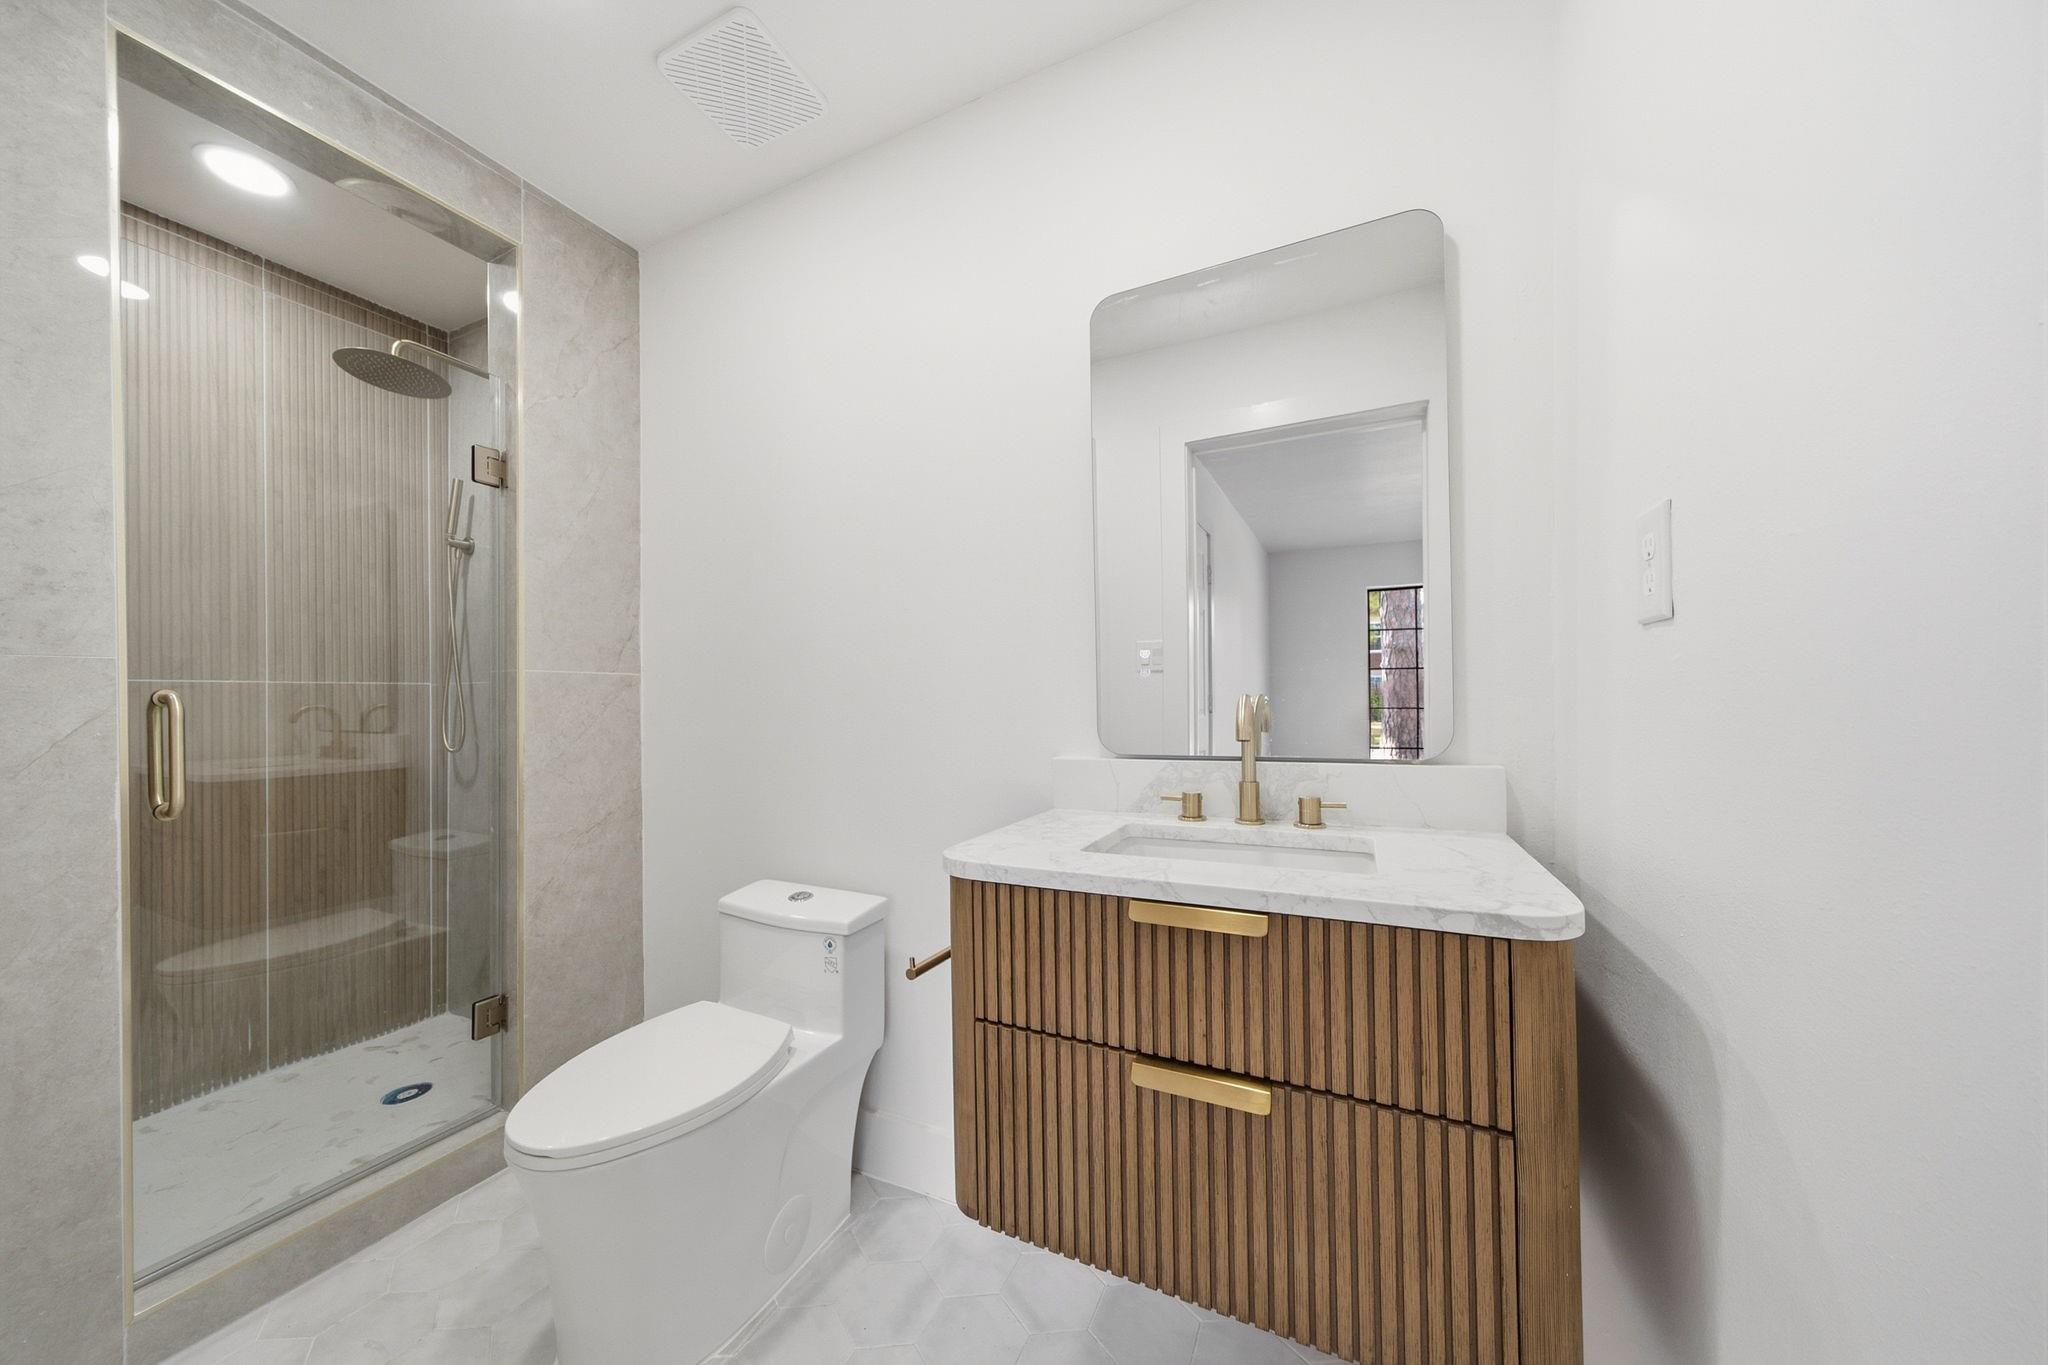
Modern bathroom with a glass shower and fluted wood vanity with gold fixtures.
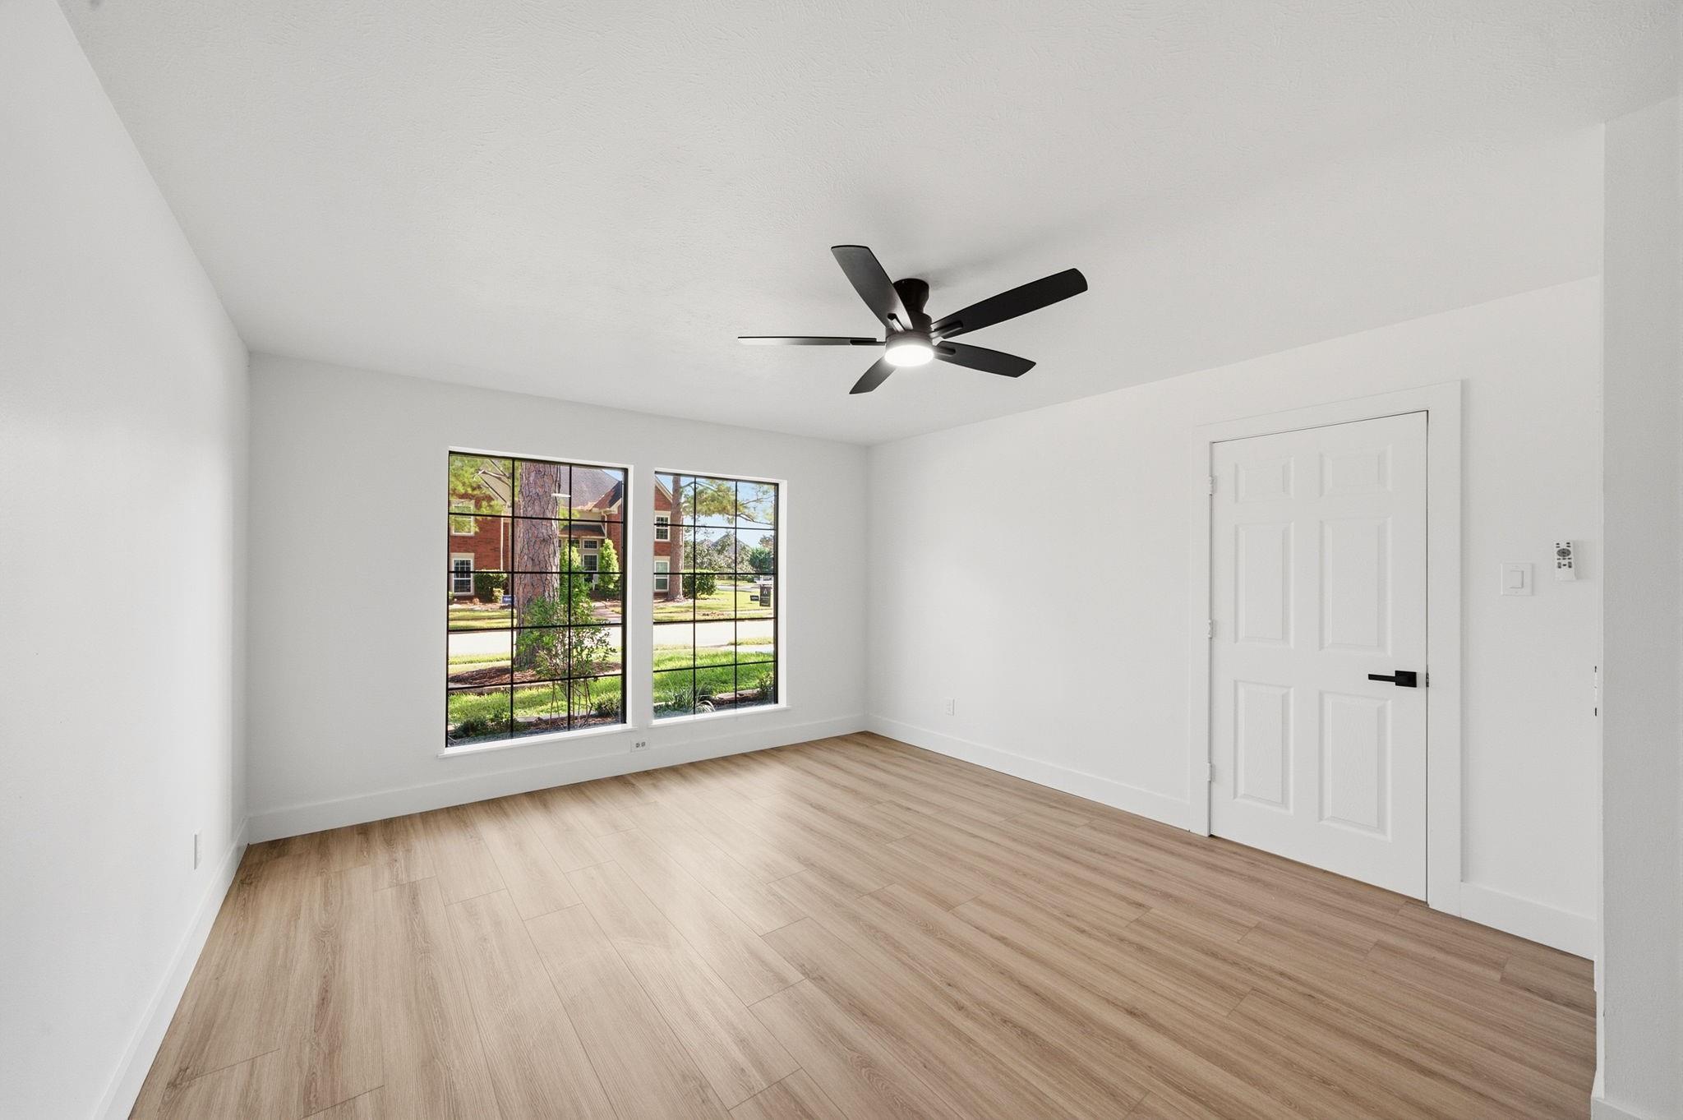
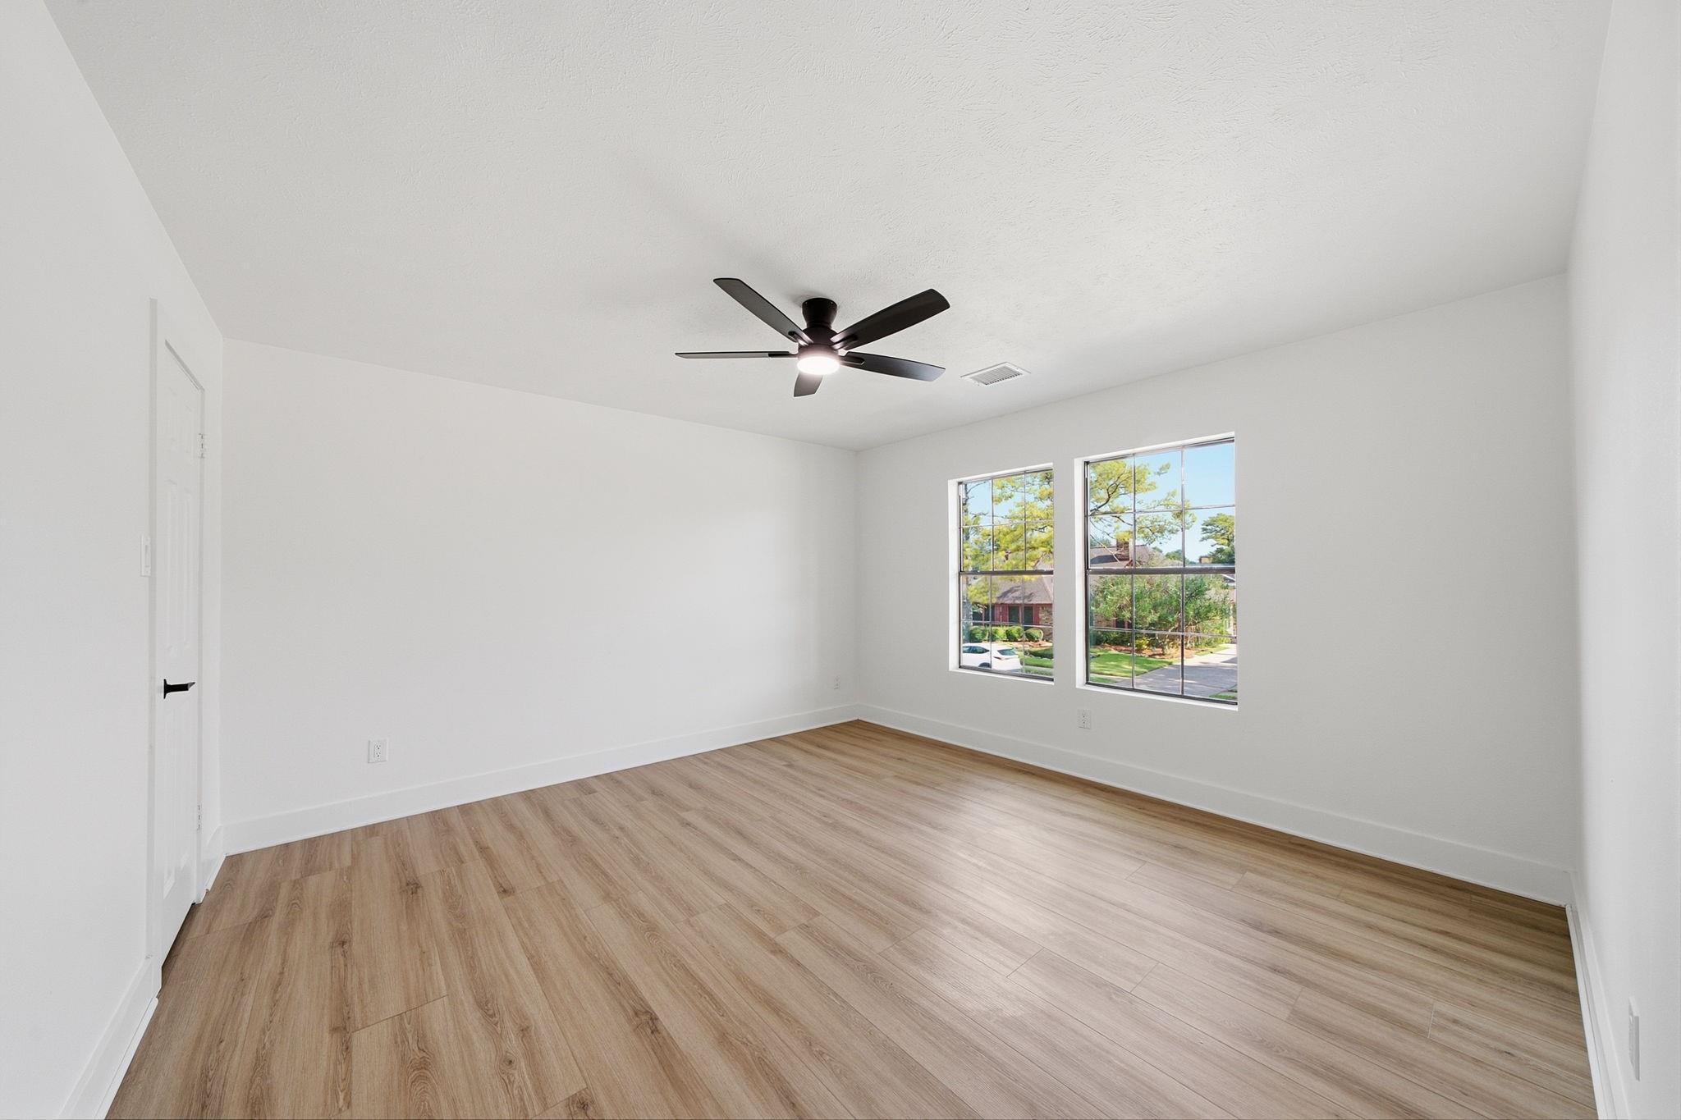
Empty room with light wood-look flooring, two black-grid windows, and a black ceiling fan.
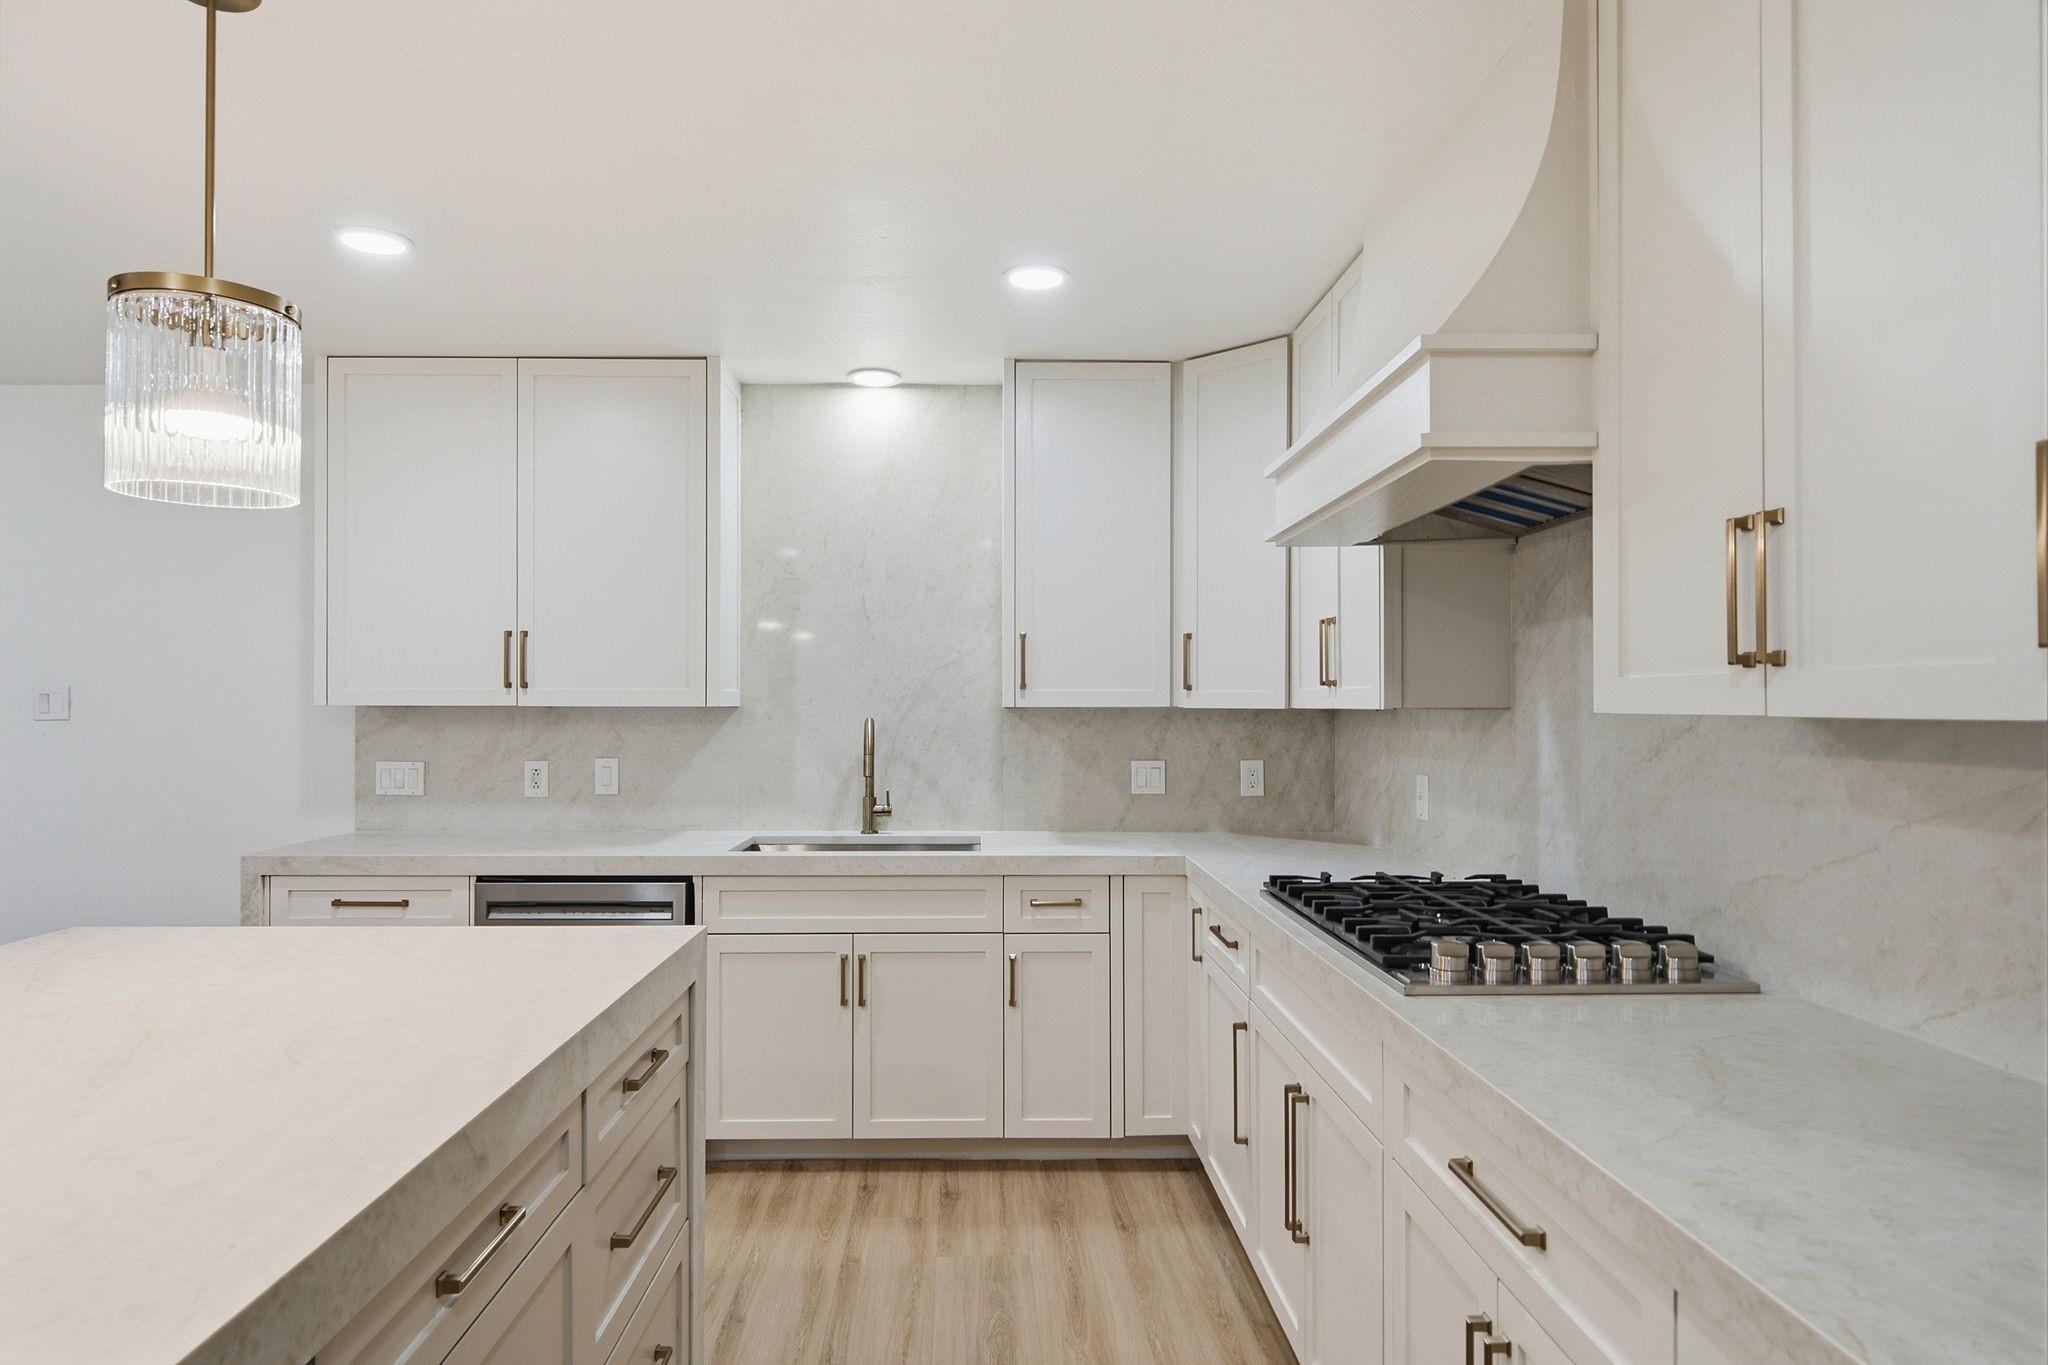
Modern white kitchen with a large island, pale stone counters, and a gas cooktop.
Empty living room with a lit fireplace, built-in shelves, and glass doors to a patio.
Empty room with vaulted ceiling, wood-look floors, linear fireplace, and two black-framed windows.
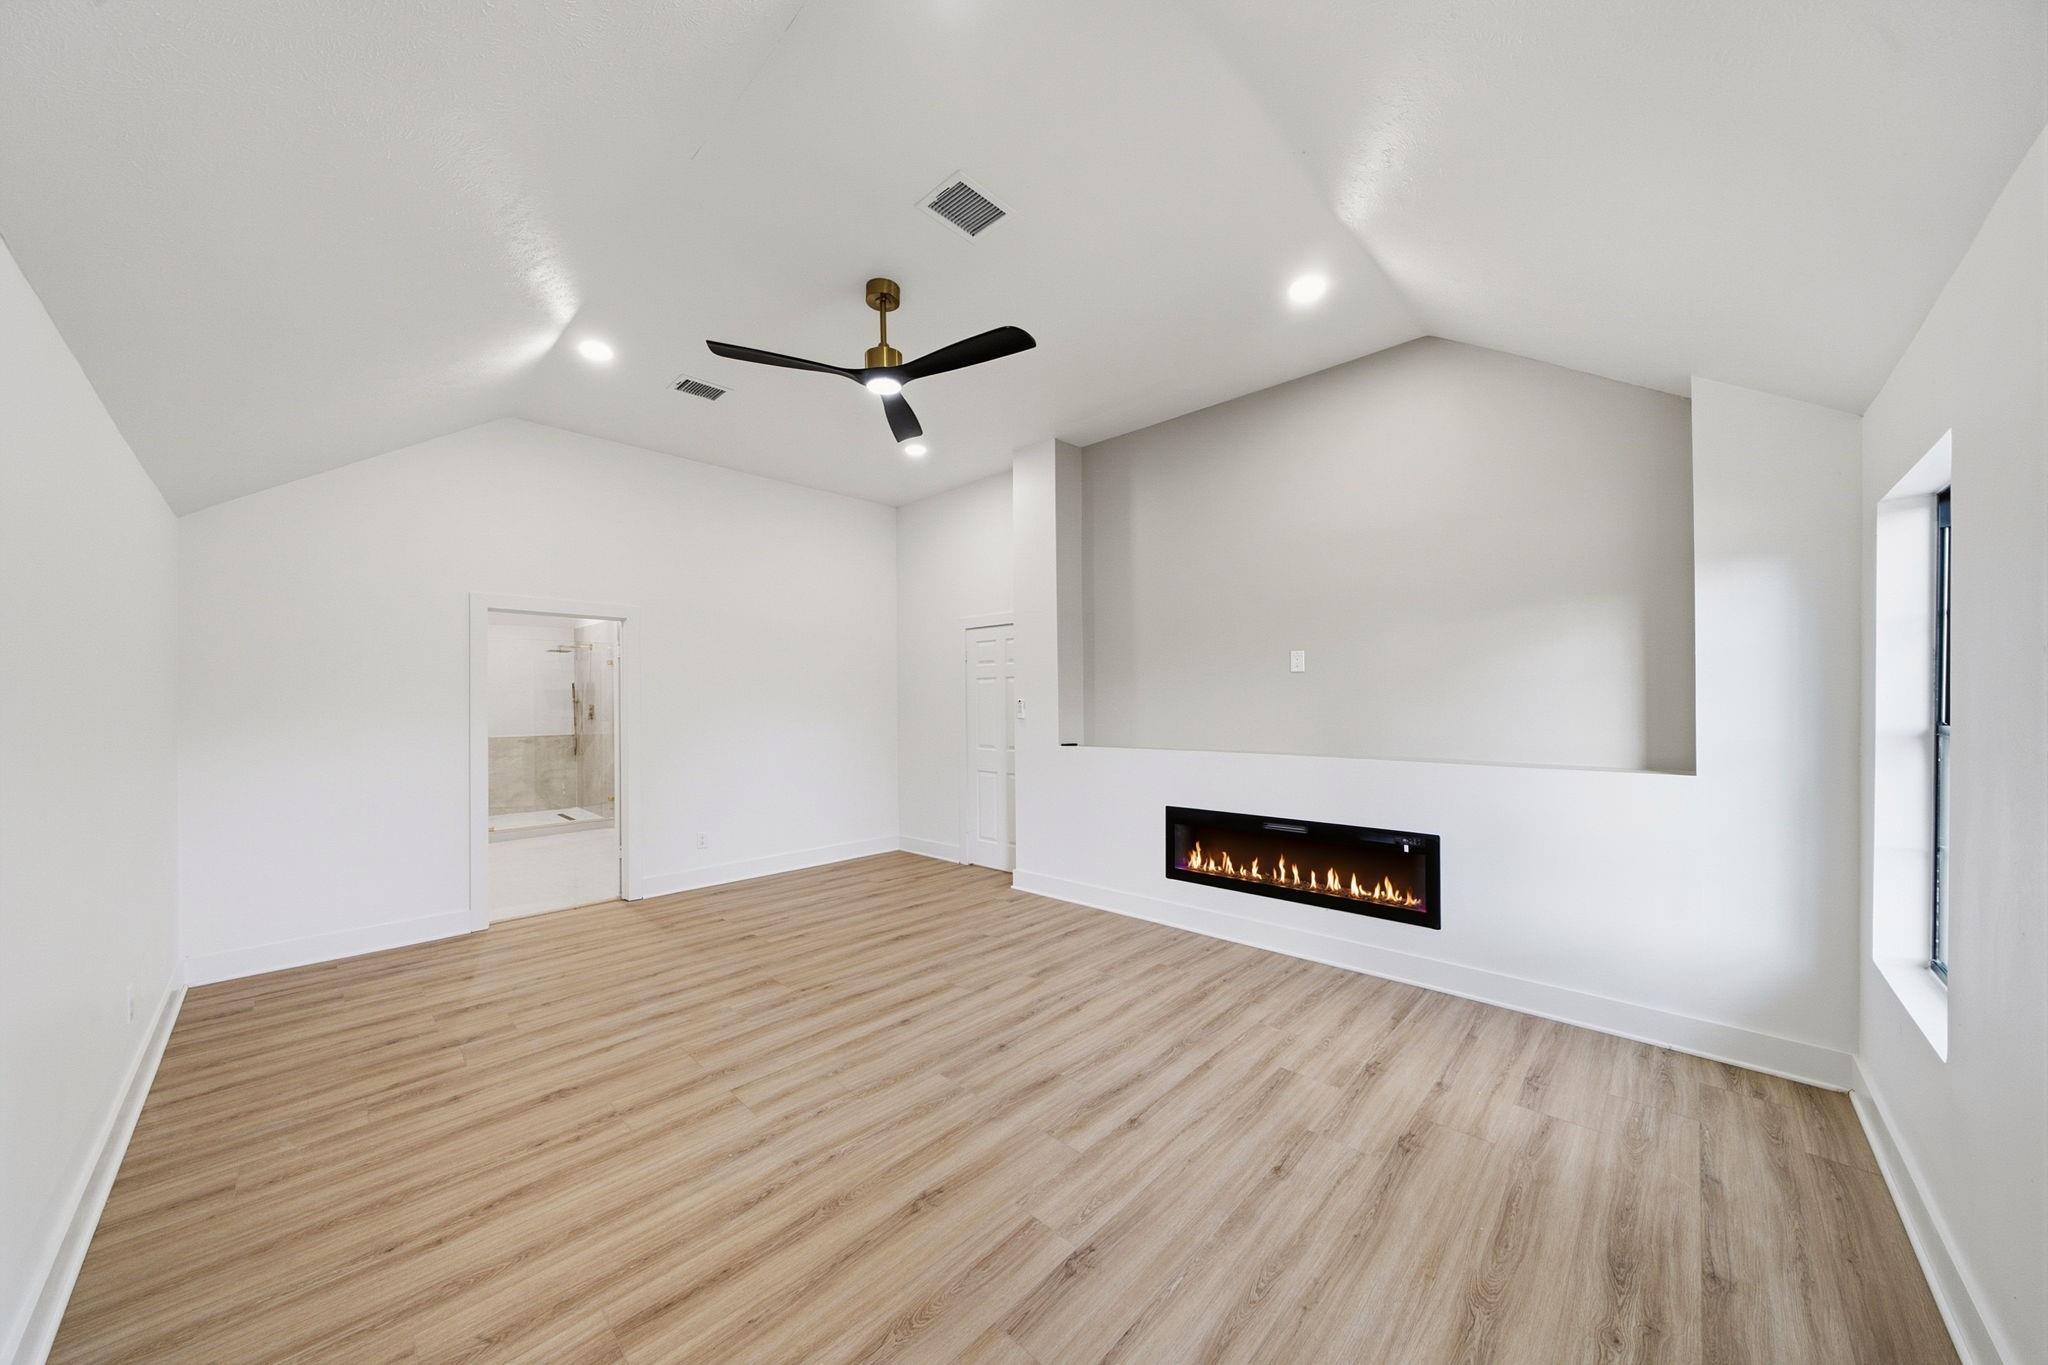
Empty vaulted room with wood-look floors, a linear fireplace, and an adjoining tiled shower.
Contemporary bathroom with a double vanity, freestanding tub, and spacious glass-enclosed shower.
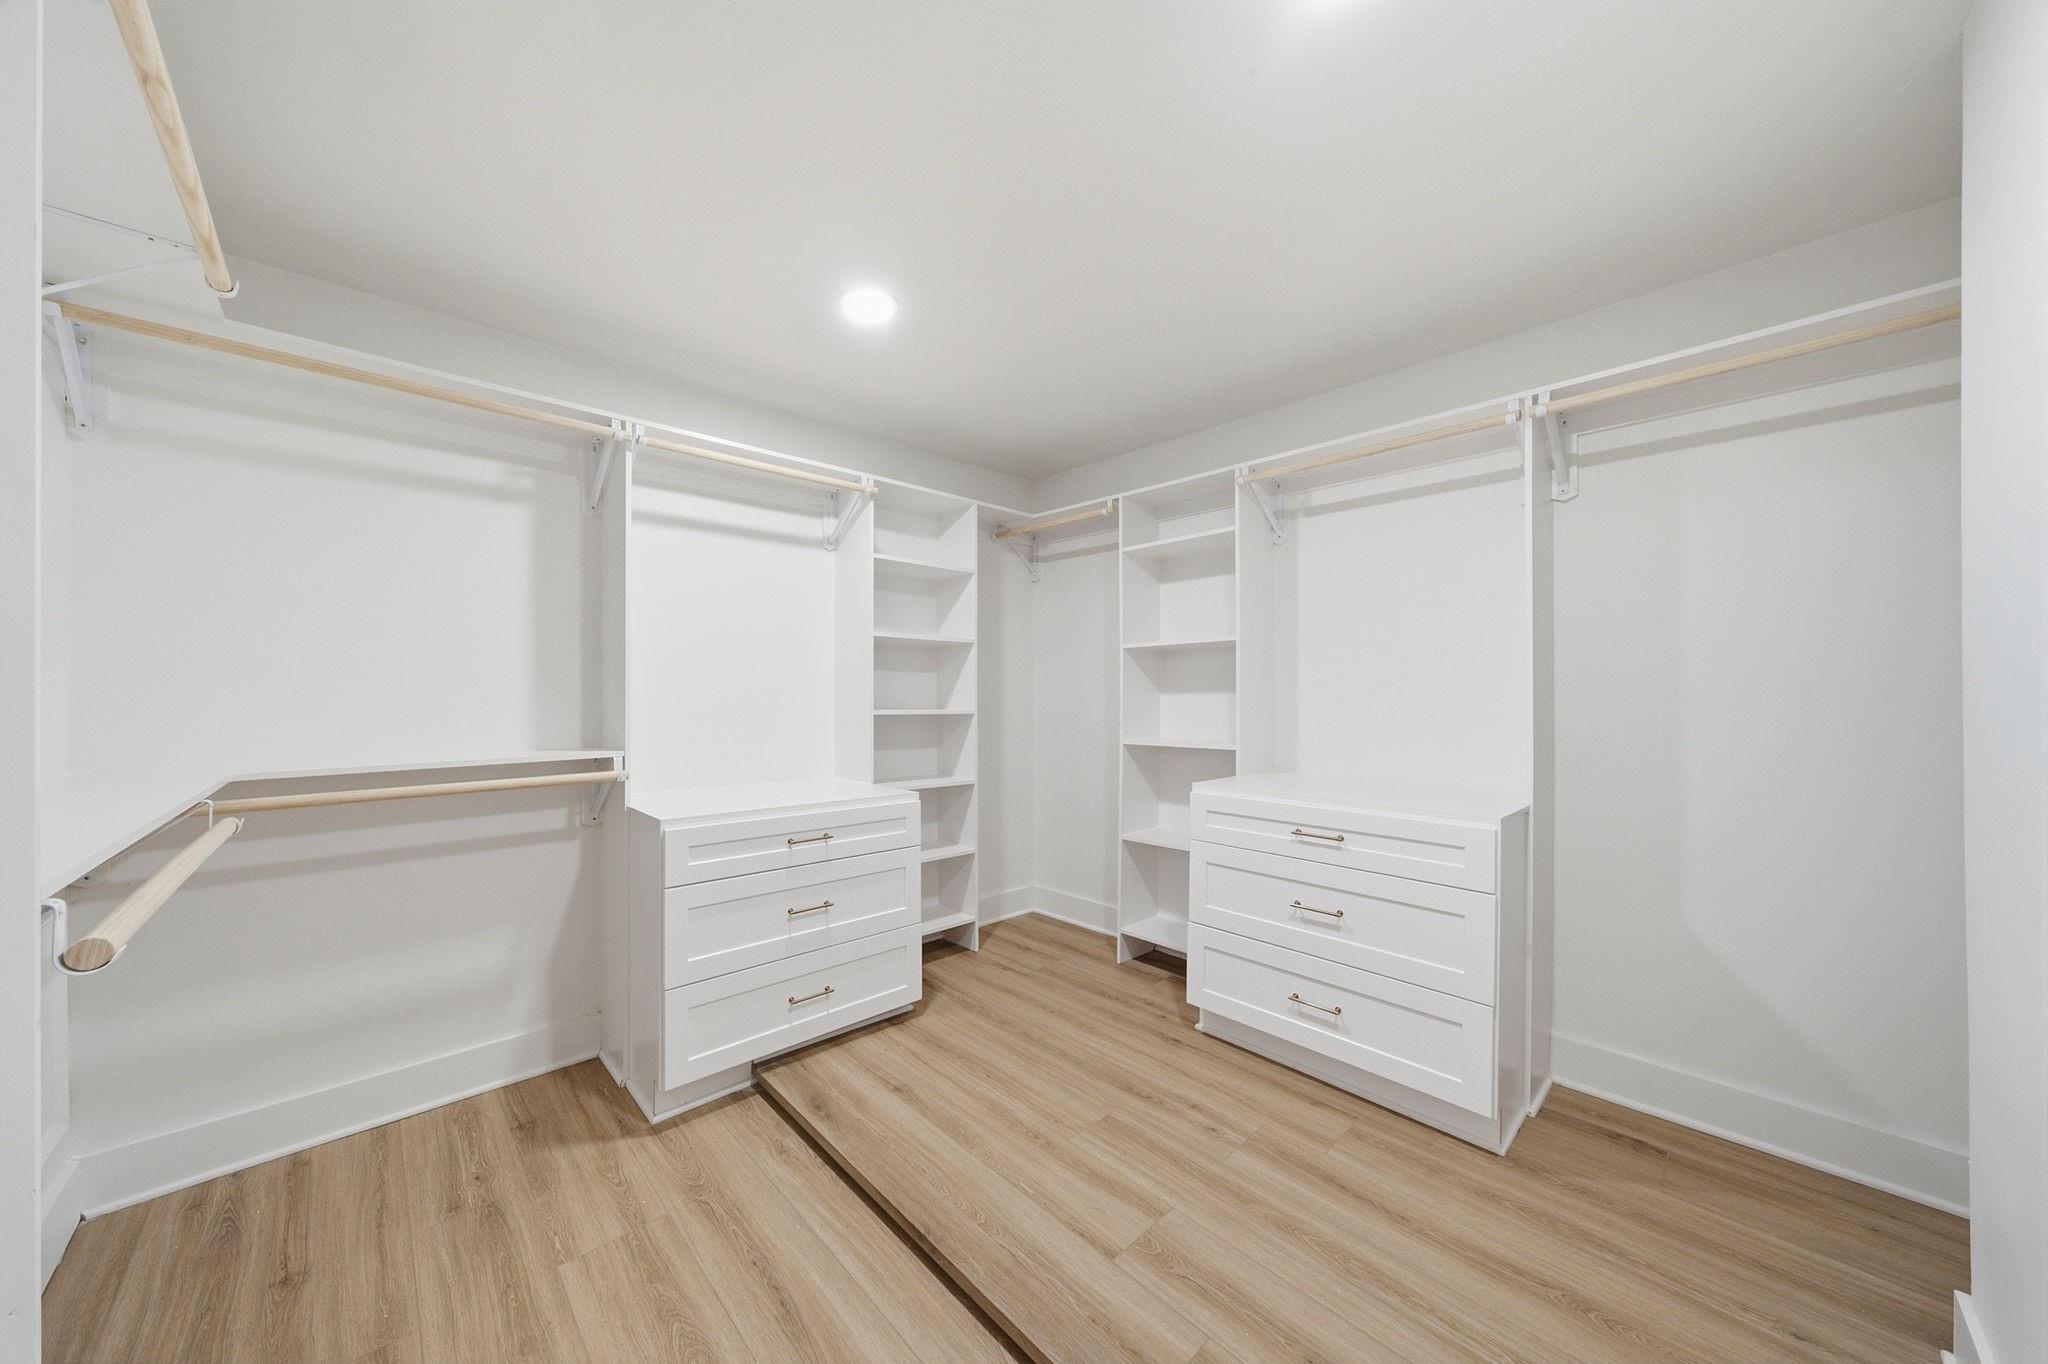
Walk-in closet with white built-in shelving, hanging rods, and two drawer cabinets.
Empty room with light wood-look floors, a black ceiling fan, and two large windows.
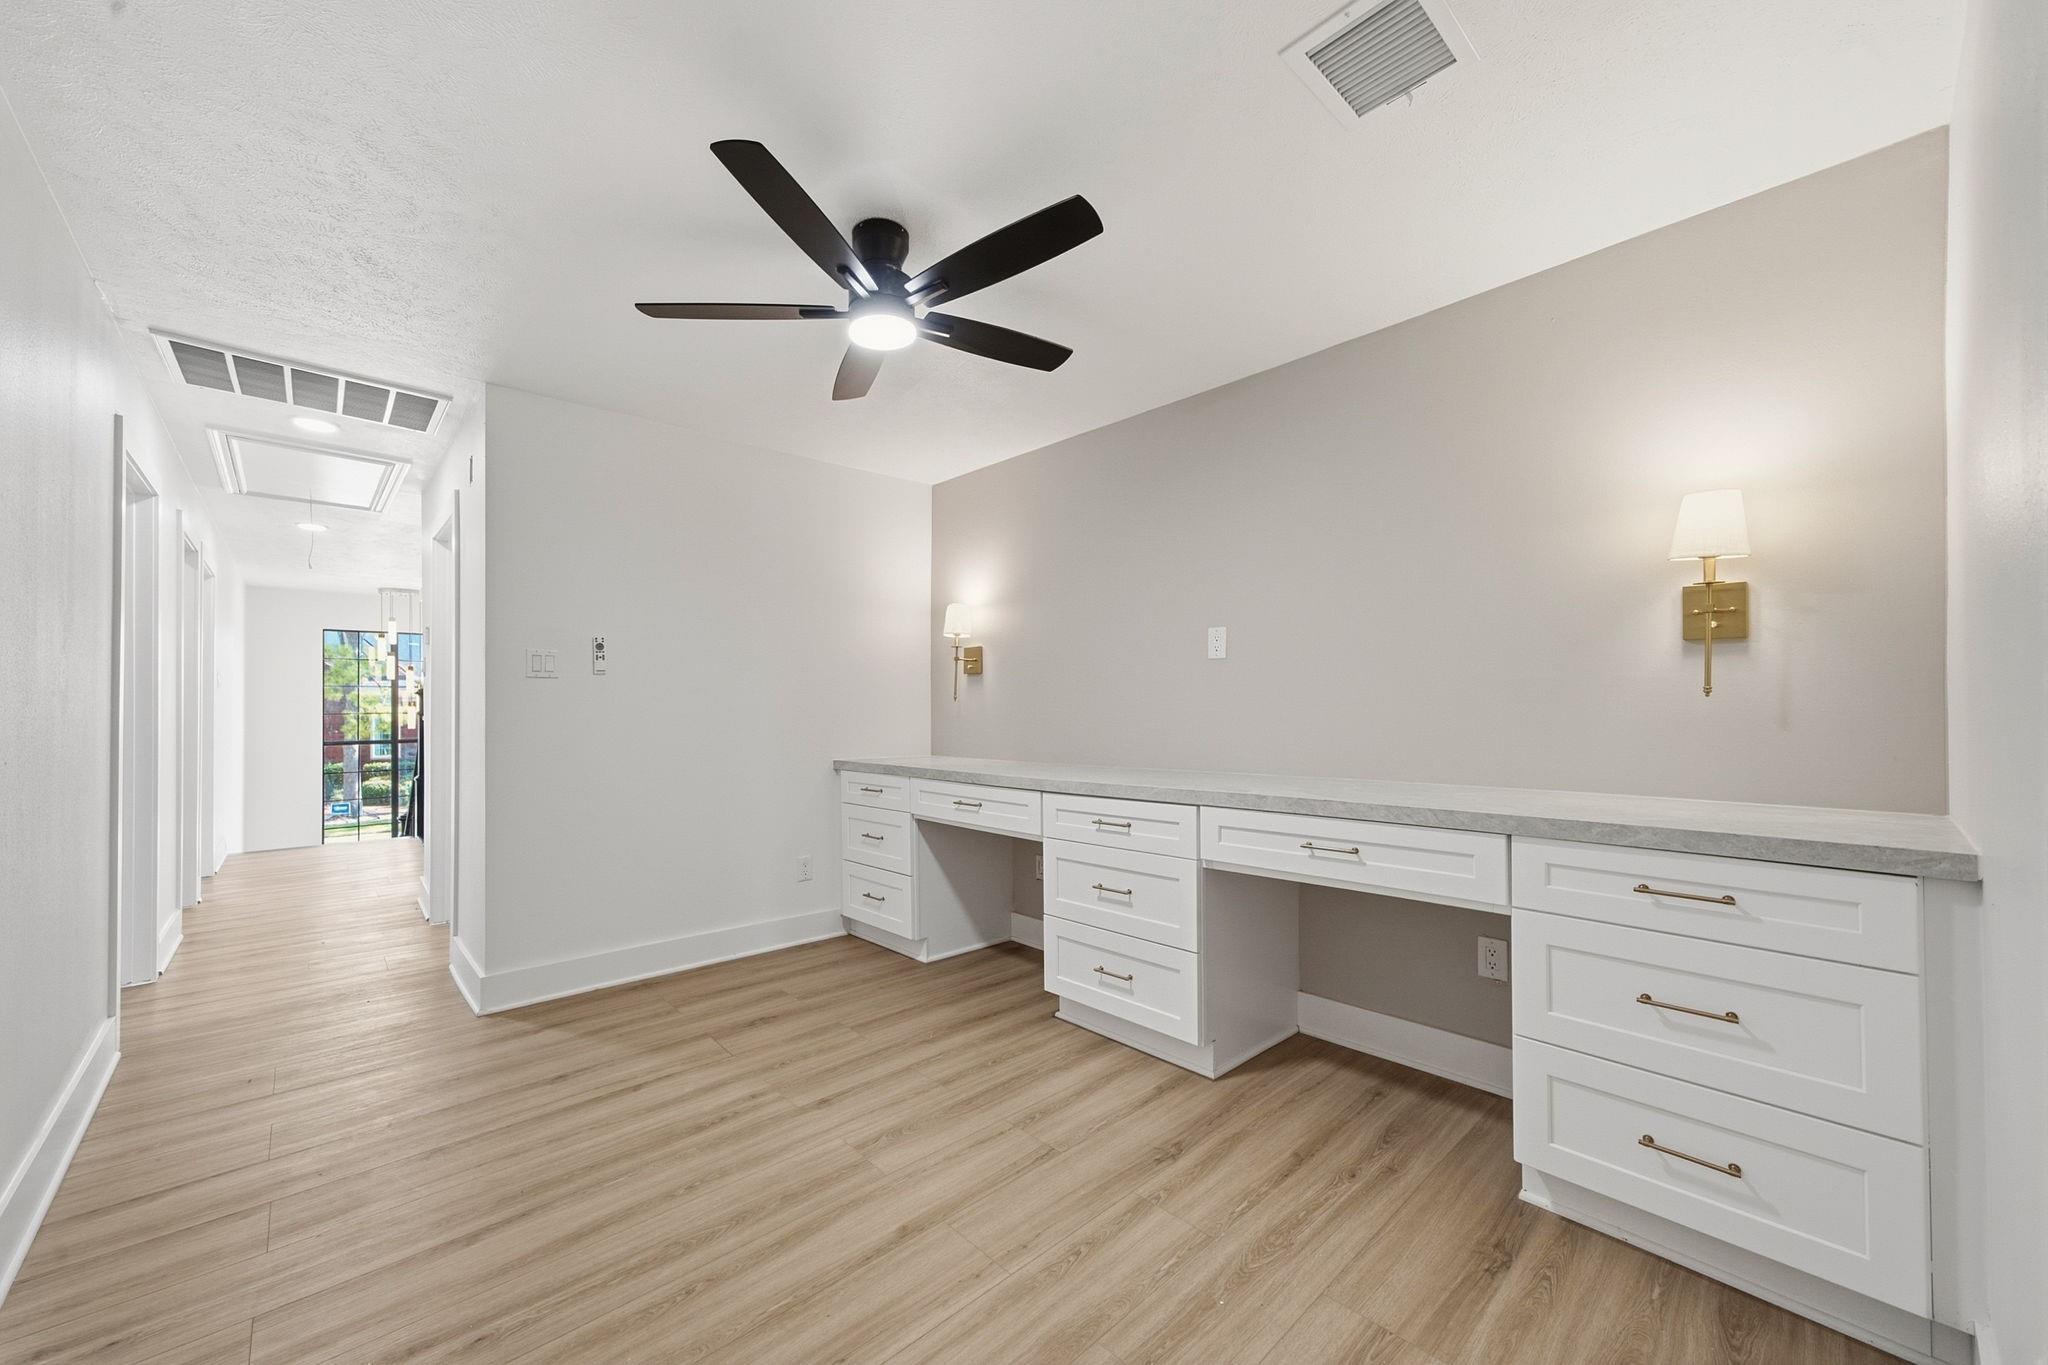
Vacant room with a long built-in desk, brass sconces, and a hallway leading to a glass-paneled door.
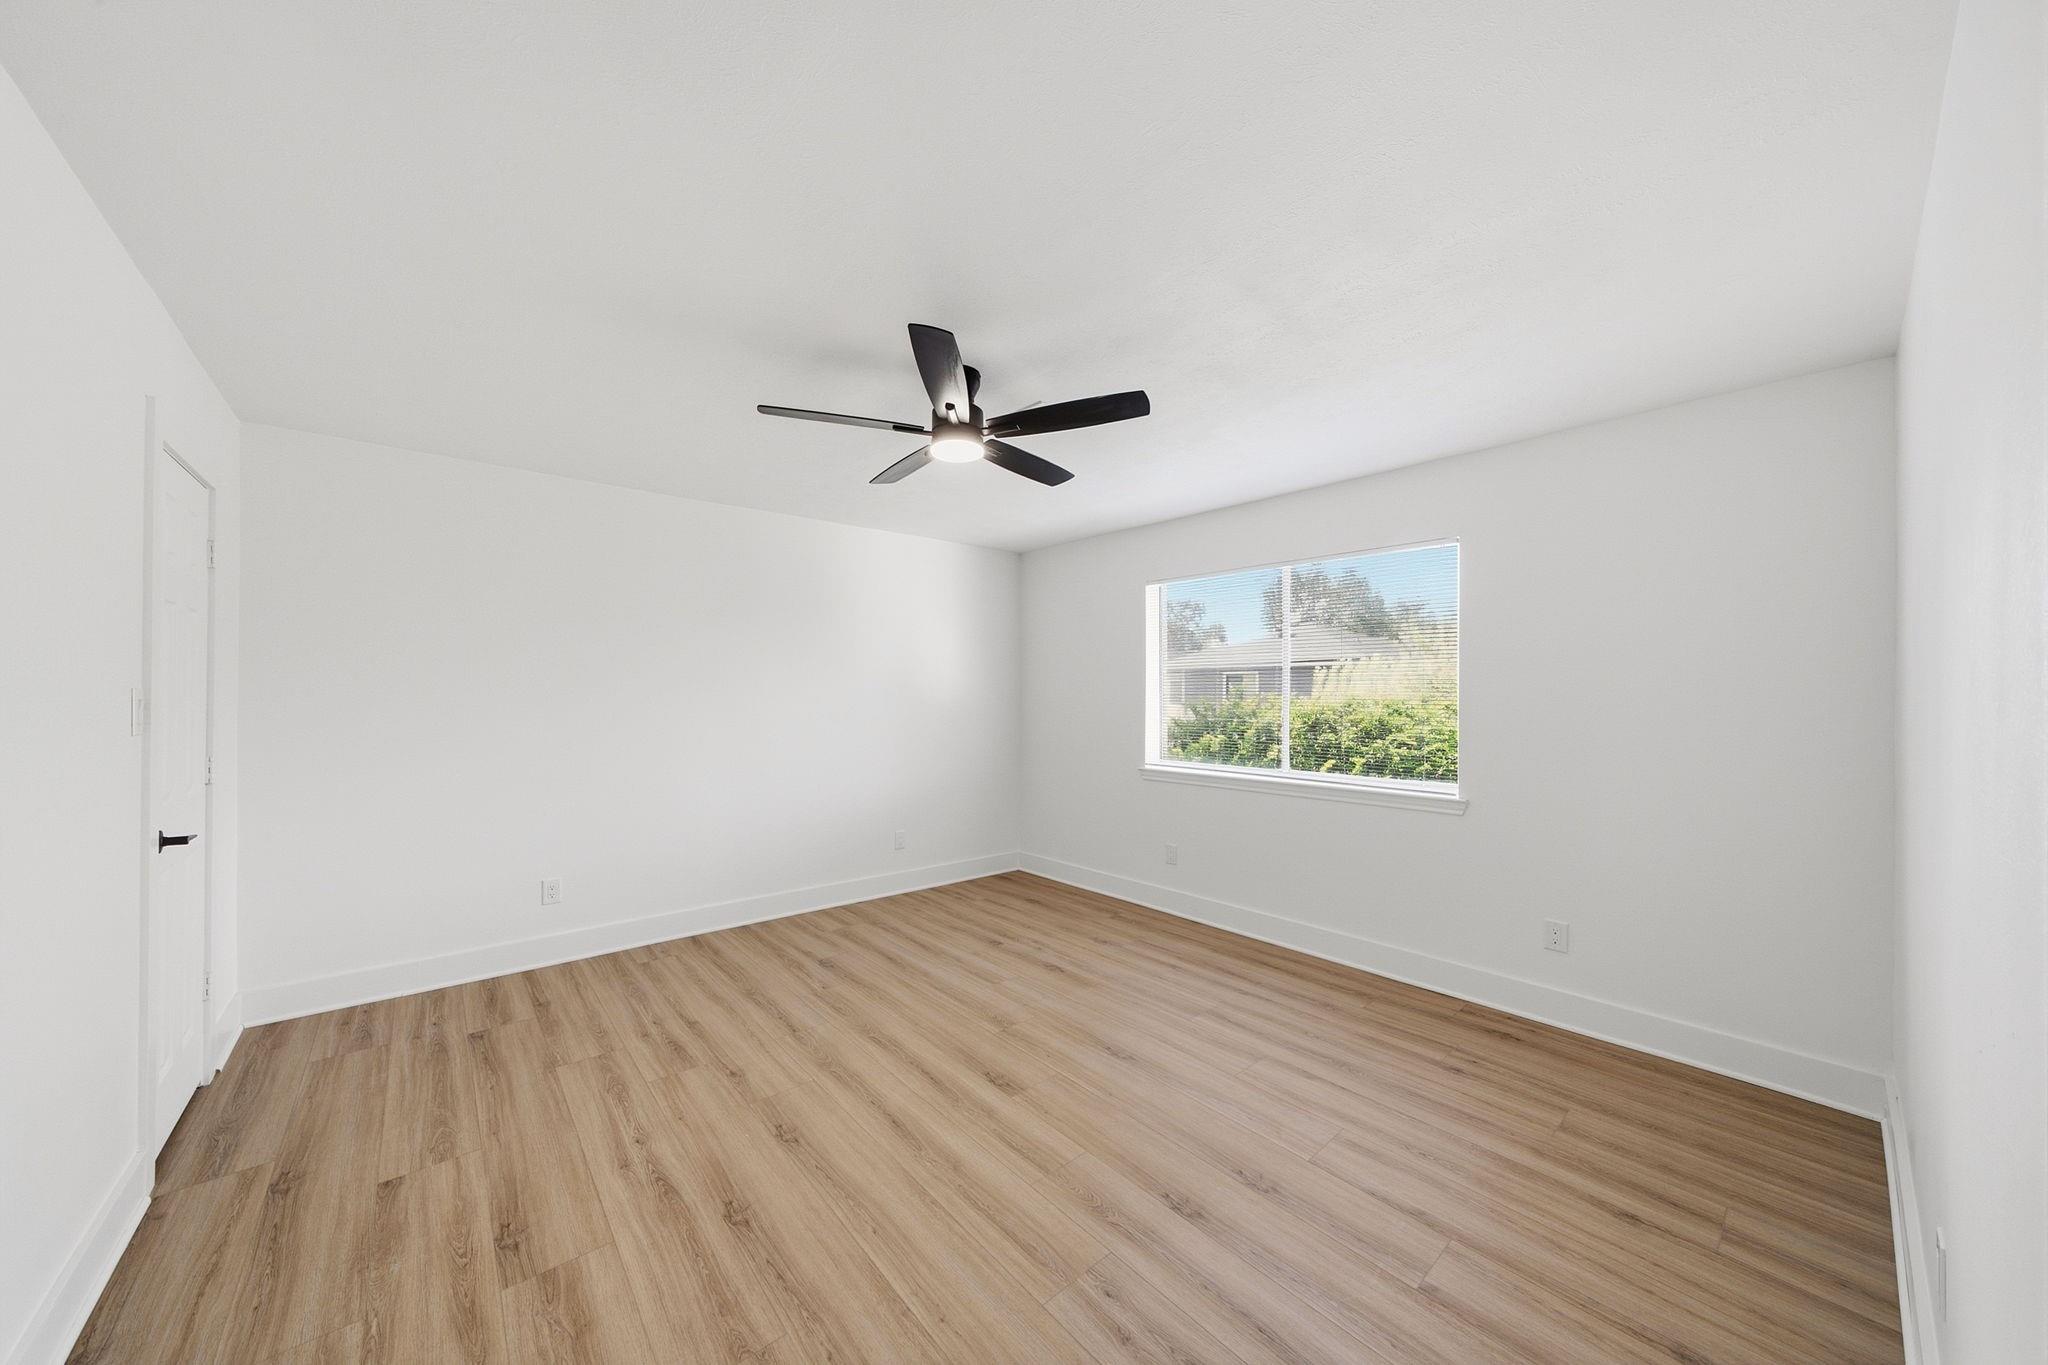
Empty room with wood-look flooring, a black ceiling fan, and a large window with blinds.
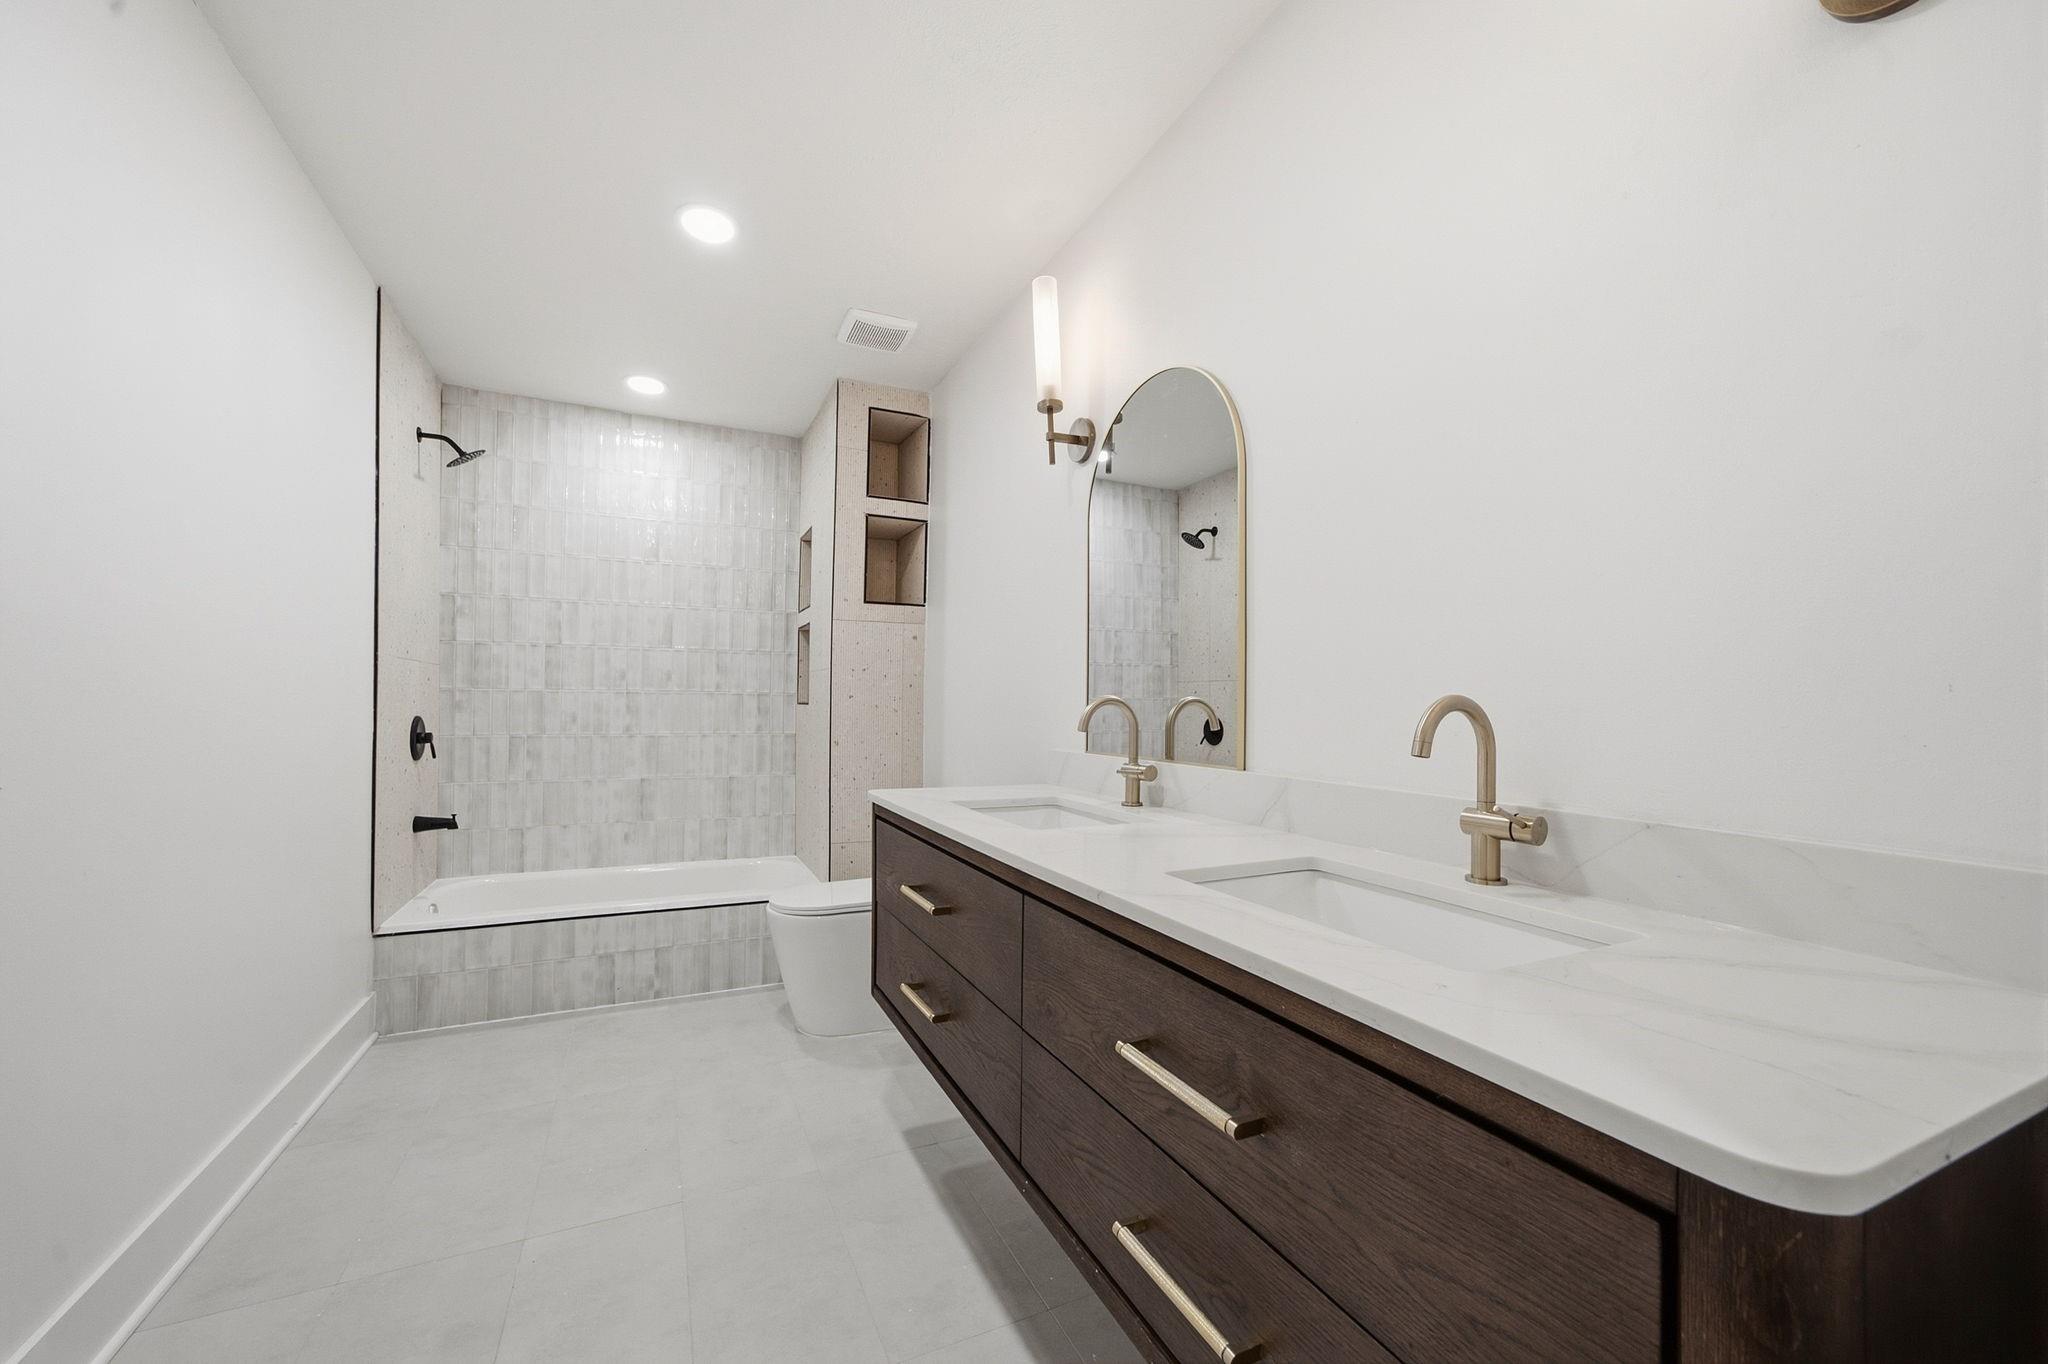
Modern bathroom with a dark-wood double vanity and tiled walk-in shower.
Empty room with light wood floors, three windows, and a vaulted ceiling with a black fan.
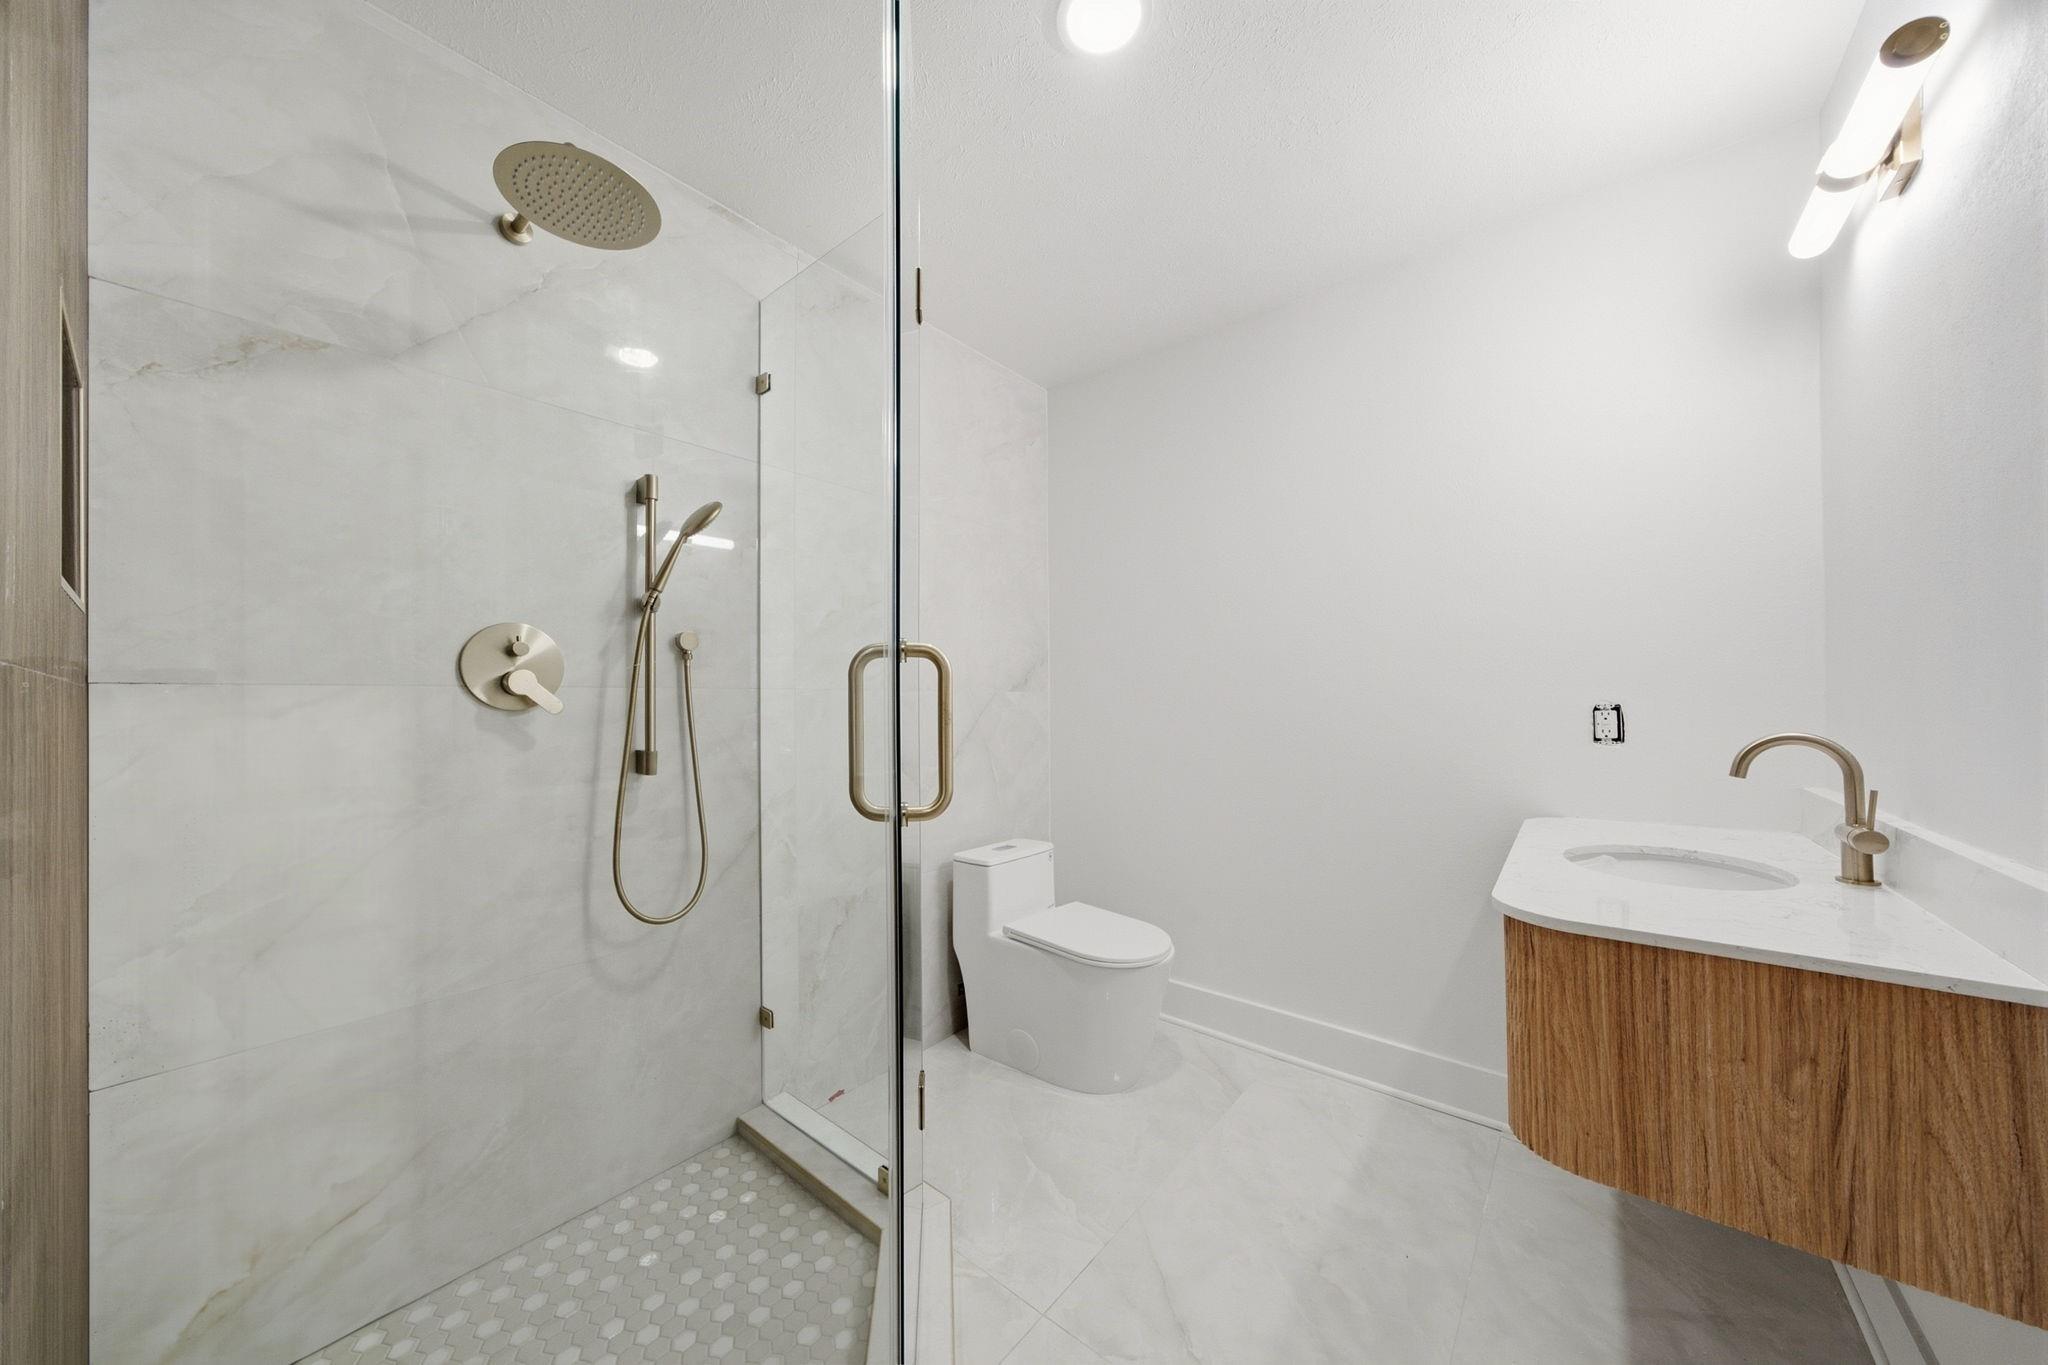
Modern bathroom with a glass walk-in shower, marble-look tile, and wood-front vanity with brass fixtures.
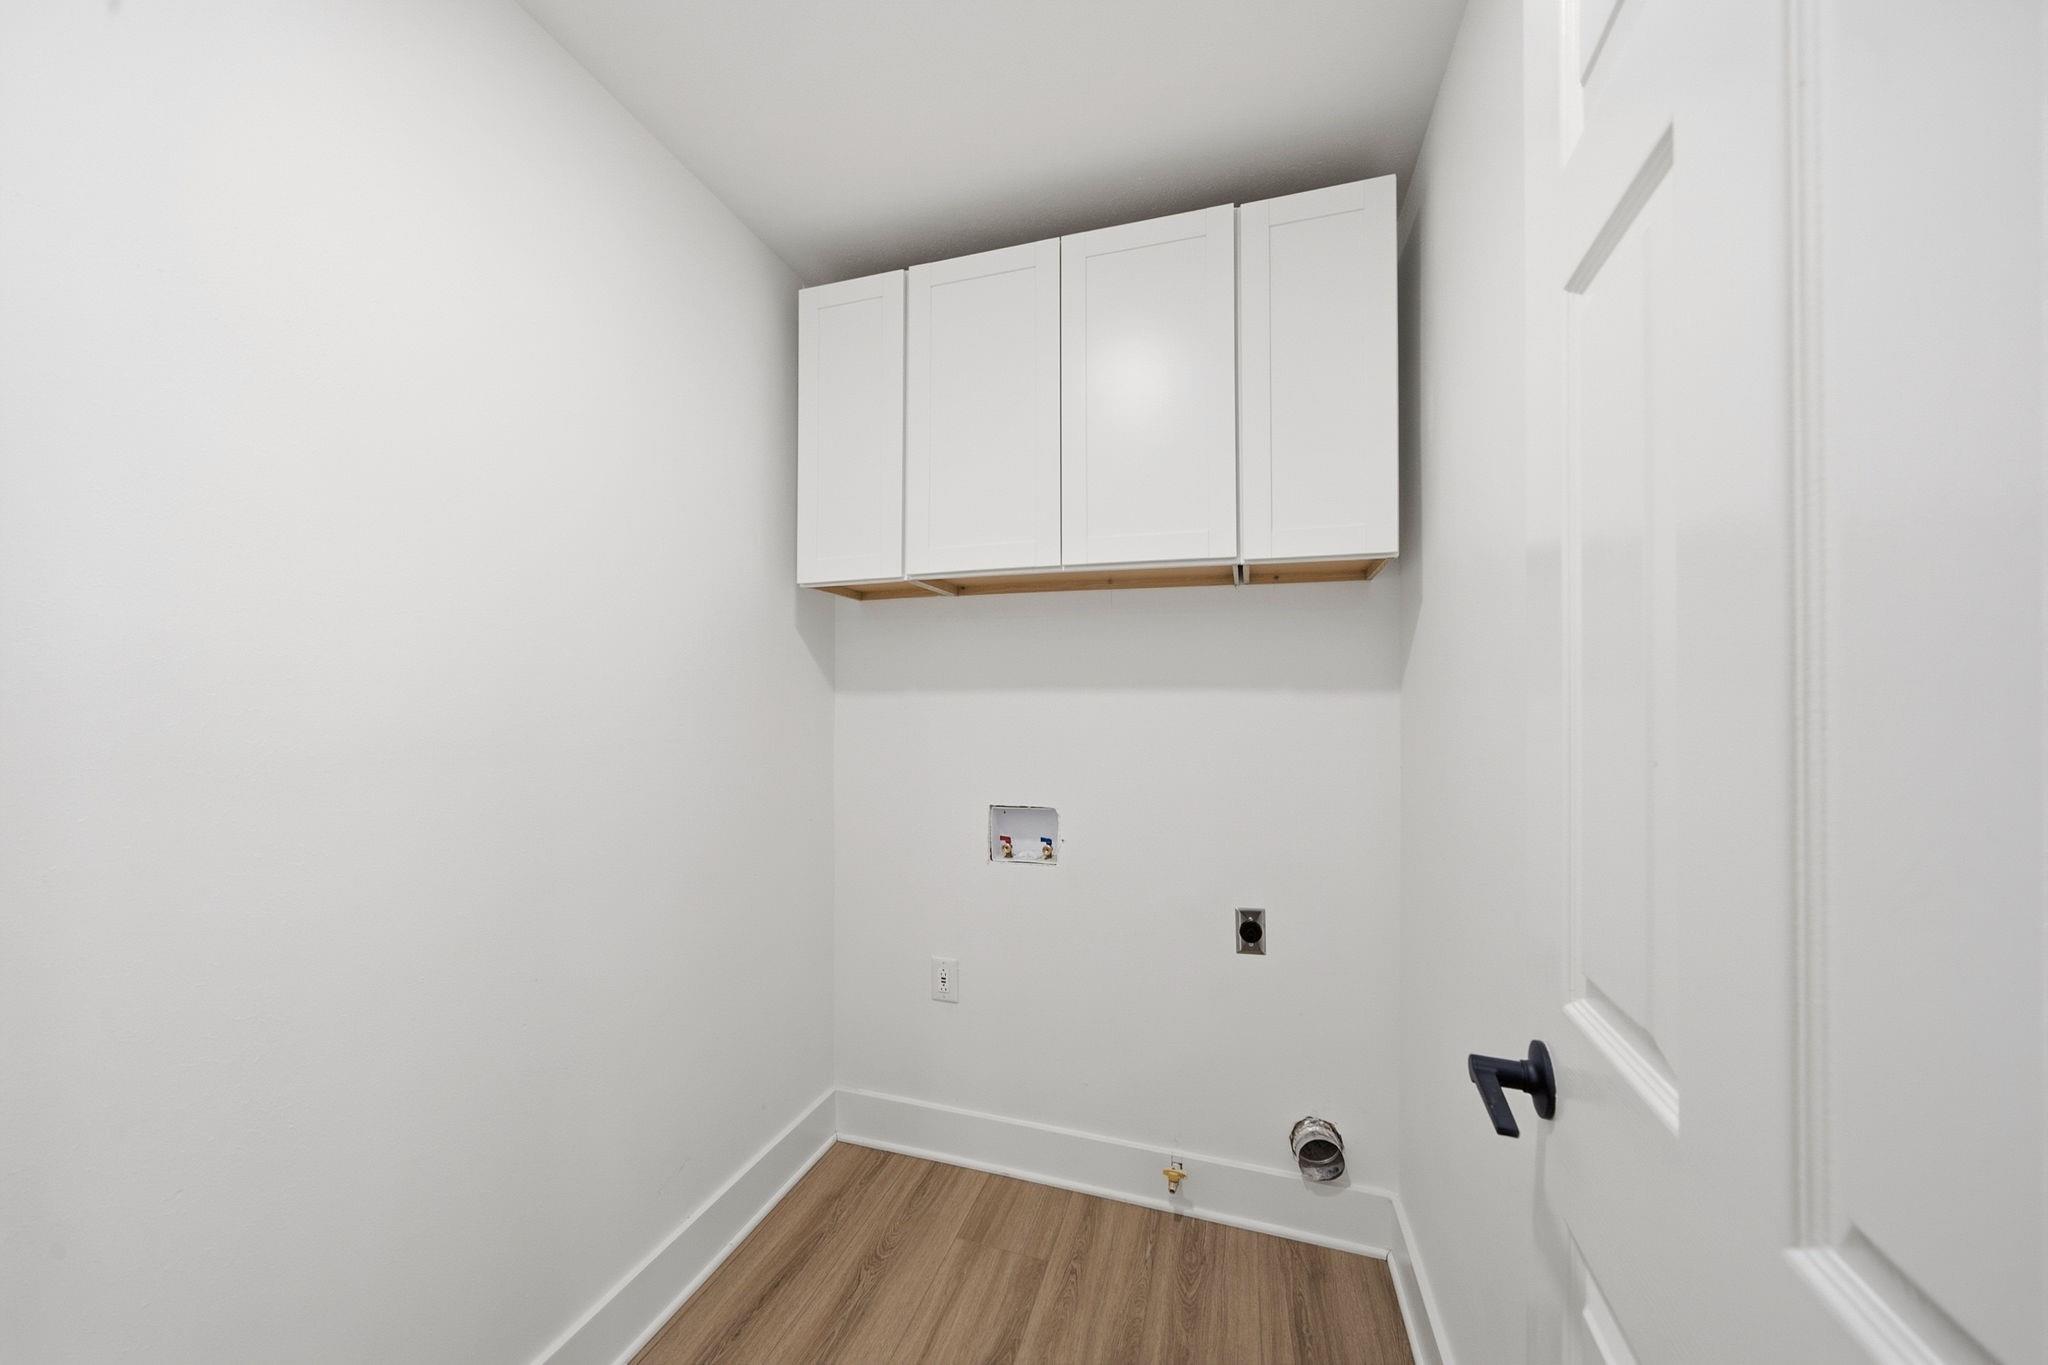
Laundry room with white cabinets, washer hookups, and wood-look flooring.
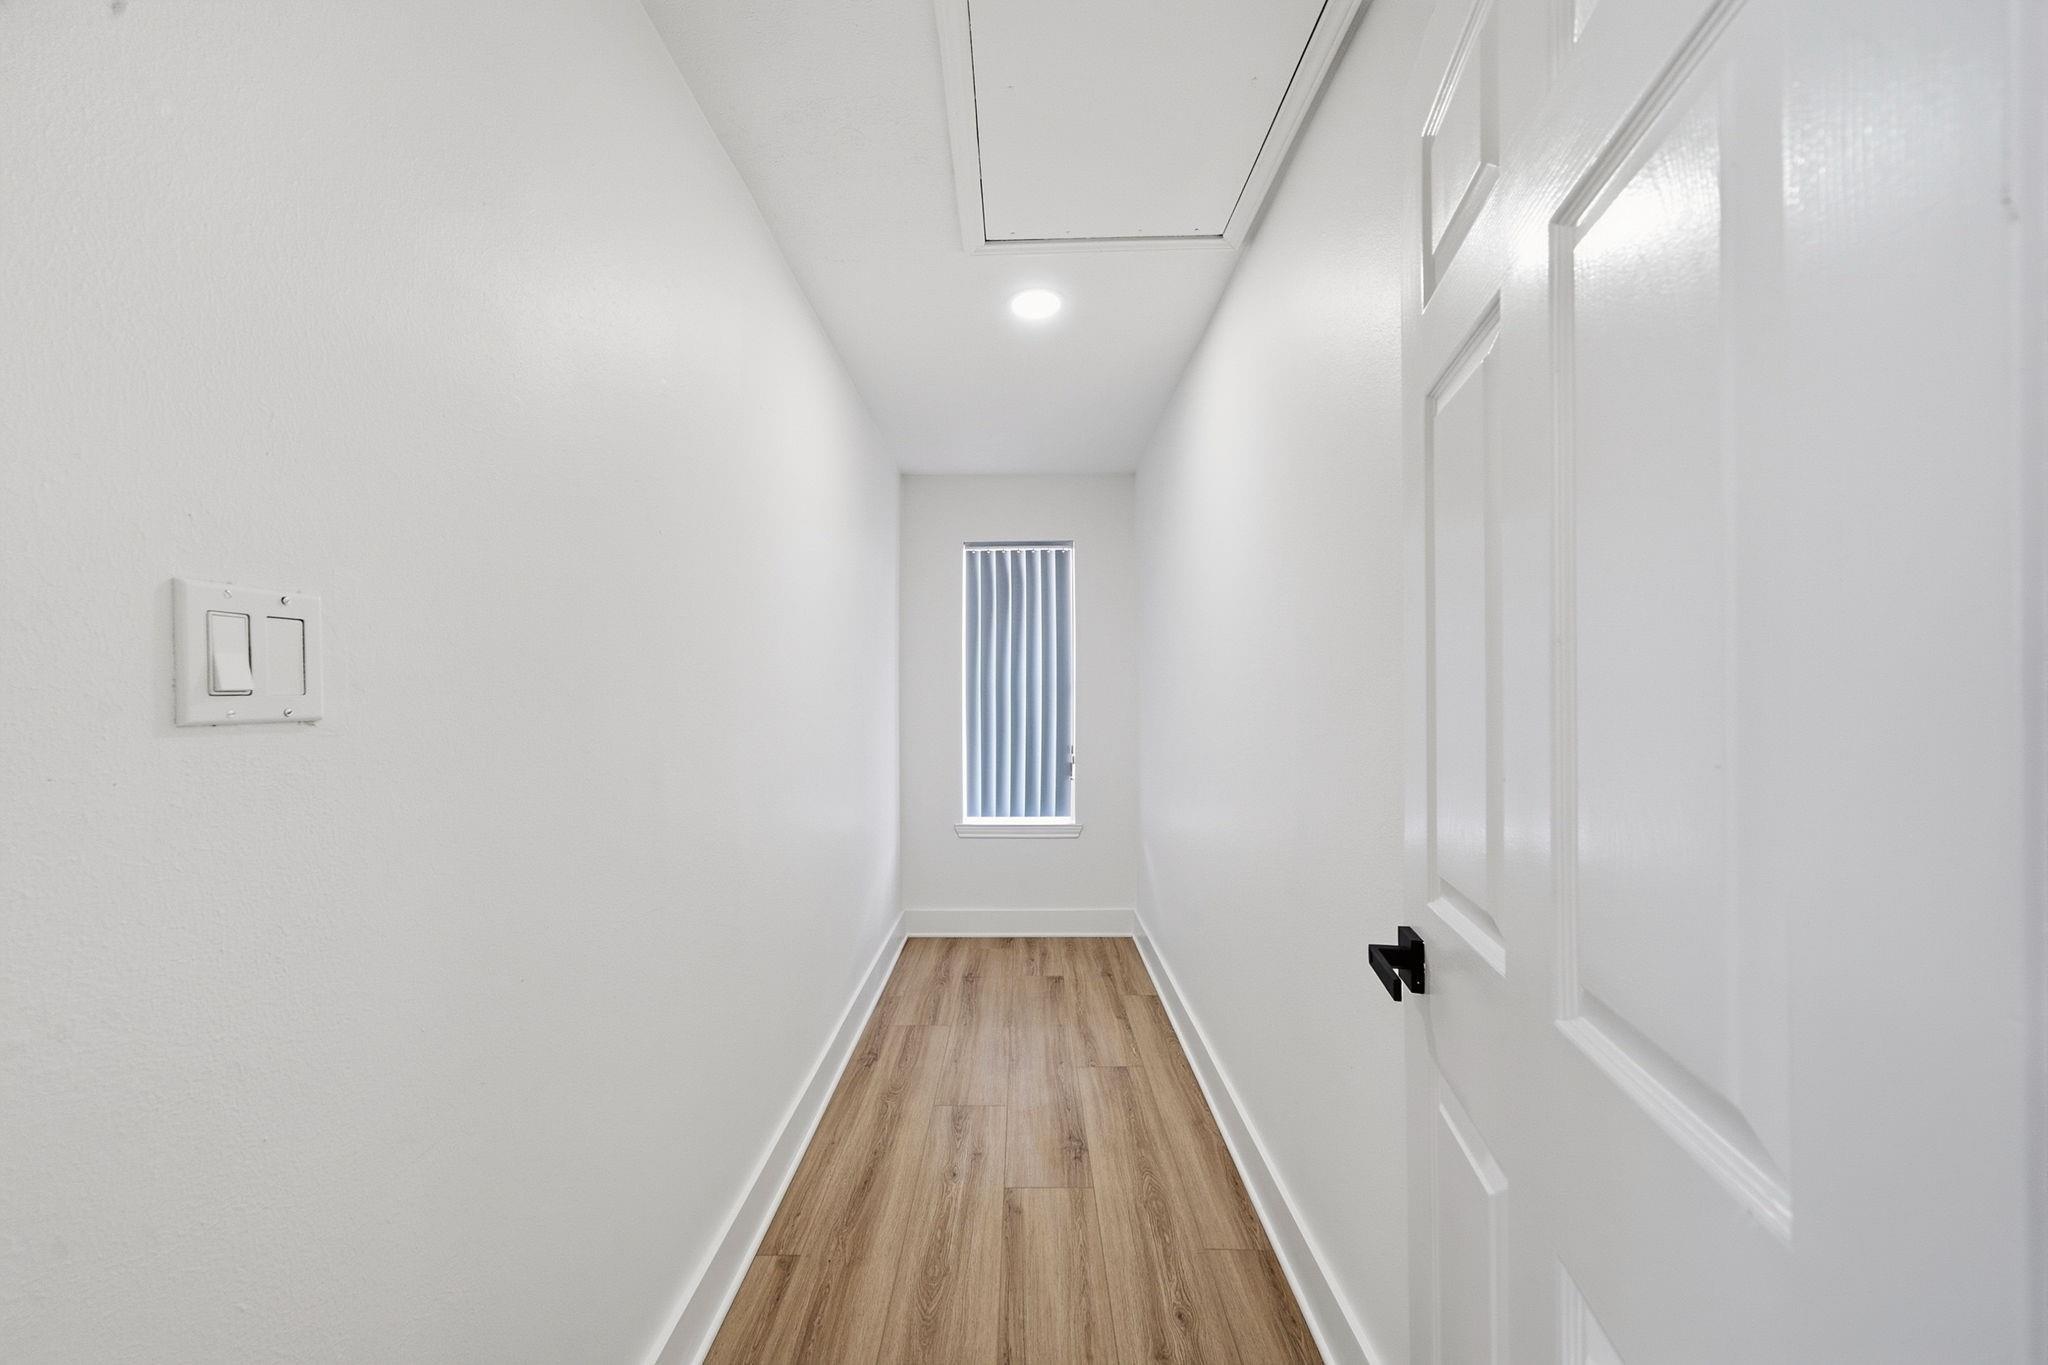
Narrow hallway with wood-look flooring and a window with vertical blinds at the far end.
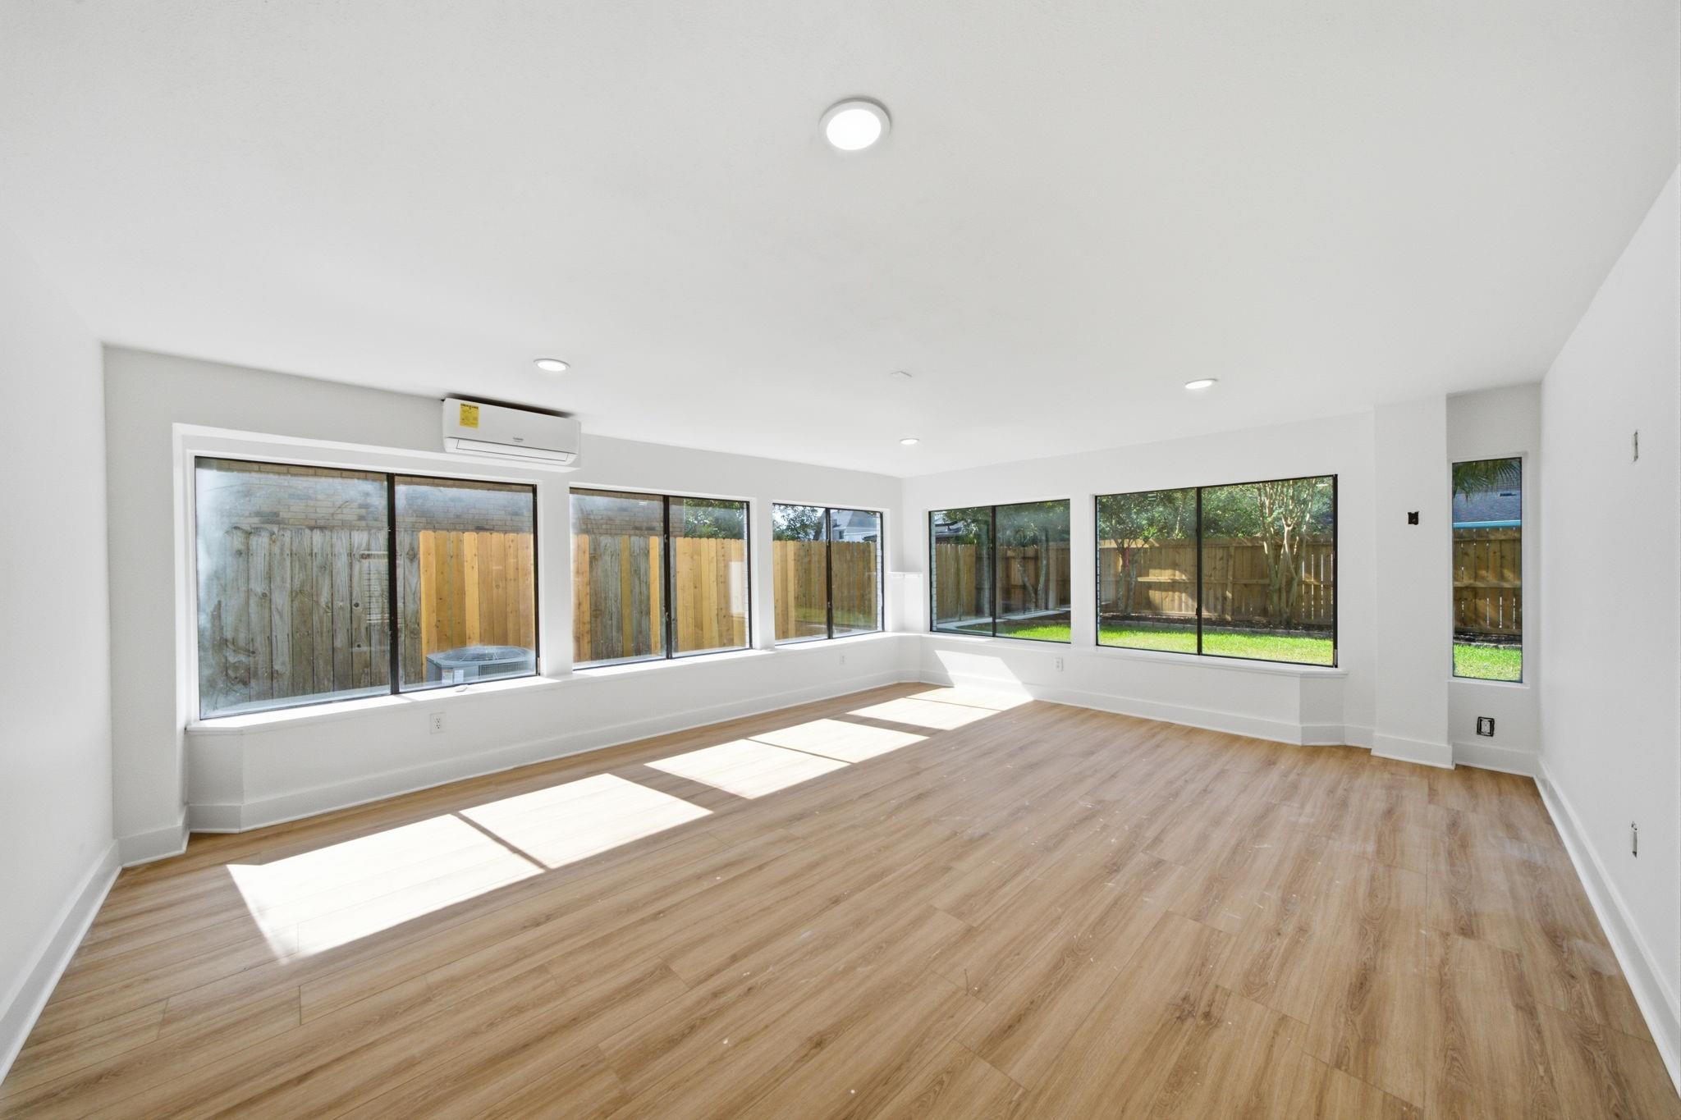
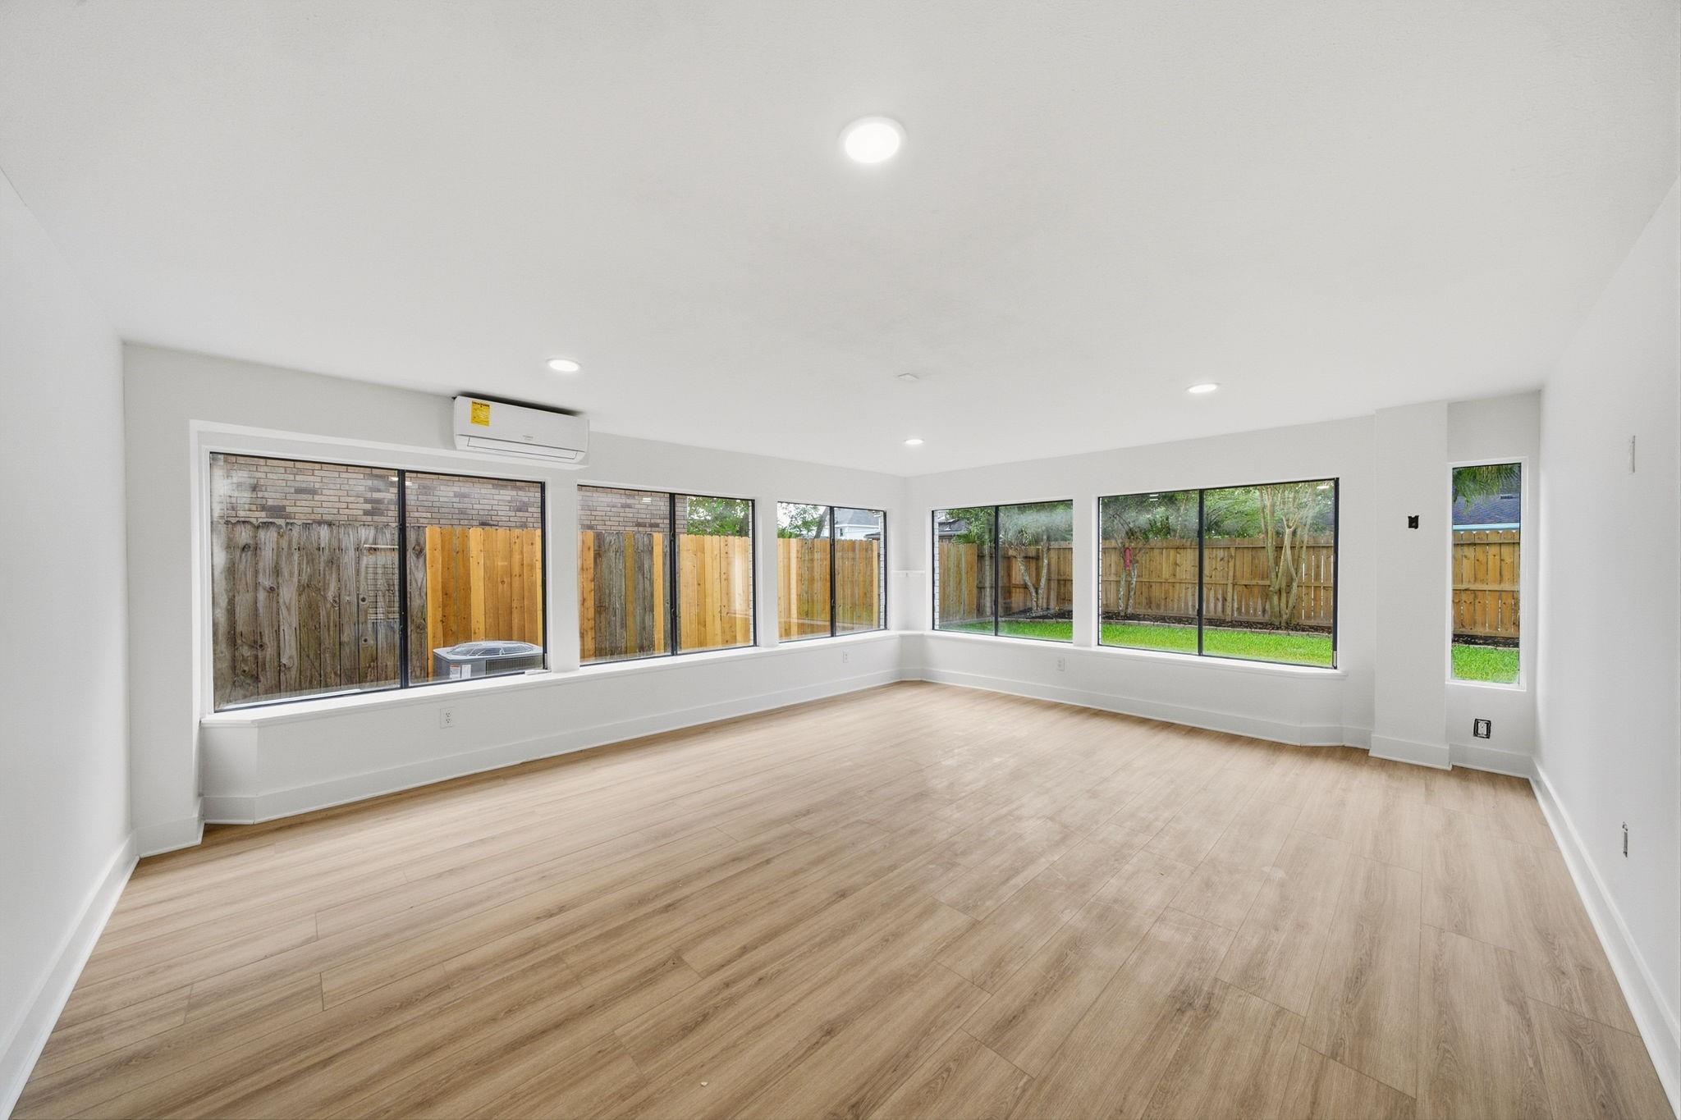
Empty room with wood-look flooring, wide windows overlooking a fenced yard, and a wall-mounted mini-split air conditioner.
Empty living room with wood-look floors, expansive windows, and a wall-mounted mini-split air conditioner.
Covered patio with two ceiling fans, gray tile flooring, and a long built-in fireplace.
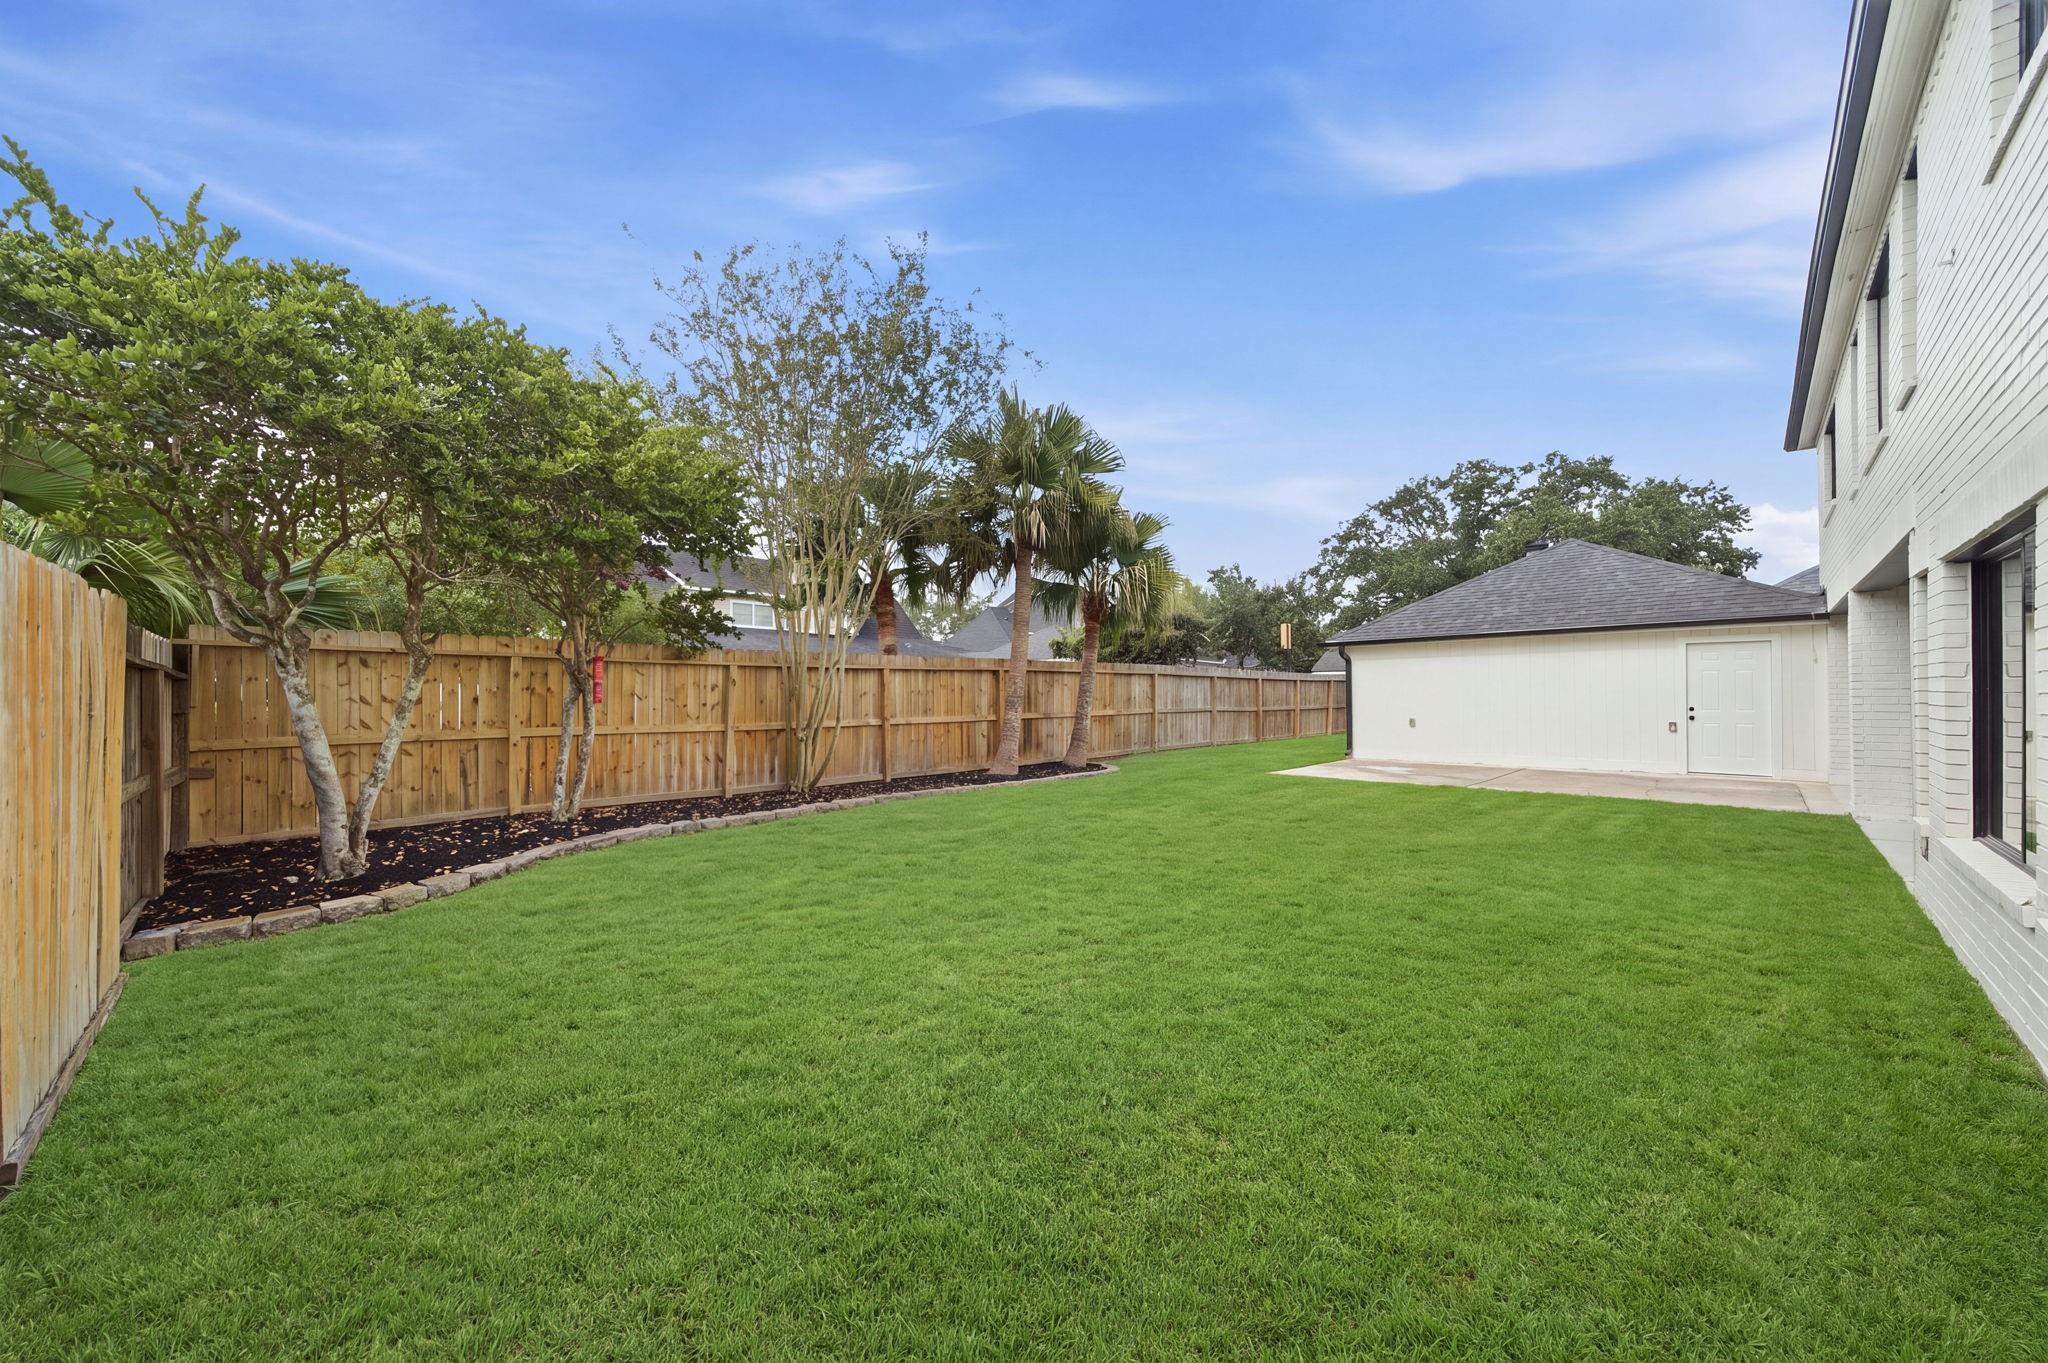
Backyard with a broad lawn, wooden privacy fence, trees, palms, and a detached white outbuilding.
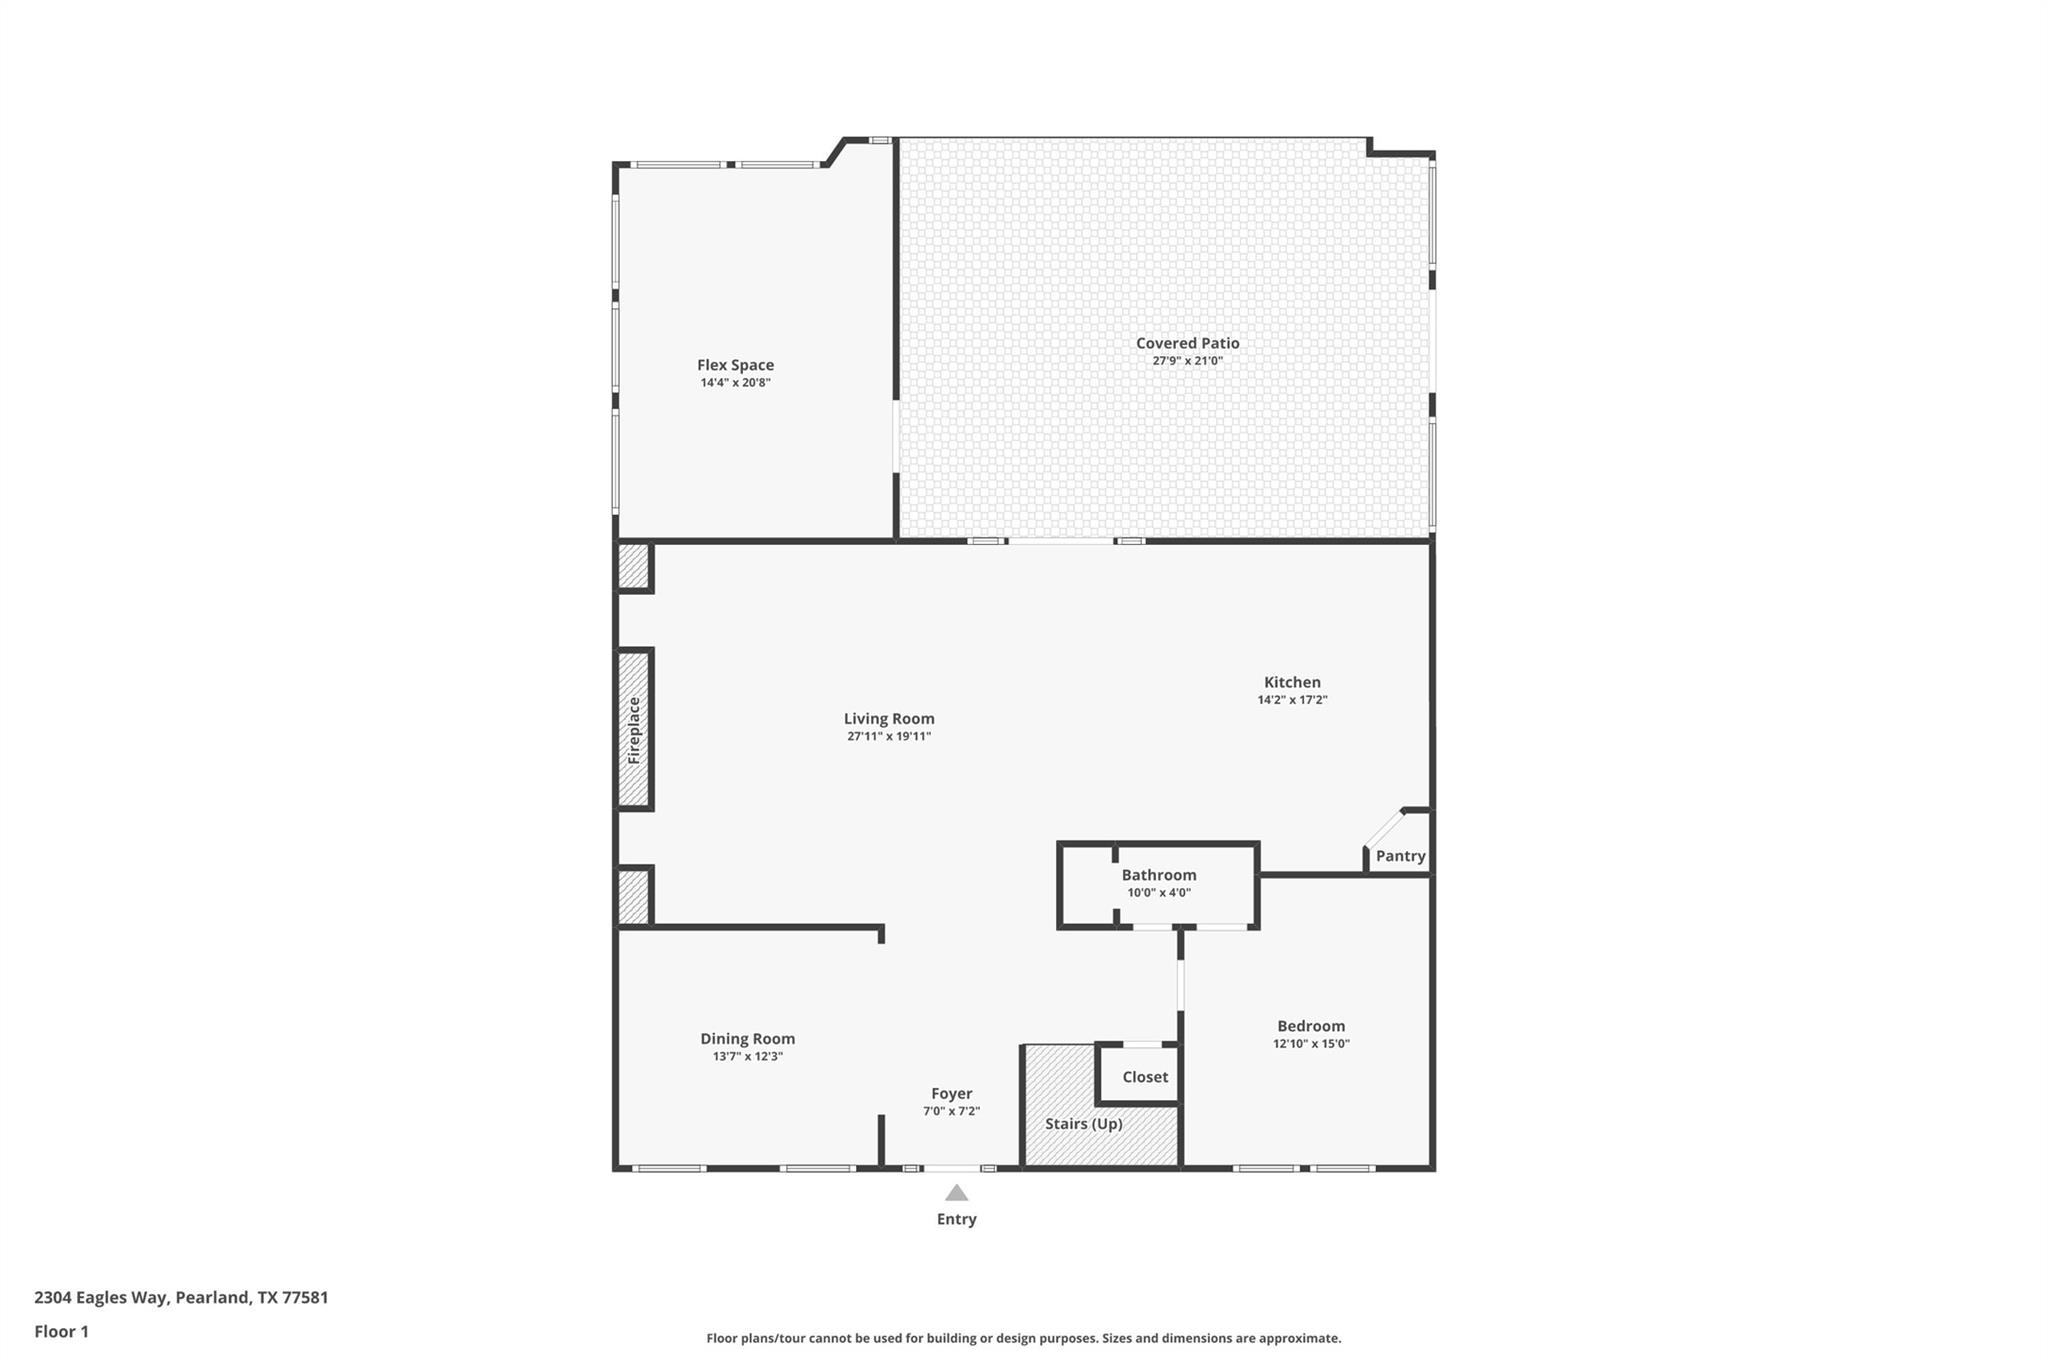
First-floor plan with a living room, kitchen, bedroom, flex space, and covered patio.
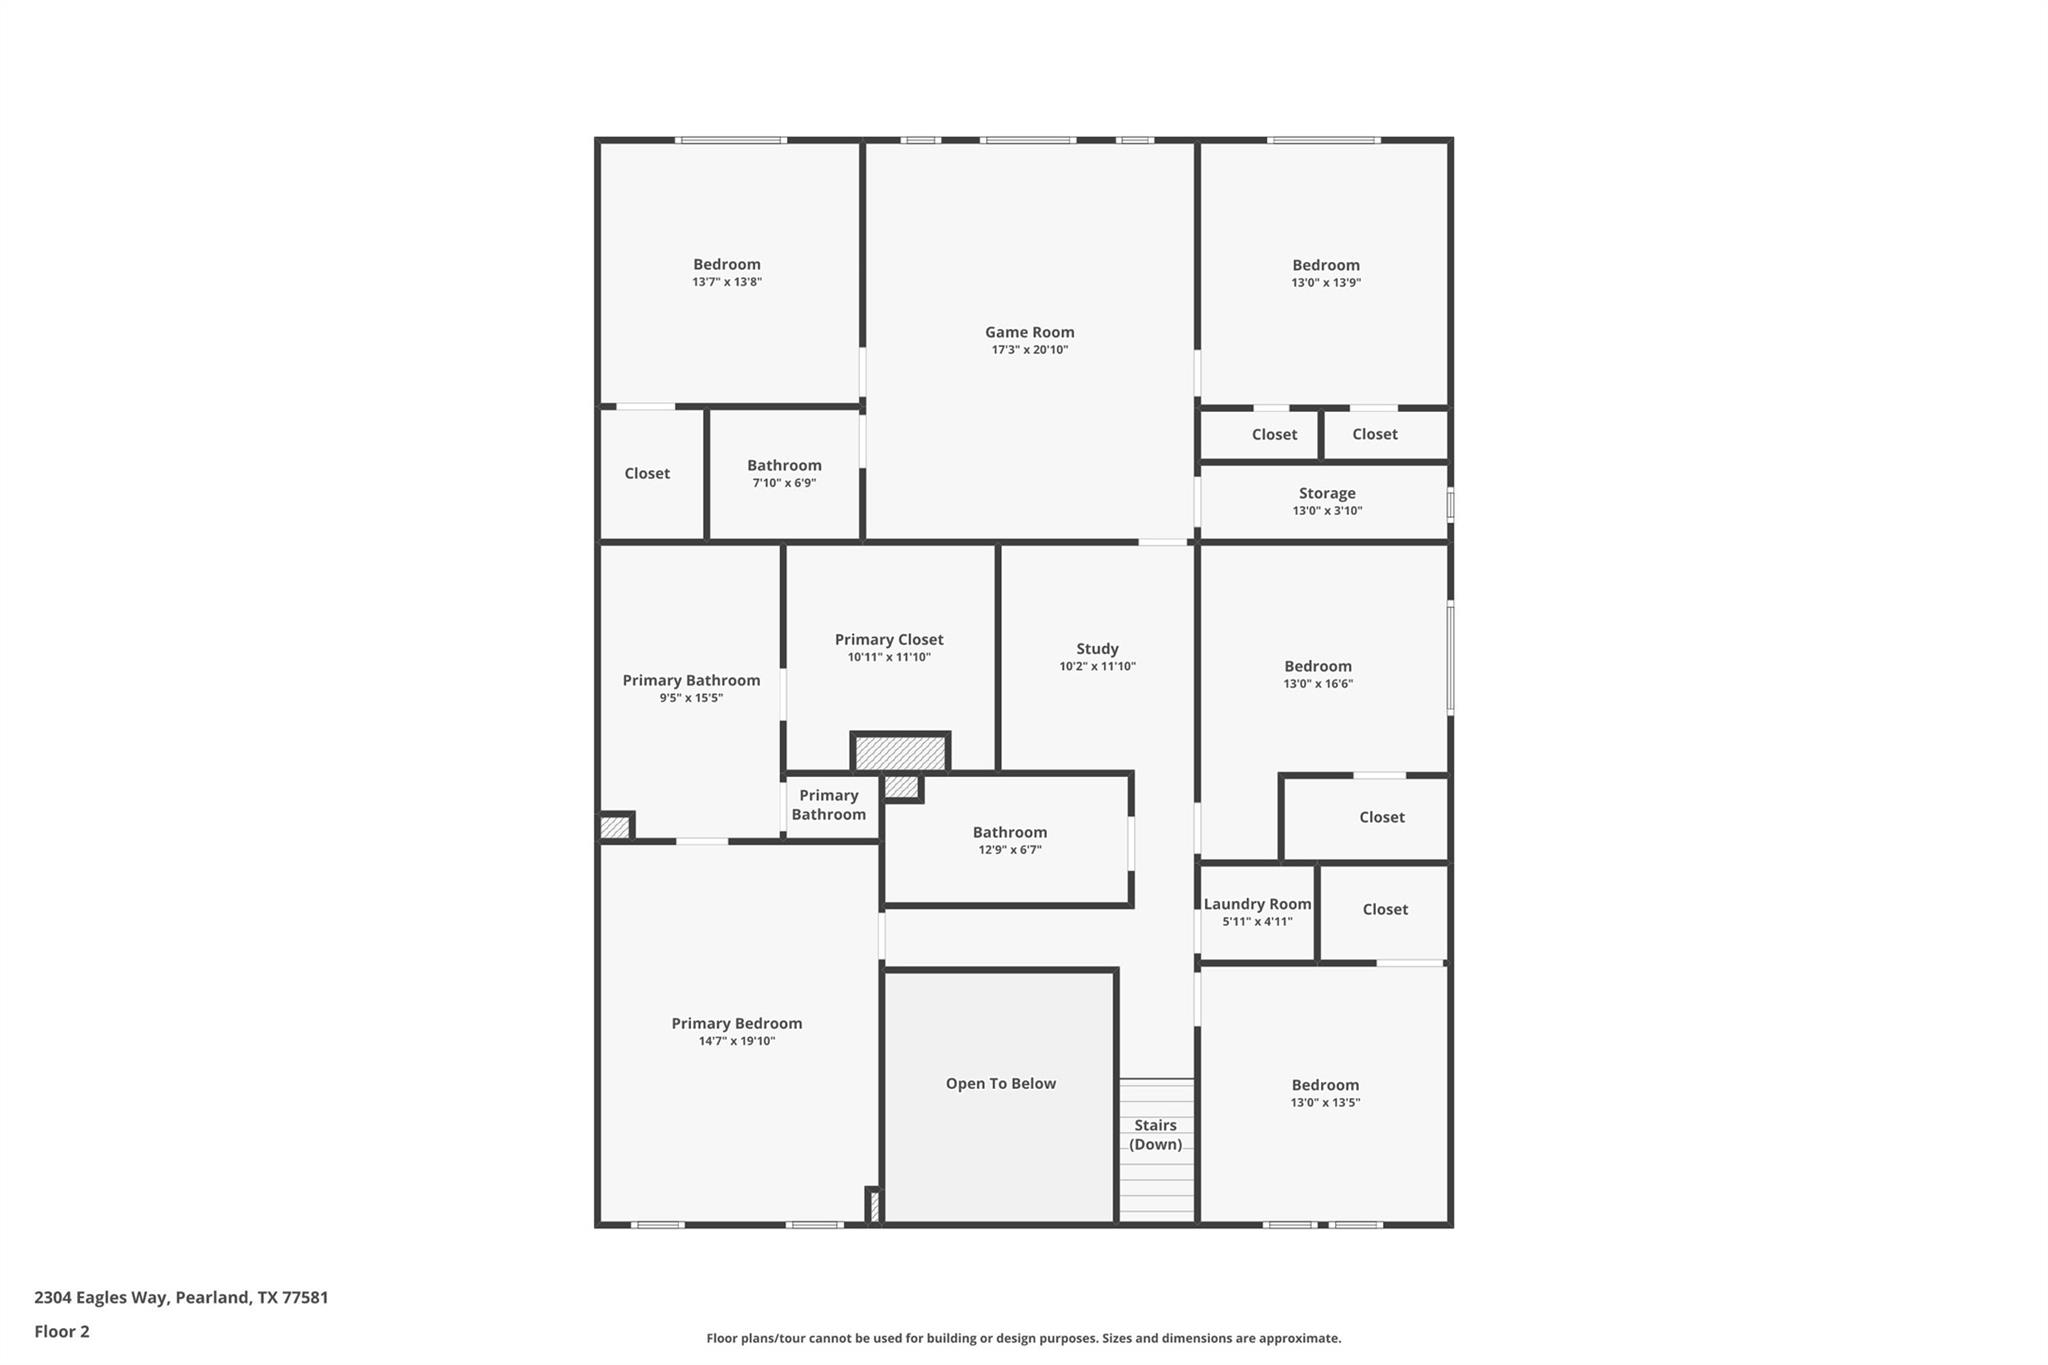
Second-floor plan showing bedrooms, a game room, study, bathrooms, and an open-to-below area.
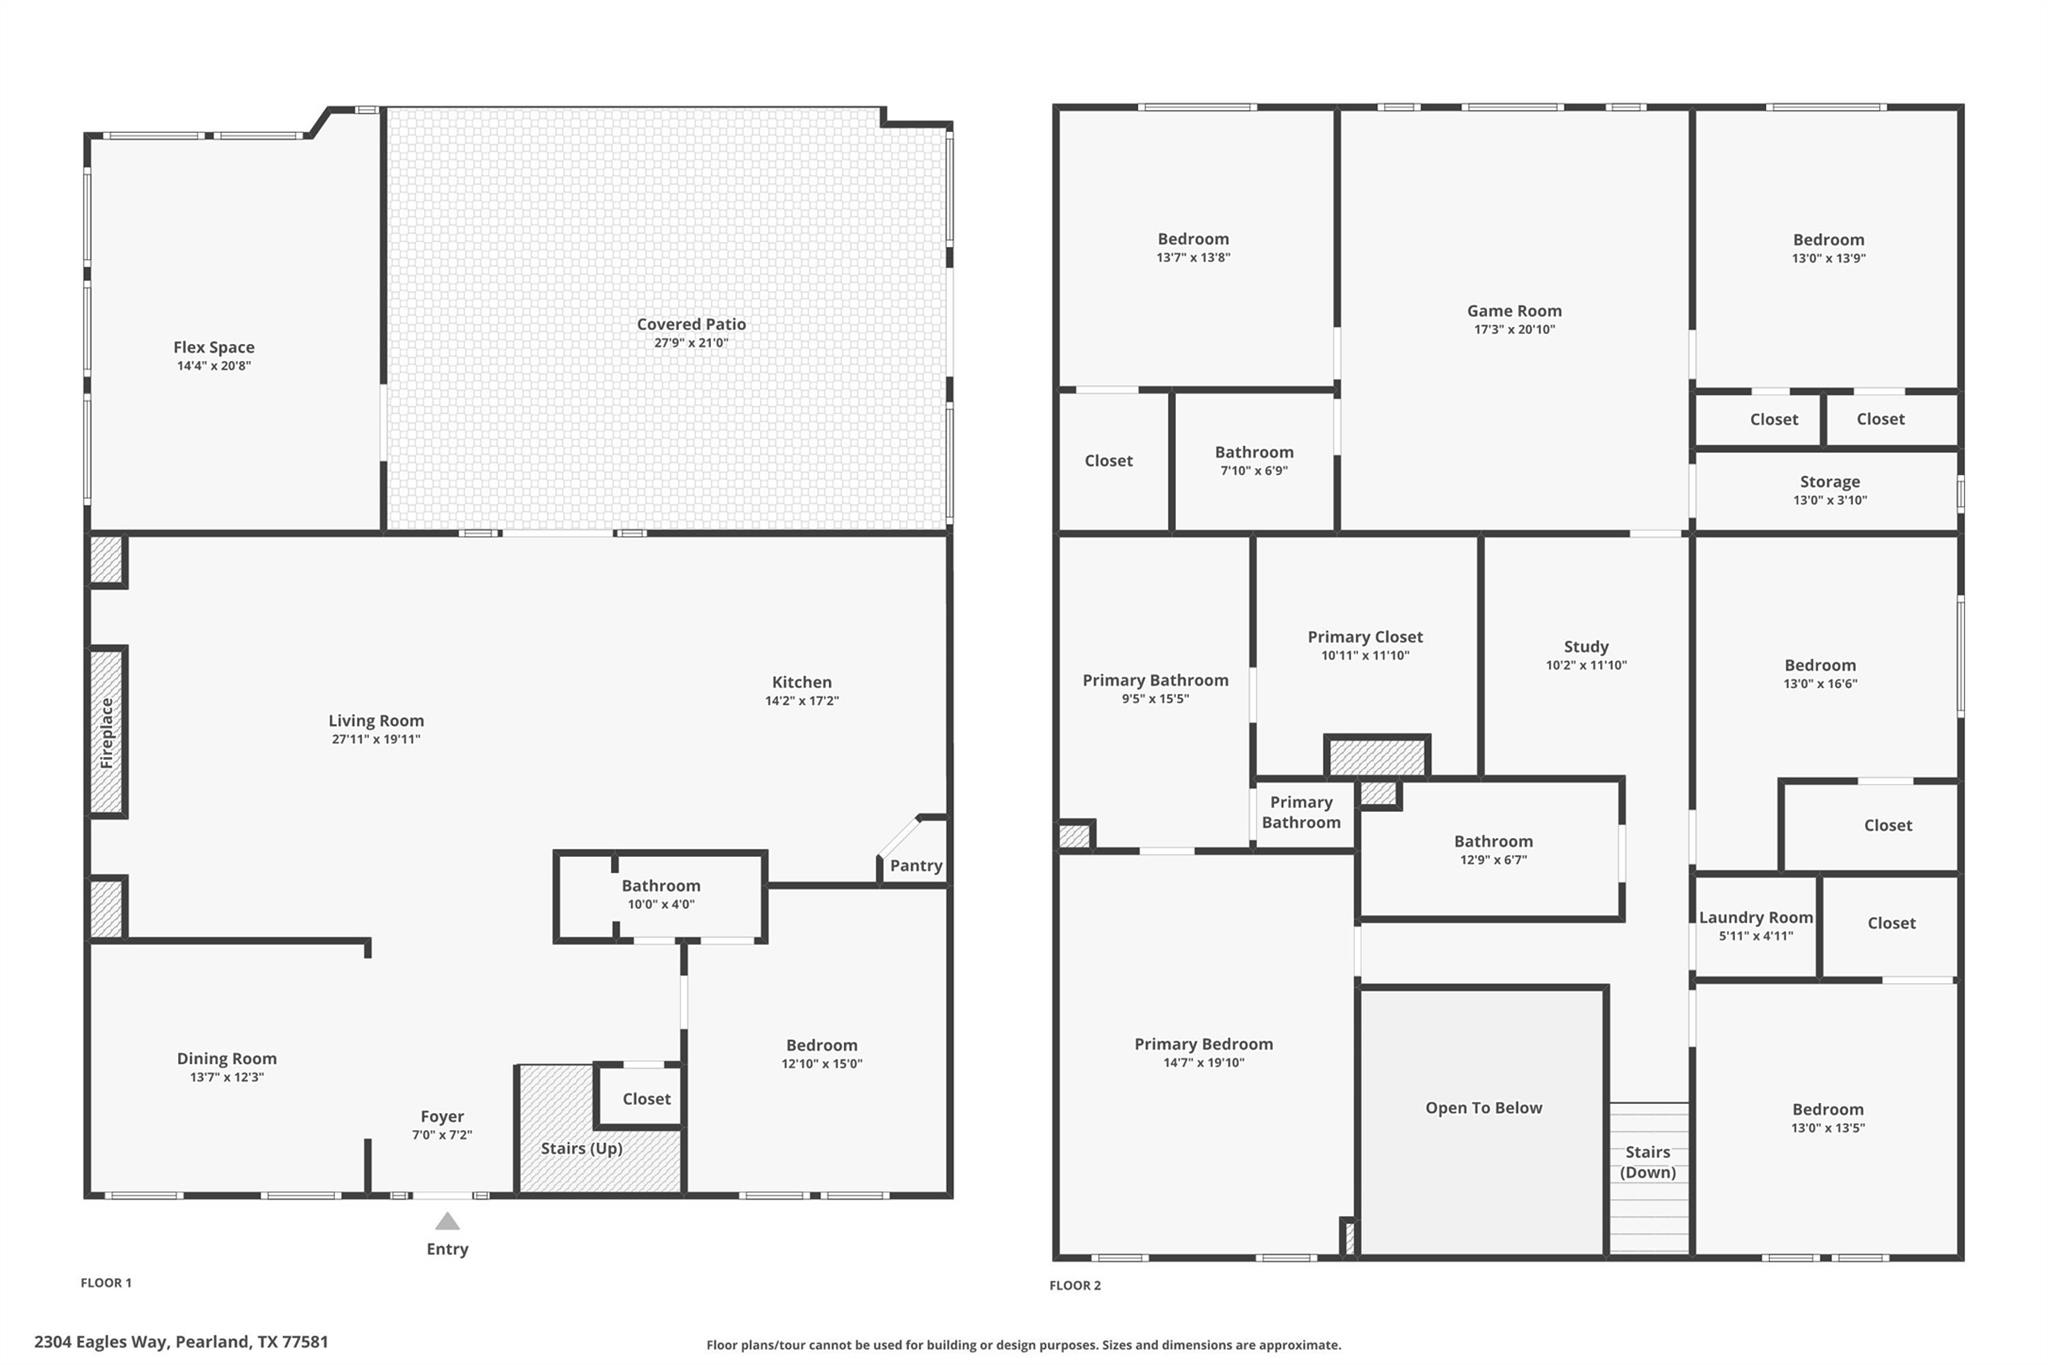
Two-story floor plan showing a covered patio, open living and kitchen area, and upstairs game room and bedrooms.
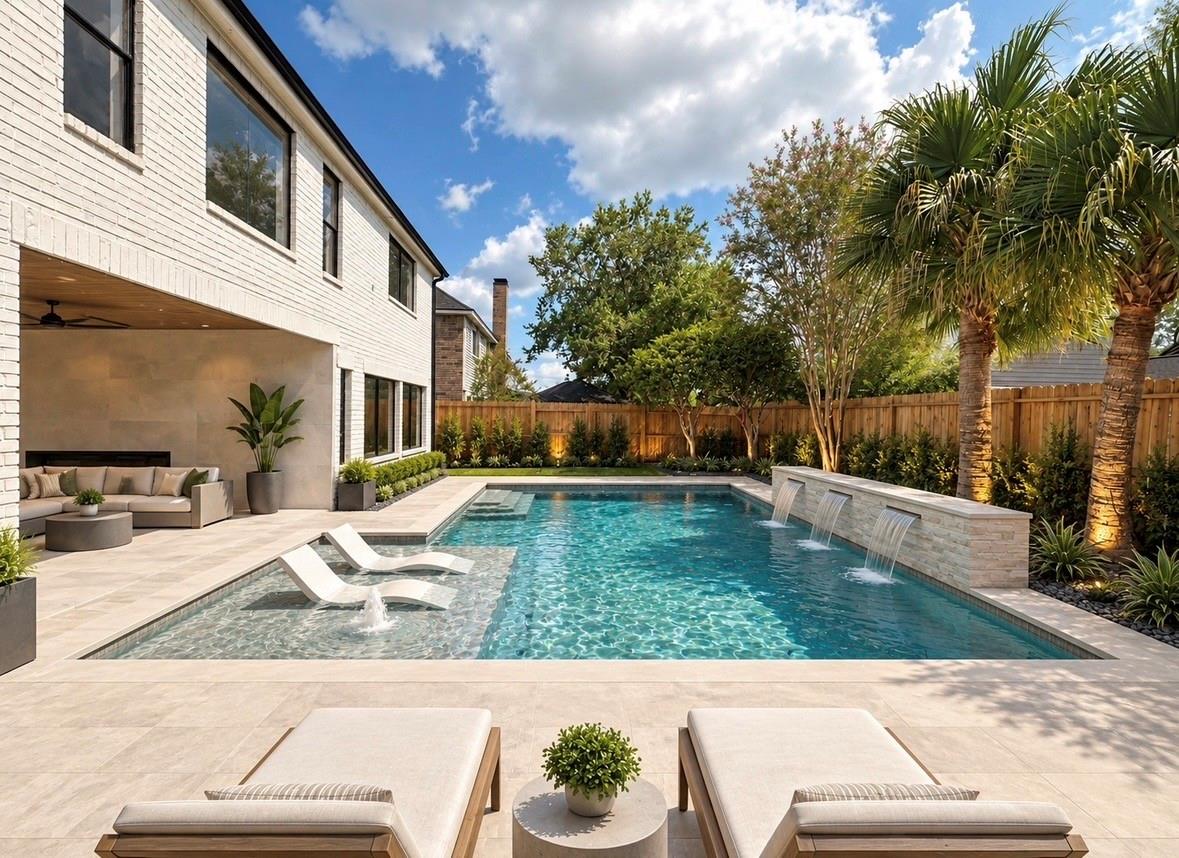
Backyard pool with in-water loungers, three spillways, and a furnished patio beside a white brick home.
VIEW PHOTOS
$750,000

2304 Eagles Way

6 Beds 4 Baths 5,310 Sq.Ft. 9,600.62 Sq.Ft.

Description

Set on a quiet cul-de-sac in Green Tee Terrace, this fully reimagined 5,310-sq.-ft. residence delivers exceptional scale with a refined modern renovation. A dramatic two-story foyer, new black-framed Low-E windows and statement lighting create an impressive arrival. The kitchen showcases Taj Mahal surfaces, a large island with gas cooktop, double ovens and designer finishes, opening to generous entertaining spaces. Offering 6 bedrooms, 4 full baths, a dedicated office, game room and flexible bonus space, the layout provides remarkable versatility. Additional highlights include beautifully renovated baths, engineered wood flooring, three fireplaces, a new 2026 roof and expansive covered patio. Turnkey, design-forward and exceptionally spacious in one of Pearland's established Green Tee Terrace settings.

Share Property

Location

2304 Eagles Way, Pearland, TX 77581

Status

For Sale
Amanda Corral

Amanda Corral

TITLE

Founder / REALTOR®

Property Amenities

Interior
Laundry room Electric Dryer Hookup, Gas Dryer Hookup, Washer Hookup
Fireplace Electric, Gas
Appliances Disposal, Double Oven, Microwave, Gas Cooktop, Dishwasher
Flooring Engineered Wood, Tile
Total Bedrooms: 6
Full Bathrooms: 4
Other Interior Features Crown Molding, High Ceilings, Vaulted Ceiling, 1 Bedroom Down - Not Primary BR, Primary Bed - 2nd Floor, Walk-In Closet(s)
Area & Lot
Total area 5,310 Sq.Ft.
Lot Area 9,600.62 Sq.Ft.
Living area 5,310 Sq.Ft.
MLS® ID 14620719
Year Built 1988
School District 42 - Pearland
High School Pearland High School
Middle School Pearland Junior High East
Elementary School Shadycrest Elementary School
Architecture Styles Traditional
Type Residential
Status For Sale
Exterior
Stories 2
Air conditioning Ceiling Fan(s), Electric
Heat type Electric
Water Source Public
Garage Space 2.0
Sewer Public Sewer
Parking Detached
Lot Features Subdivided, 0 Up To 1/4 Acre
Roof Composition
Finance
Sales Price $750,000
Real Estate Tax $15,014 yearly
Open-plan kitchen with a large white island and adjoining living area with a fireplace.

360 Virtual Tour

Take a tour of this property
Open-plan kitchen with a large white island and adjoining living area with a fireplace.

Schedule a Showing

We would love to show you our beautiful property. Please select your preferred date and time below. An agent will be in touch shortly to confirm your appointment.

Schedule a Showing

We would love to show you our beautiful property. Please select your preferred date and time below. An agent will be in touch shortly to confirm your appointment.
Thank you for your interest in 2304 Eagles Way, Pearland, TX 77581. We are reviewing your request and will be in touch shortly!

Pearland

Let’s Talk

You’ve got questions and we can’t wait to answer them.