Leave a Message

Thank you for your message. We will be in touch with you shortly.

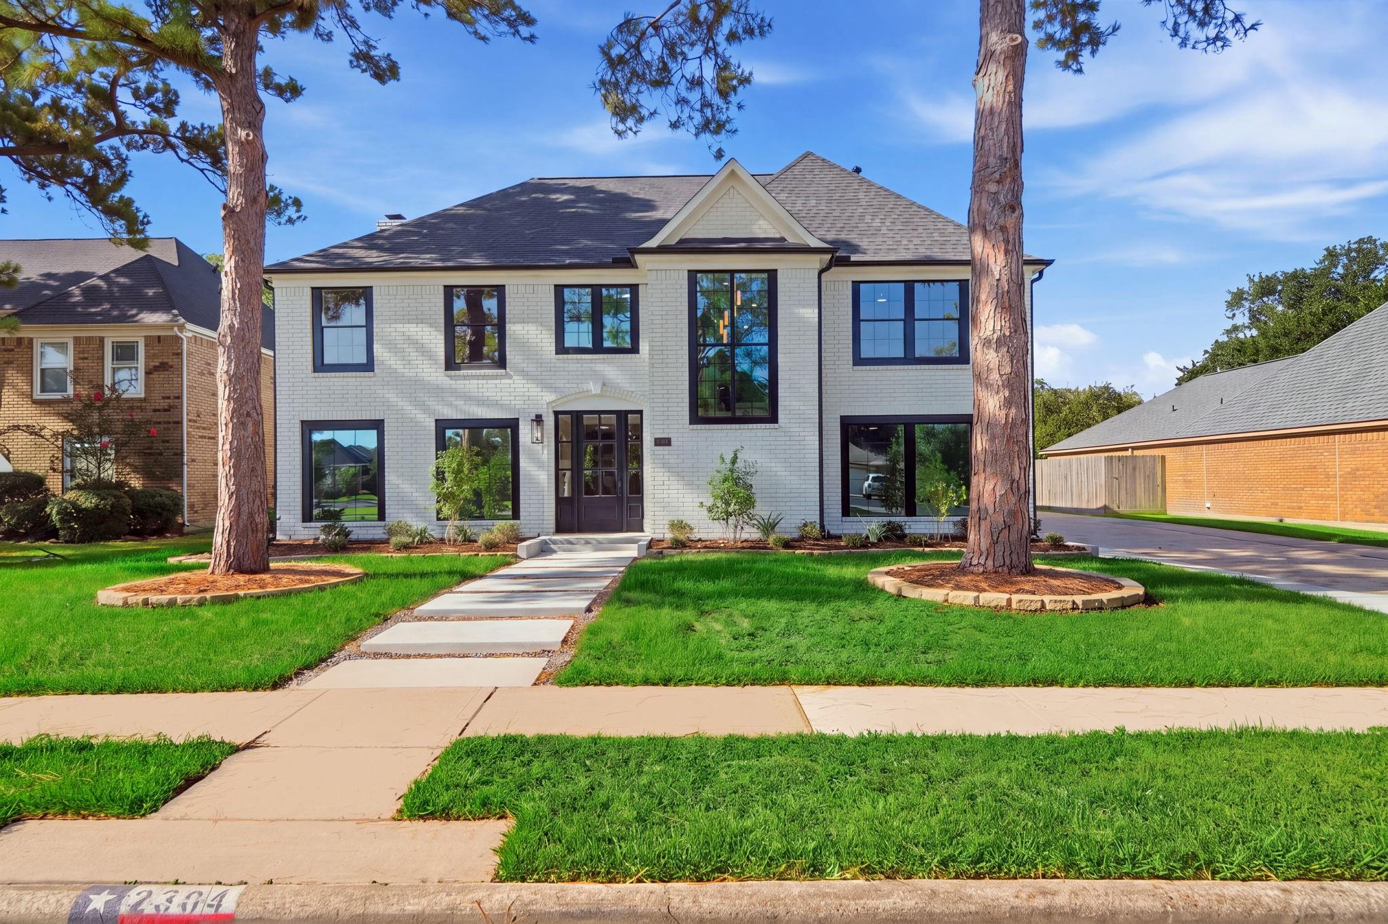
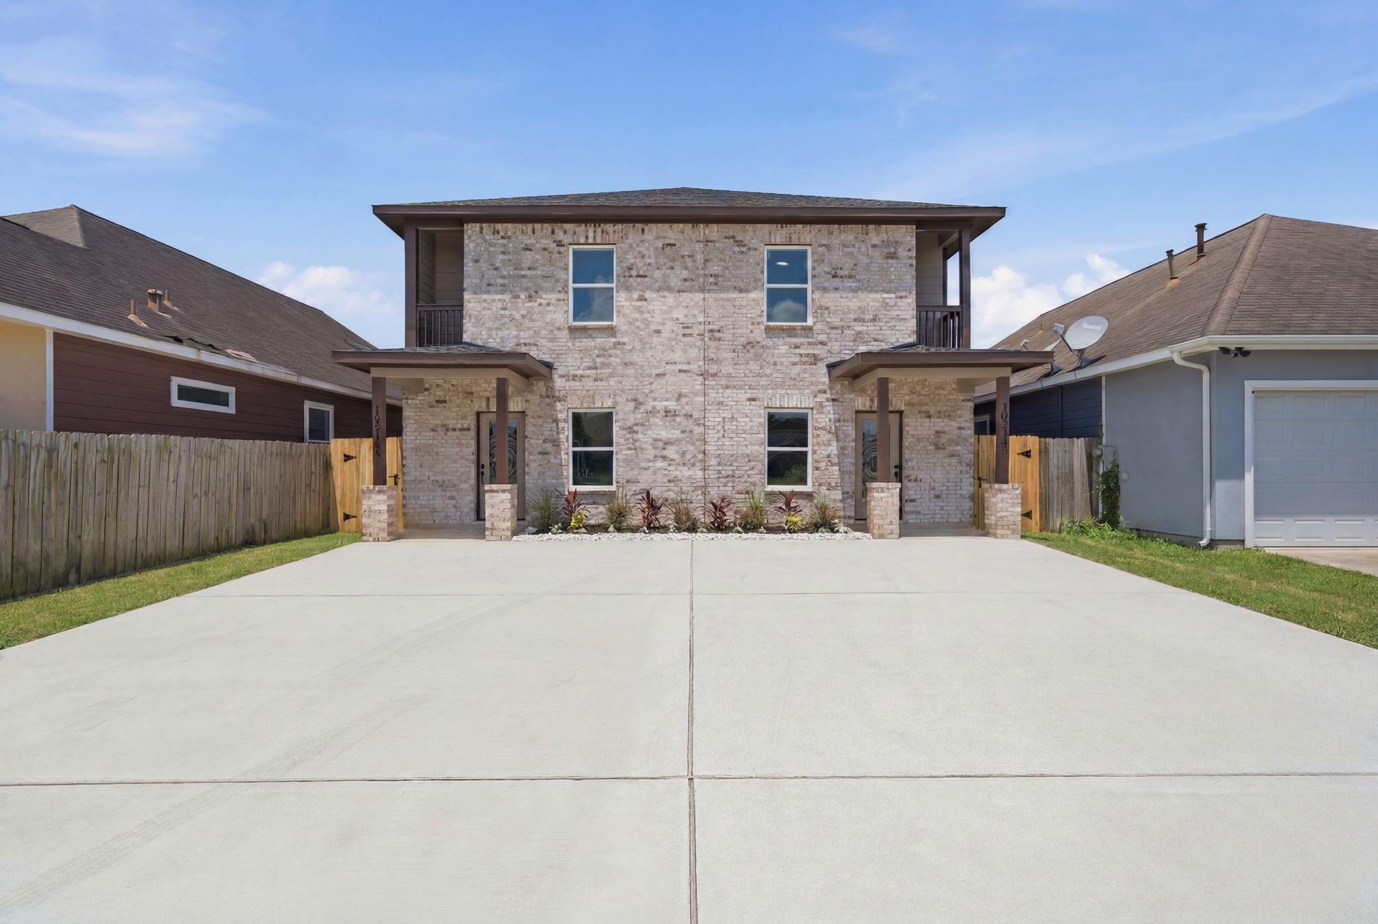
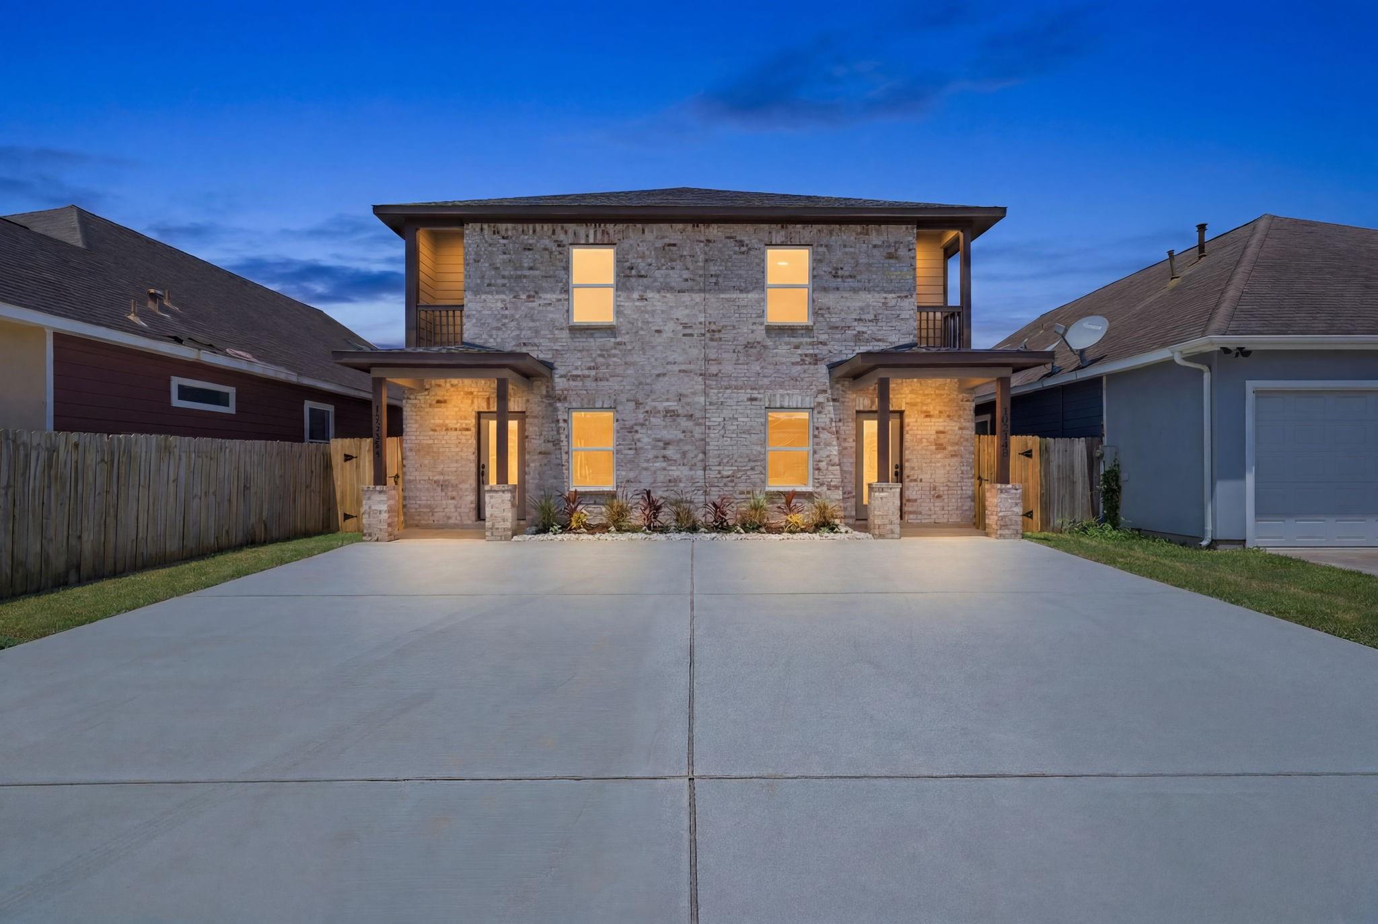
Two-story light brick home with twin covered entries and a wide concrete driveway.
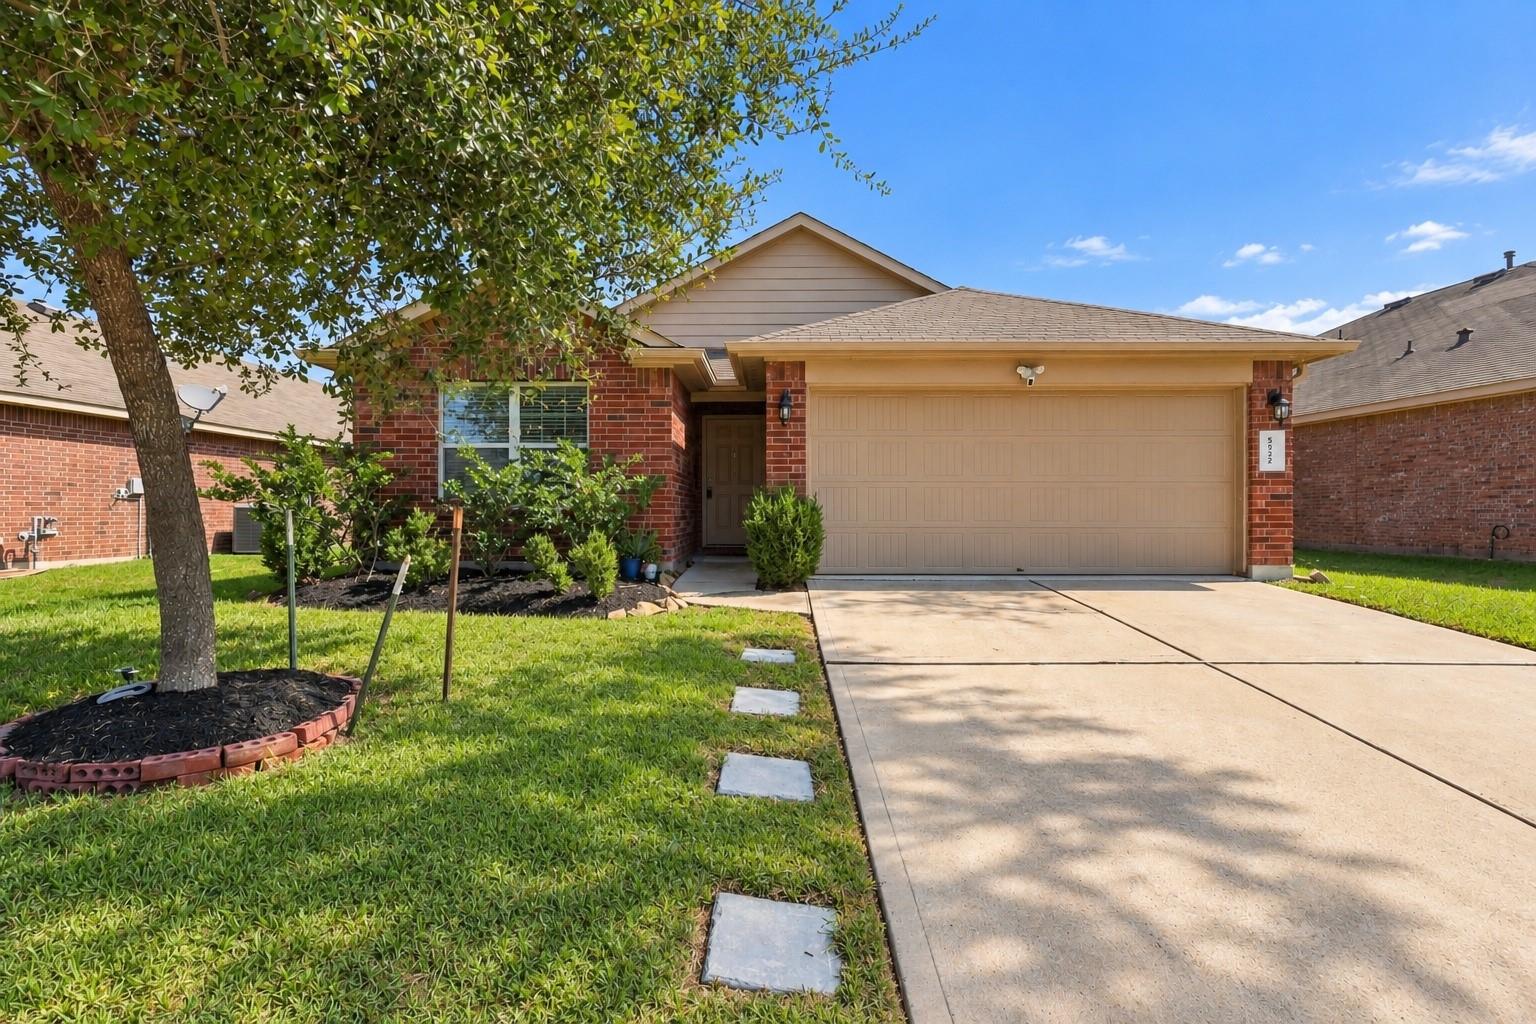
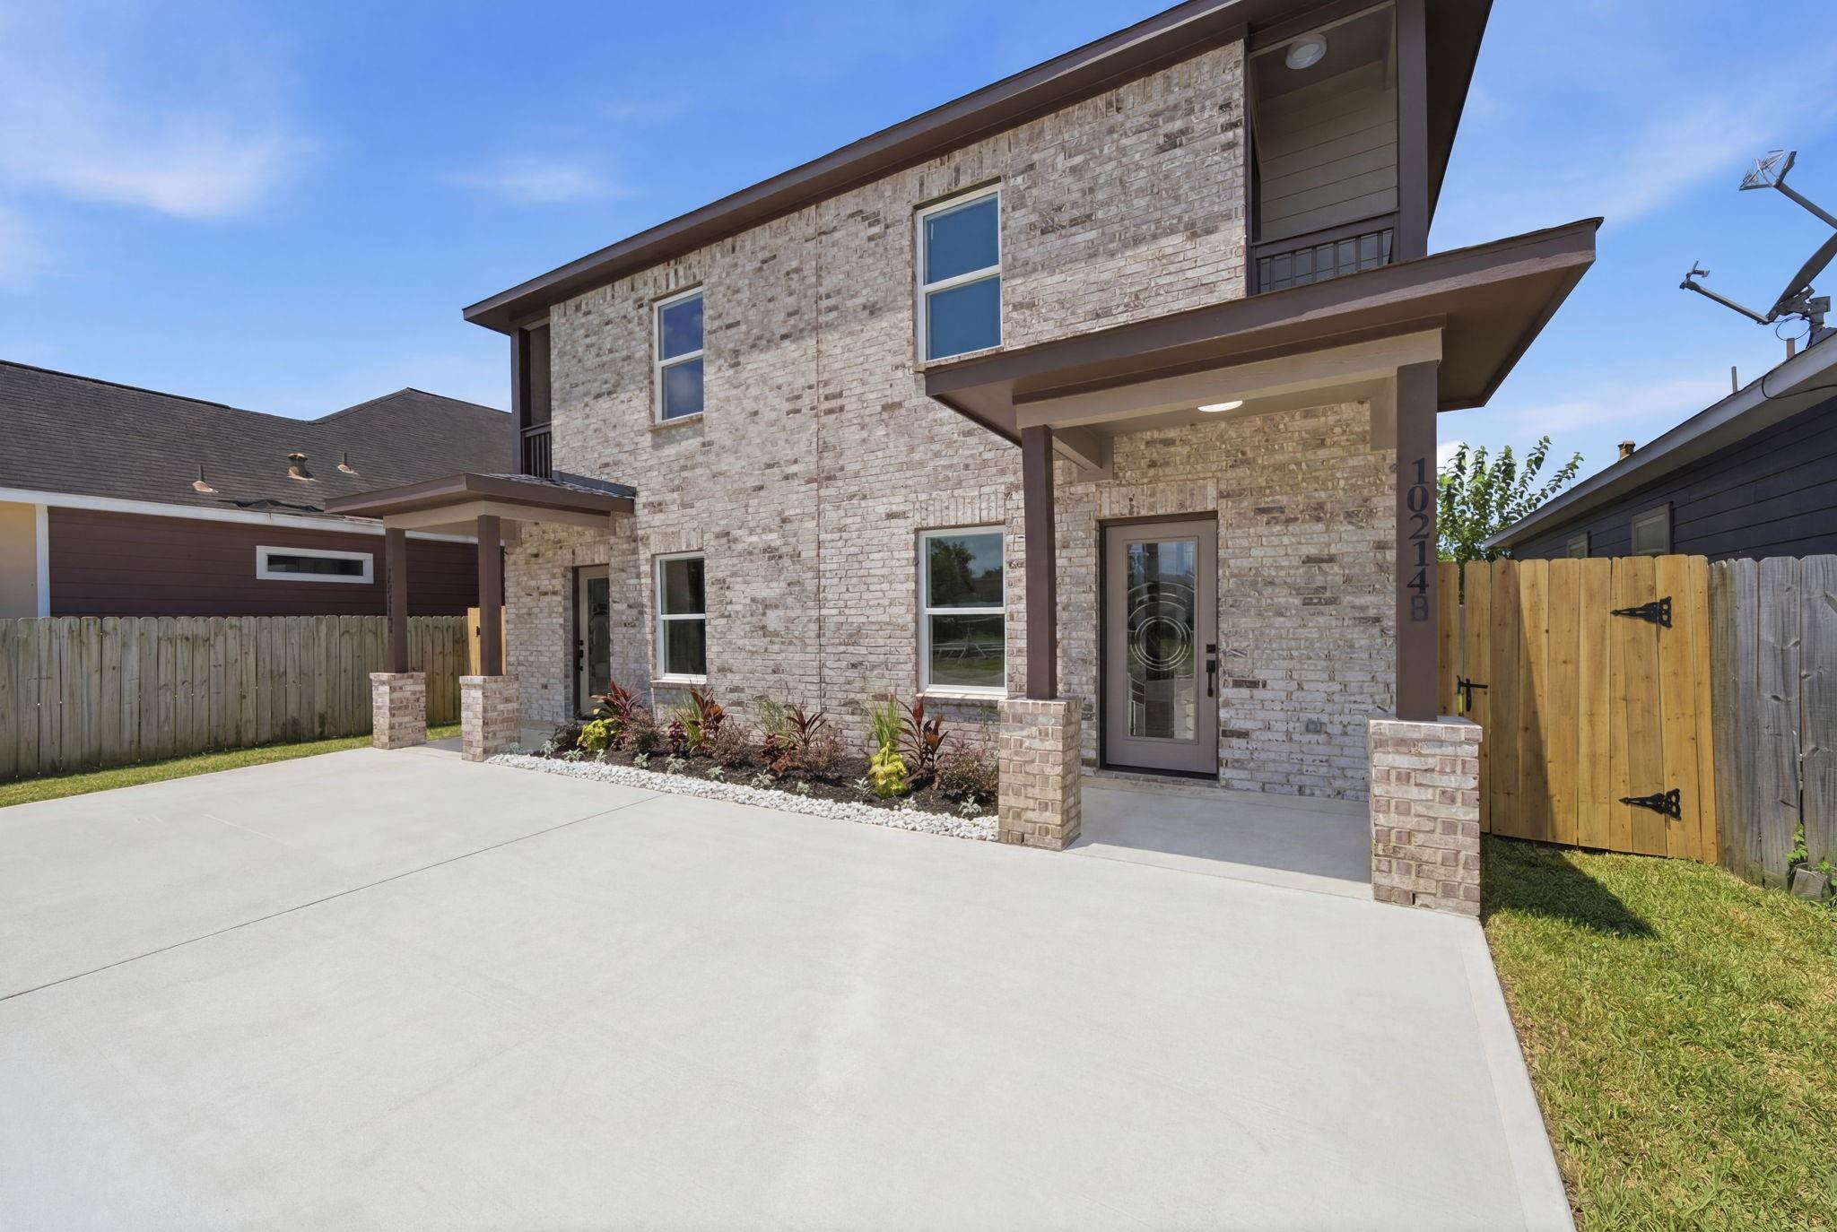
Two-story light-brick home with a covered entry, wide driveway, and wooden side gate.
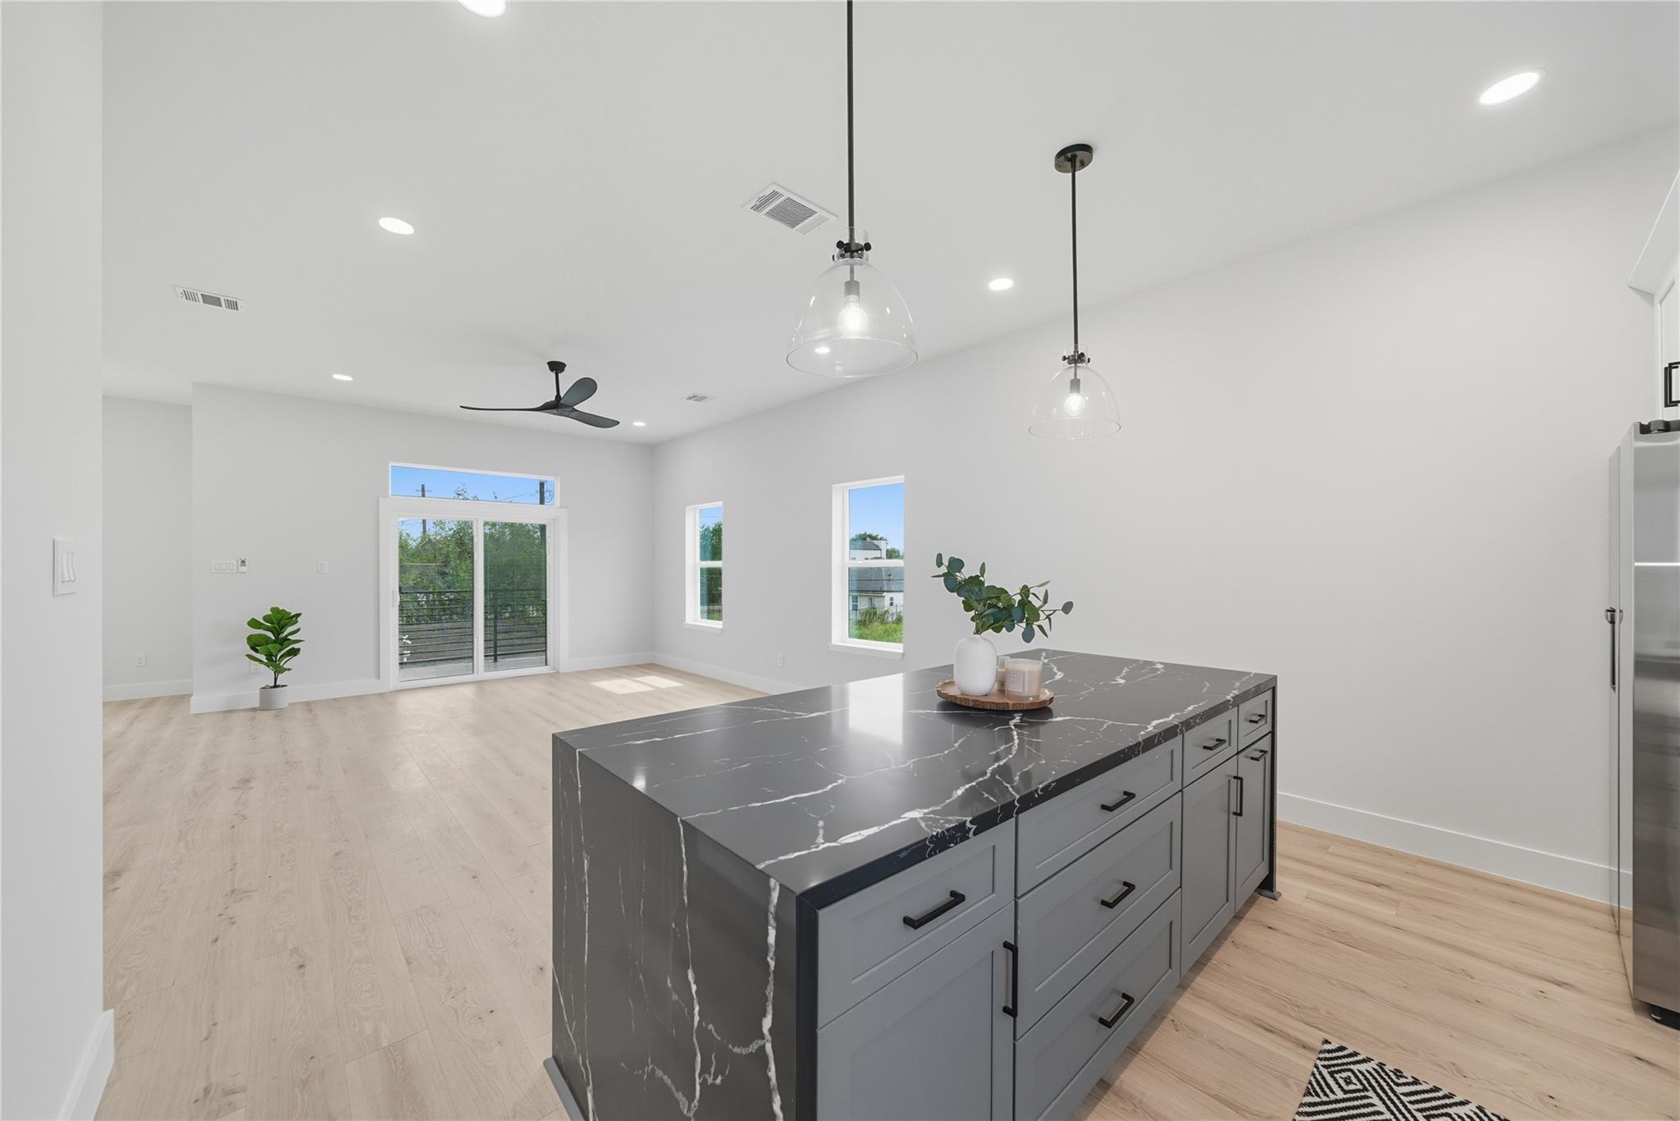
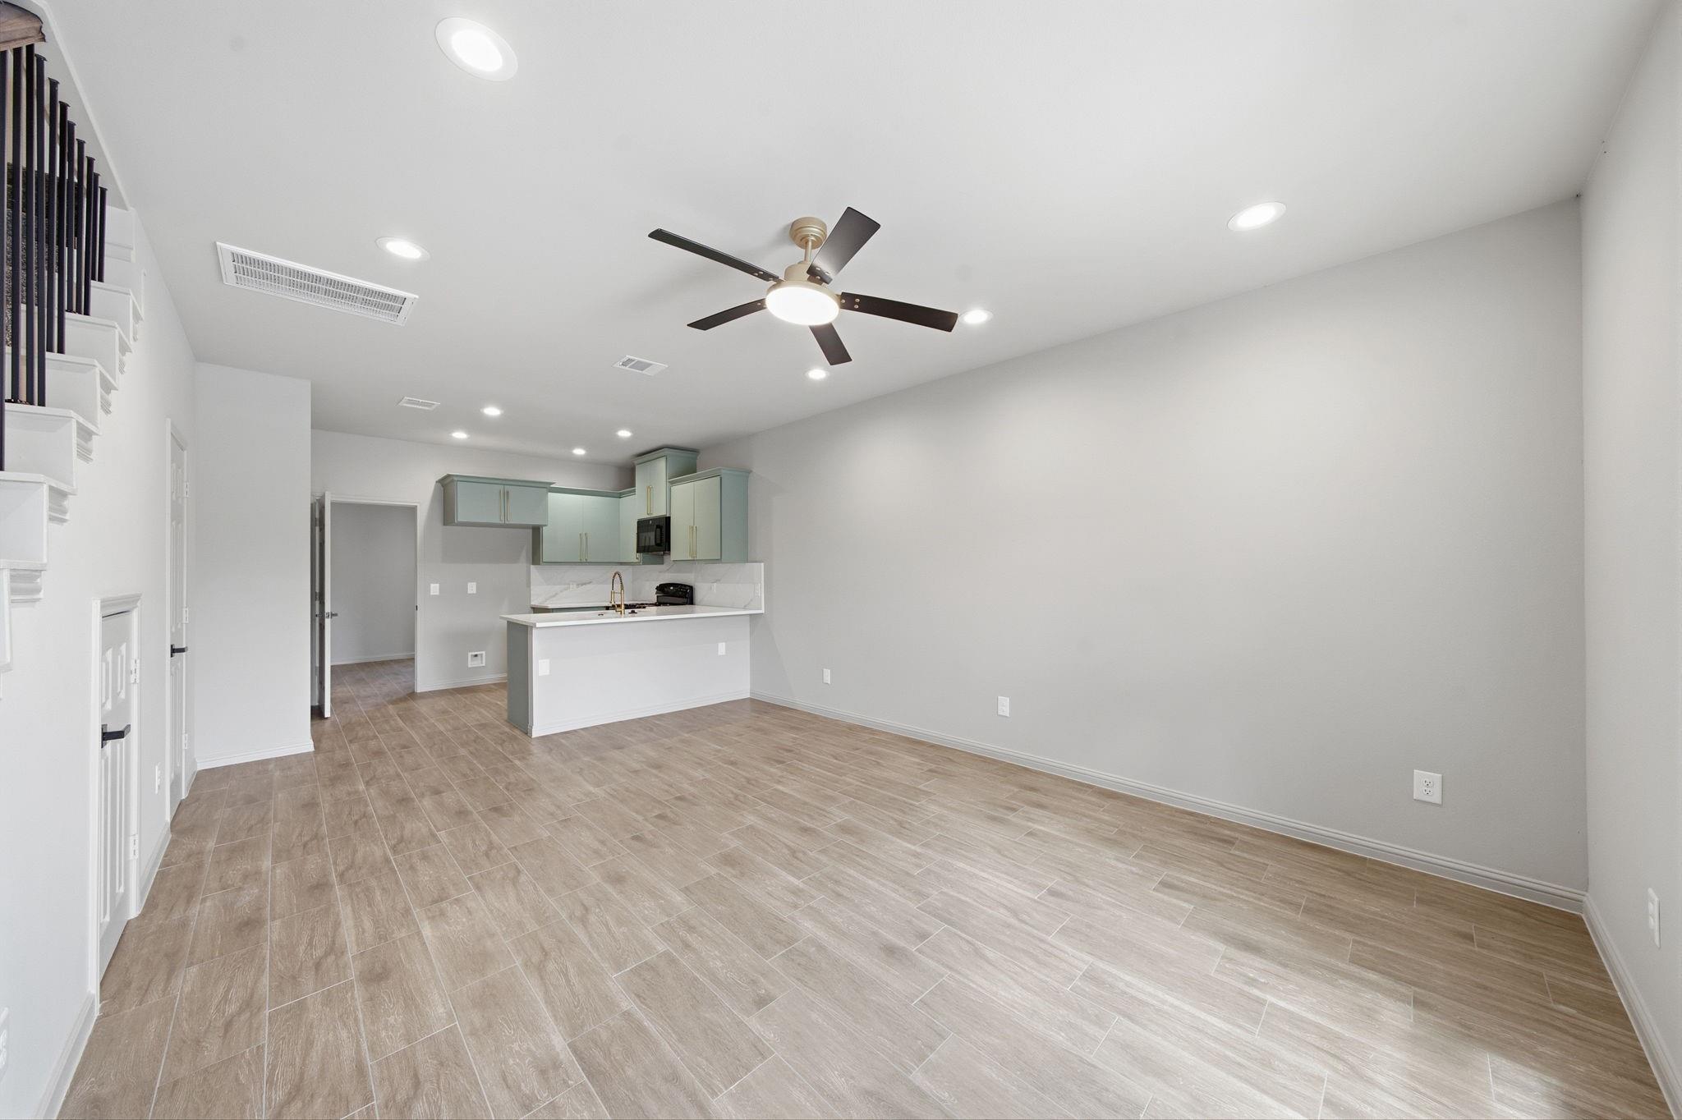
Open-plan living area and kitchen with pale green cabinets, tile flooring, and a ceiling fan.
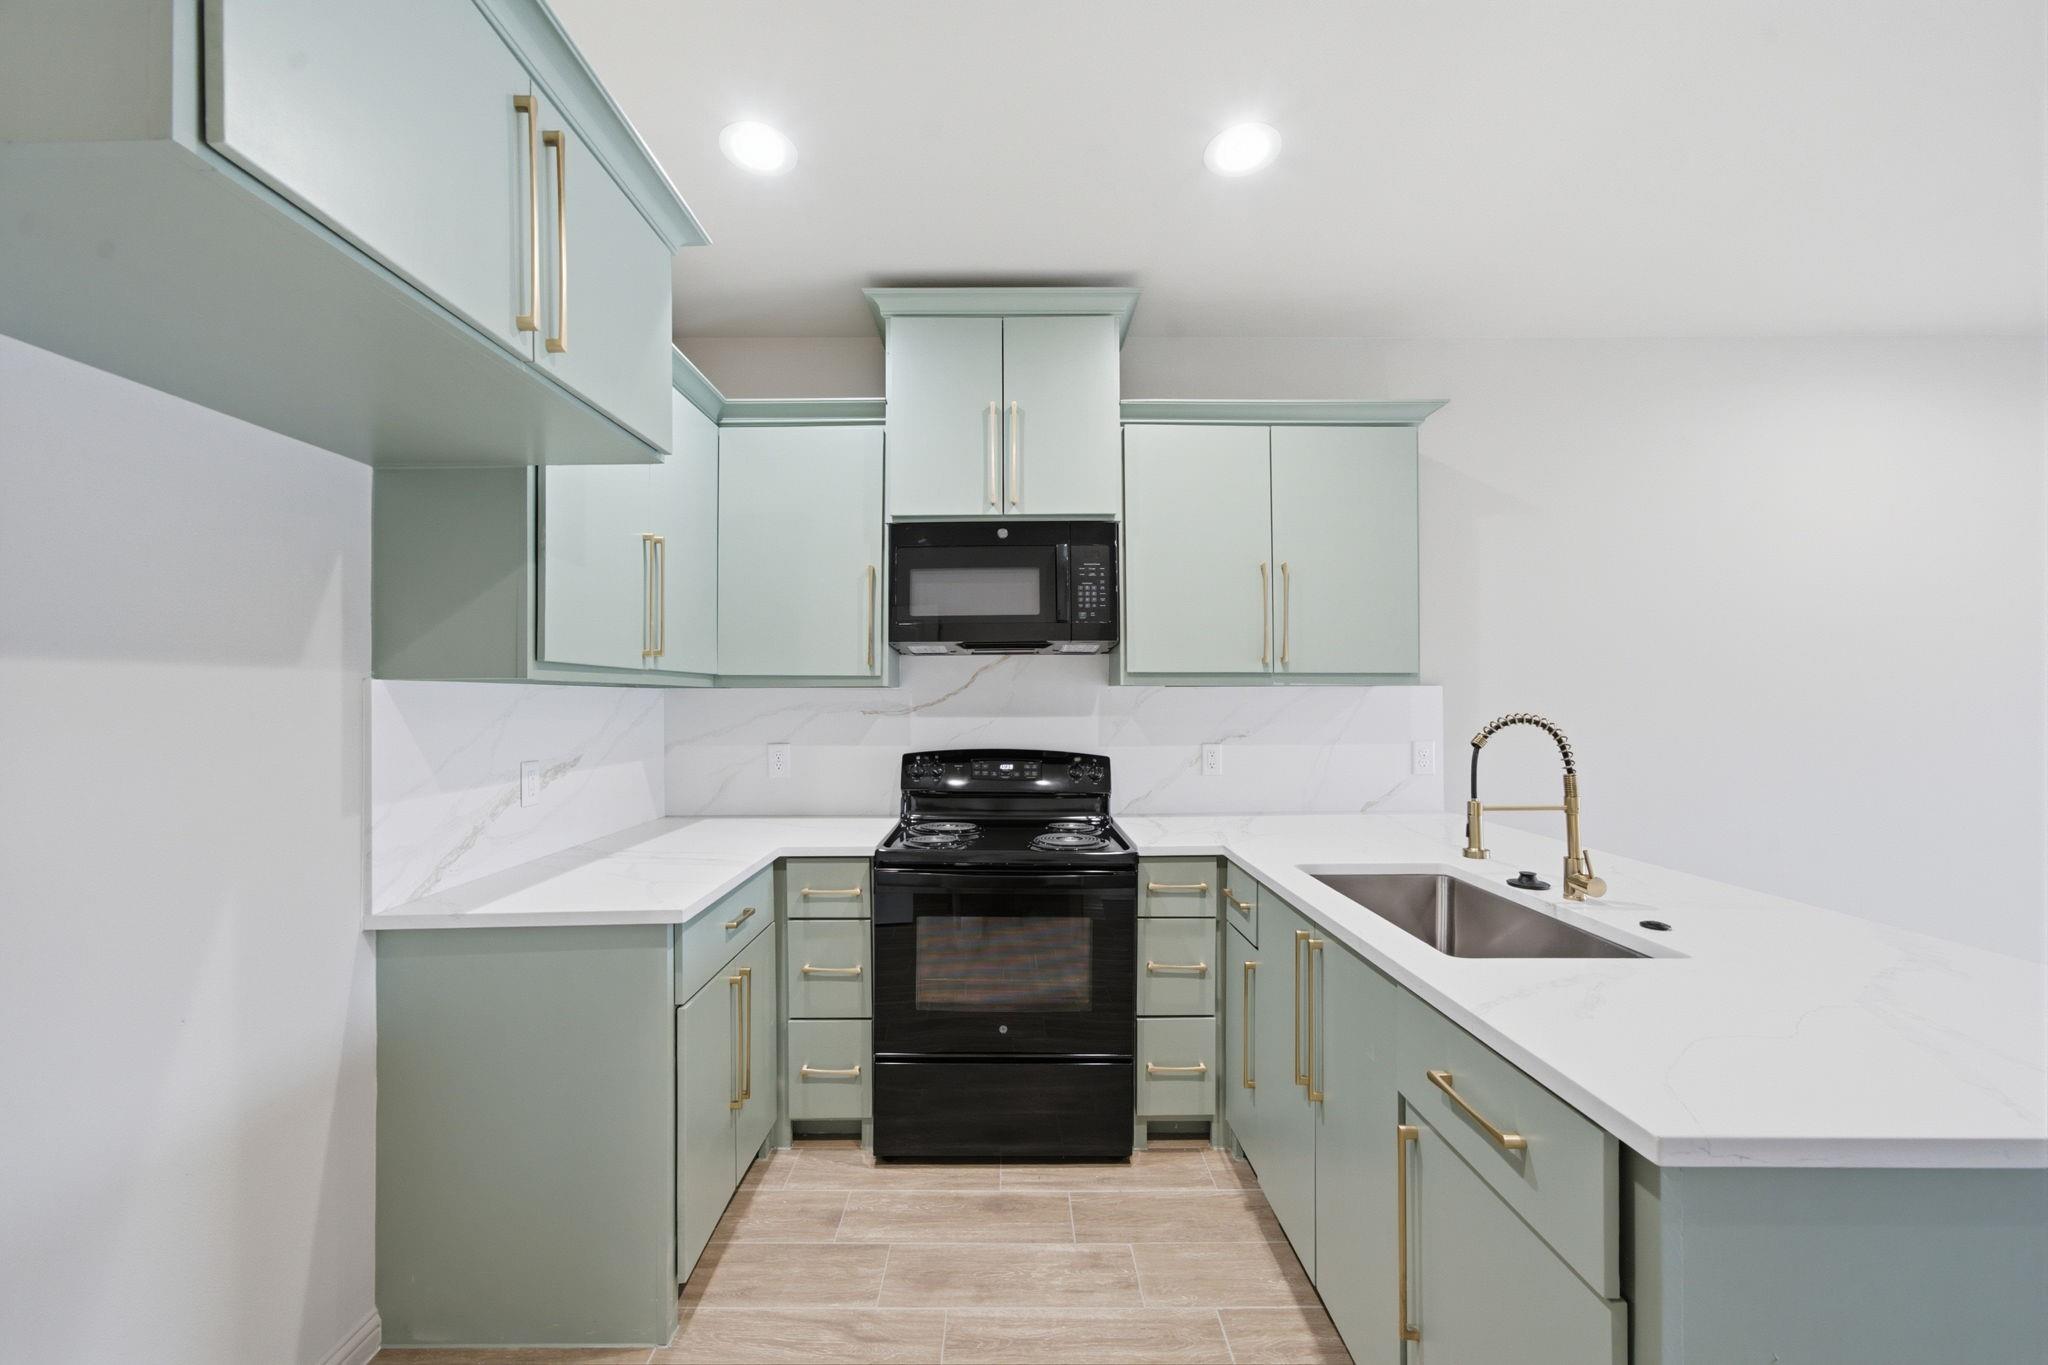
Kitchen with sage-green cabinets, white counters, black range, and stainless-steel sink with coil faucet.
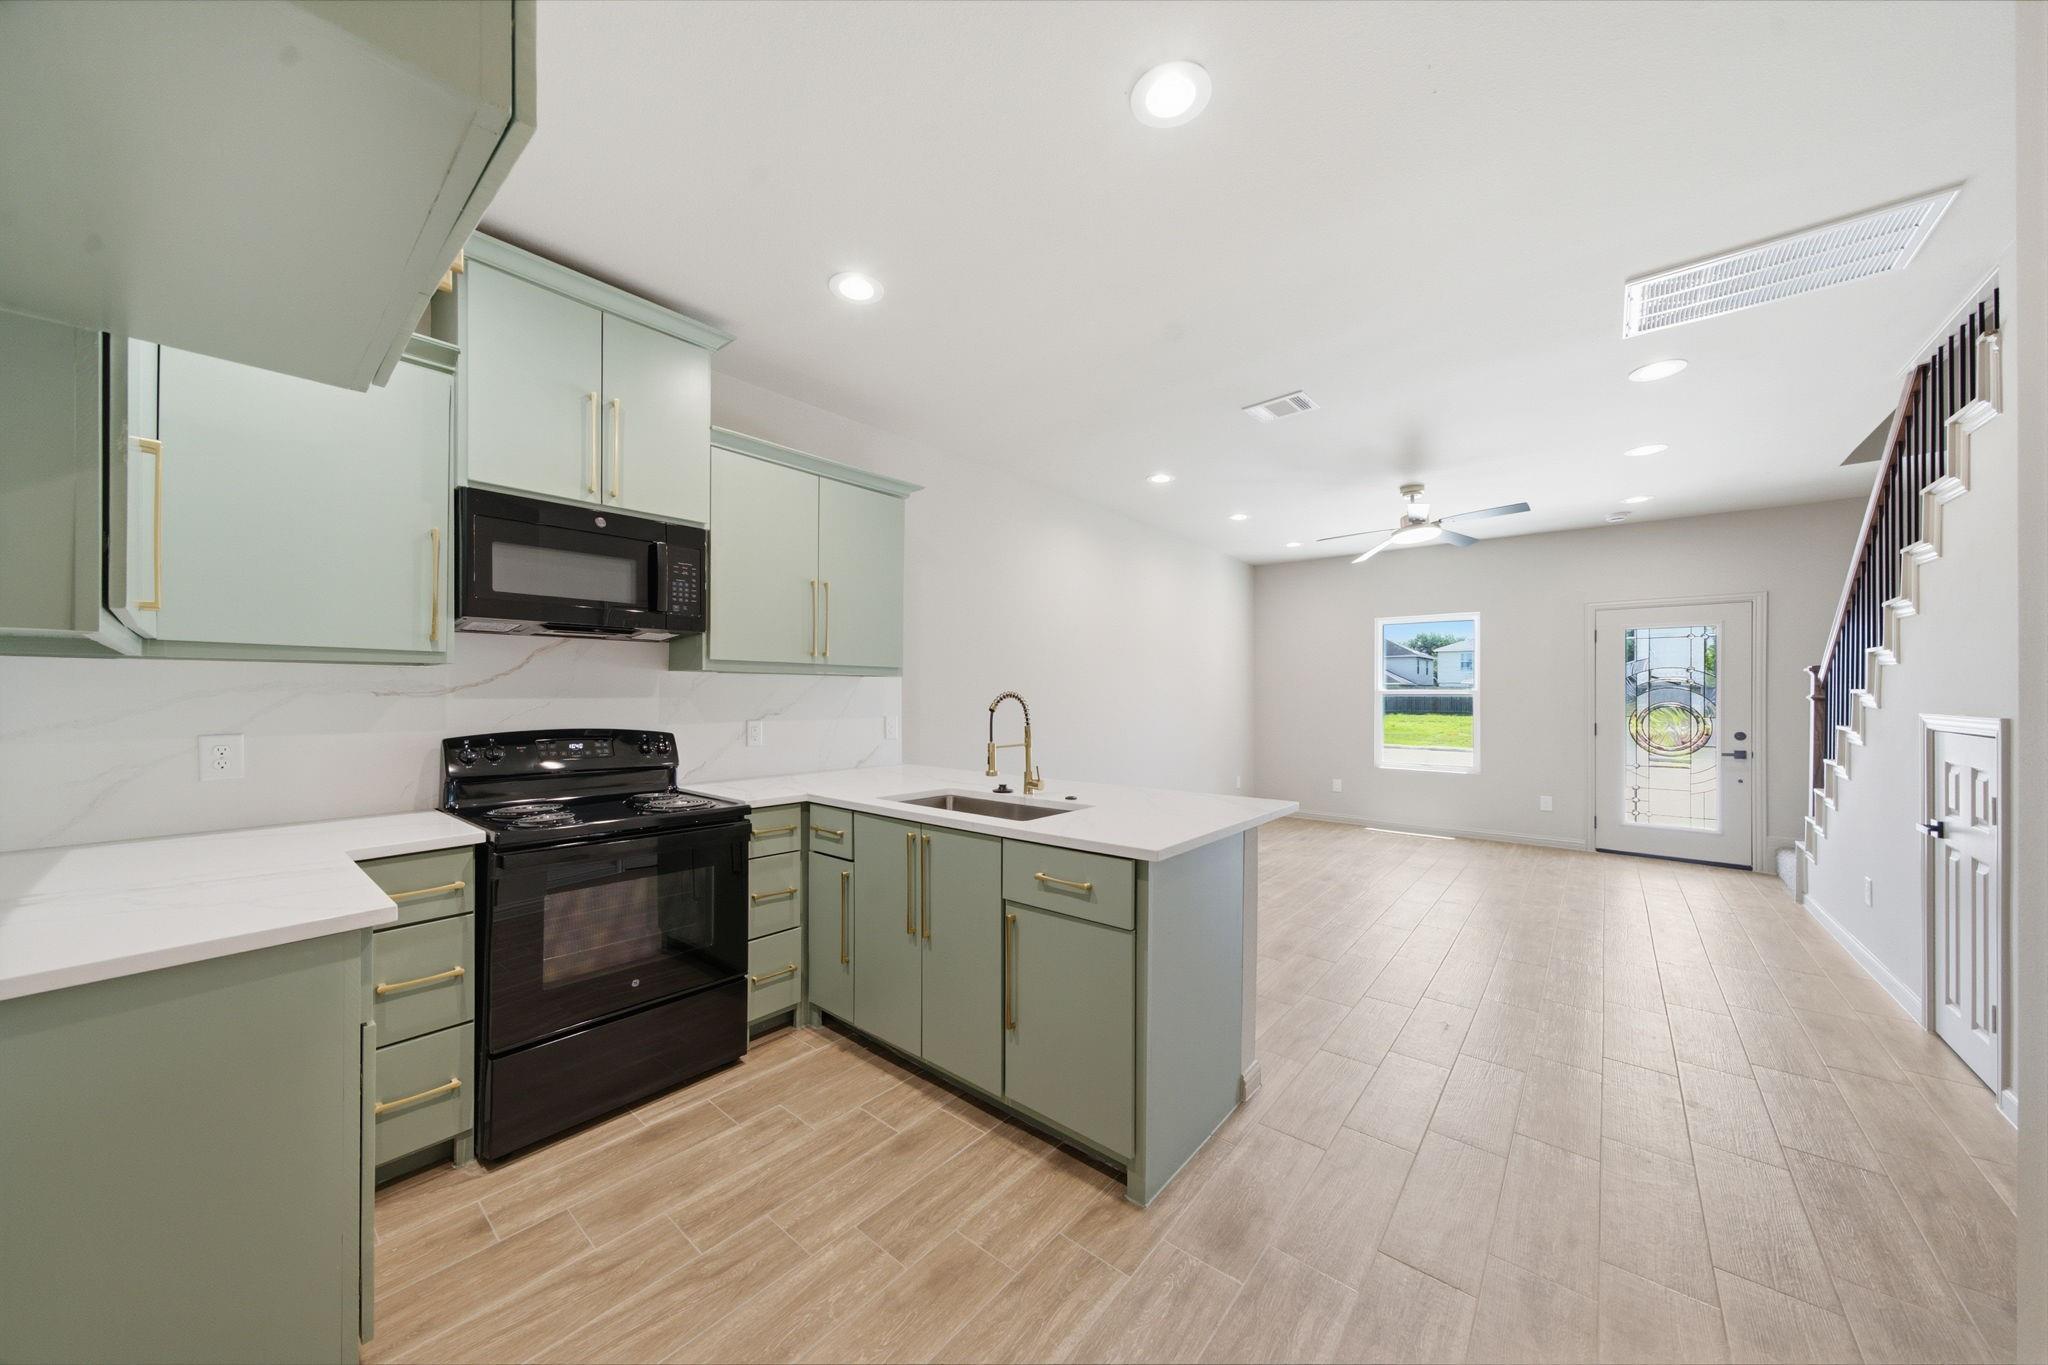
Open kitchen with sage-green cabinets and white counters beside the living area and staircase.
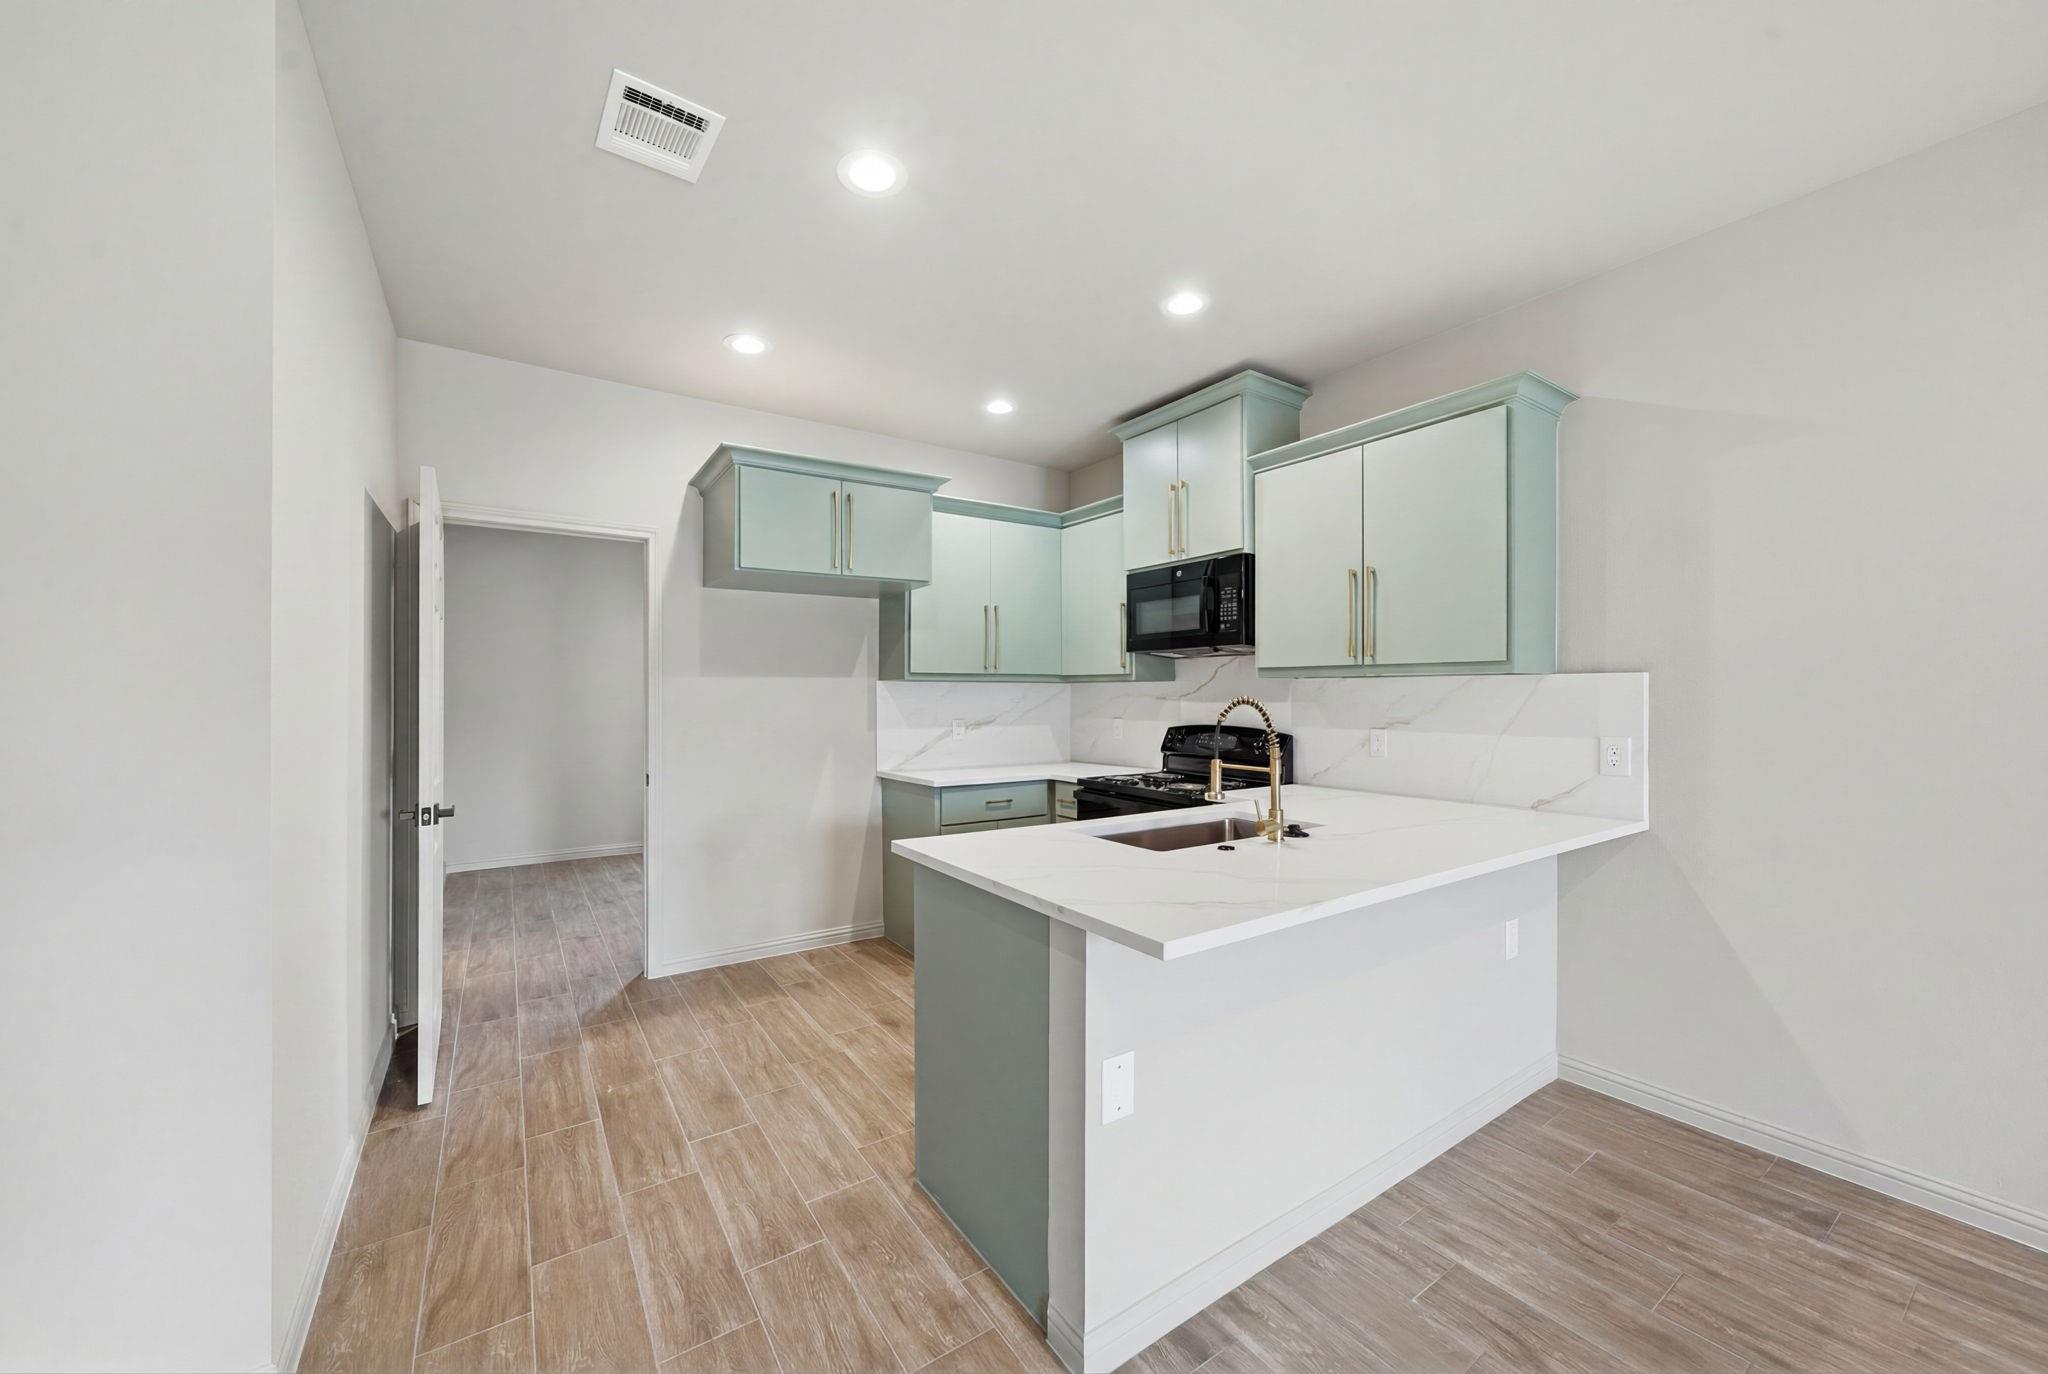
Kitchen with sage-green cabinets, a white peninsula, and wood-look tile flooring.
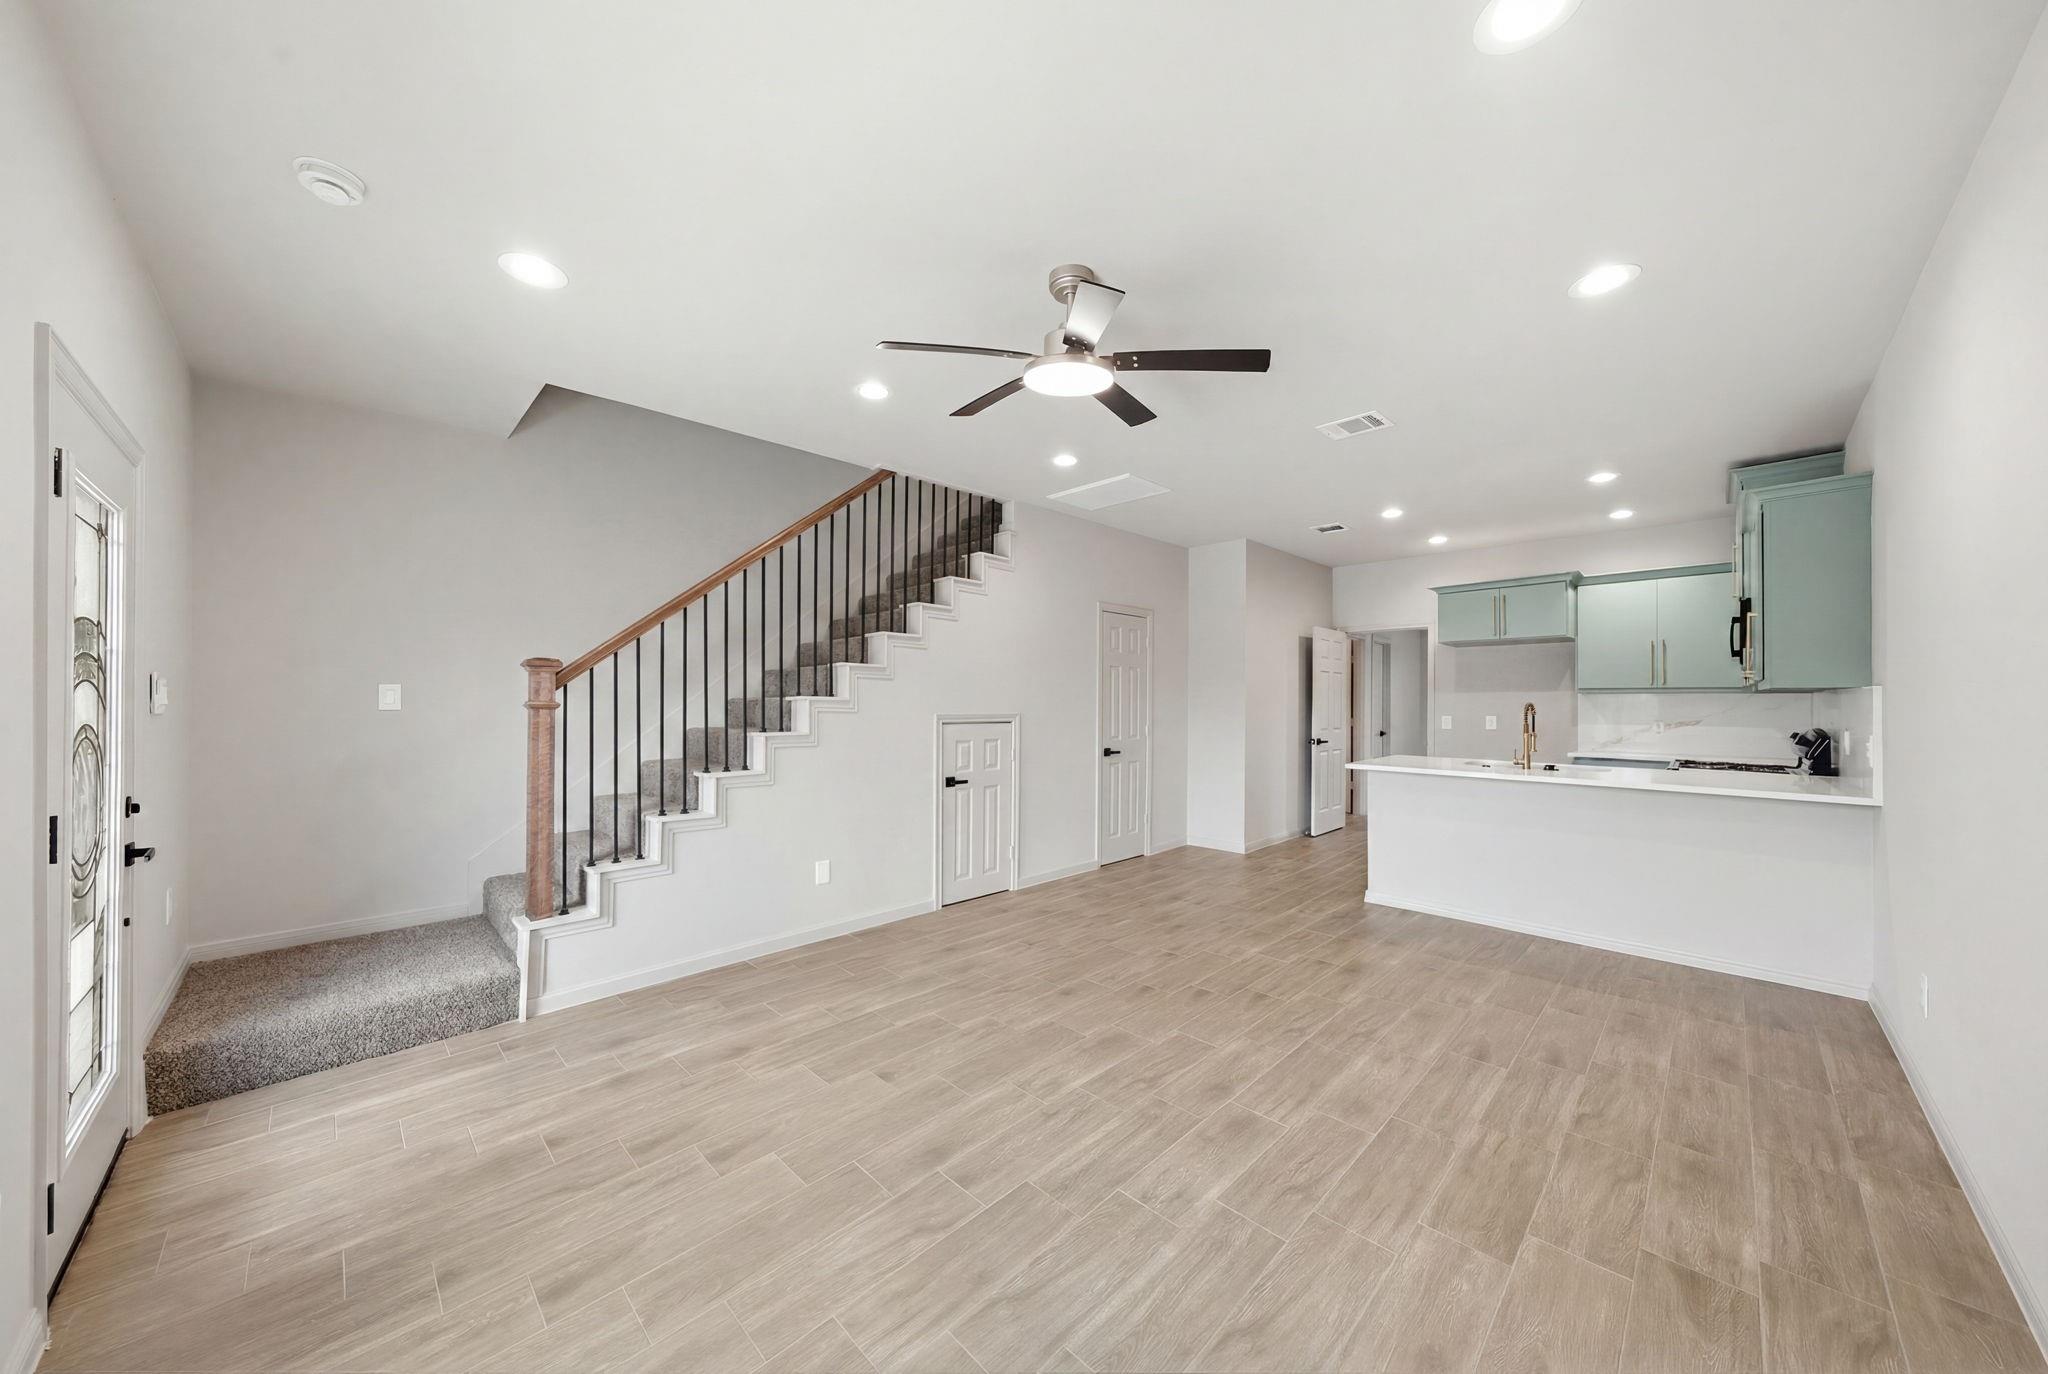
Open-plan living area with pale green kitchen cabinets and a carpeted staircase with black railings.
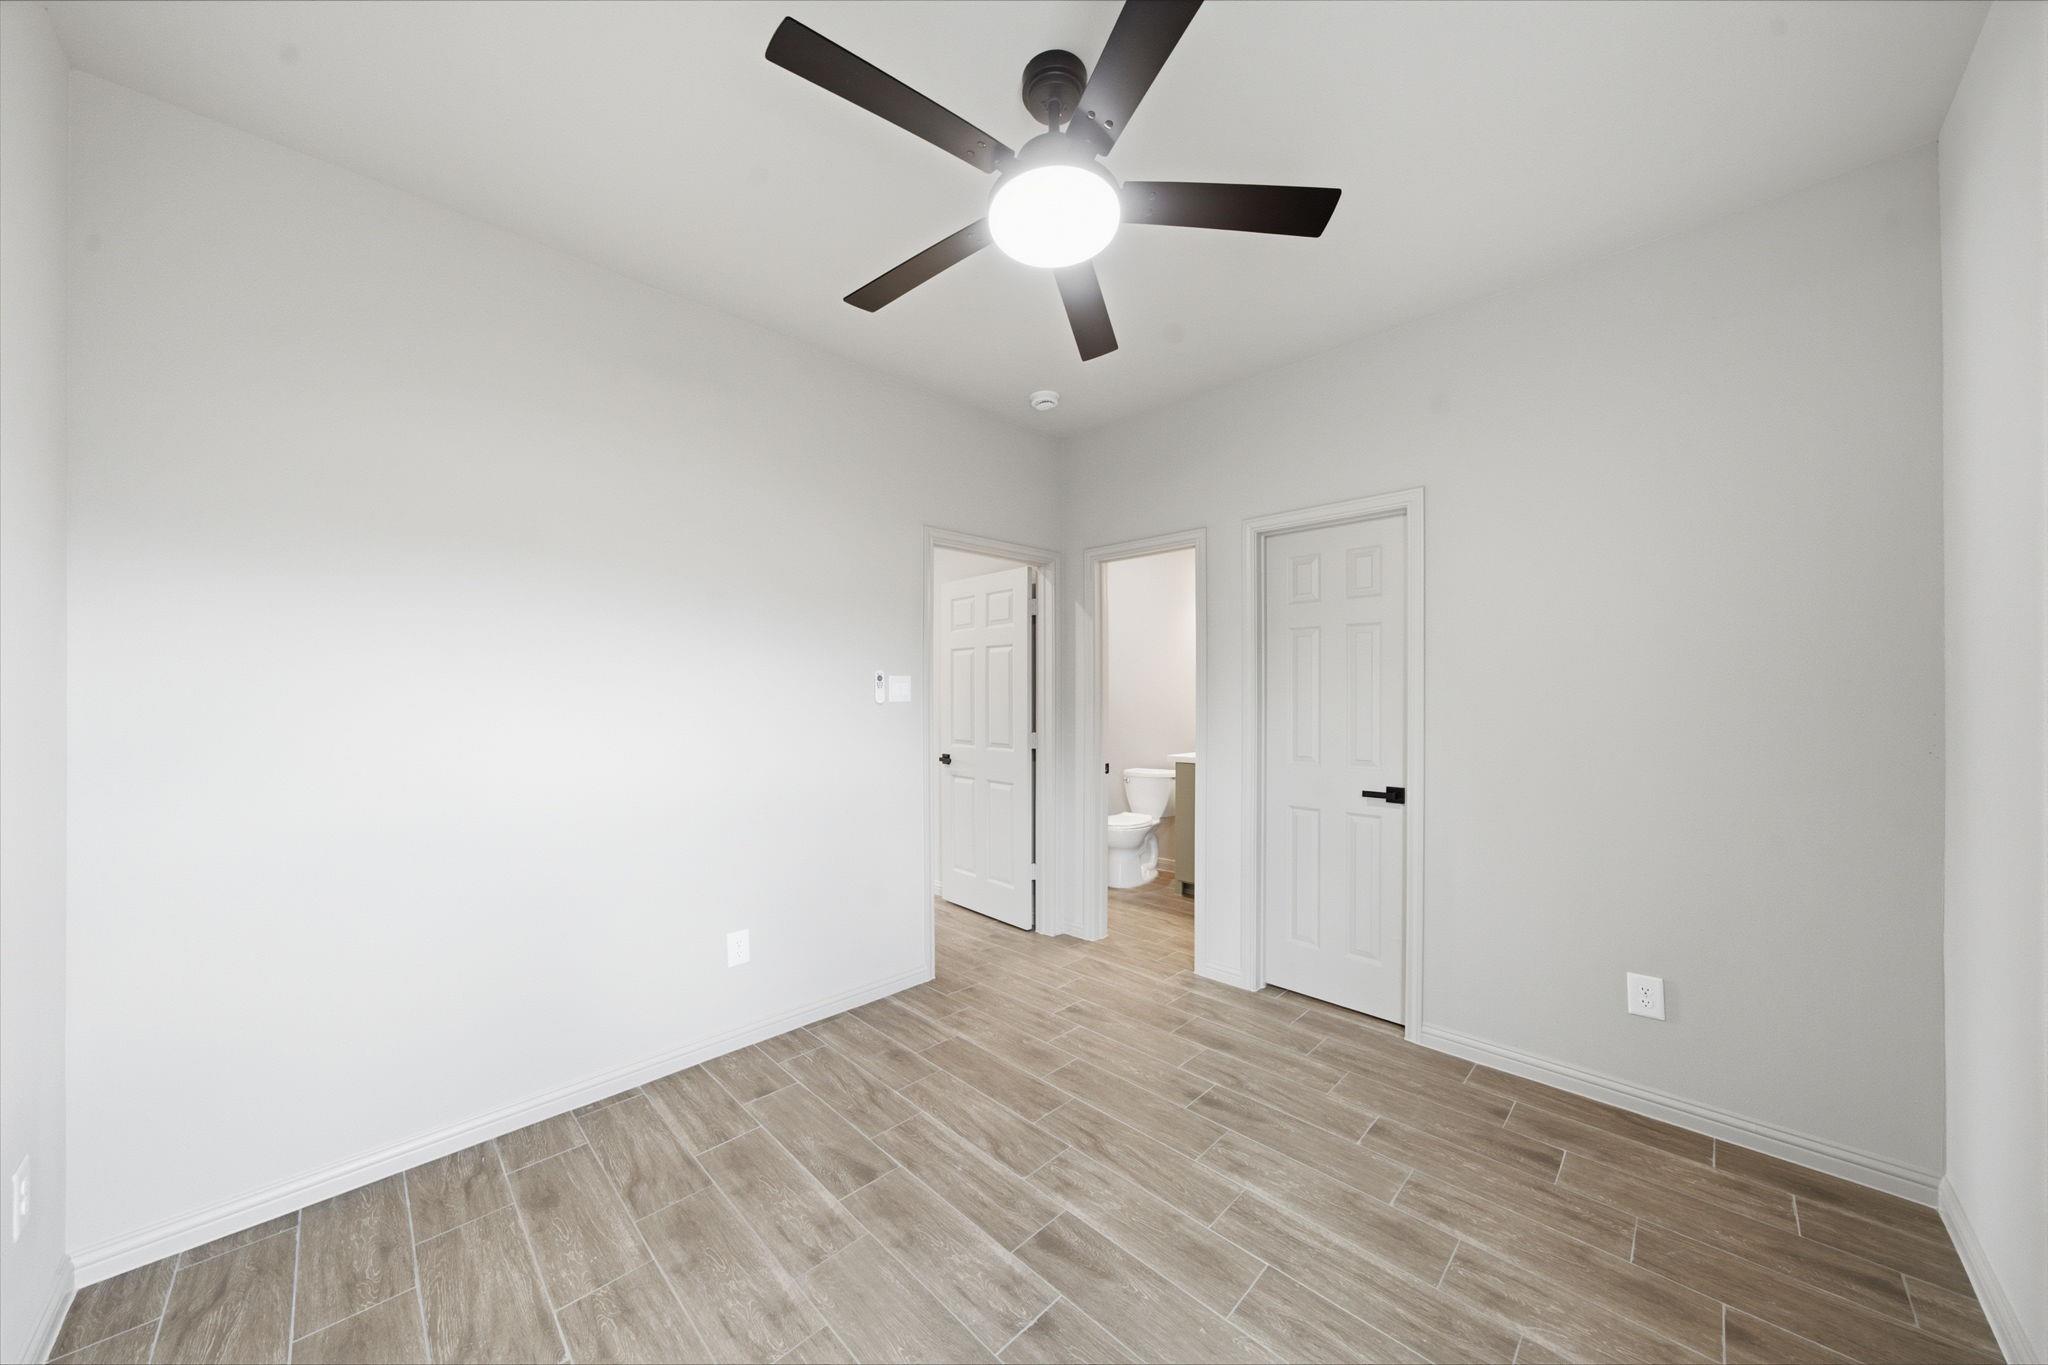
Empty bedroom with tile flooring, ceiling fan, and an open doorway to a bathroom.
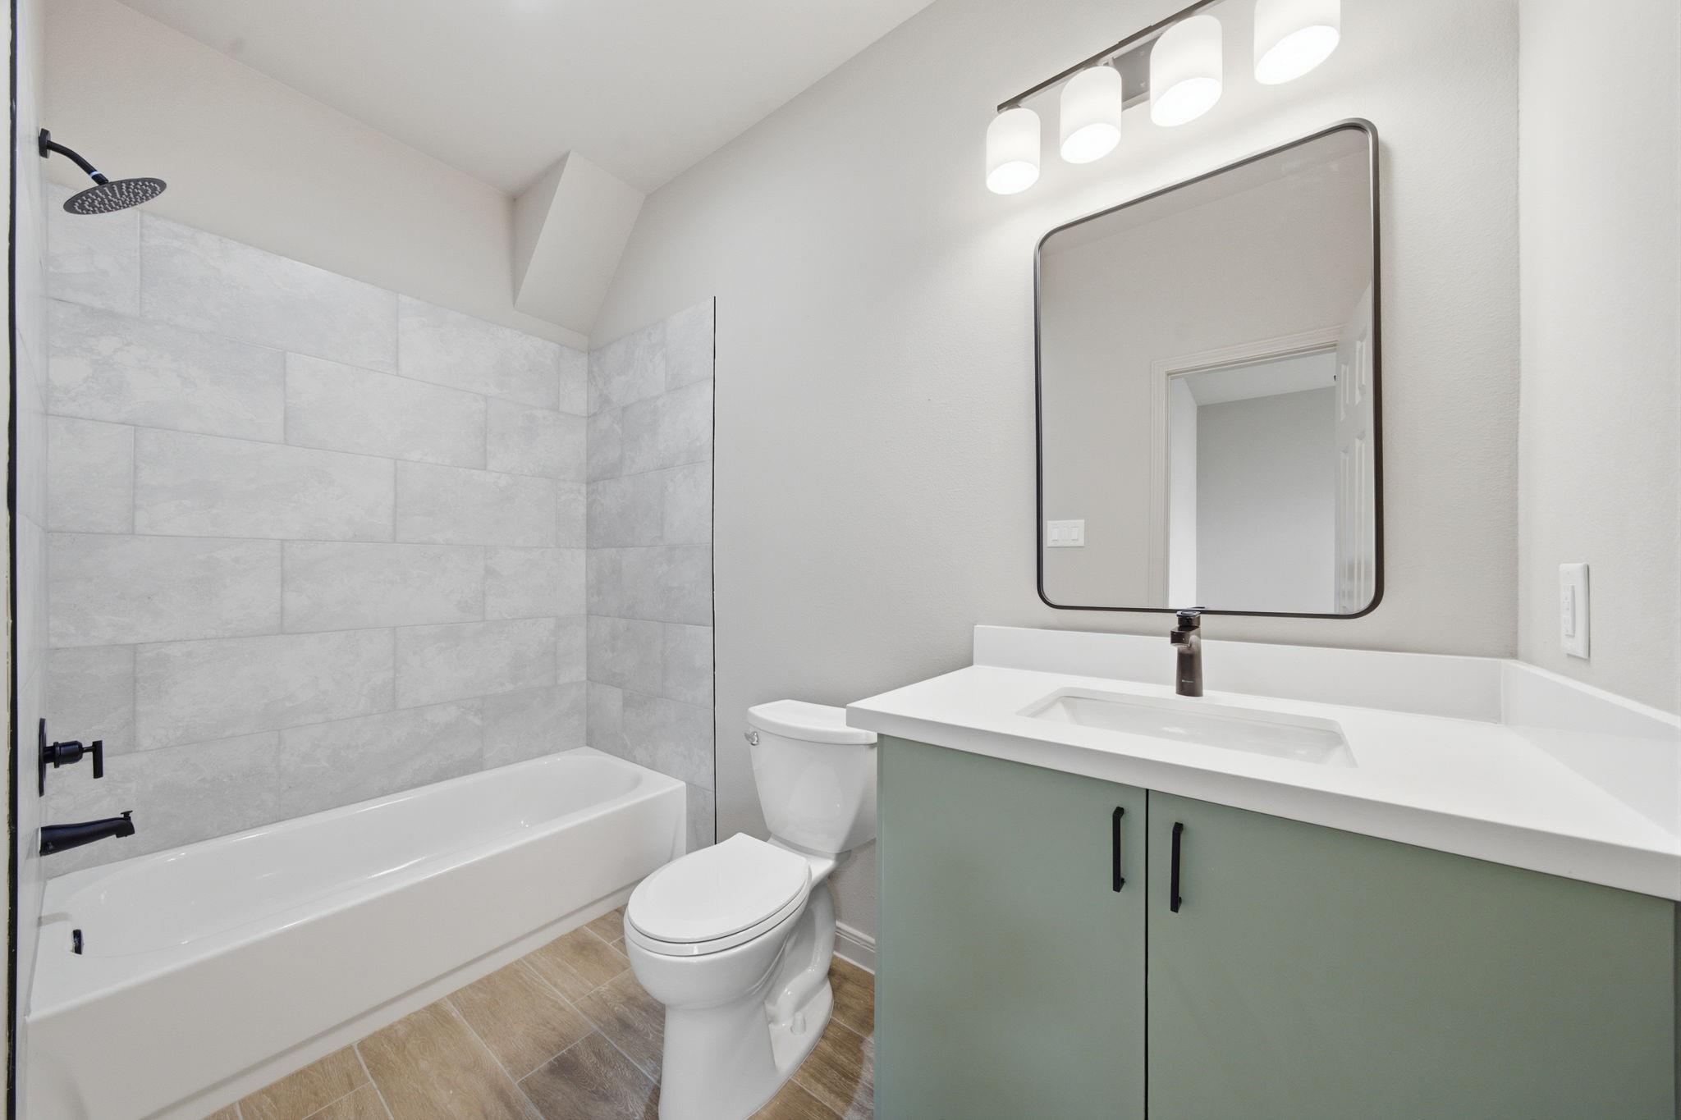
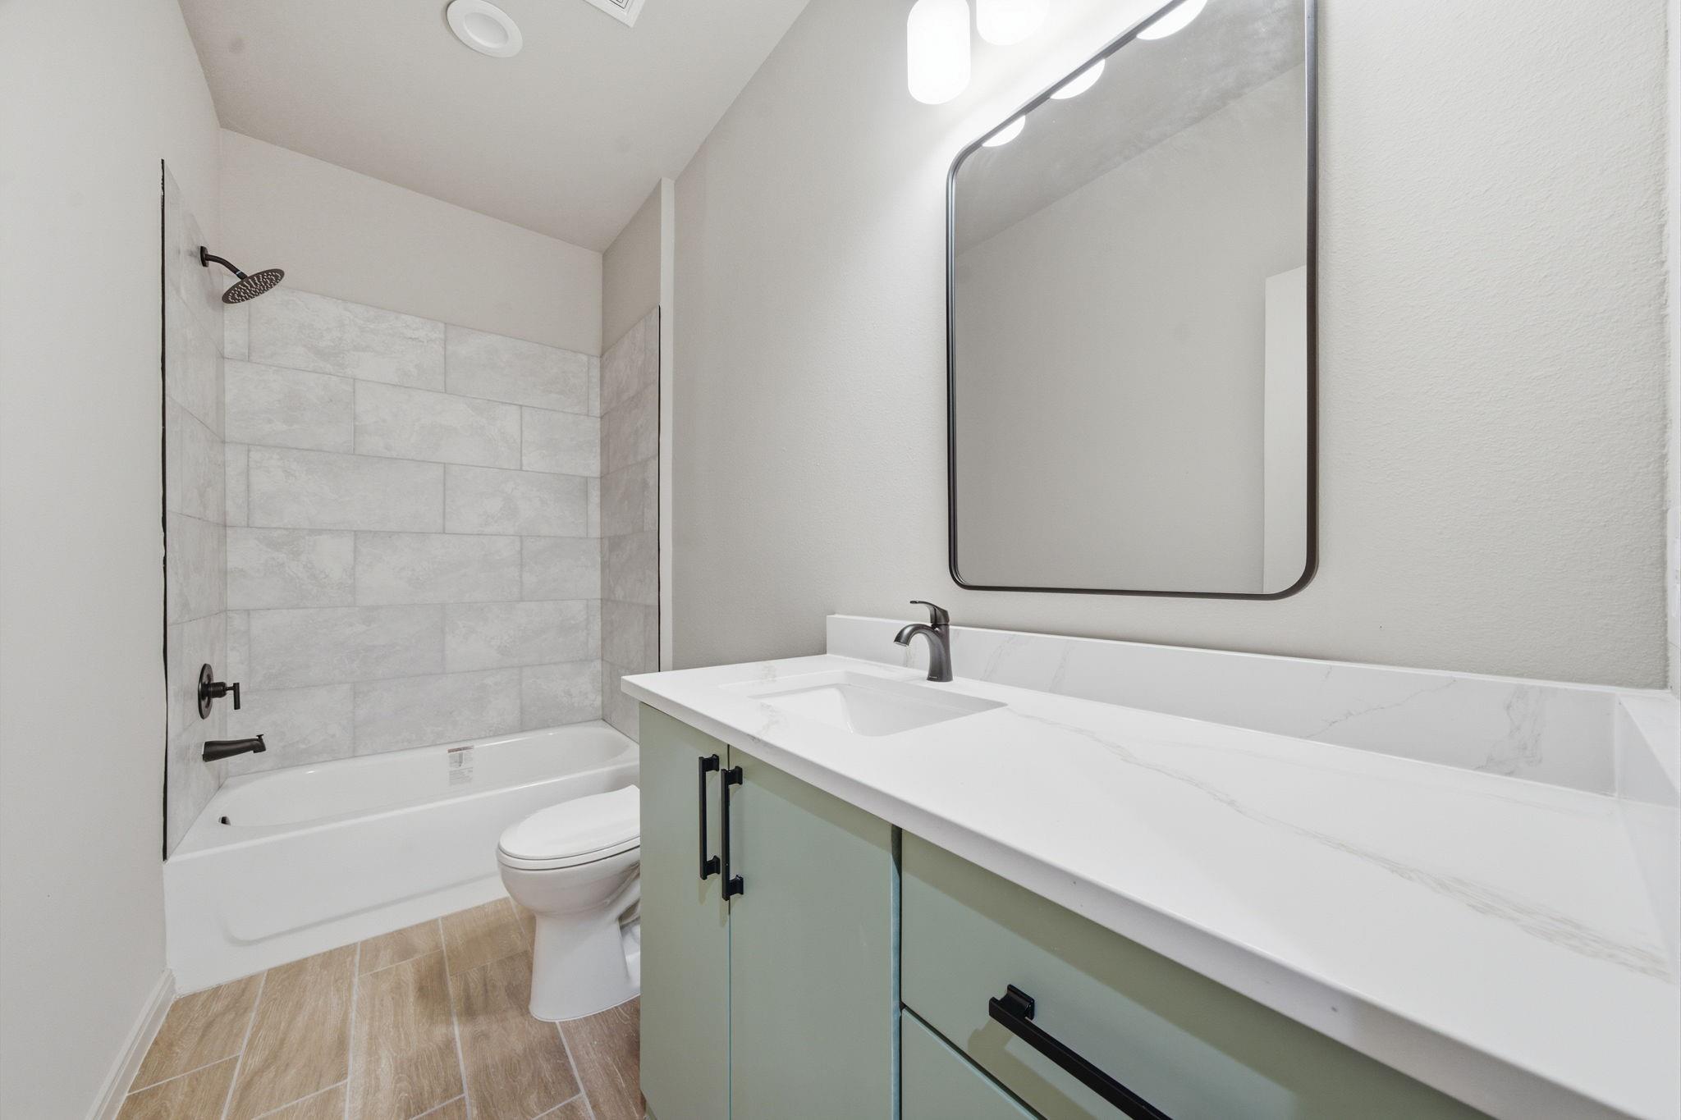
Bathroom with a tiled tub and black fixtures beside a sage-green vanity and large mirror.
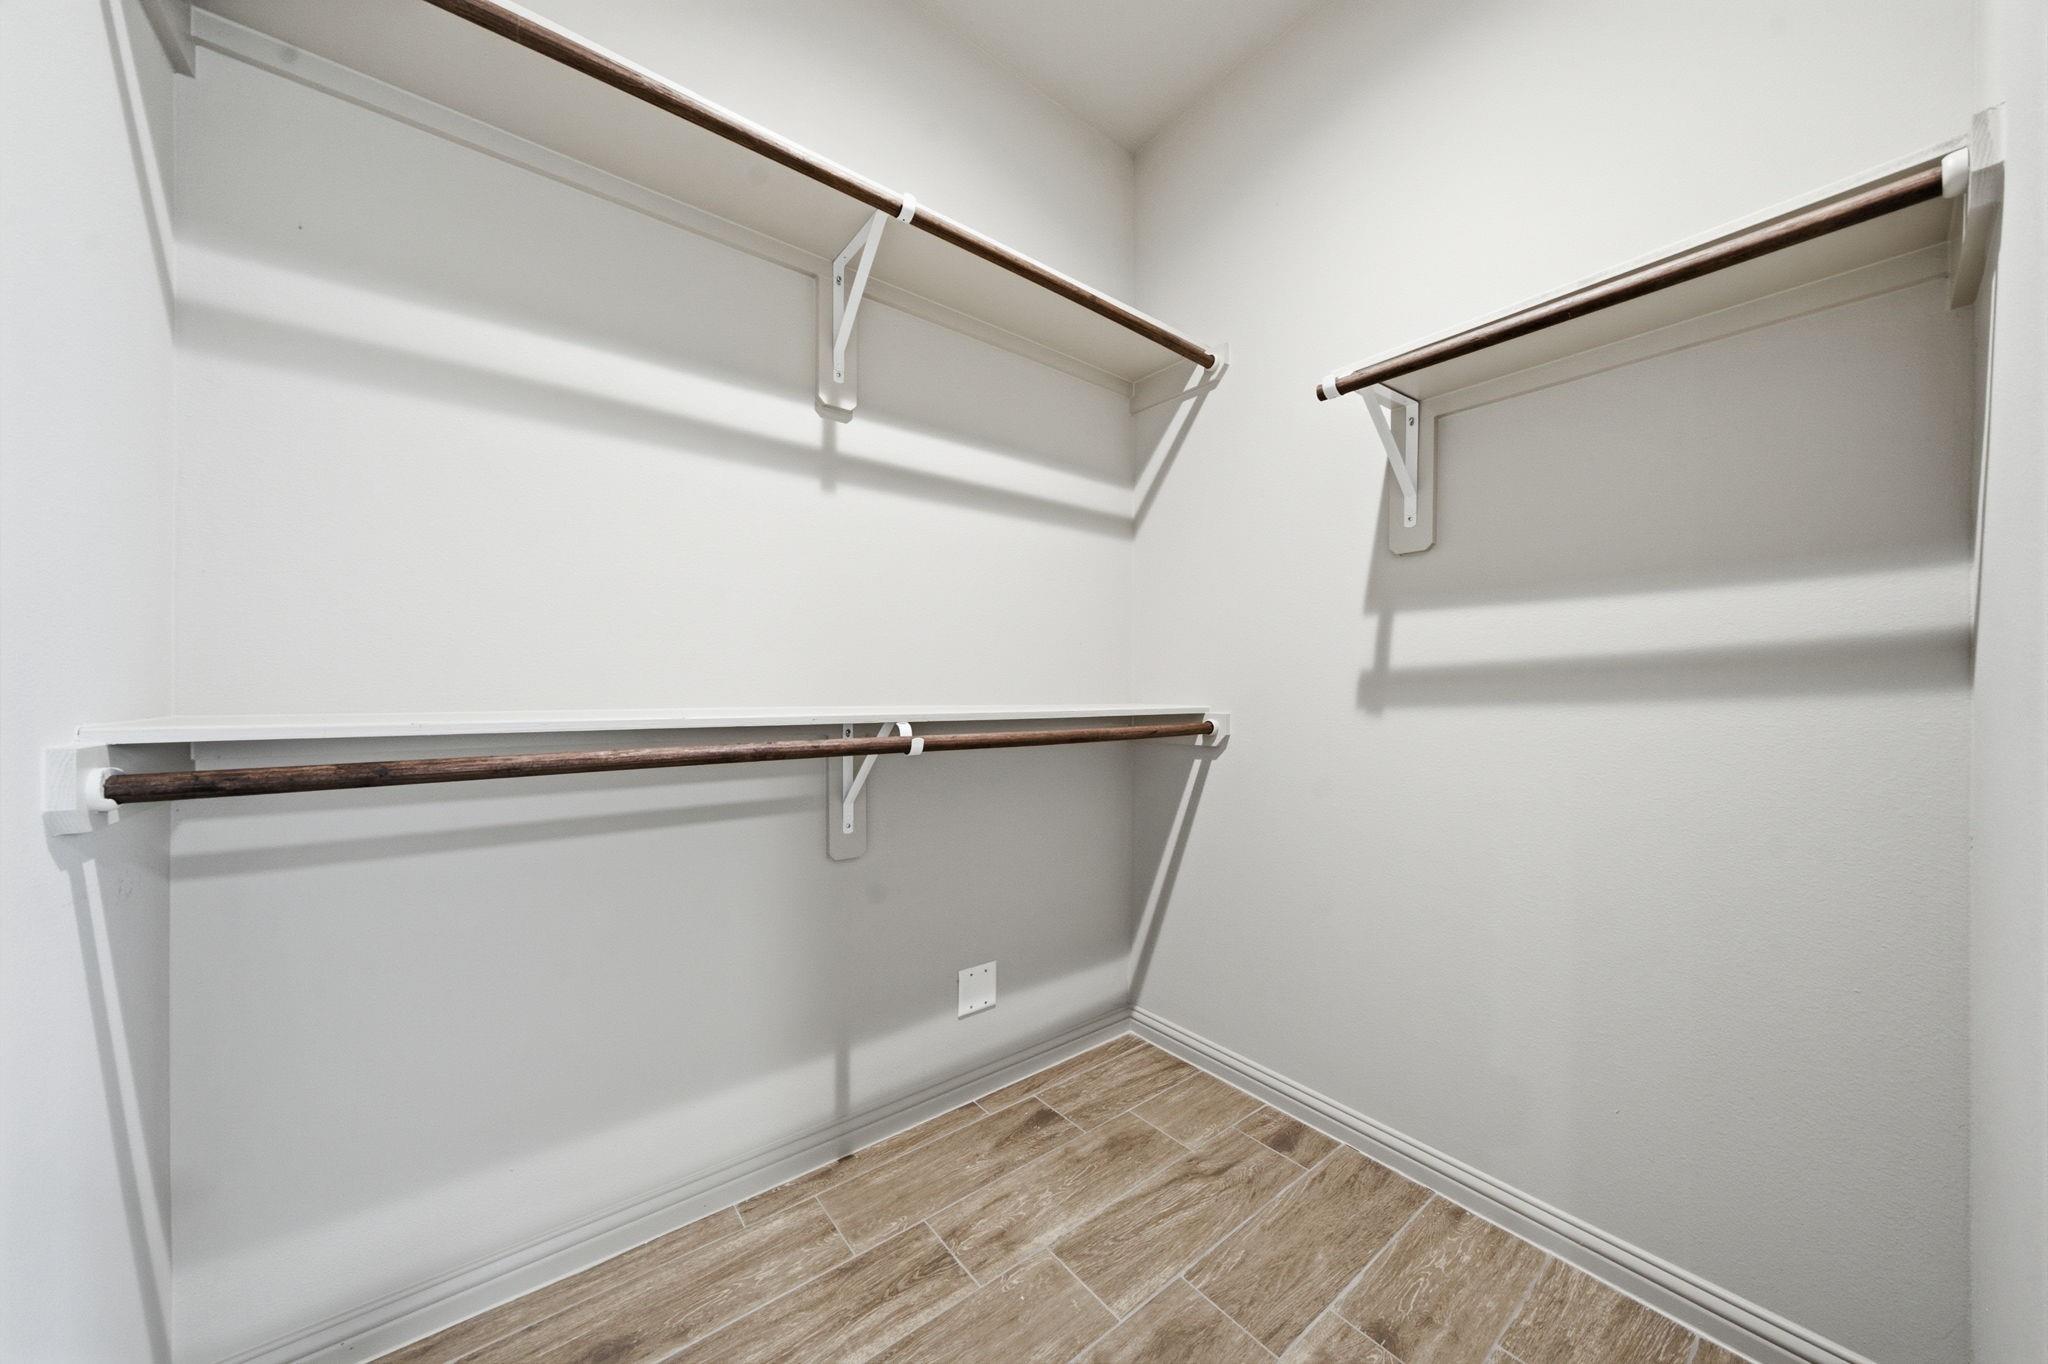
Empty walk-in closet with three dark wood hanging rods and brown wood-look tile flooring.
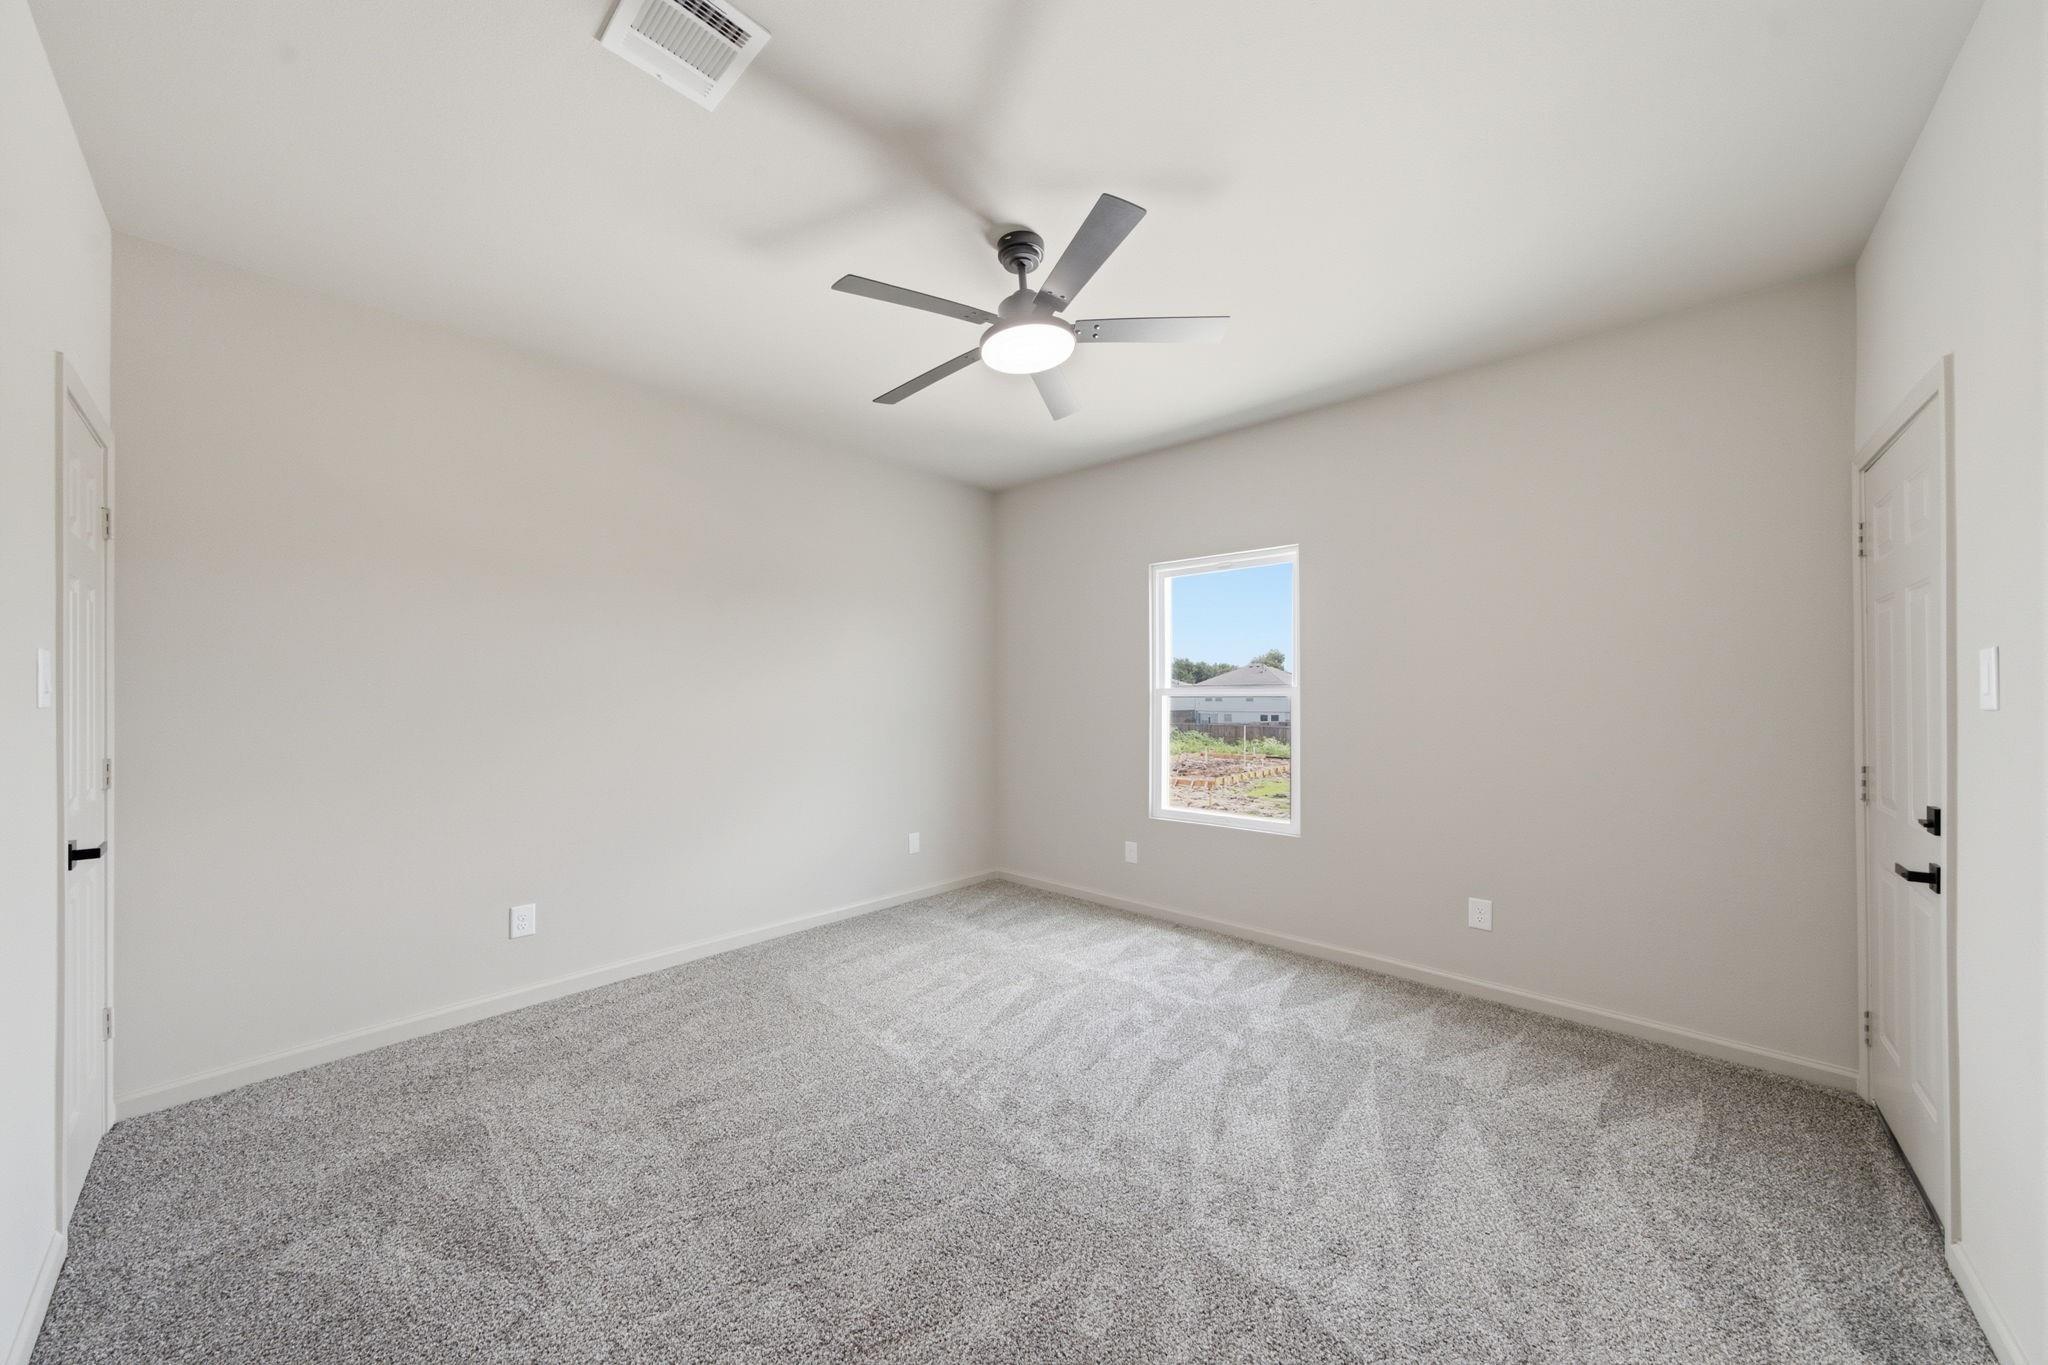
Empty bedroom with gray carpet, a window, and a ceiling fan with a light.
Bathroom with tiled tub and shower, pale green vanity, white counter, and large mirror.
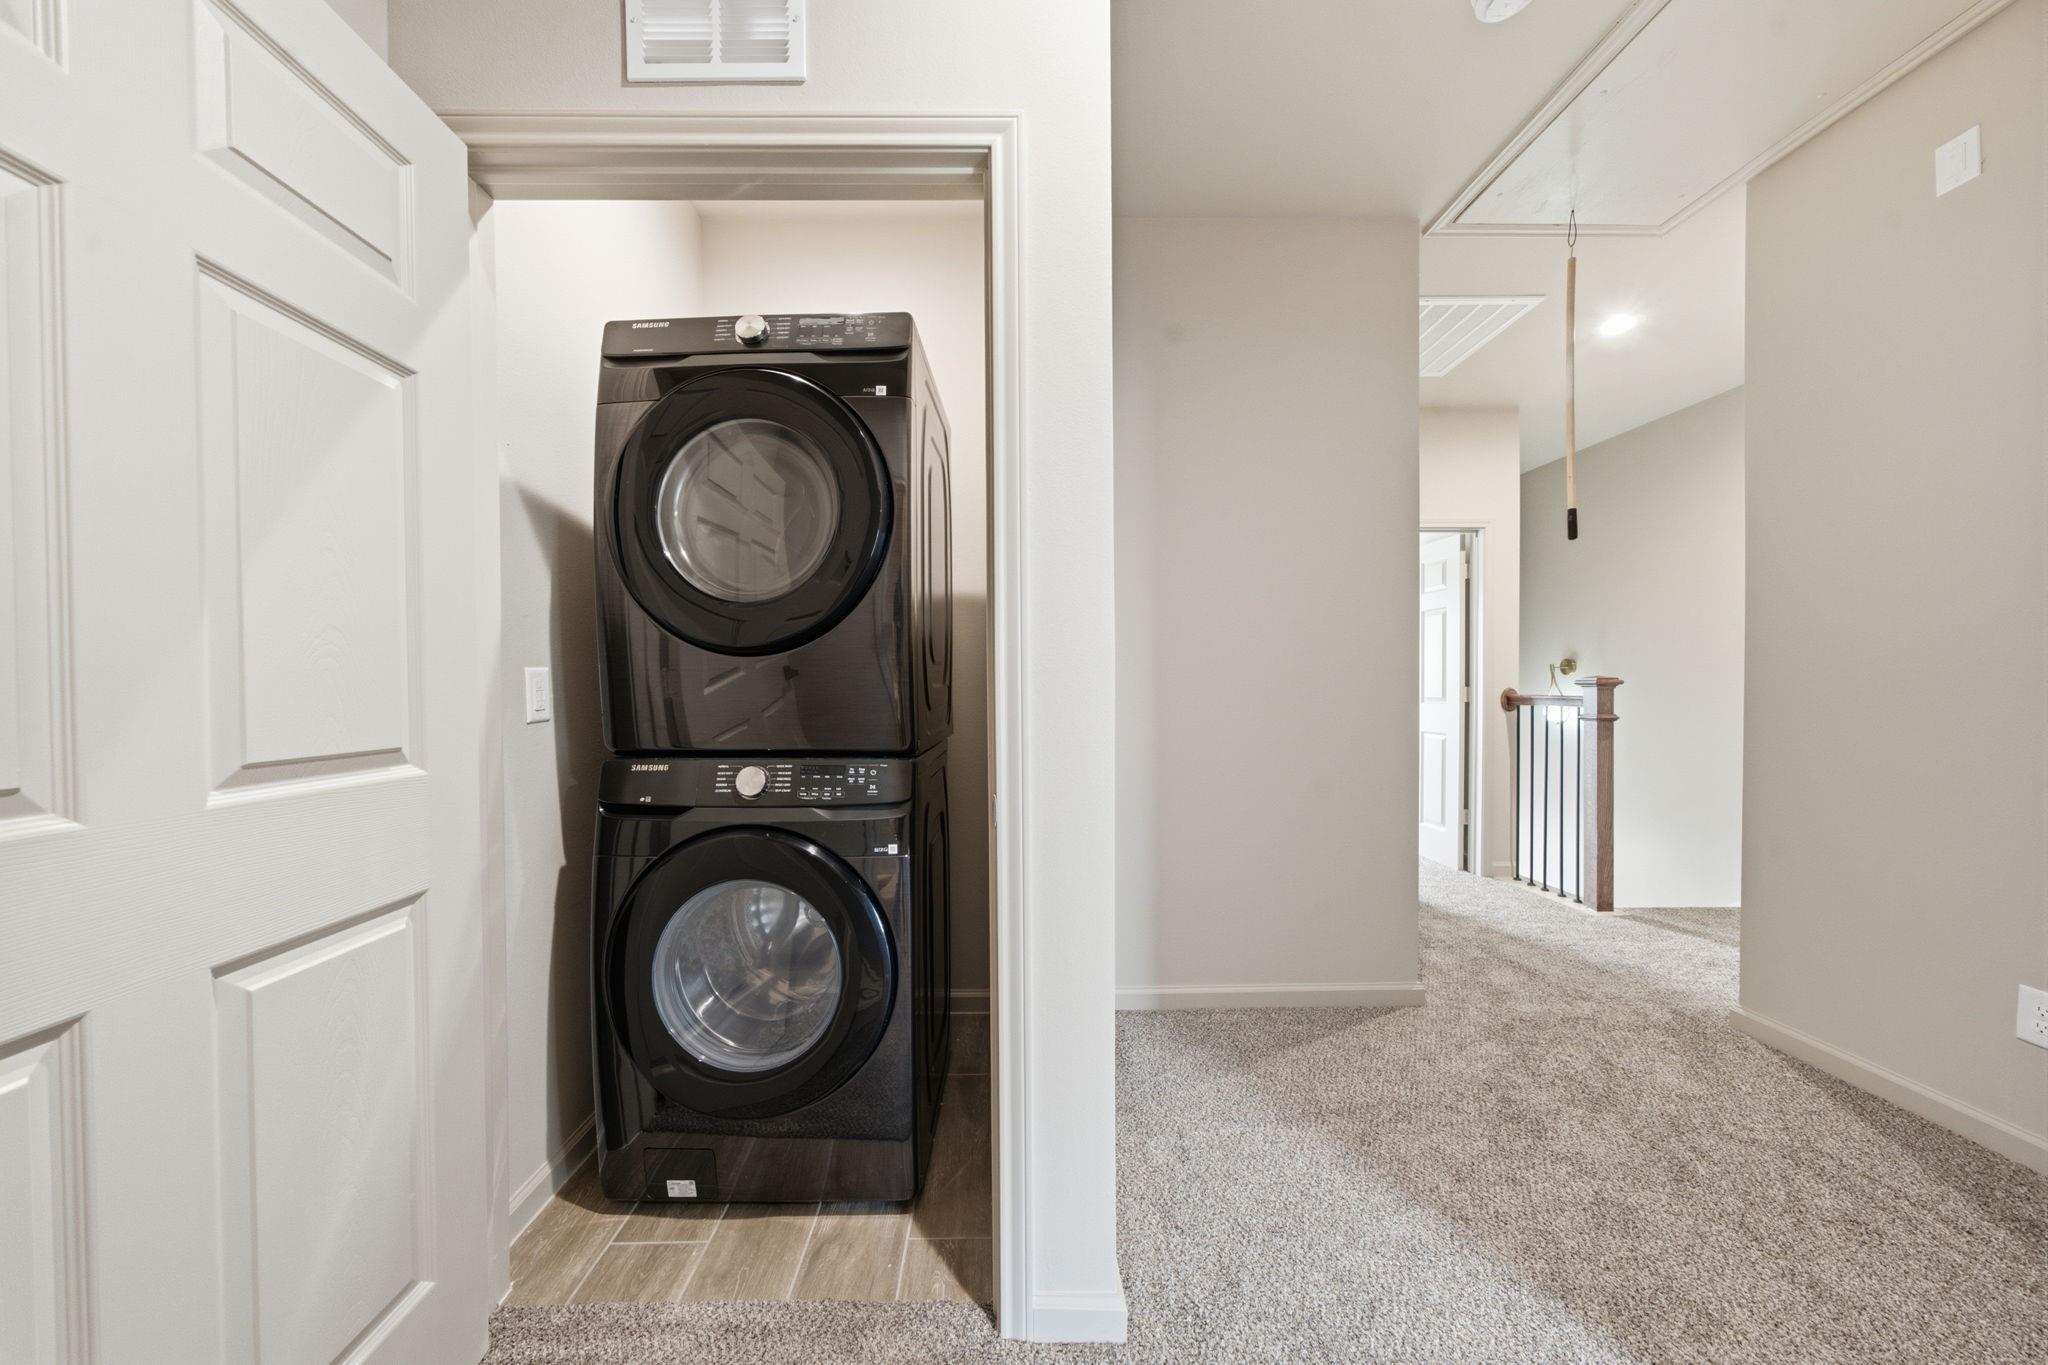
Stacked black washer and dryer in a laundry closet beside a carpeted upstairs landing.
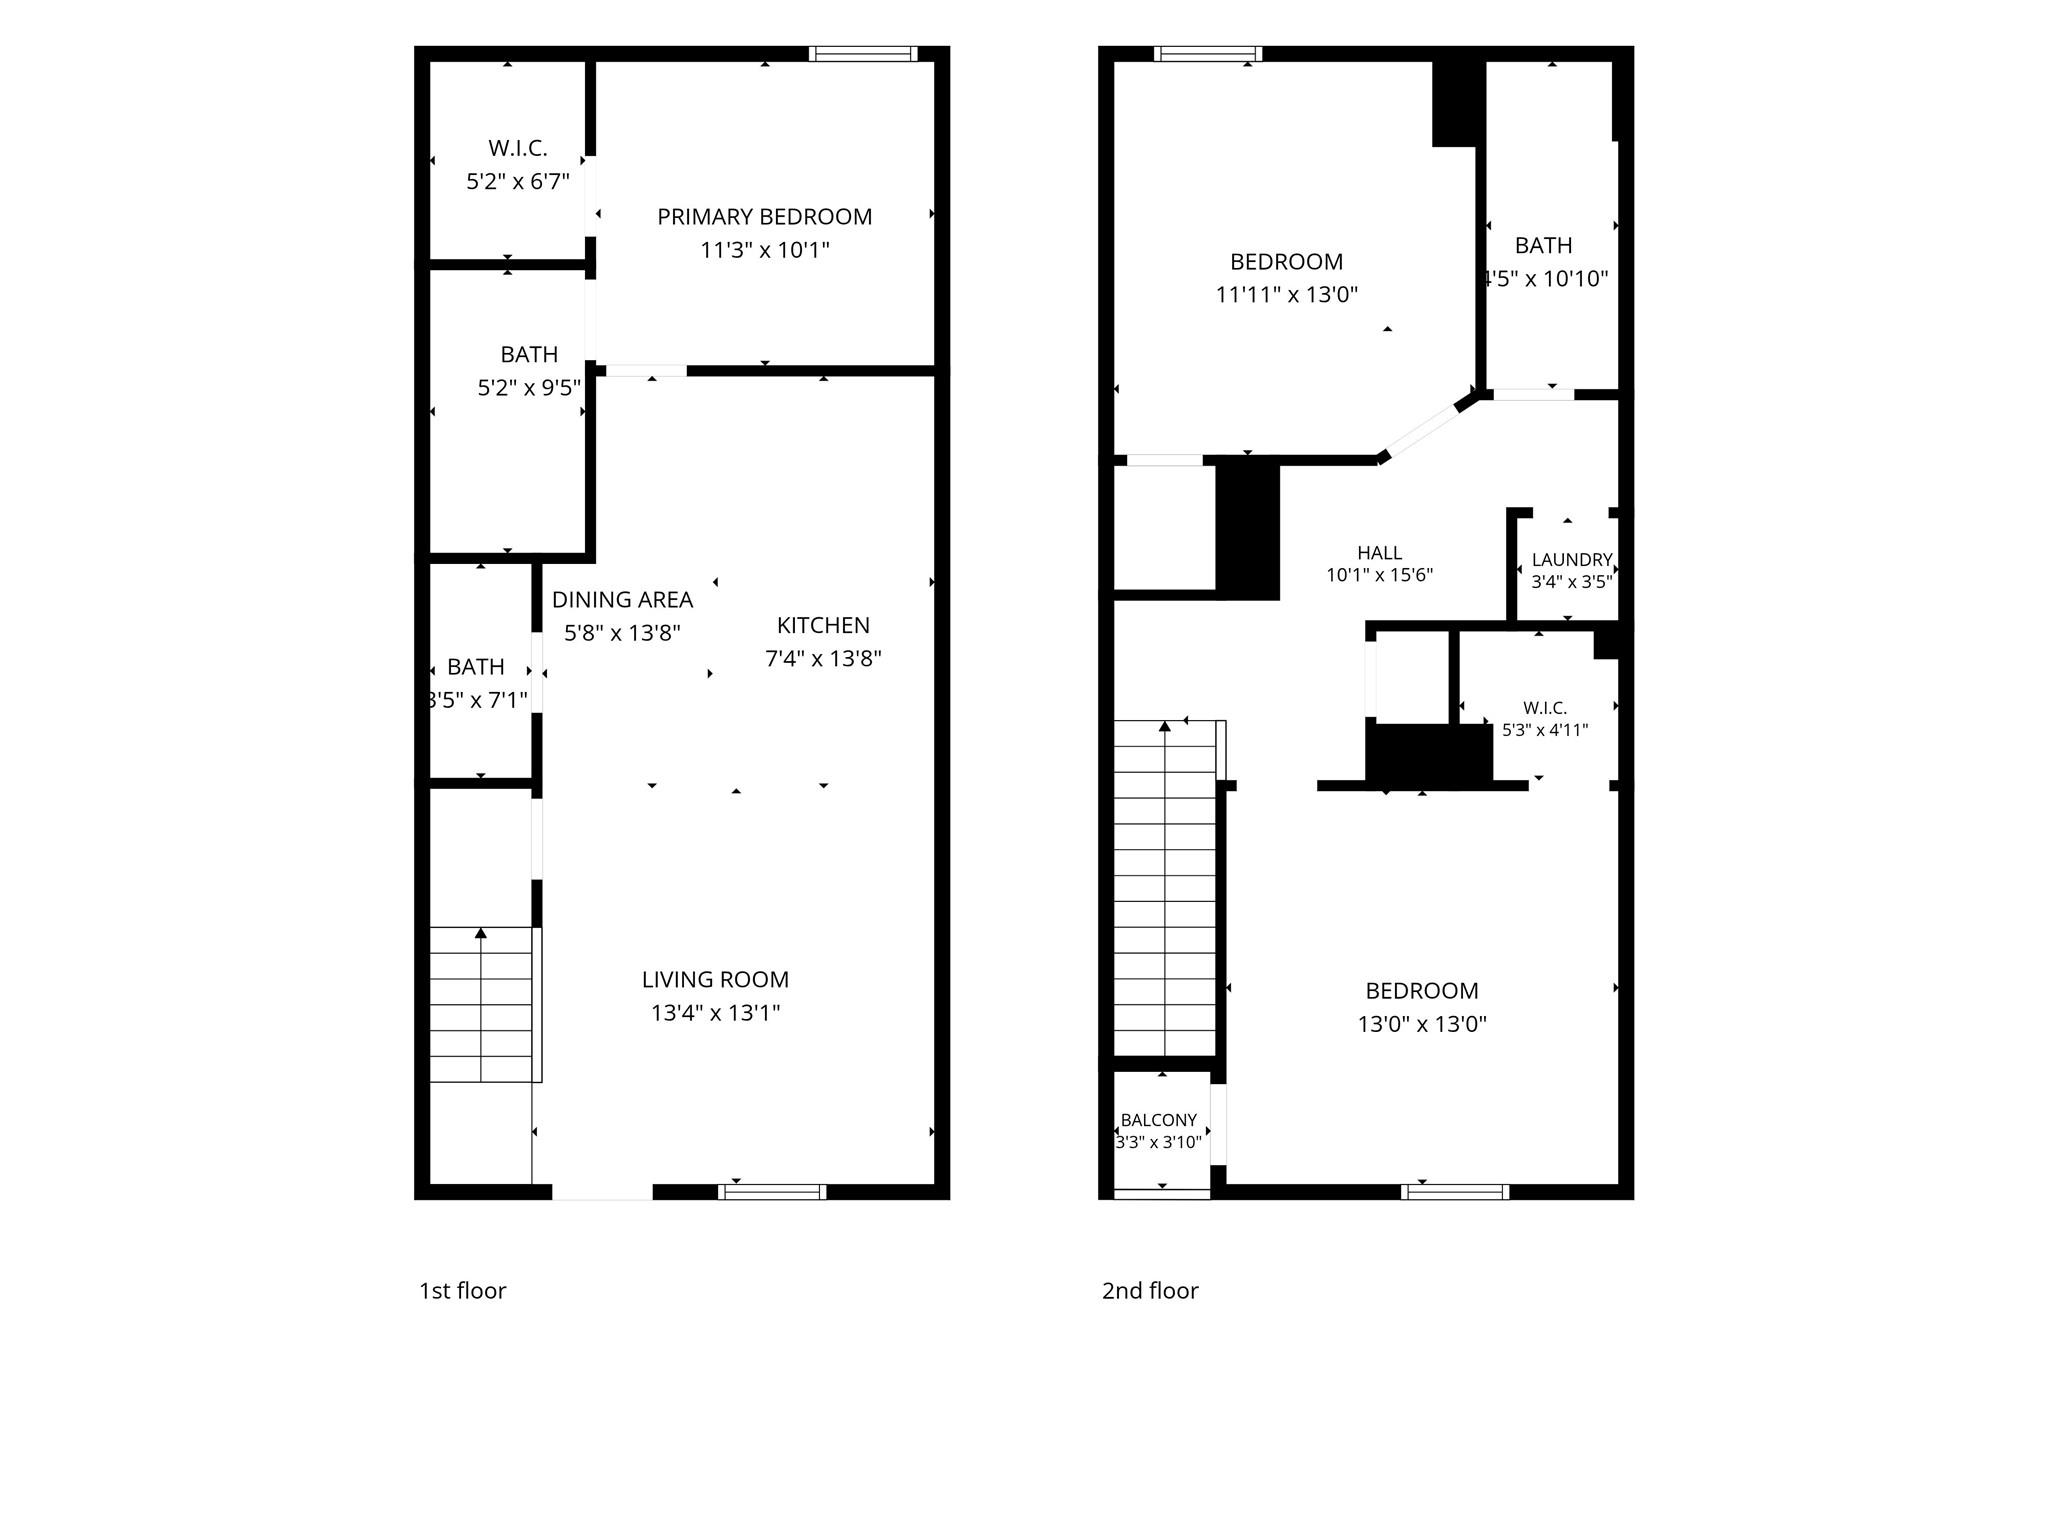
Two-story floor plan with labeled rooms and dimensions.
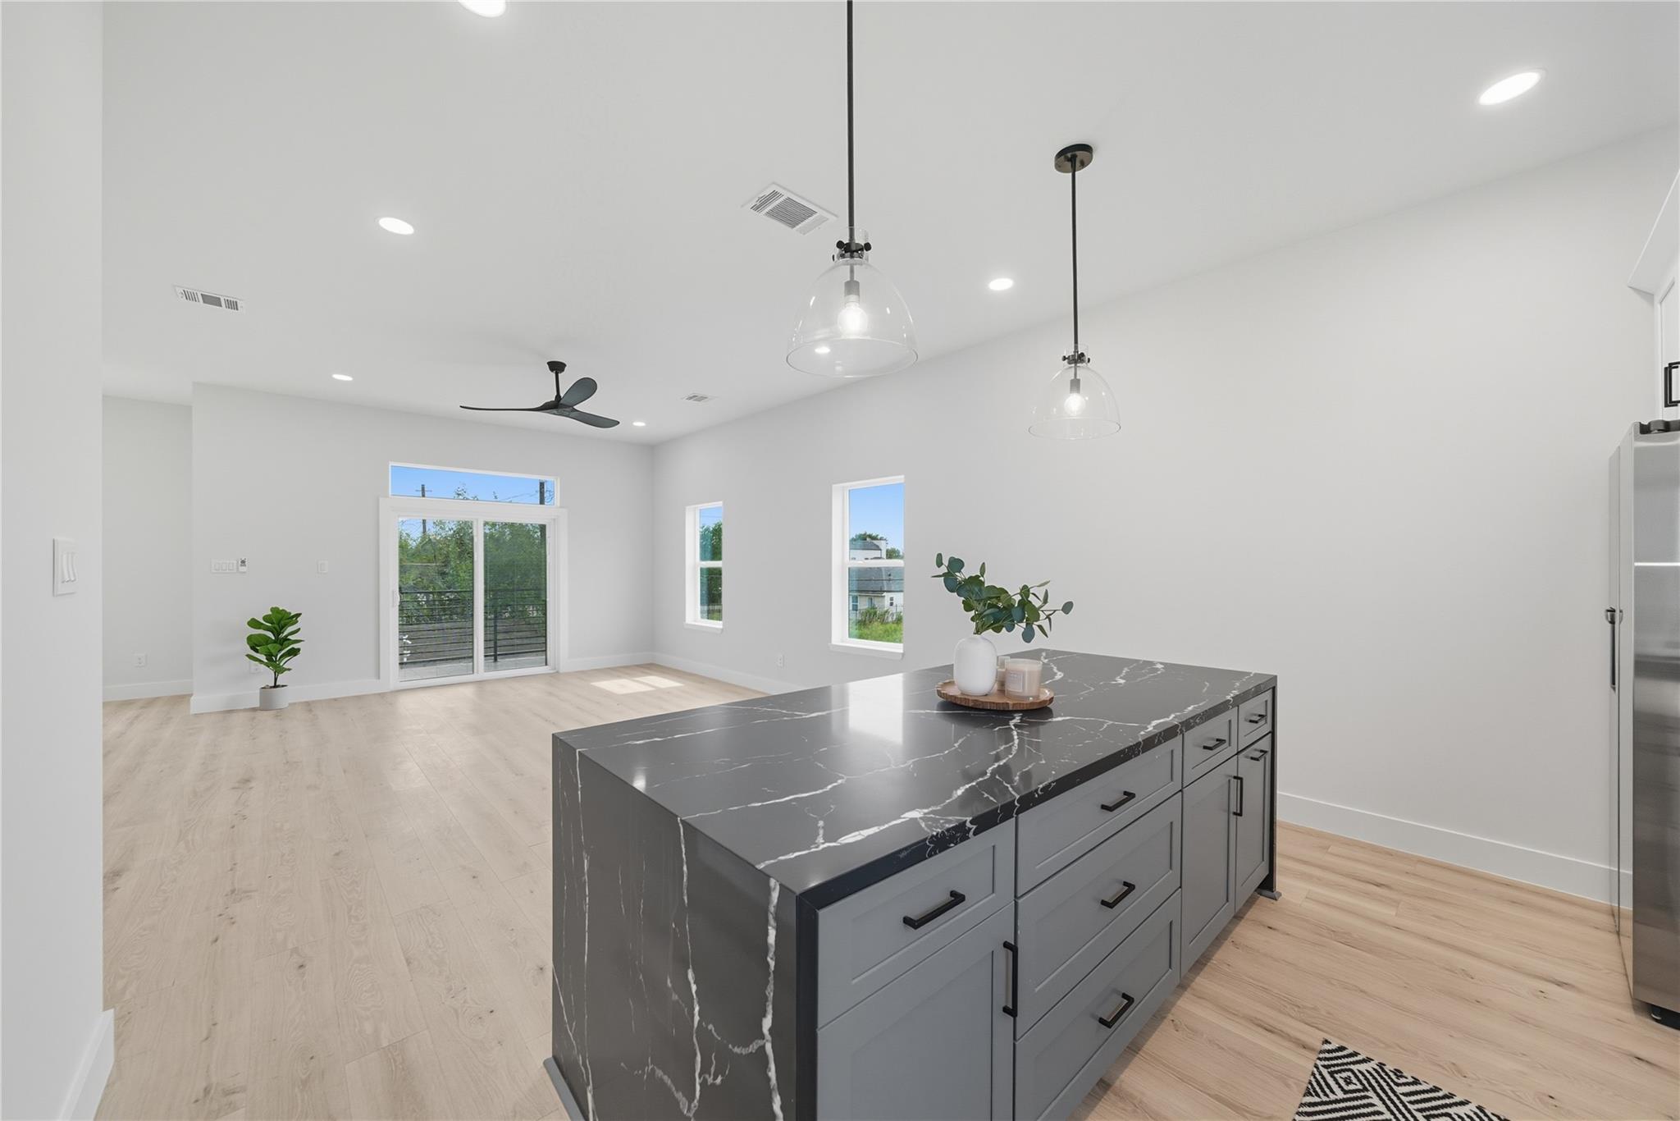
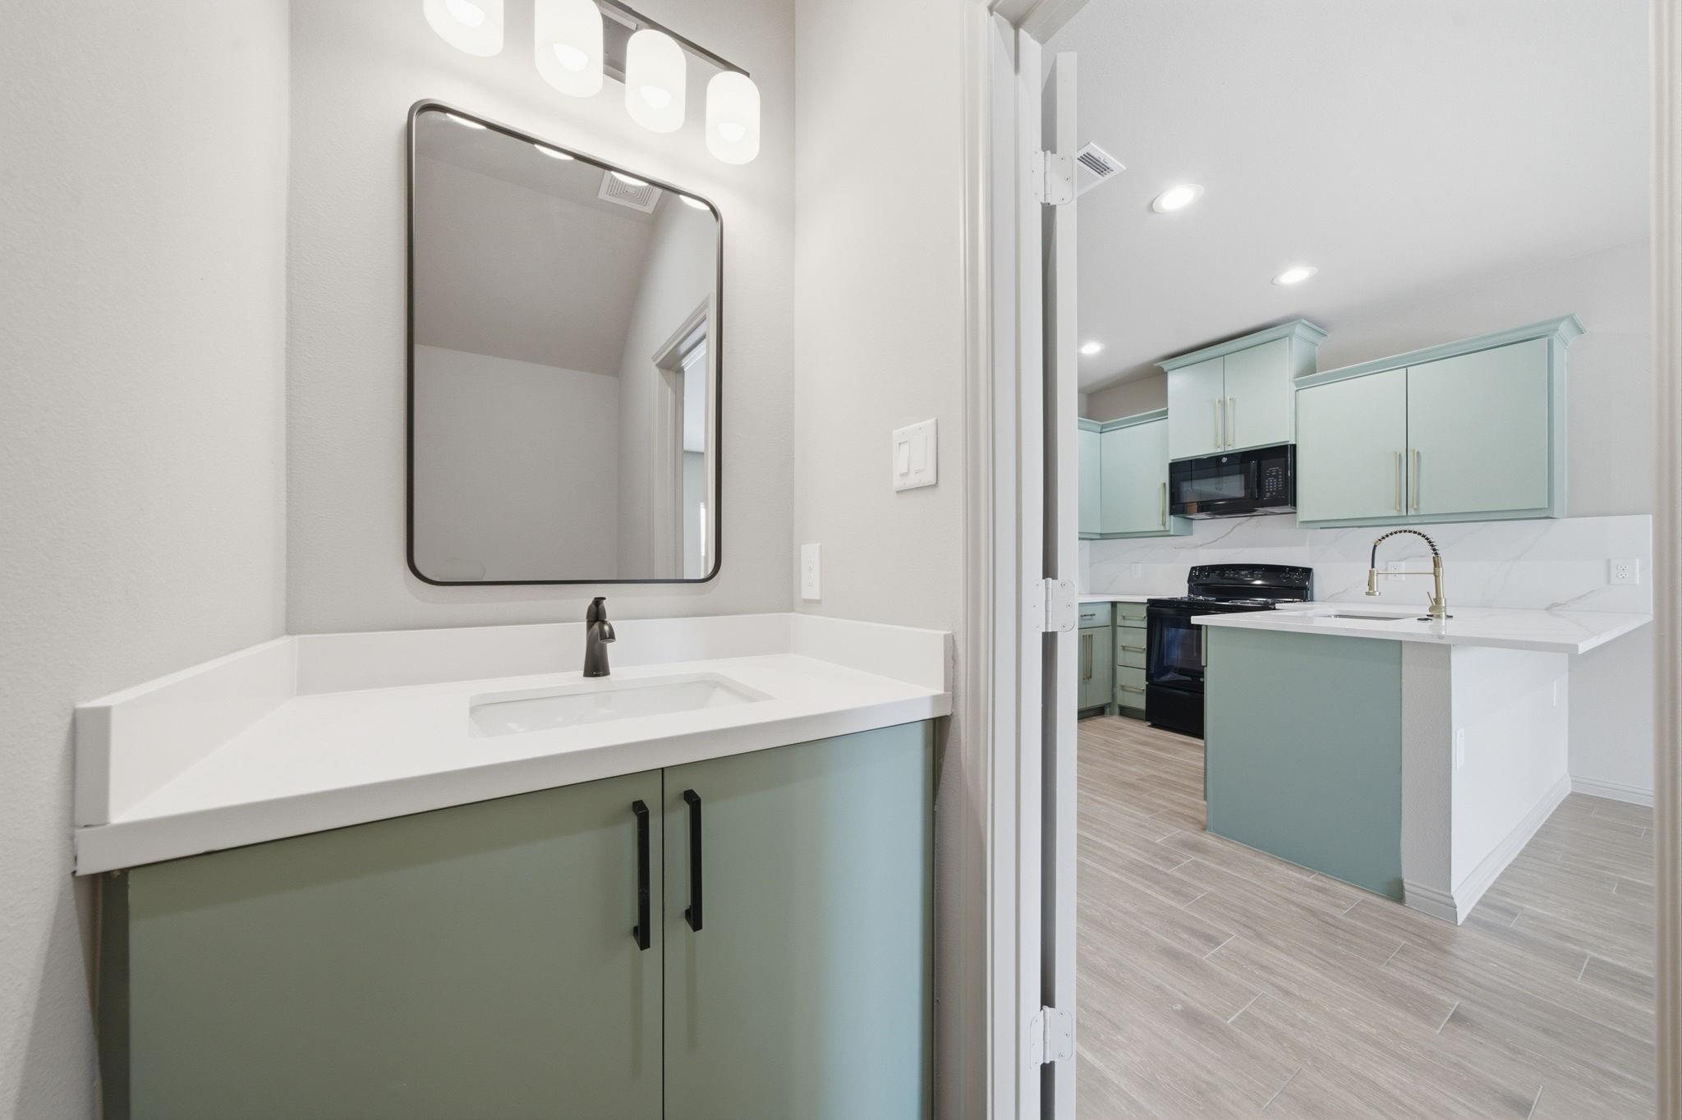
Bathroom vanity with pale green cabinets, opening onto a matching kitchen with a white island.
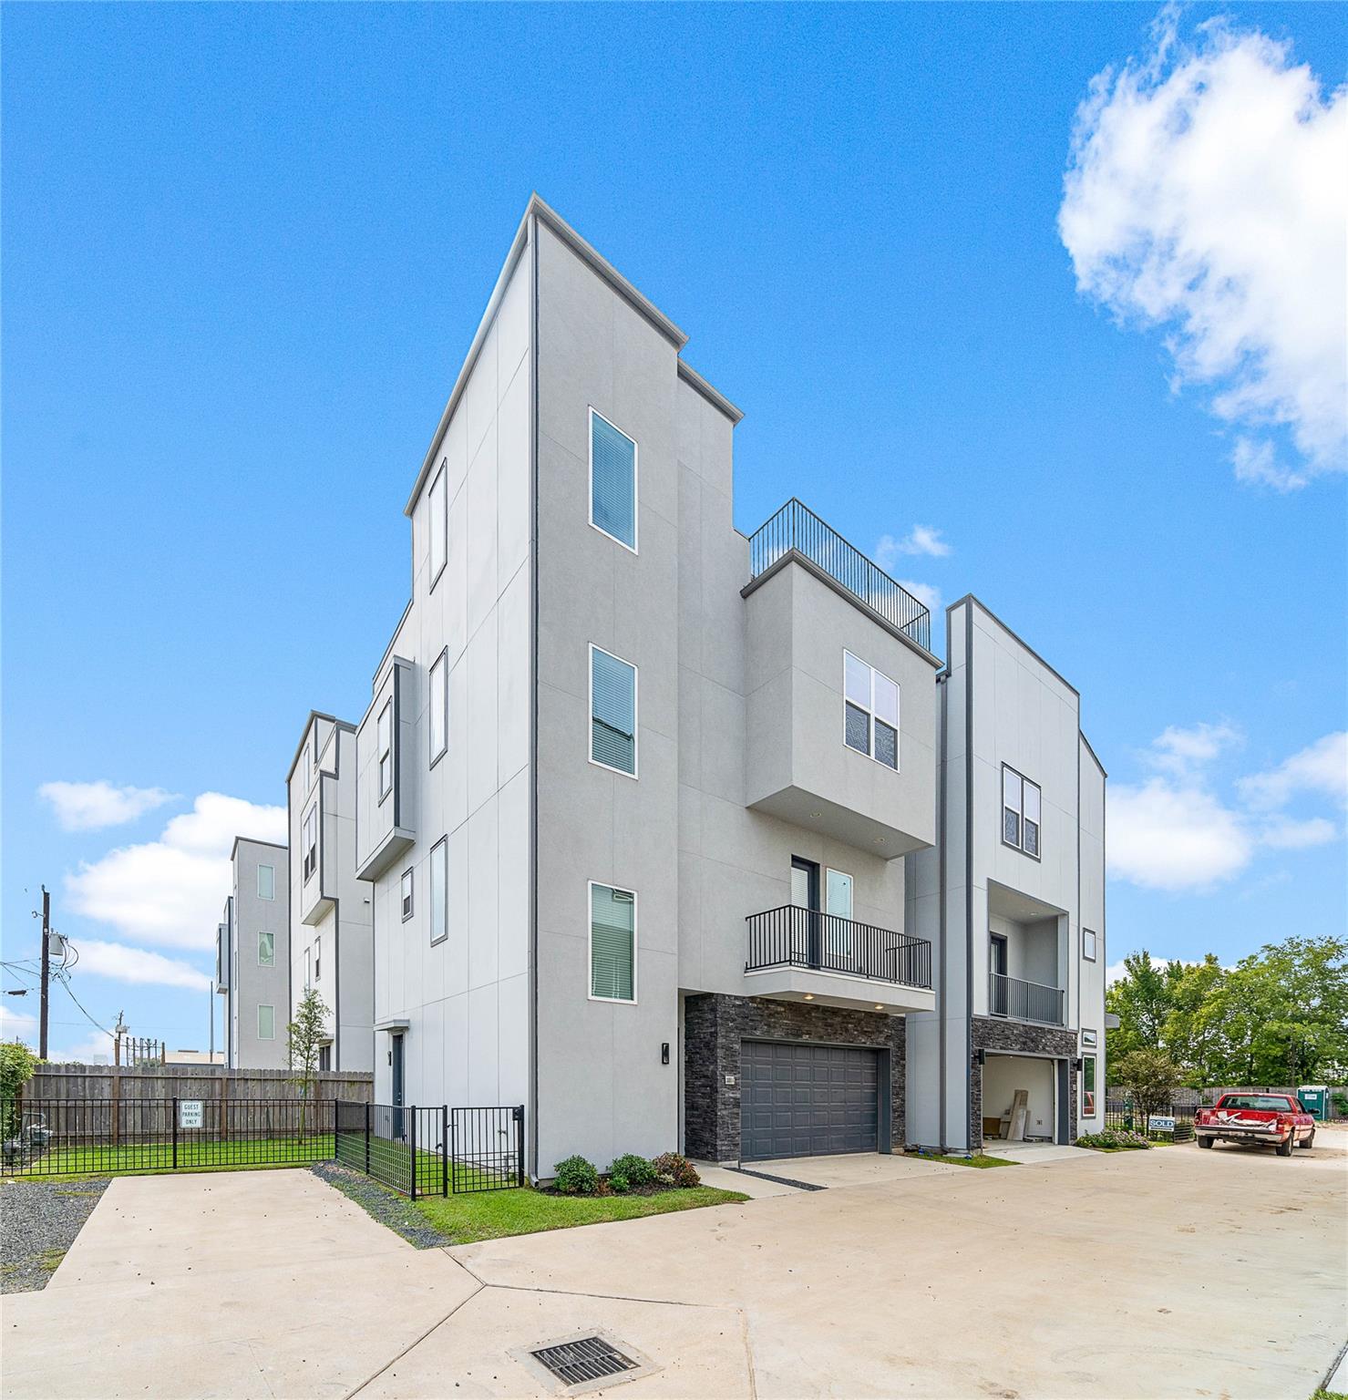
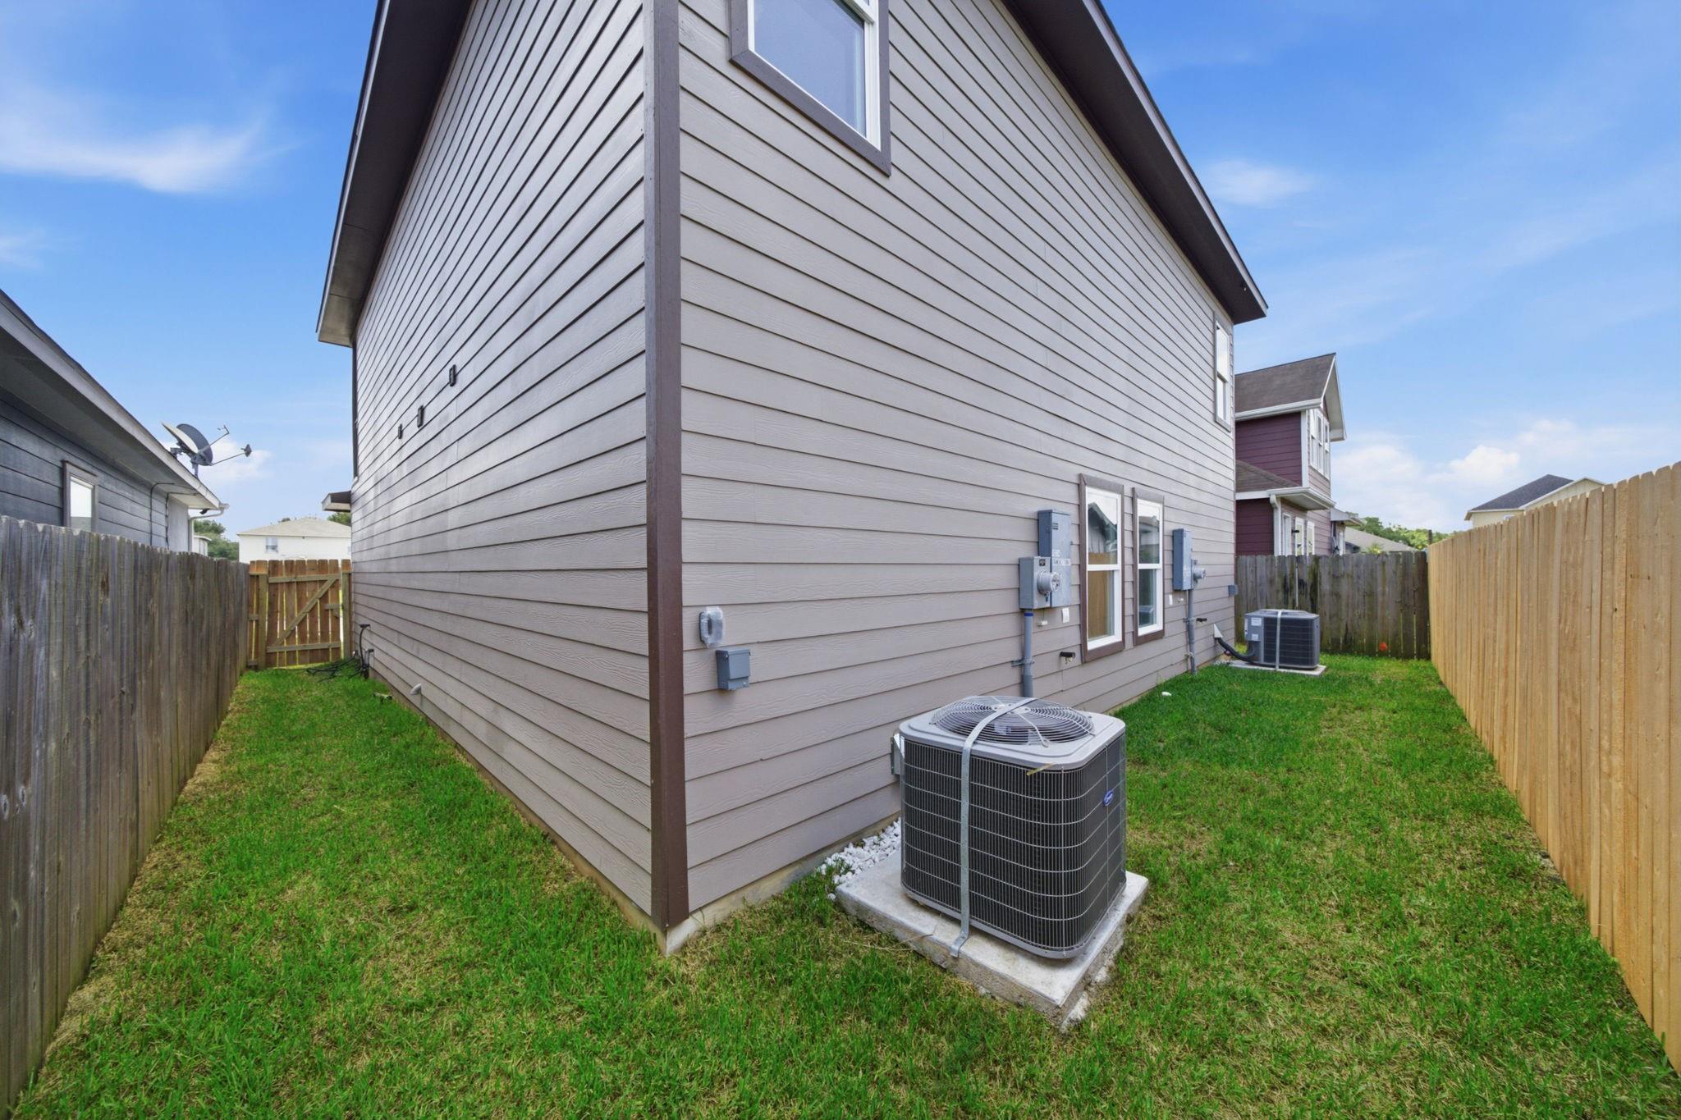
Two-story gray-sided house beside a fenced grassy yard, with an outdoor air-conditioning unit.
Two-story stone-front house at dusk with glowing windows and a wide concrete driveway.
VIEW PHOTOS
$415,000

10214 Carmencita Way

3 Beds 3 Baths 2,628 Sq.Ft. 3,804 Sq.Ft.

Description

Brand -new 2026 duplex offering 2,628 sq ft. of income producing potential in Houton's 77075 area. Each private unit features 3 bedrooms, 2.5 baths, an open concept living area, modern kitchen, energy-efficient windows and HVAC, washer/dryer connections and its own private entrance. Ideal for an investor seeking two rental streams or an owner -occupant looking to live in one side while generating income from the other. No HOA, low tax rate, generous driveway parking and low-maintenance new construction add to the appeal. One unit currently leased, providing income from day one. Conveniently located near major Houston employment, transportation and retail corridors. New construction all around!

Share Property

Location

10214 Carmencita Way, Houston, TX 77075

Status

For Sale
Amanda Corral

Amanda Corral

TITLE

Founder / REALTOR®

Property Amenities

Interior
Laundry room Central Laundry, Washer/Dryer Connections
Appliances Range, Disposal, Microwave
Flooring Carpet, Laminate, Tile, Carpets
Total Bedrooms: 3
Full Bathrooms: 3
Area & Lot
Total area 2,628 Sq.Ft.
Lot Area 3,804 Sq.Ft.
Living area 2,628 Sq.Ft.
MLS® ID 64694441
Year Built 2026
School District 41 - Pasadena
High School Dobie High School
Middle School Morris Middle School (Pasadena)
Elementary School Bush Elementary School (Pasadena)
Type Multi-Family
Status For Sale
Exterior
Stories 2
Air conditioning Ceiling Fan(s), Gas
Heat type Electric
Other Exterior Features Balcony
Parking Two
Lot Features Cul-De-Sac
Roof Composition
Utilities Electric, Natural Gas Connected, Water Connected
Finance
Sales Price $415,000
Real Estate Tax $6,513 yearly
Two-story light-brick home with a covered entry, wide driveway, and wooden side gate.

Schedule a Showing

We would love to show you our beautiful property. Please select your preferred date and time below. An agent will be in touch shortly to confirm your appointment.

Schedule a Showing

We would love to show you our beautiful property. Please select your preferred date and time below. An agent will be in touch shortly to confirm your appointment.
Thank you for your interest in 10214 Carmencita Way, Houston, TX 77075. We are reviewing your request and will be in touch shortly!

Let’s Talk

You’ve got questions and we can’t wait to answer them.