Leave a Message

Thank you for your message. We will be in touch with you shortly.

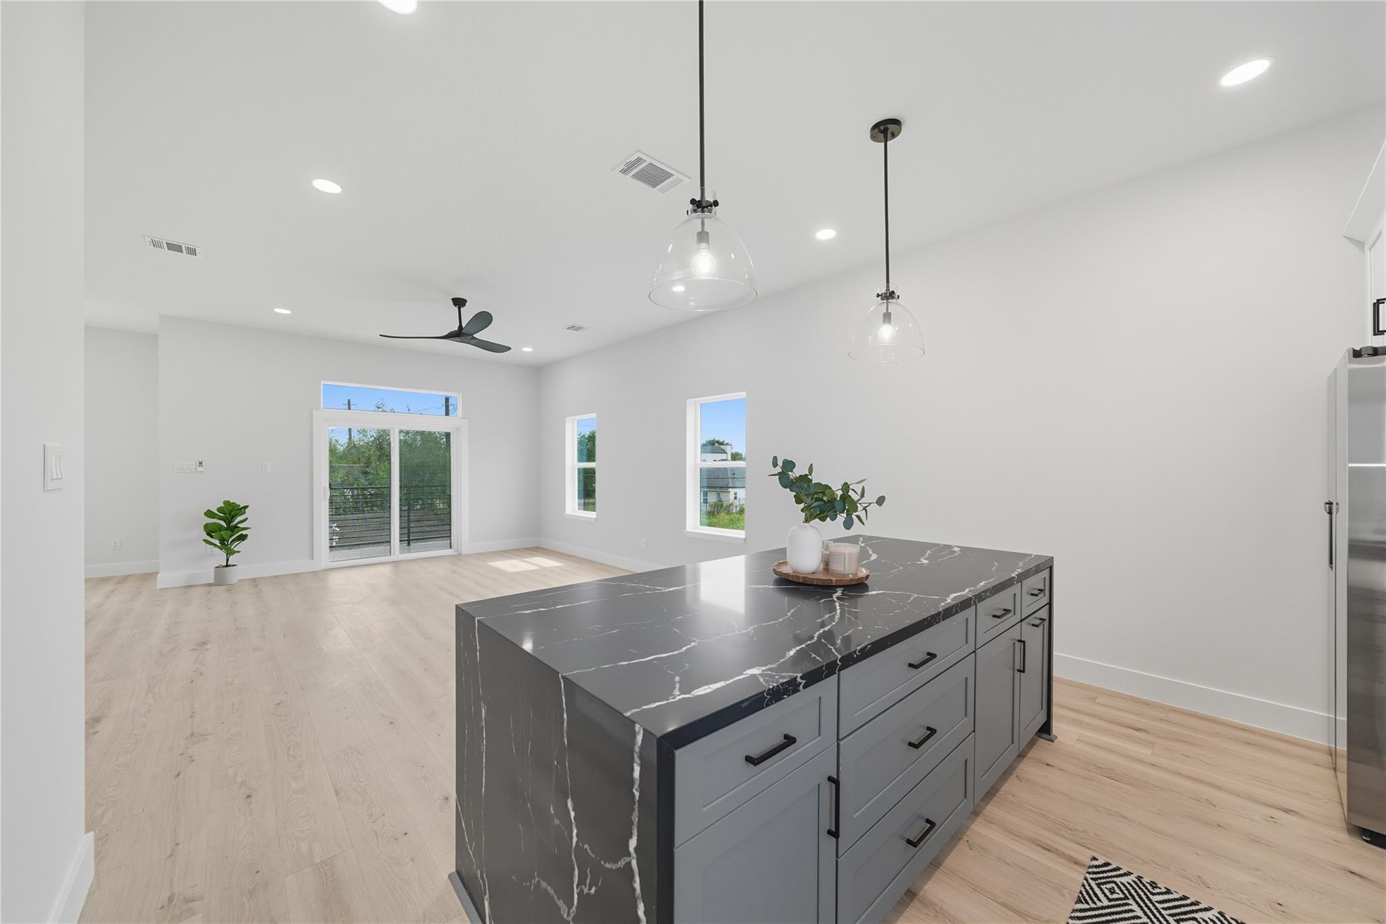
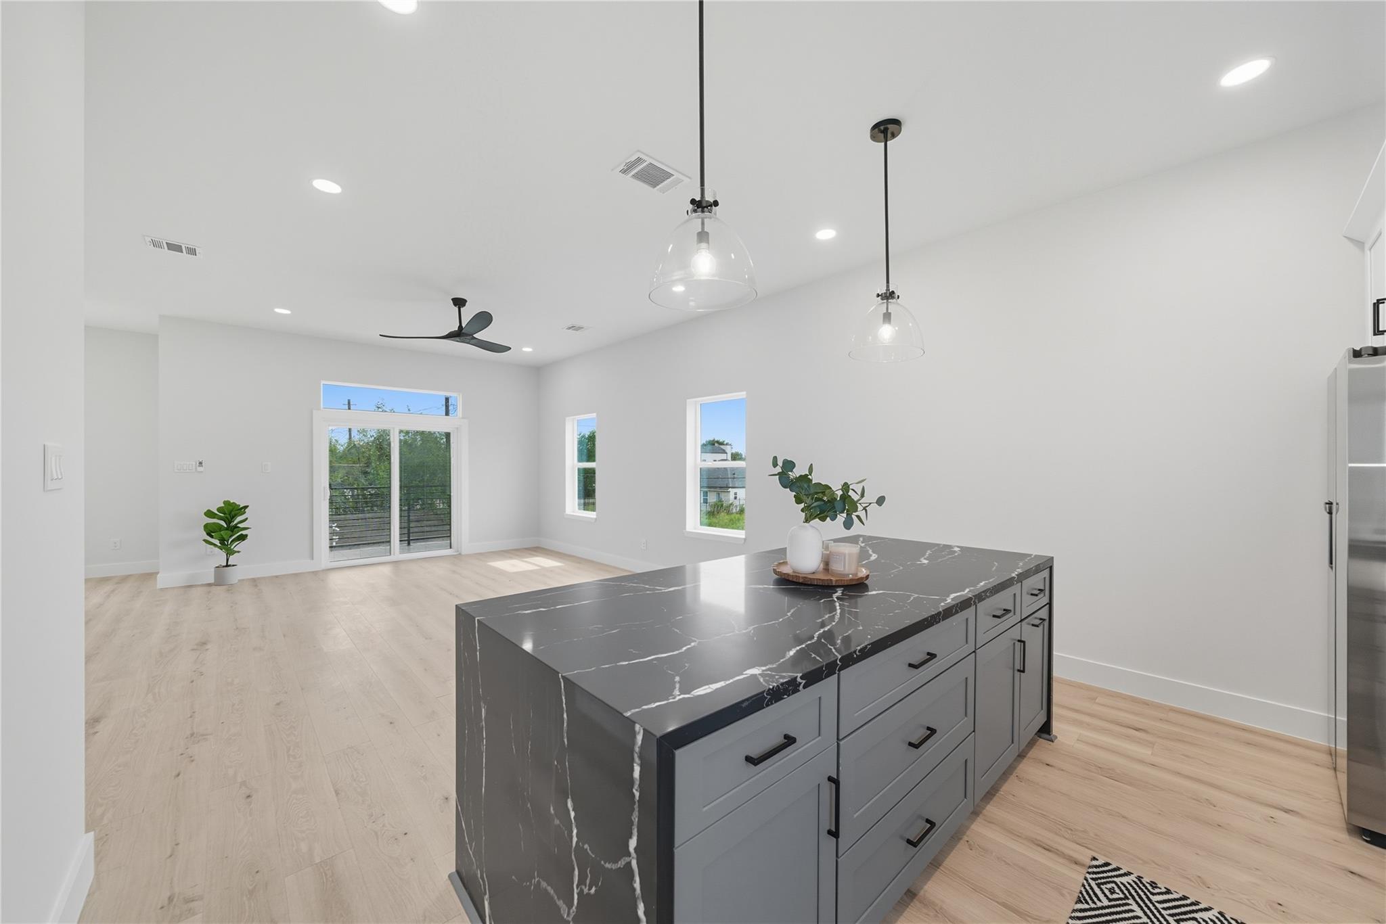
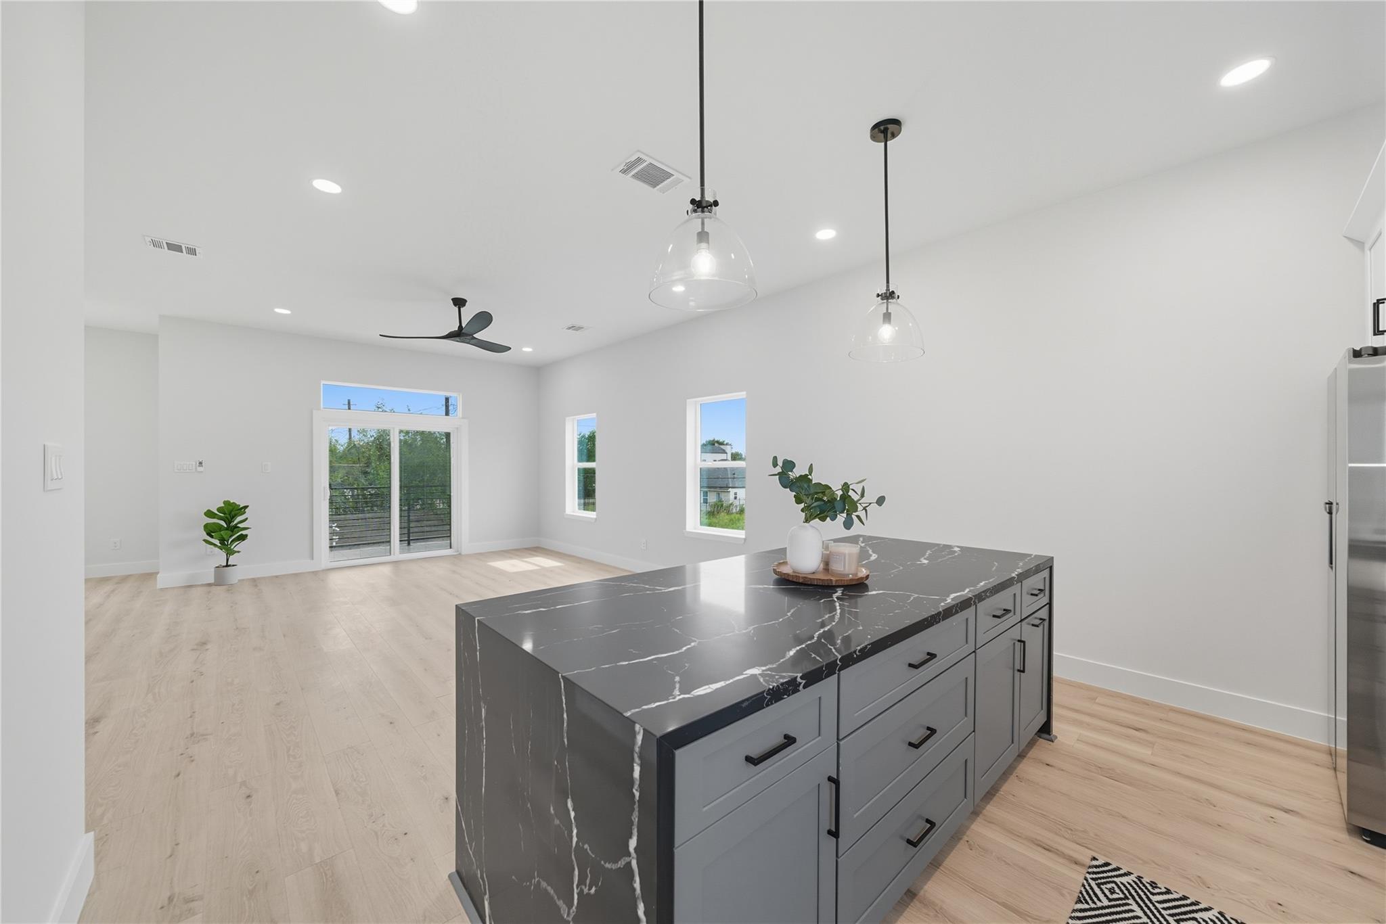
Open-plan kitchen with a large dark veined-stone island, pale wood floors, and sliding glass doors.
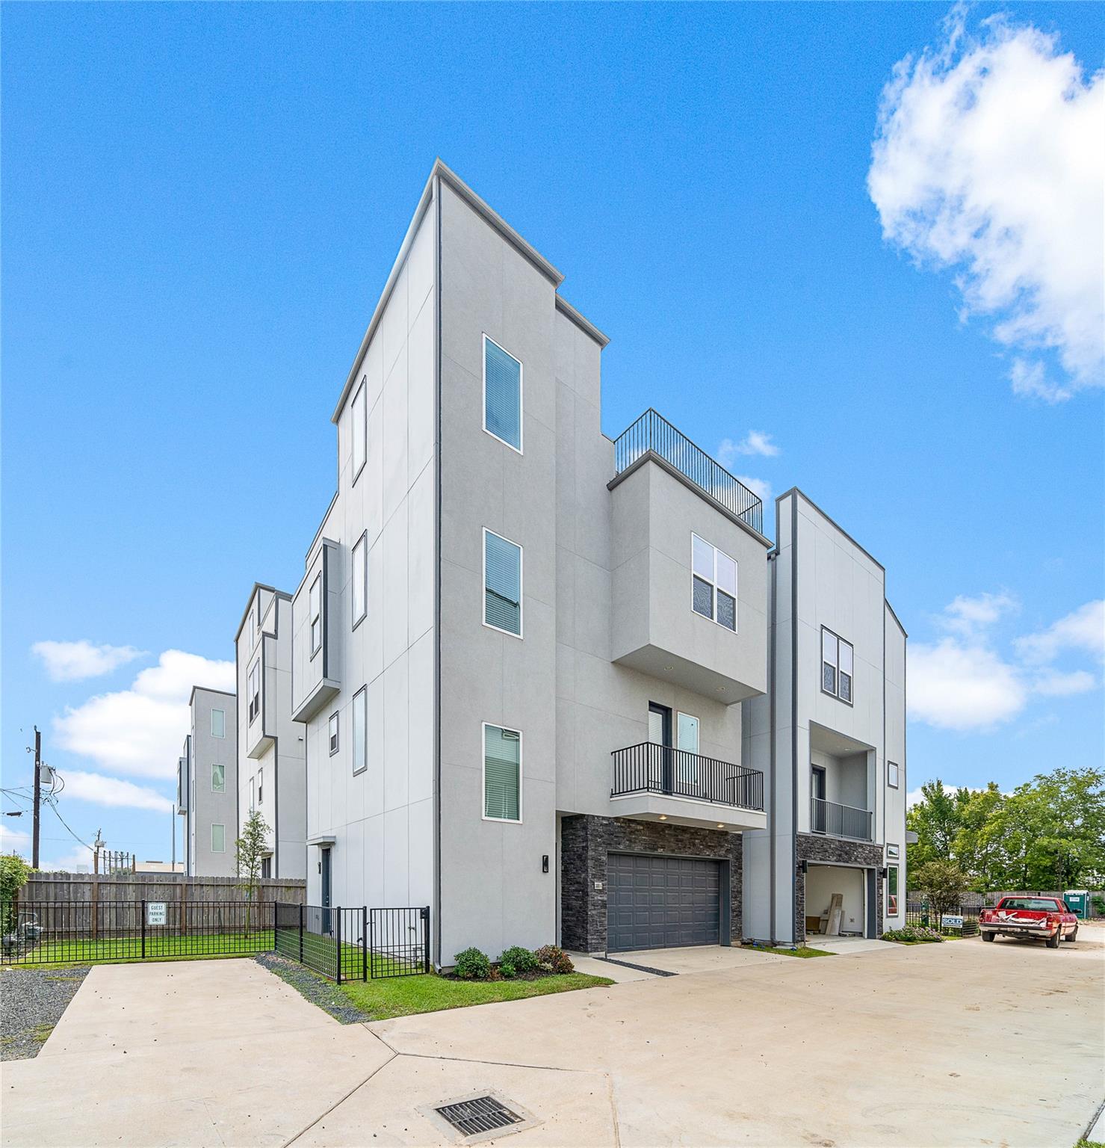
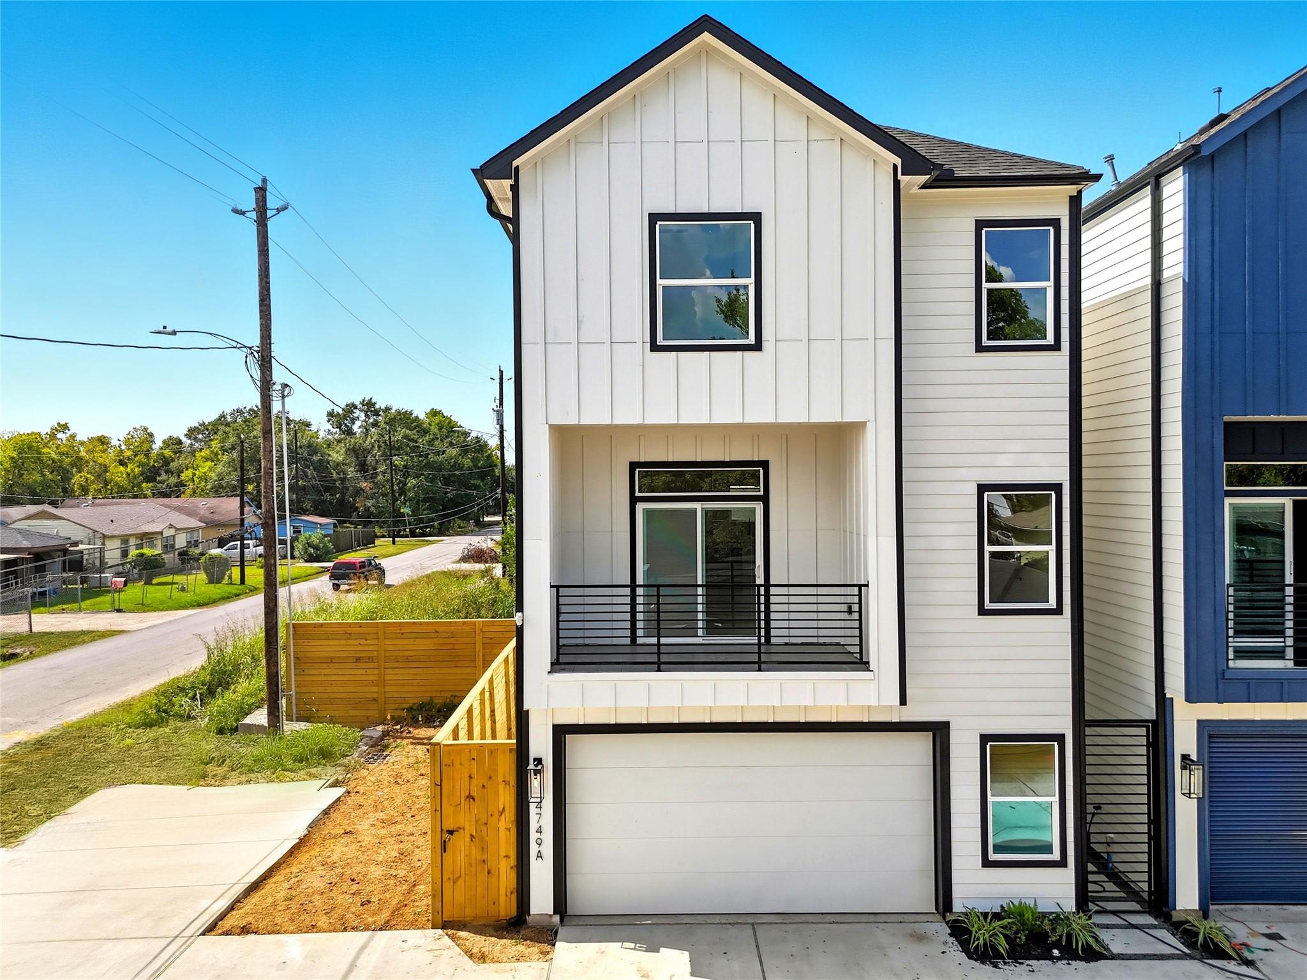
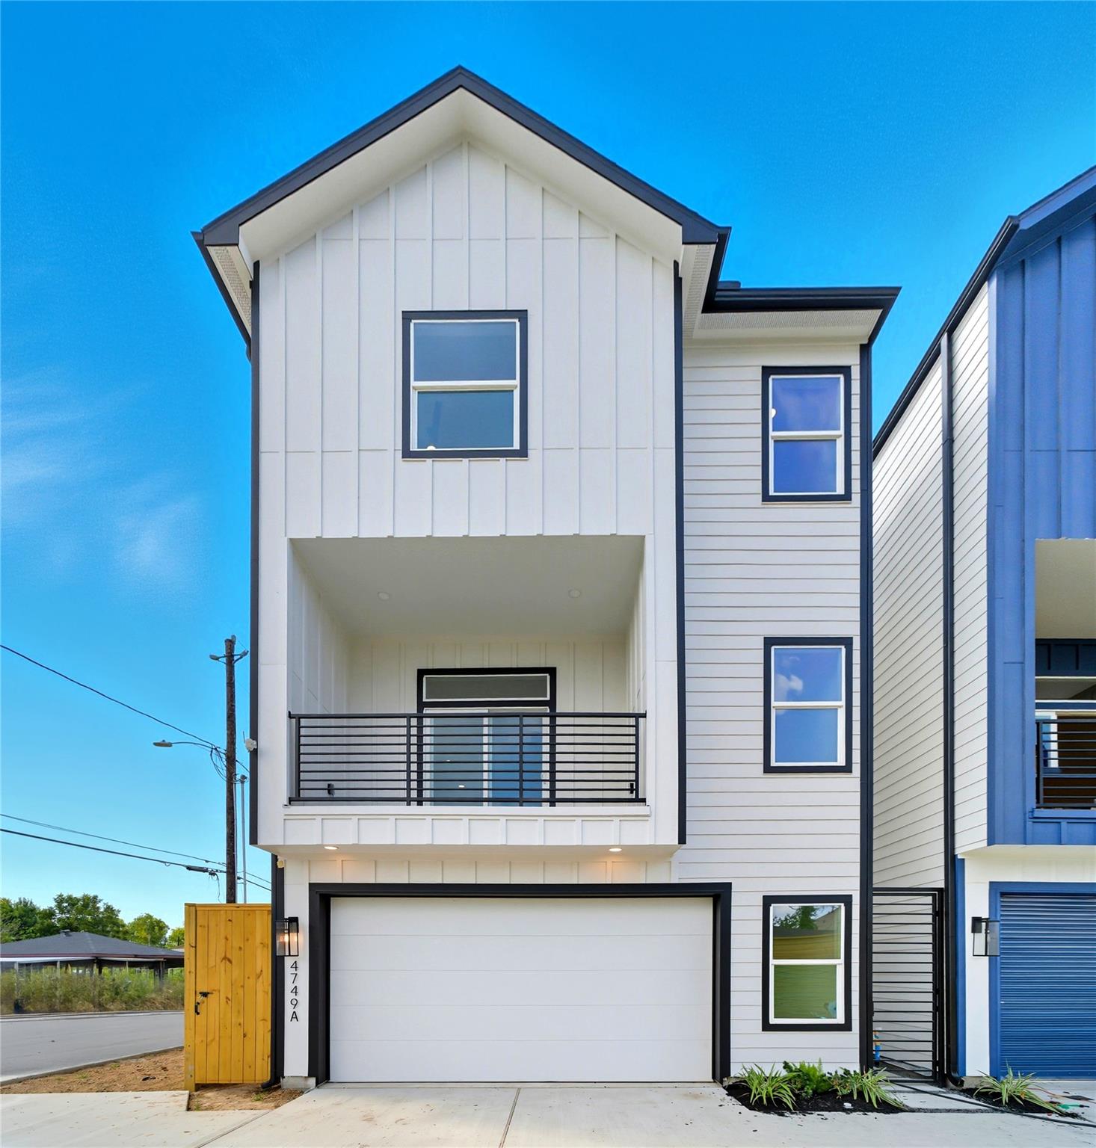
White multi-story townhouse with black trim, a garage, and a small fenced side yard.
Modern white townhouse with a peaked gable, covered balcony, and attached garage.
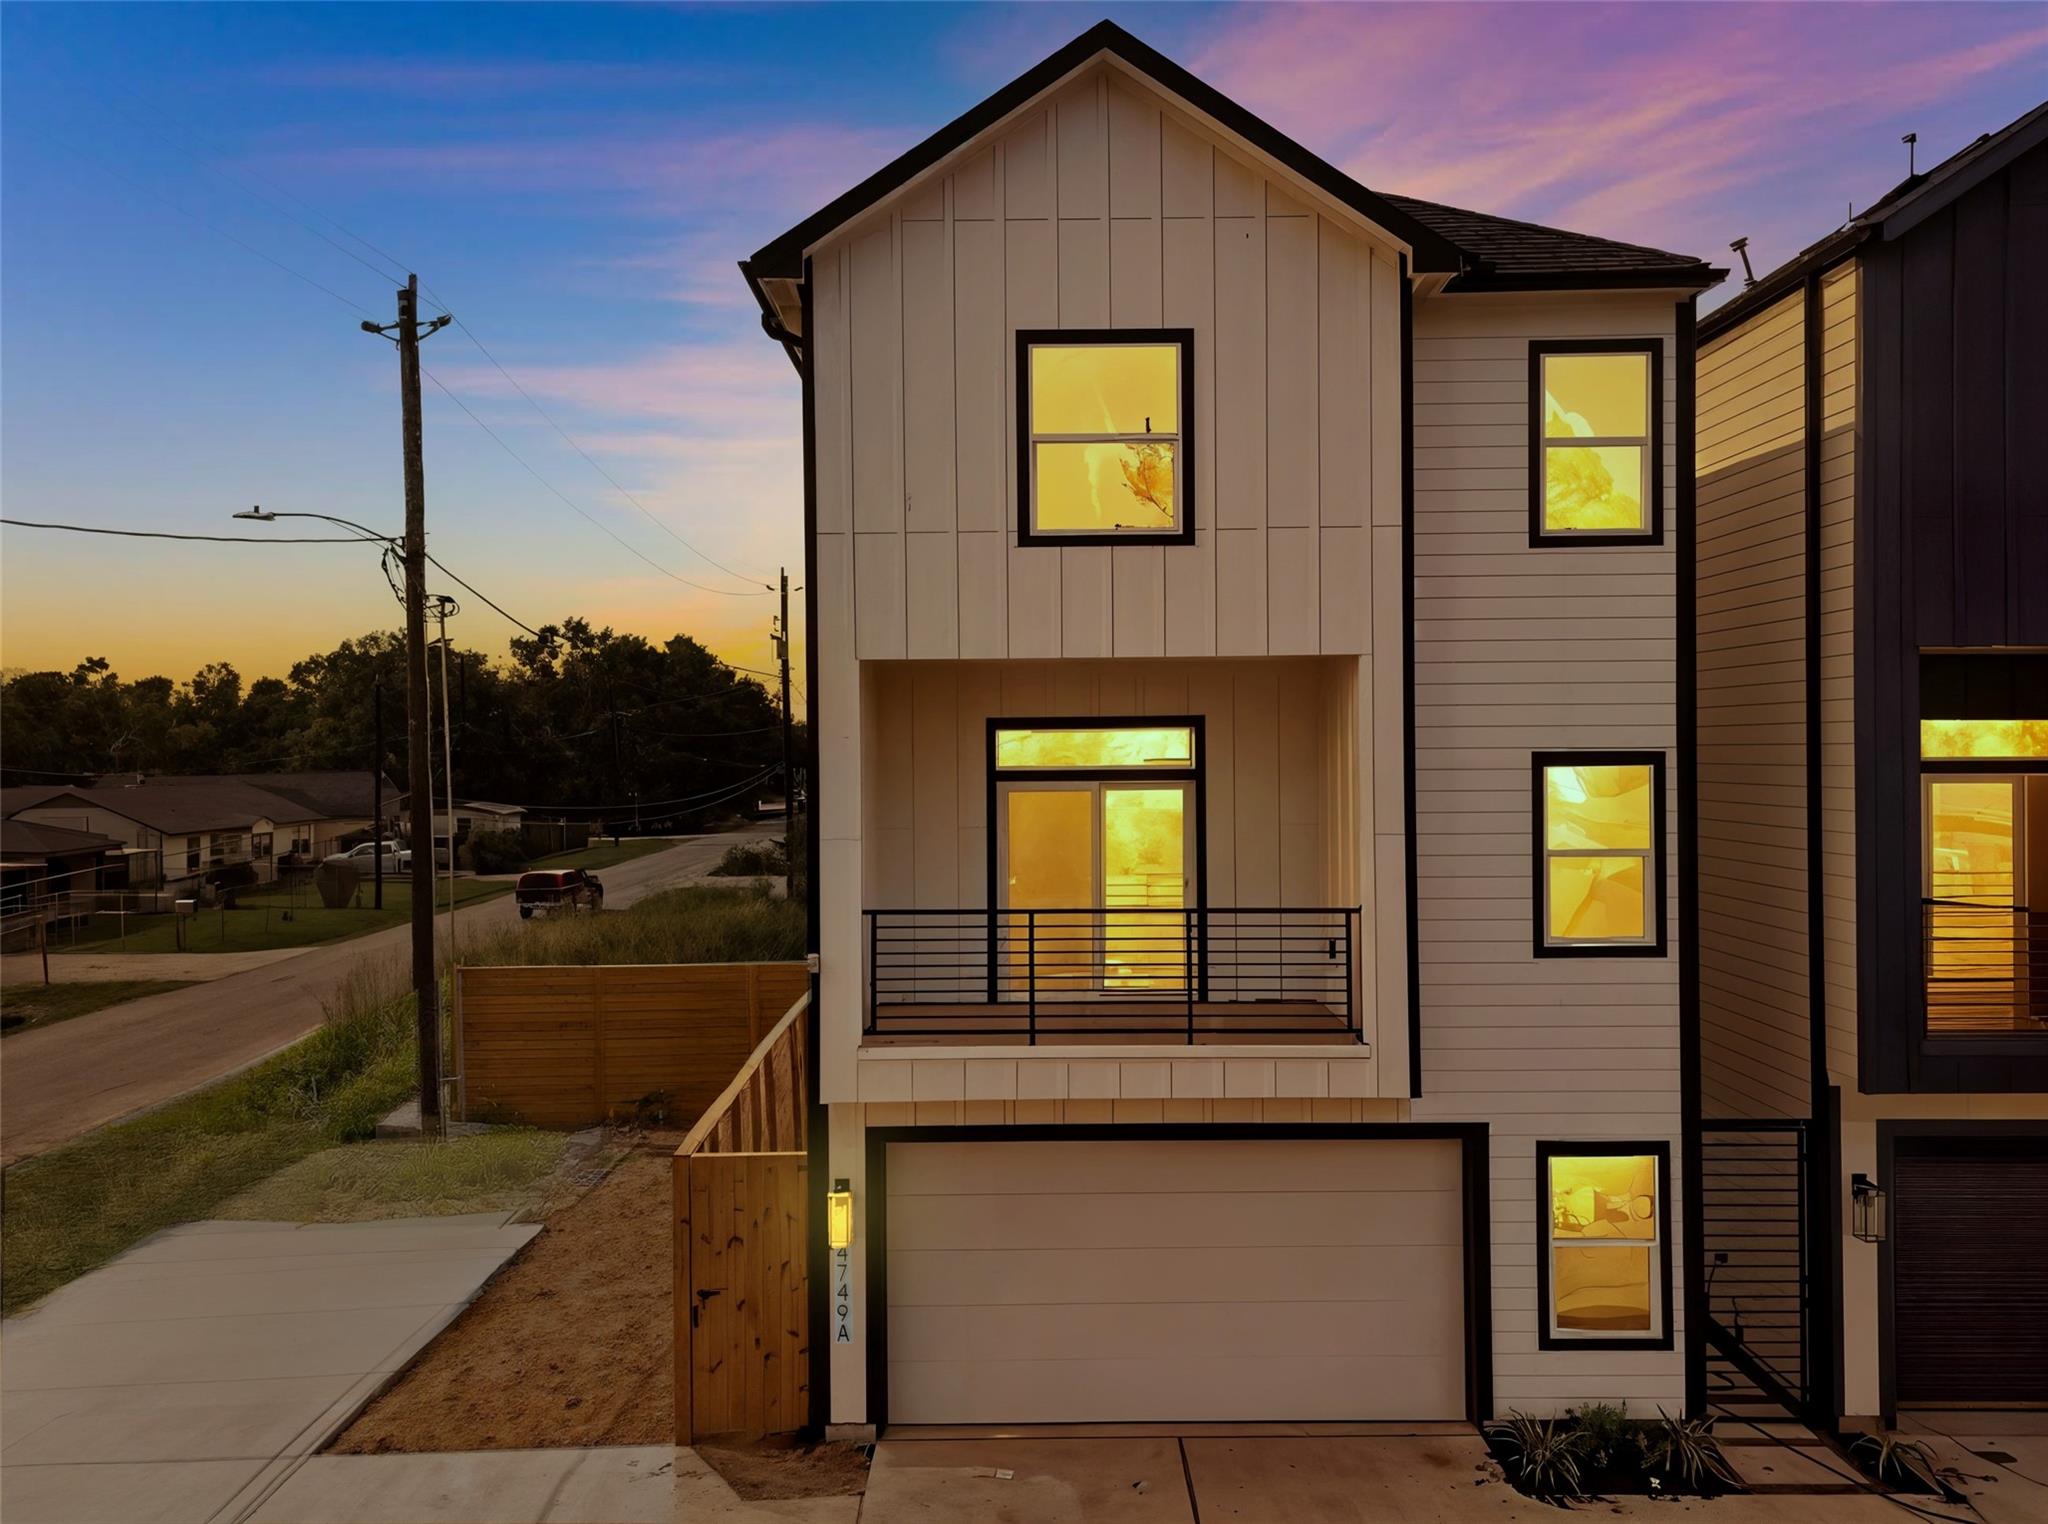
Modern attached home with a small balcony, garage, and warmly lit windows at dusk.
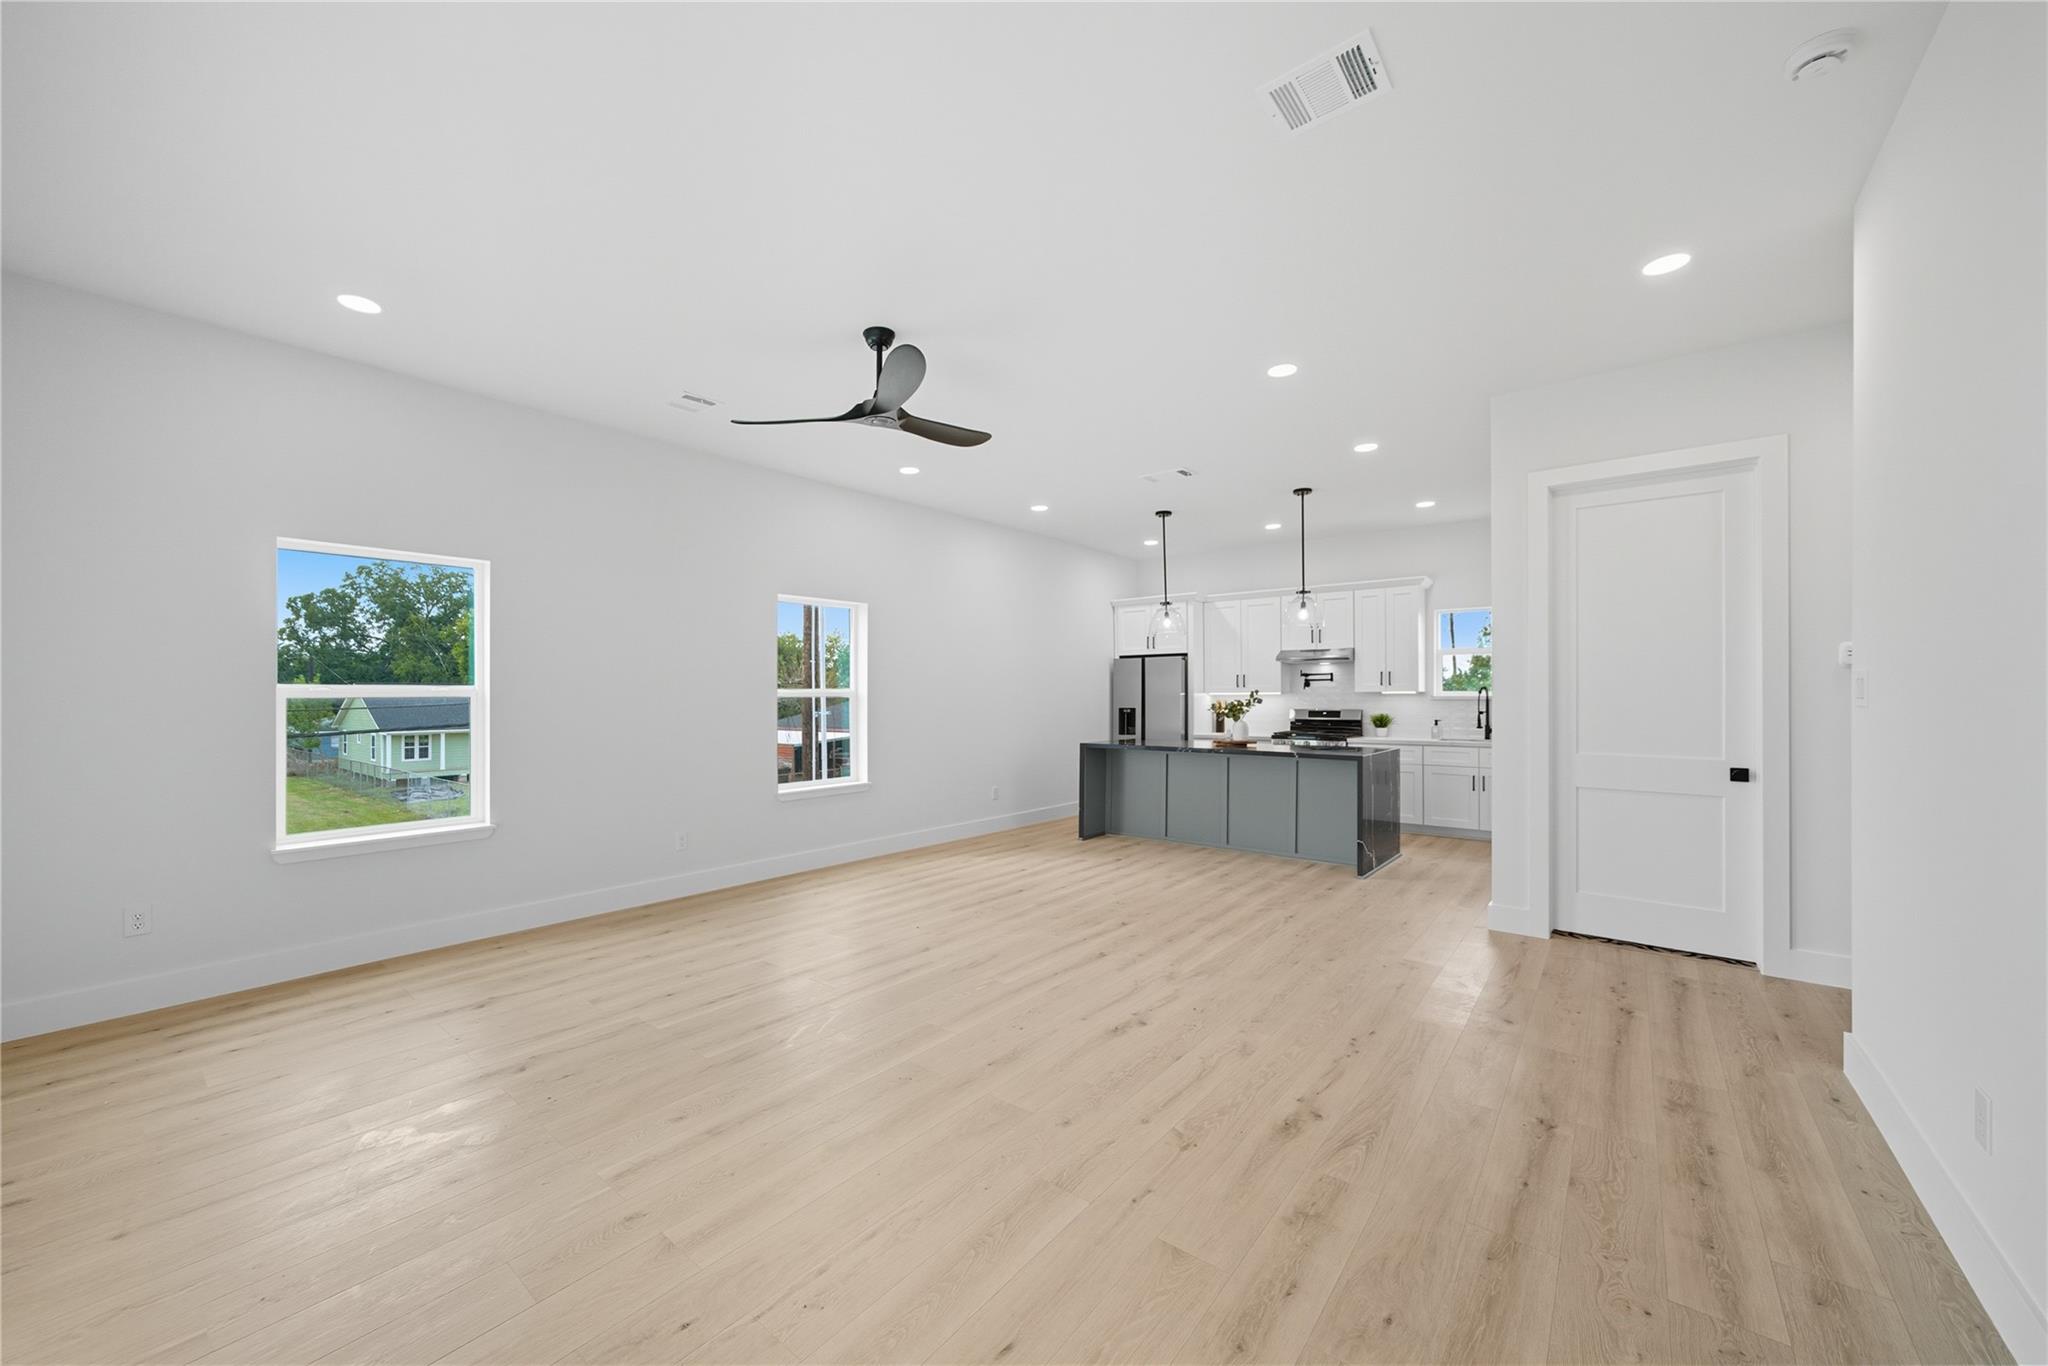
Open living area with light wood floors and a modern white kitchen with a dark island.
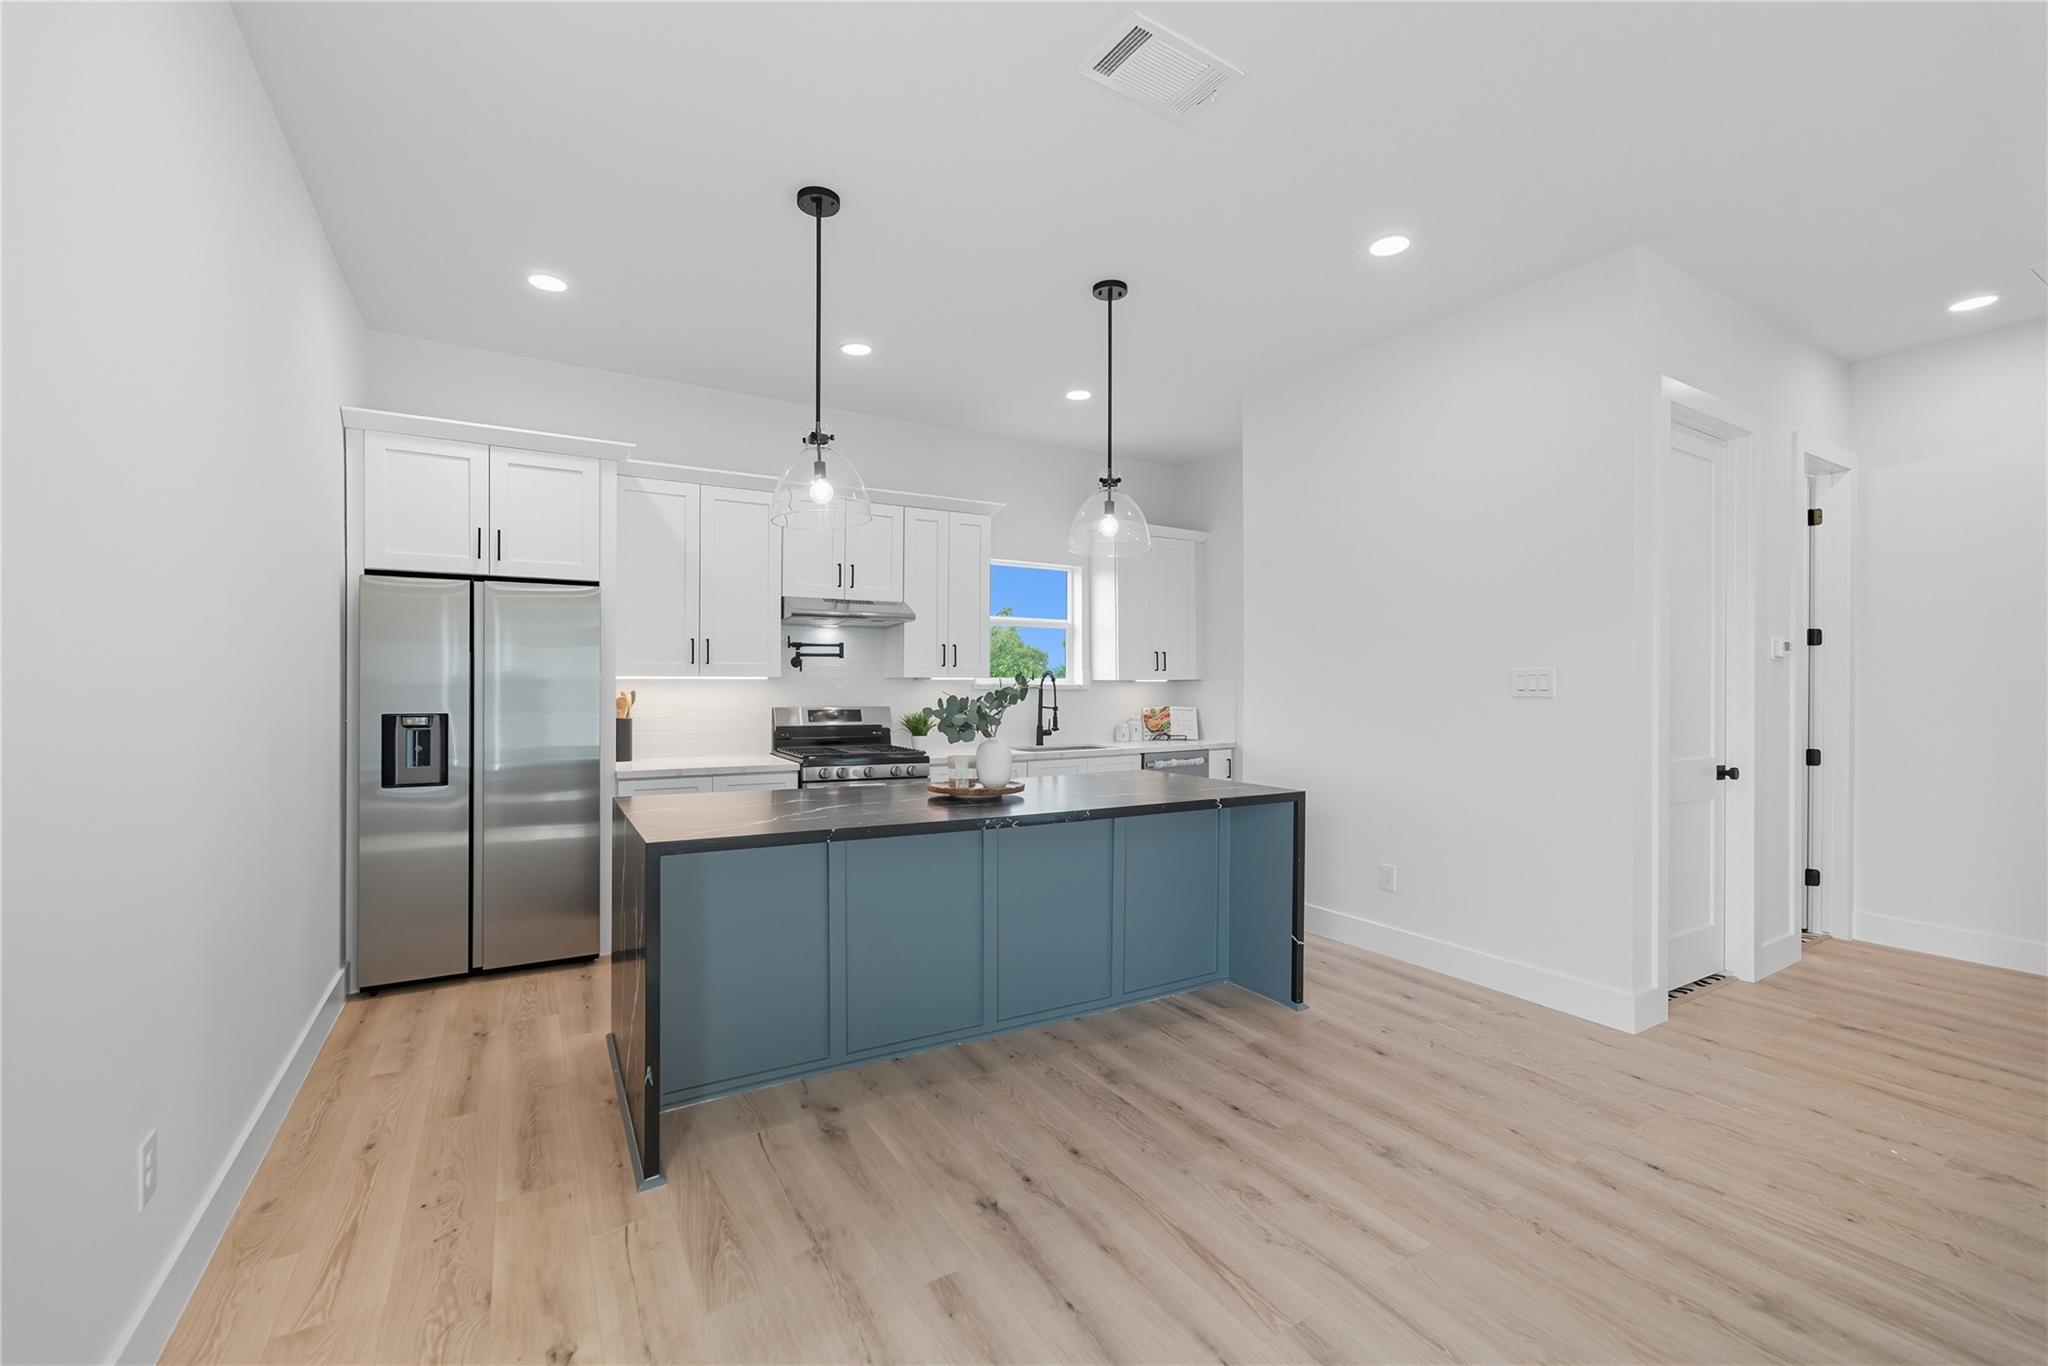
Kitchen with a blue island, white cabinets, stainless steel appliances, and light wood flooring.
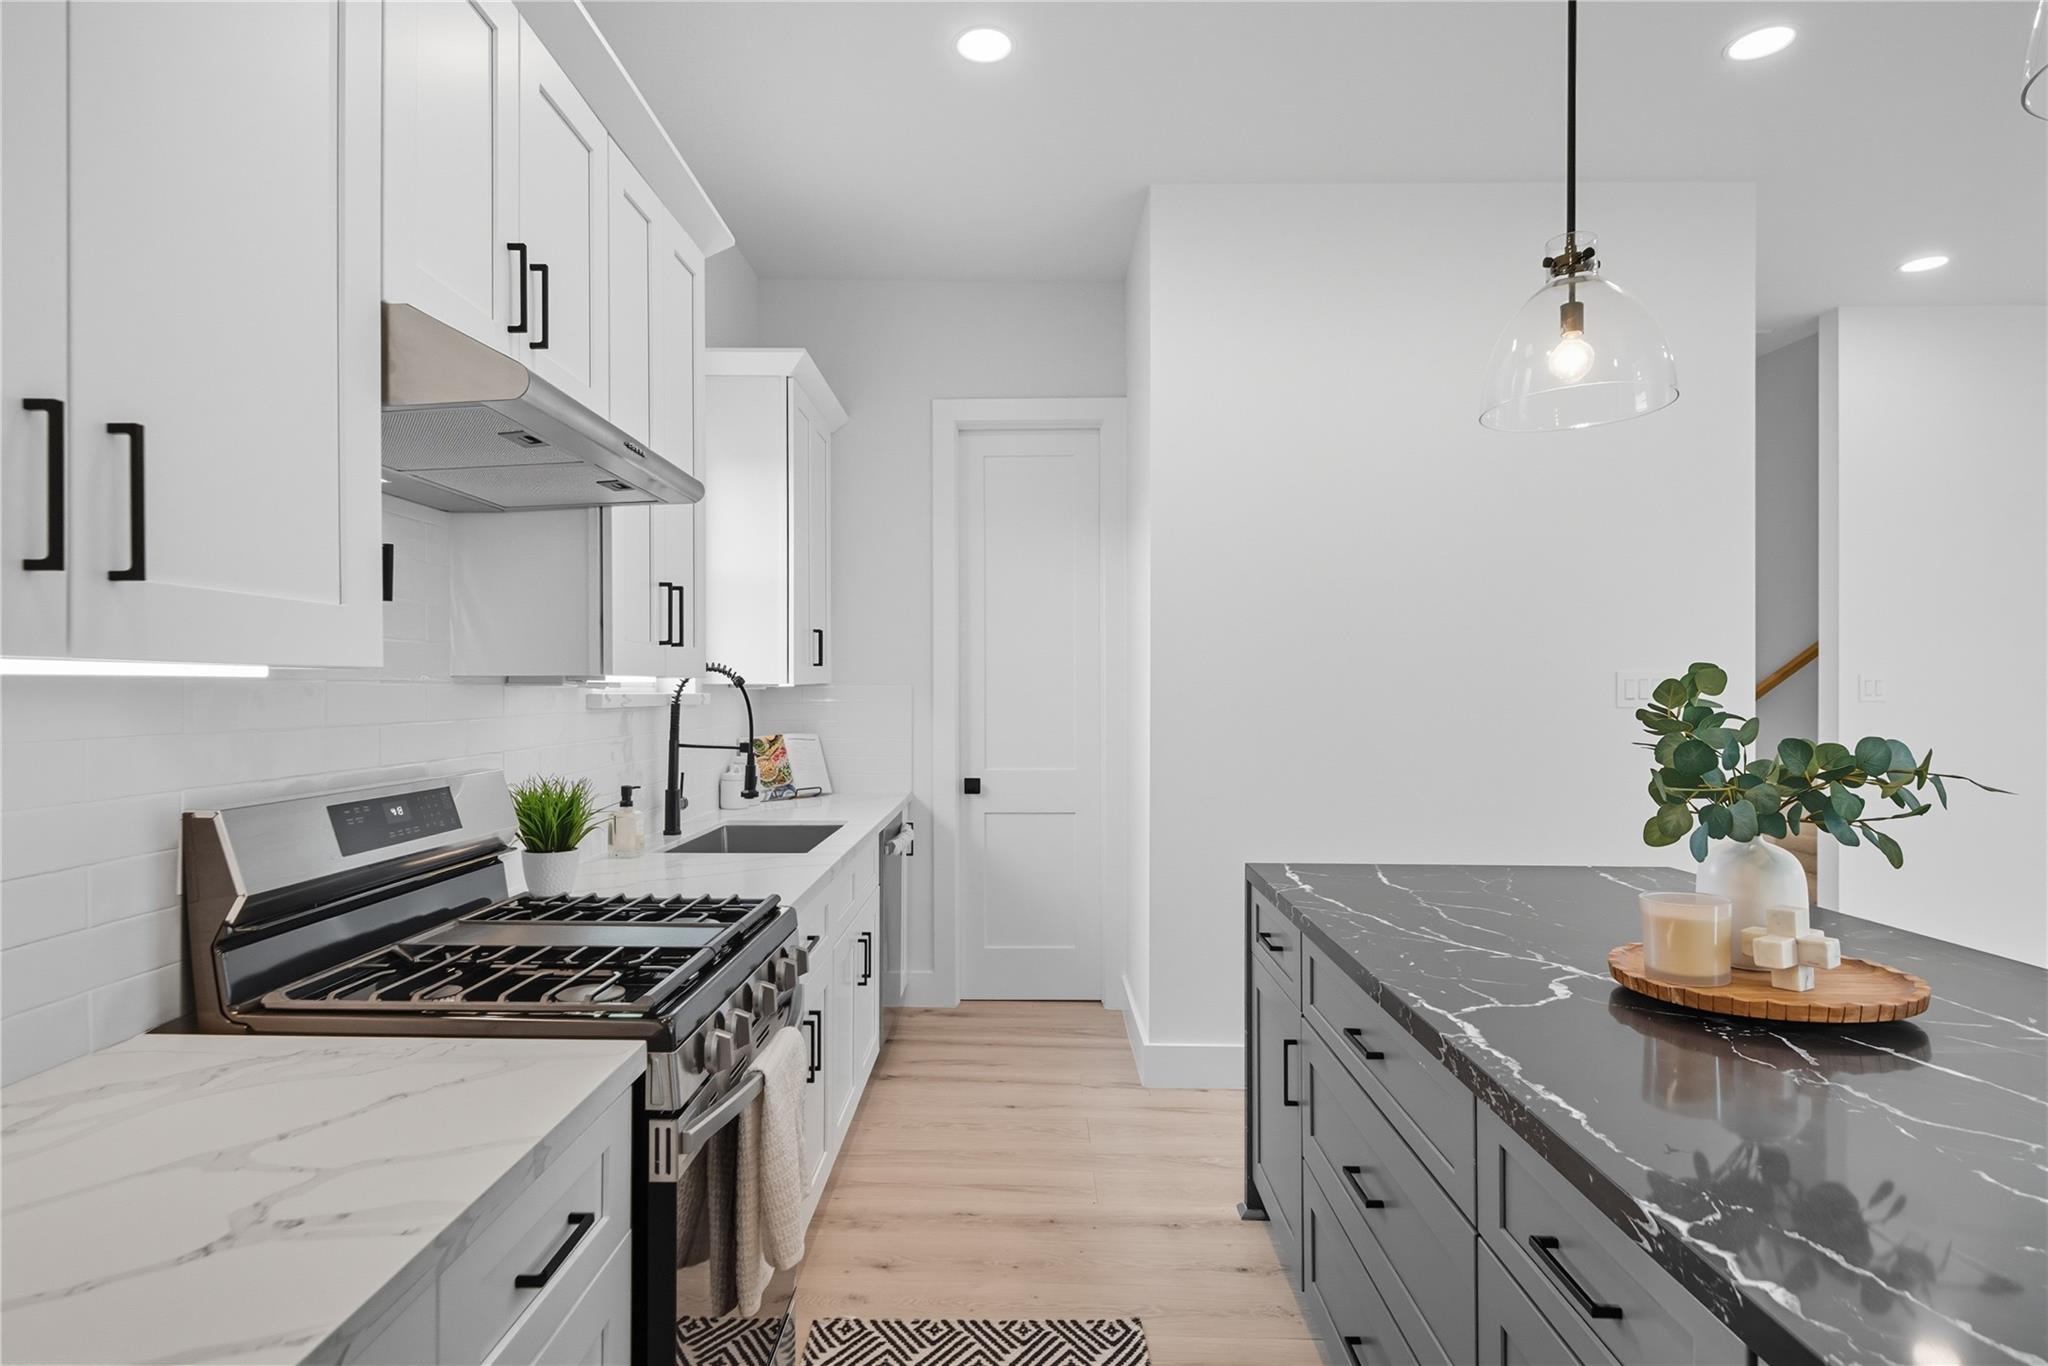
Modern kitchen with white cabinets, a stainless gas range, and a dark veined stone island.
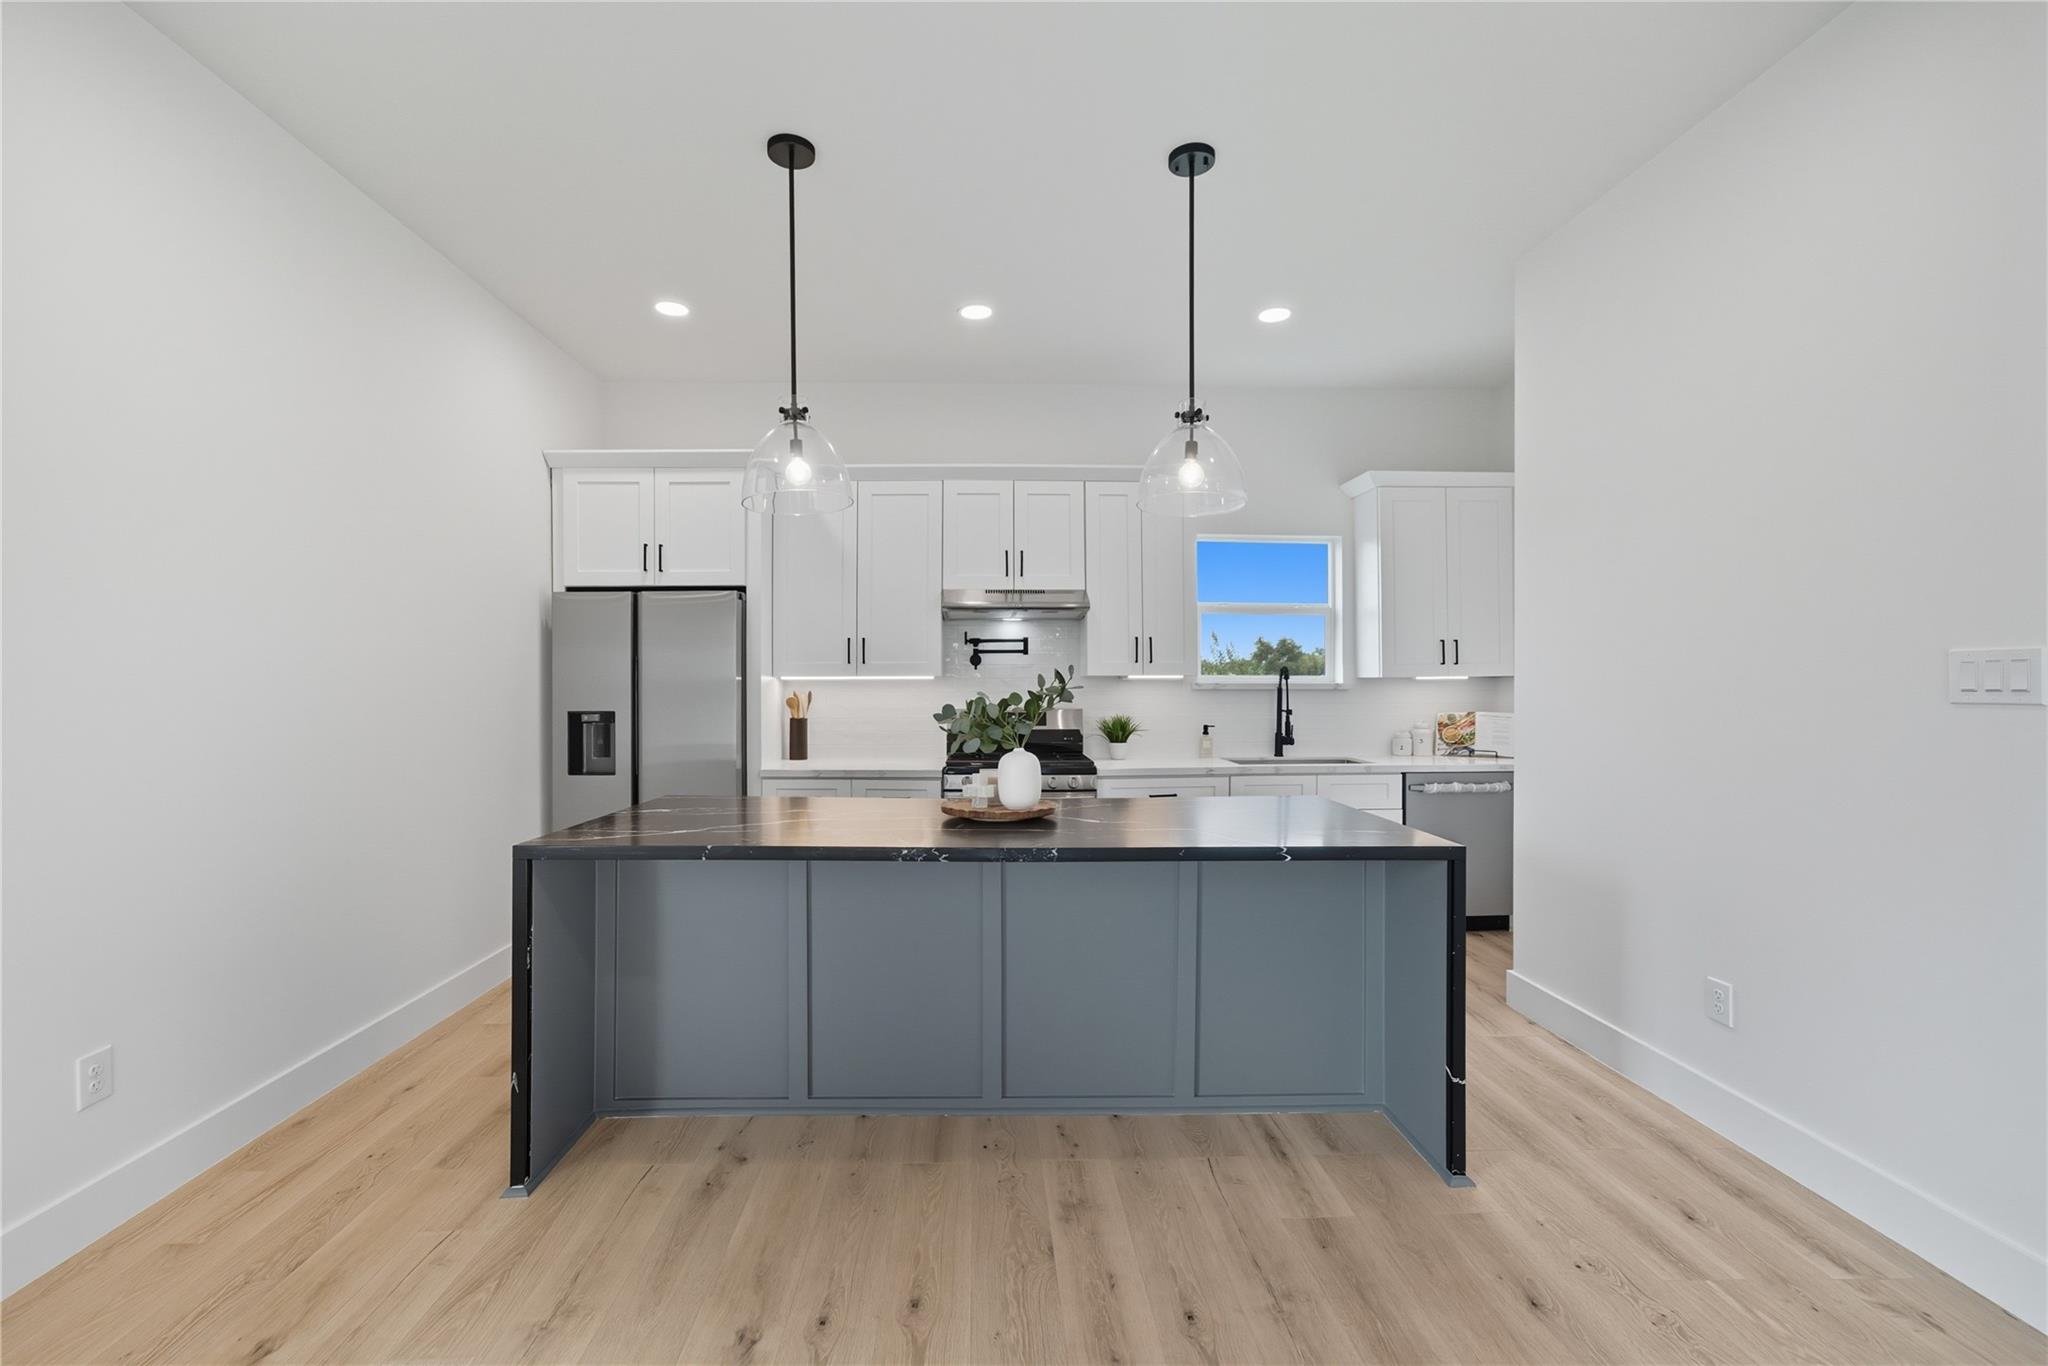
Modern kitchen with a large blue-gray island, white cabinets, and stainless steel appliances.
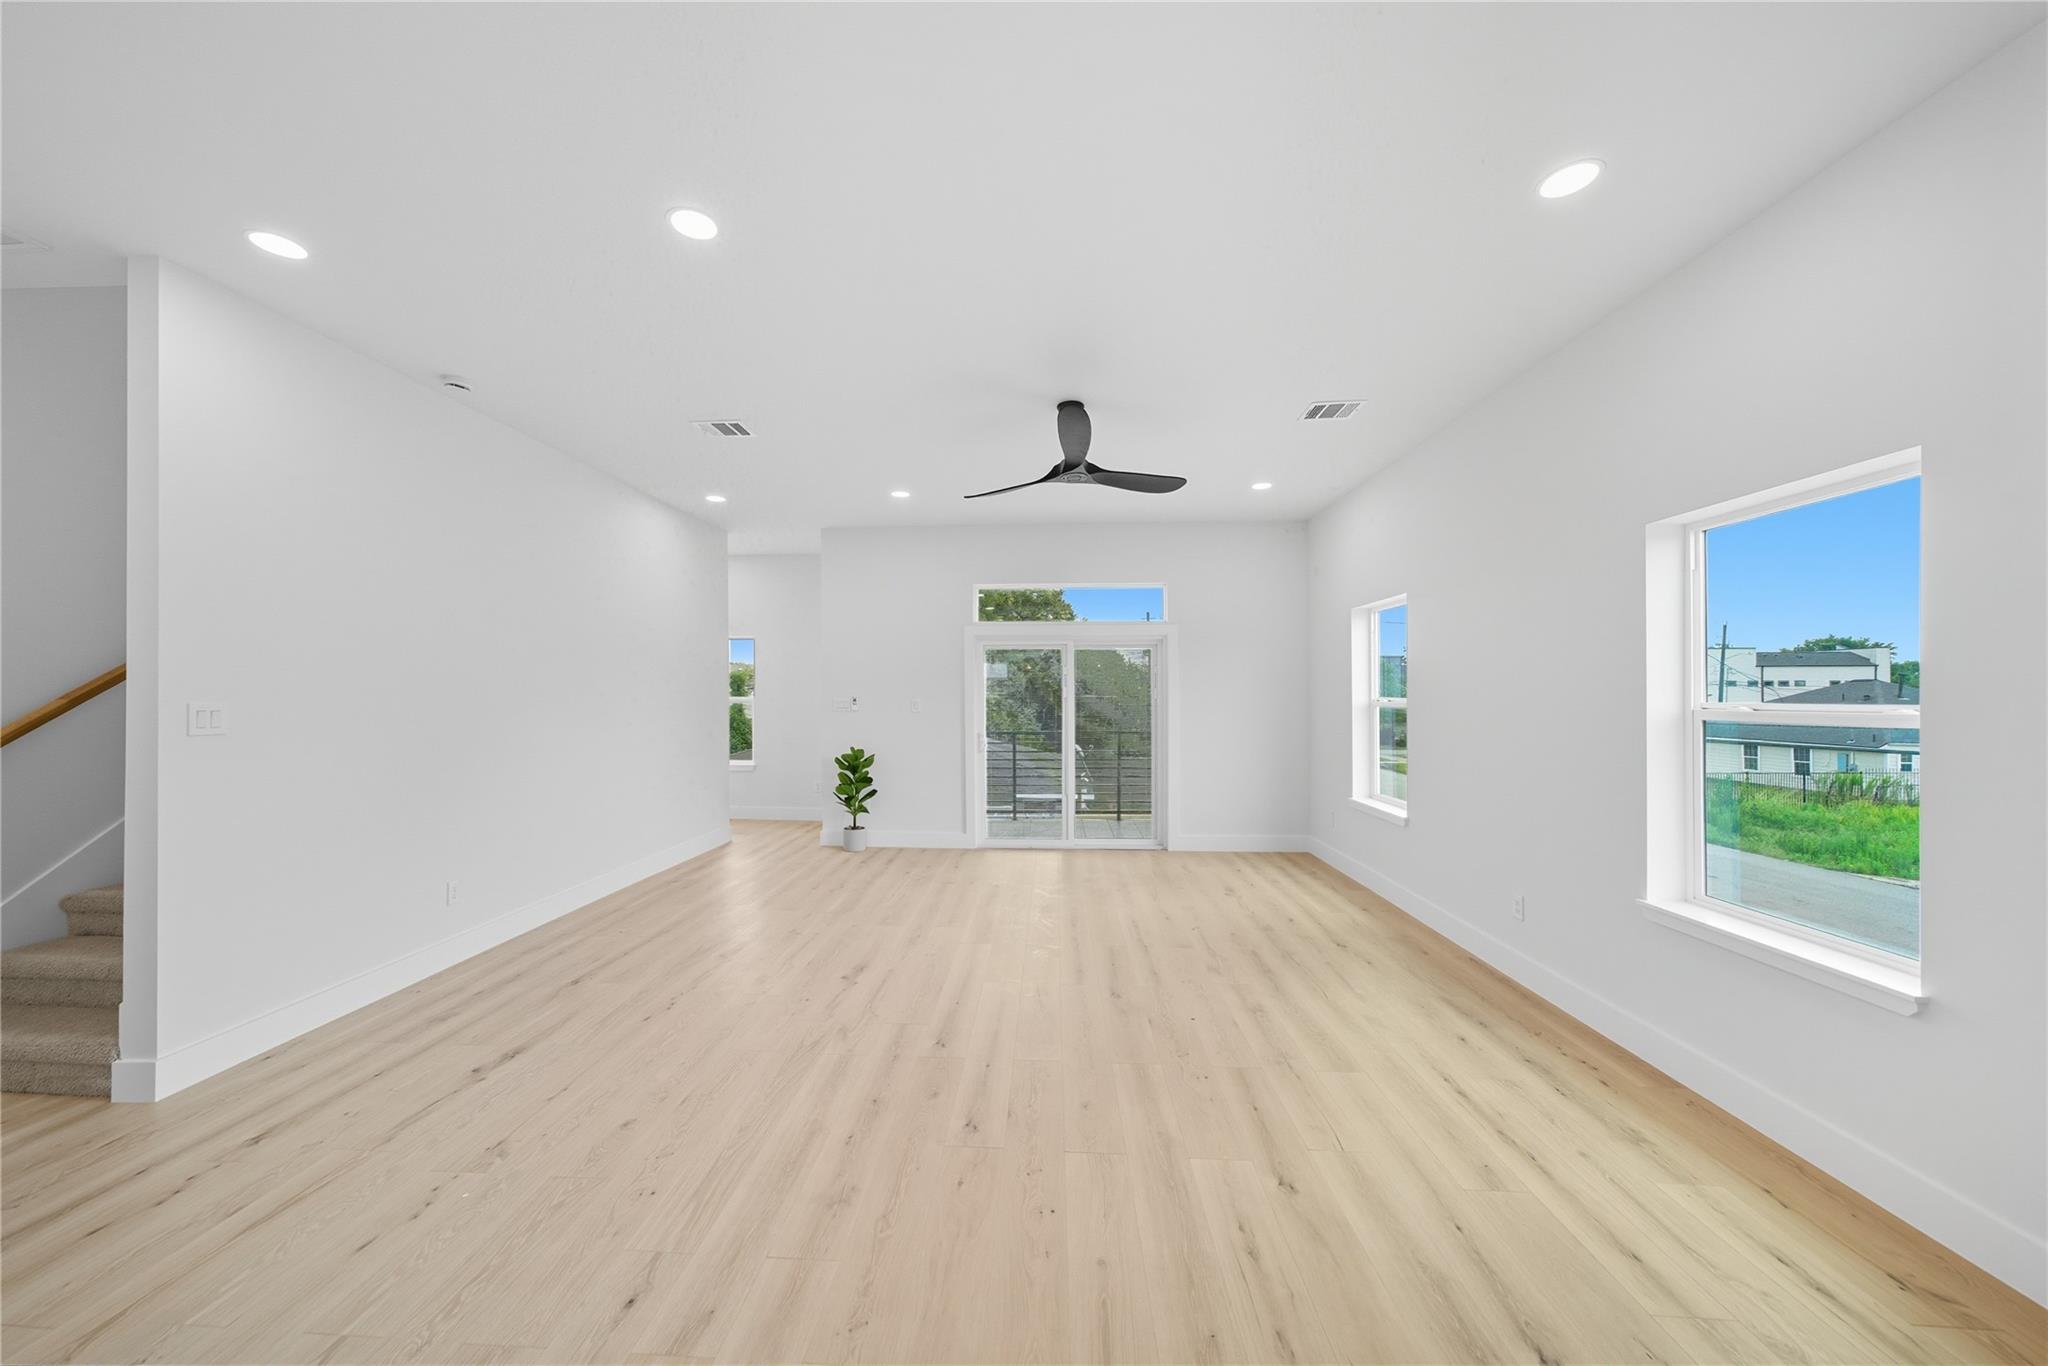
Unfurnished living room with pale wood floors, a black ceiling fan, and sliding glass doors.
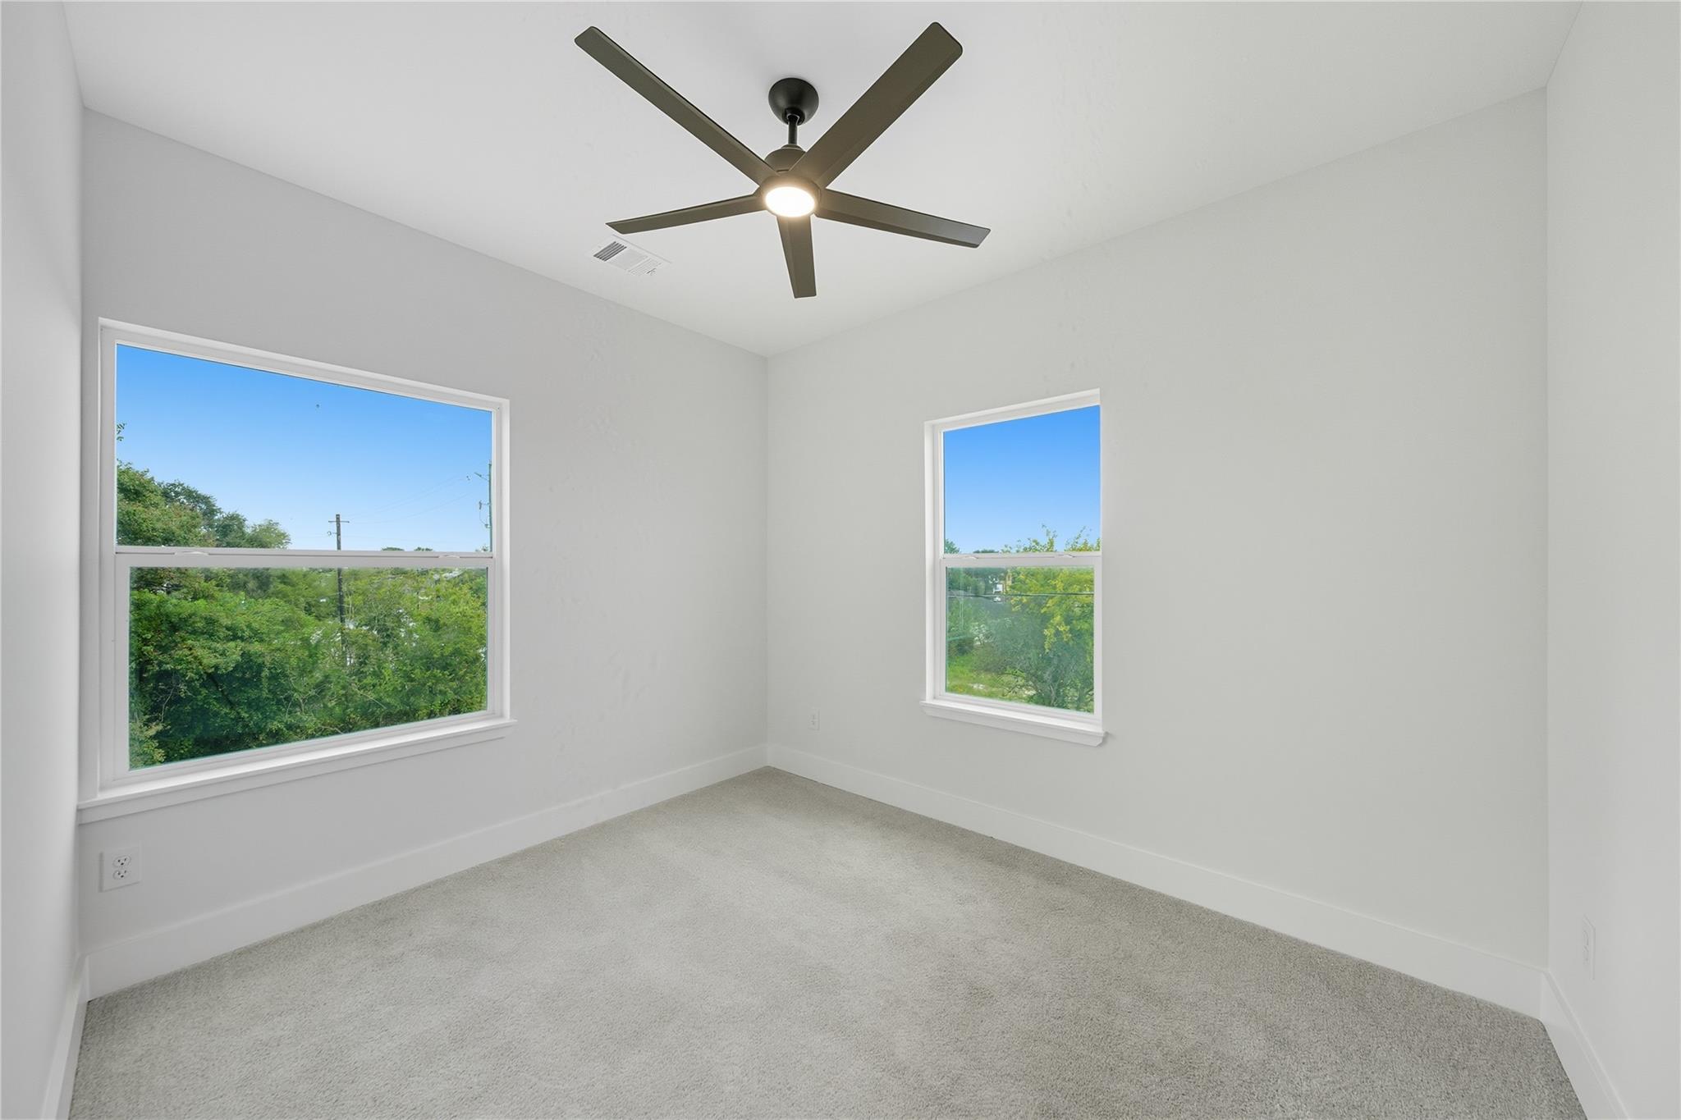
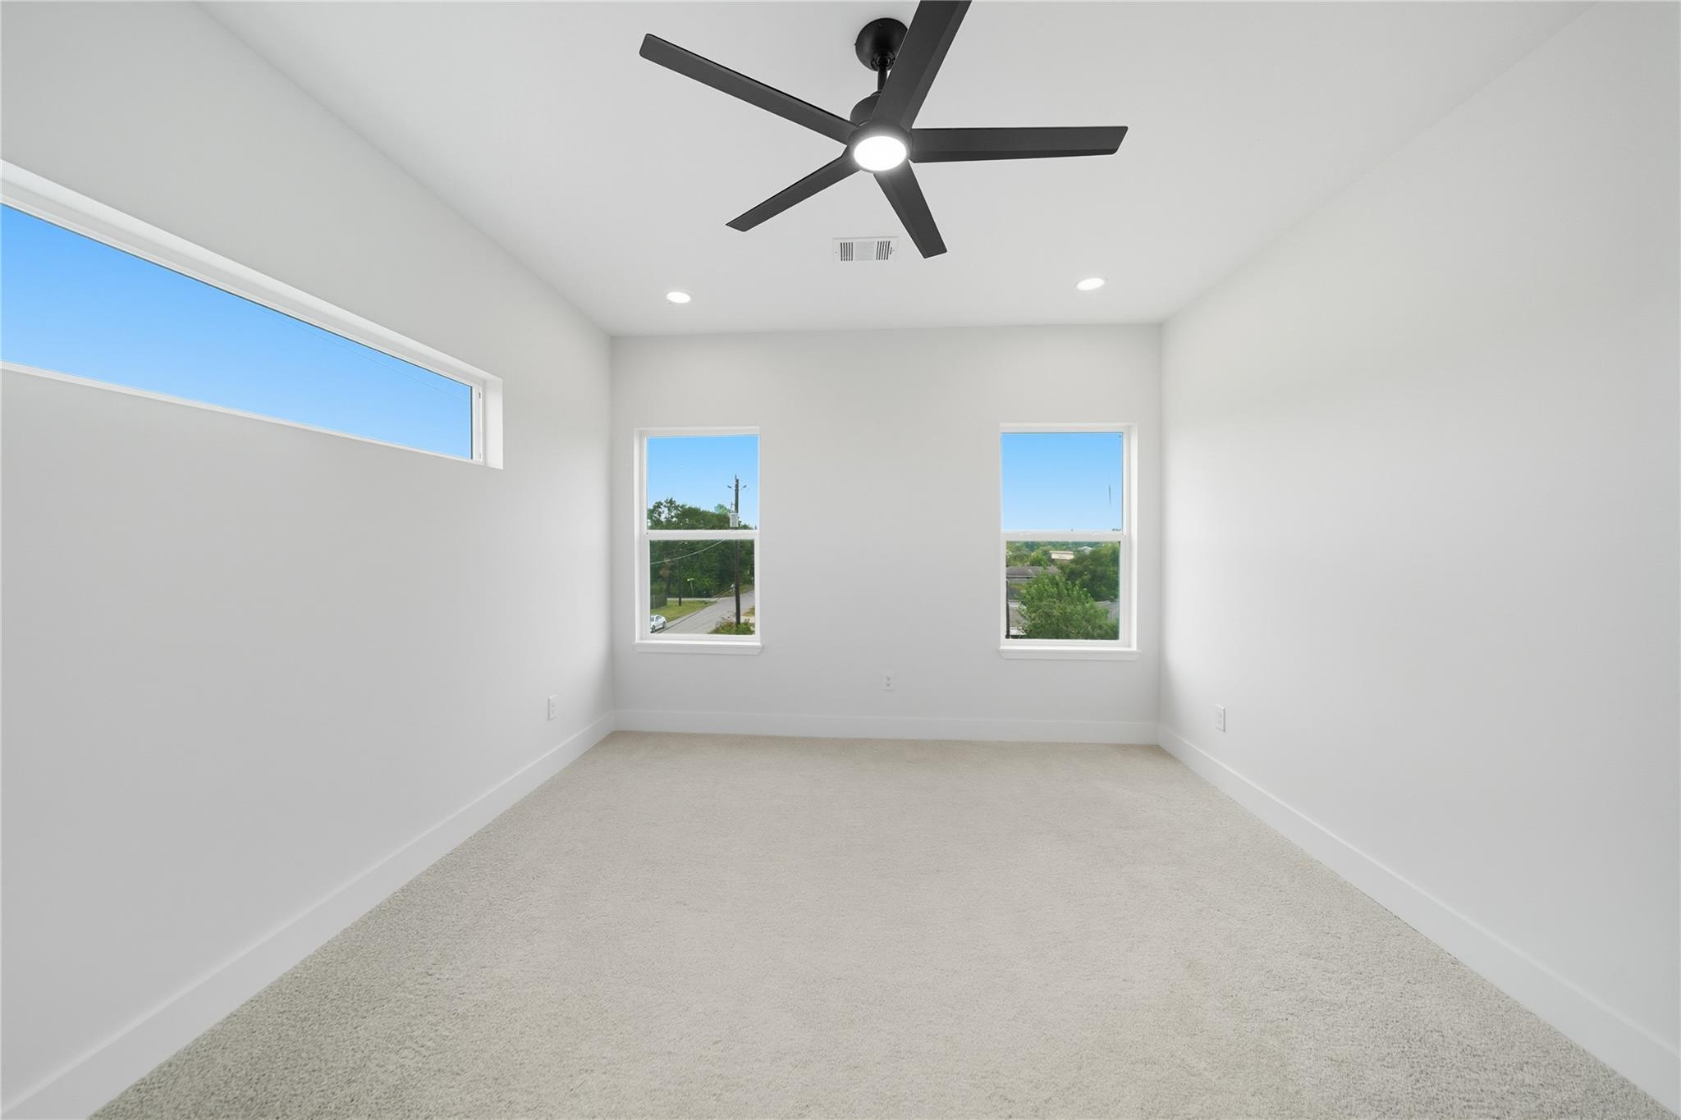
Empty carpeted bedroom with two windows and a ceiling fan with light.
Empty bedroom with a black ceiling fan, carpet, and three windows.
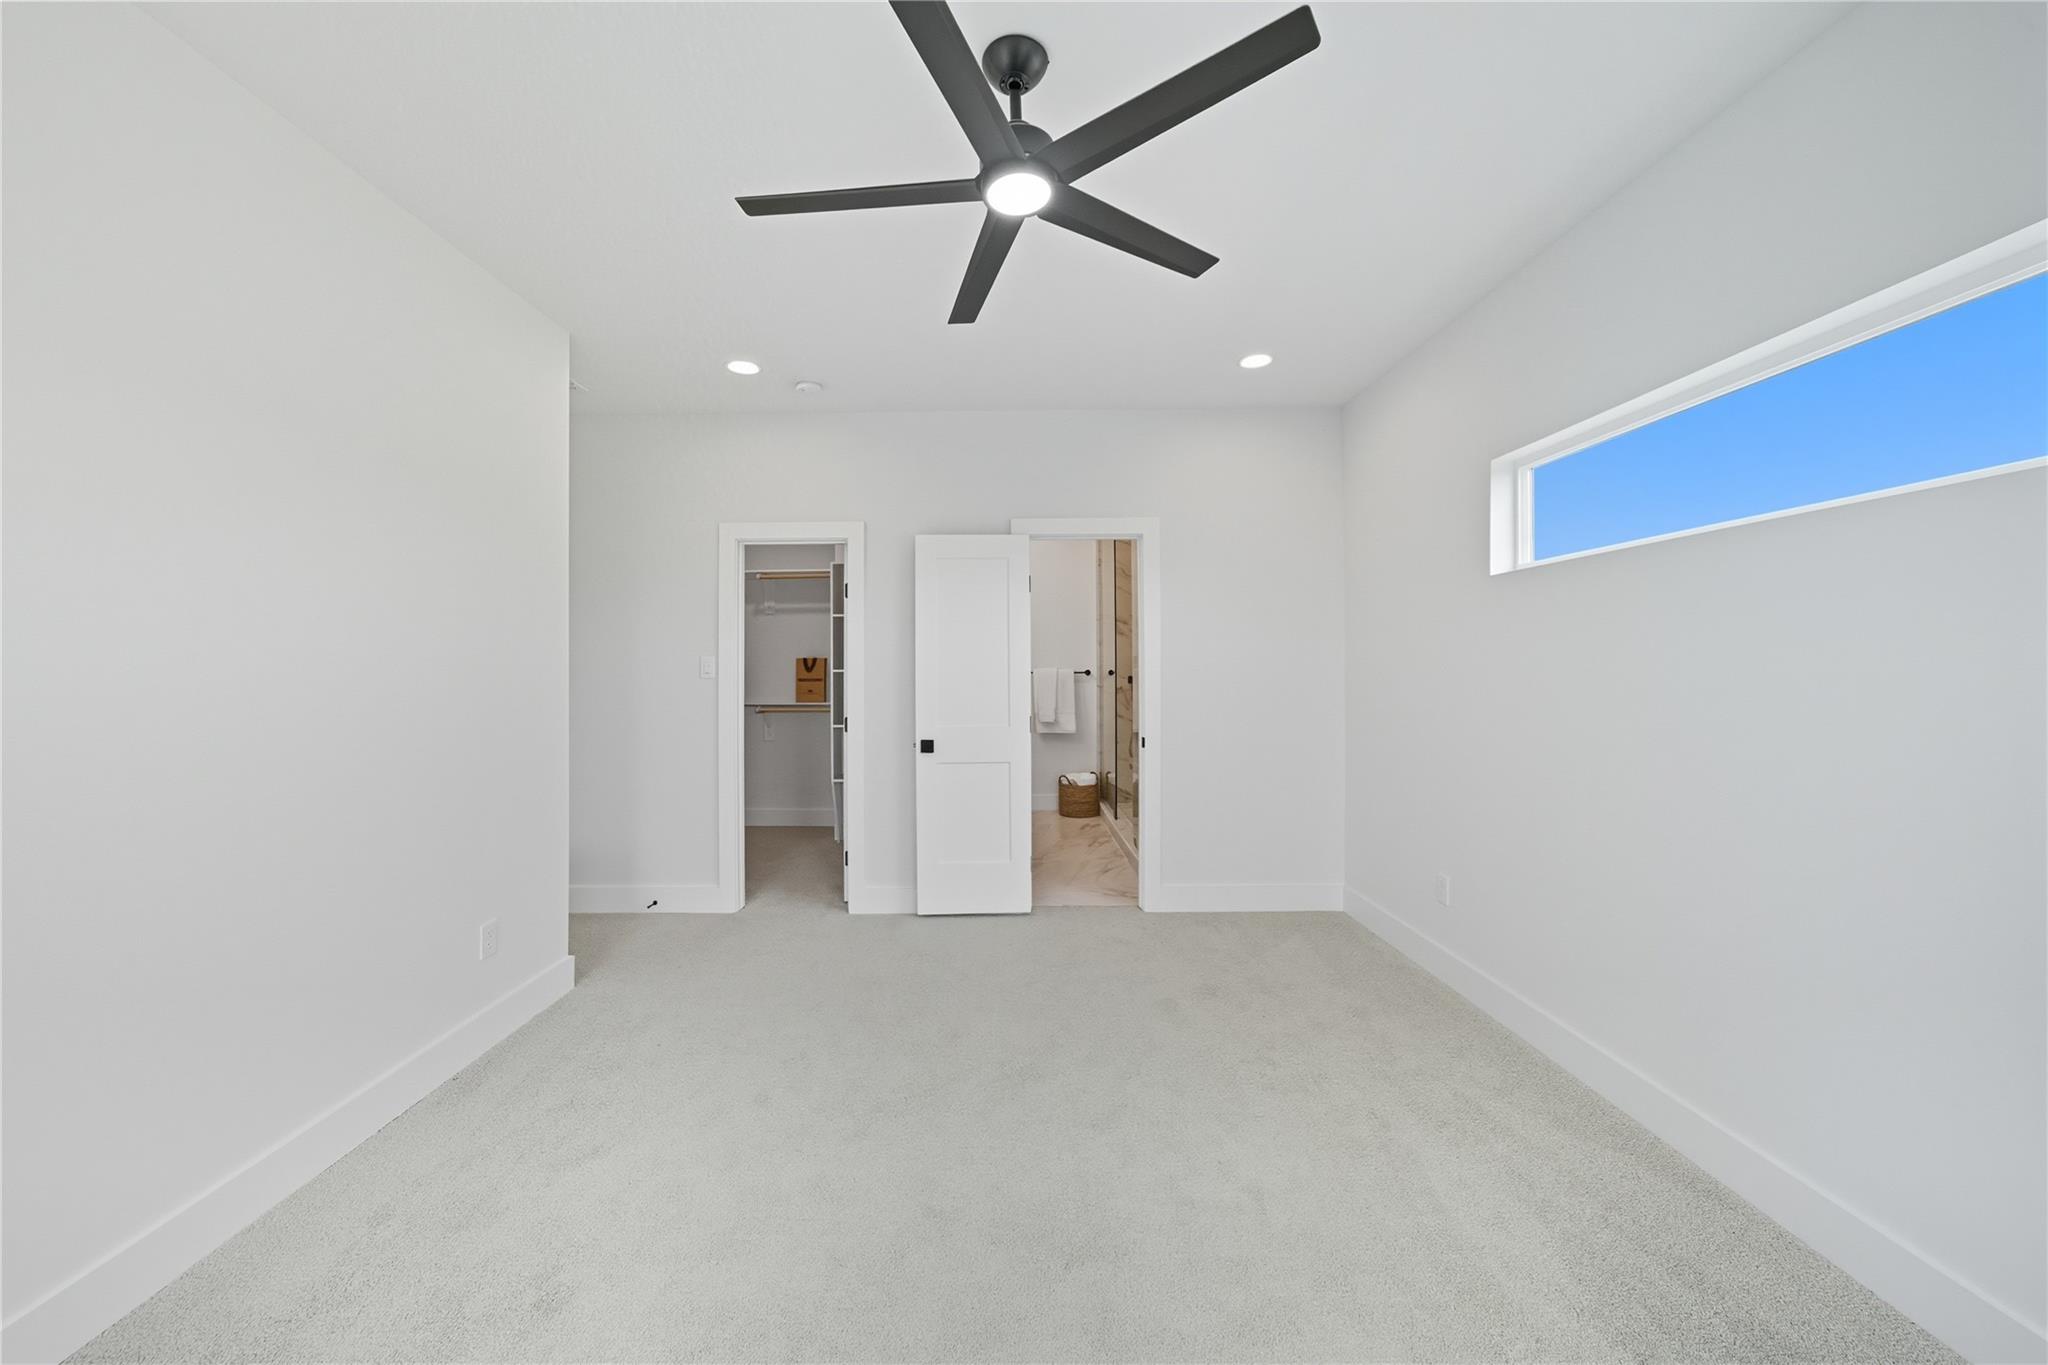
Empty bedroom with gray carpet, a black ceiling fan, and a narrow high window.
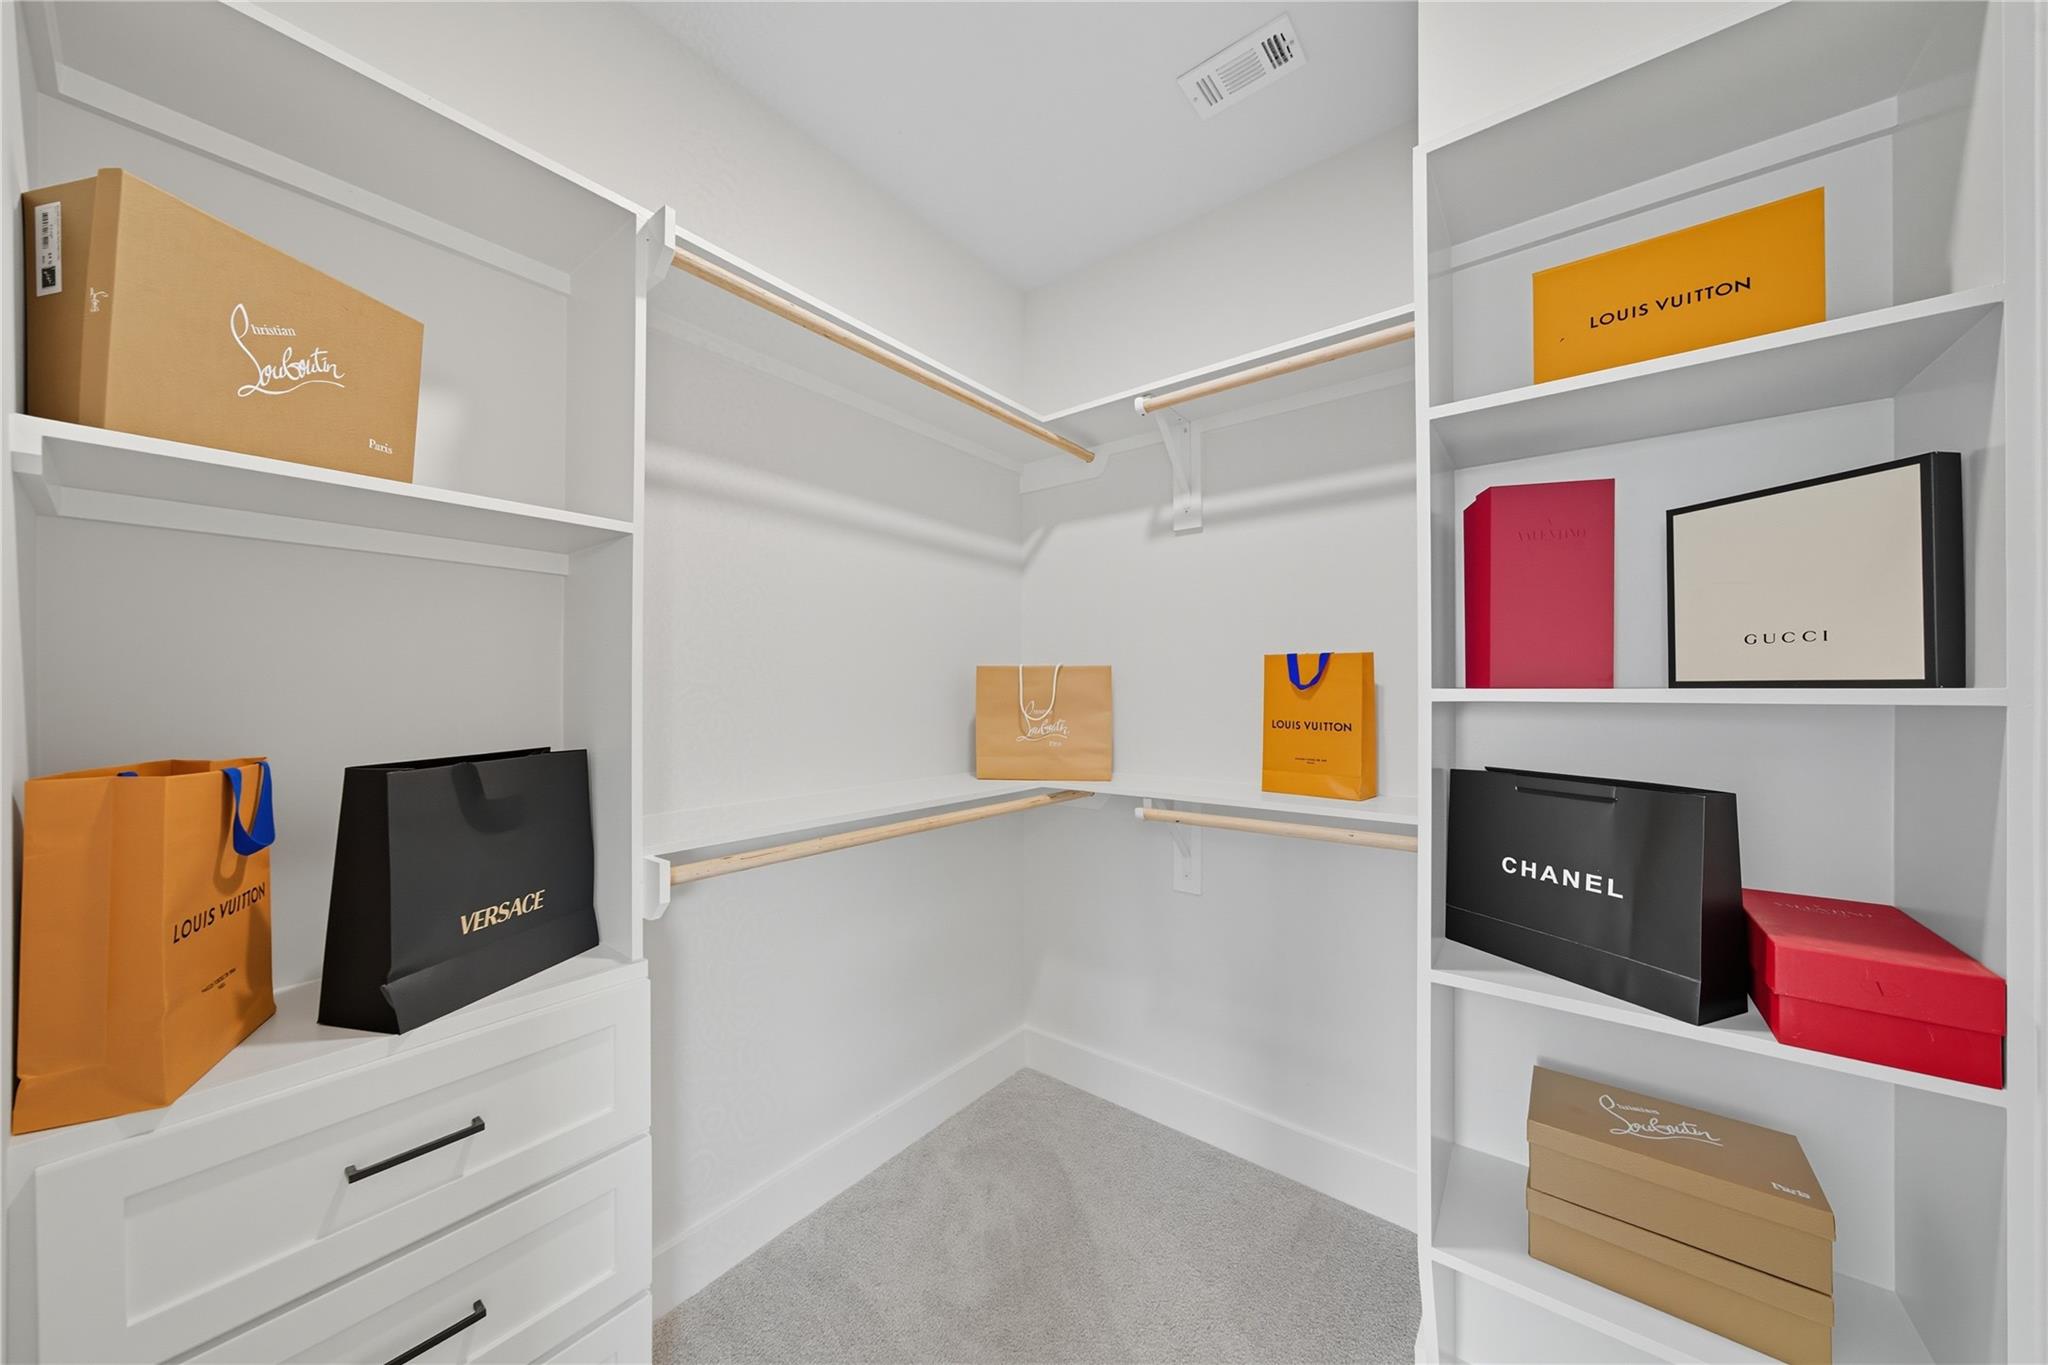
Walk-in closet with built-in shelving and drawers displaying designer bags and boxes.
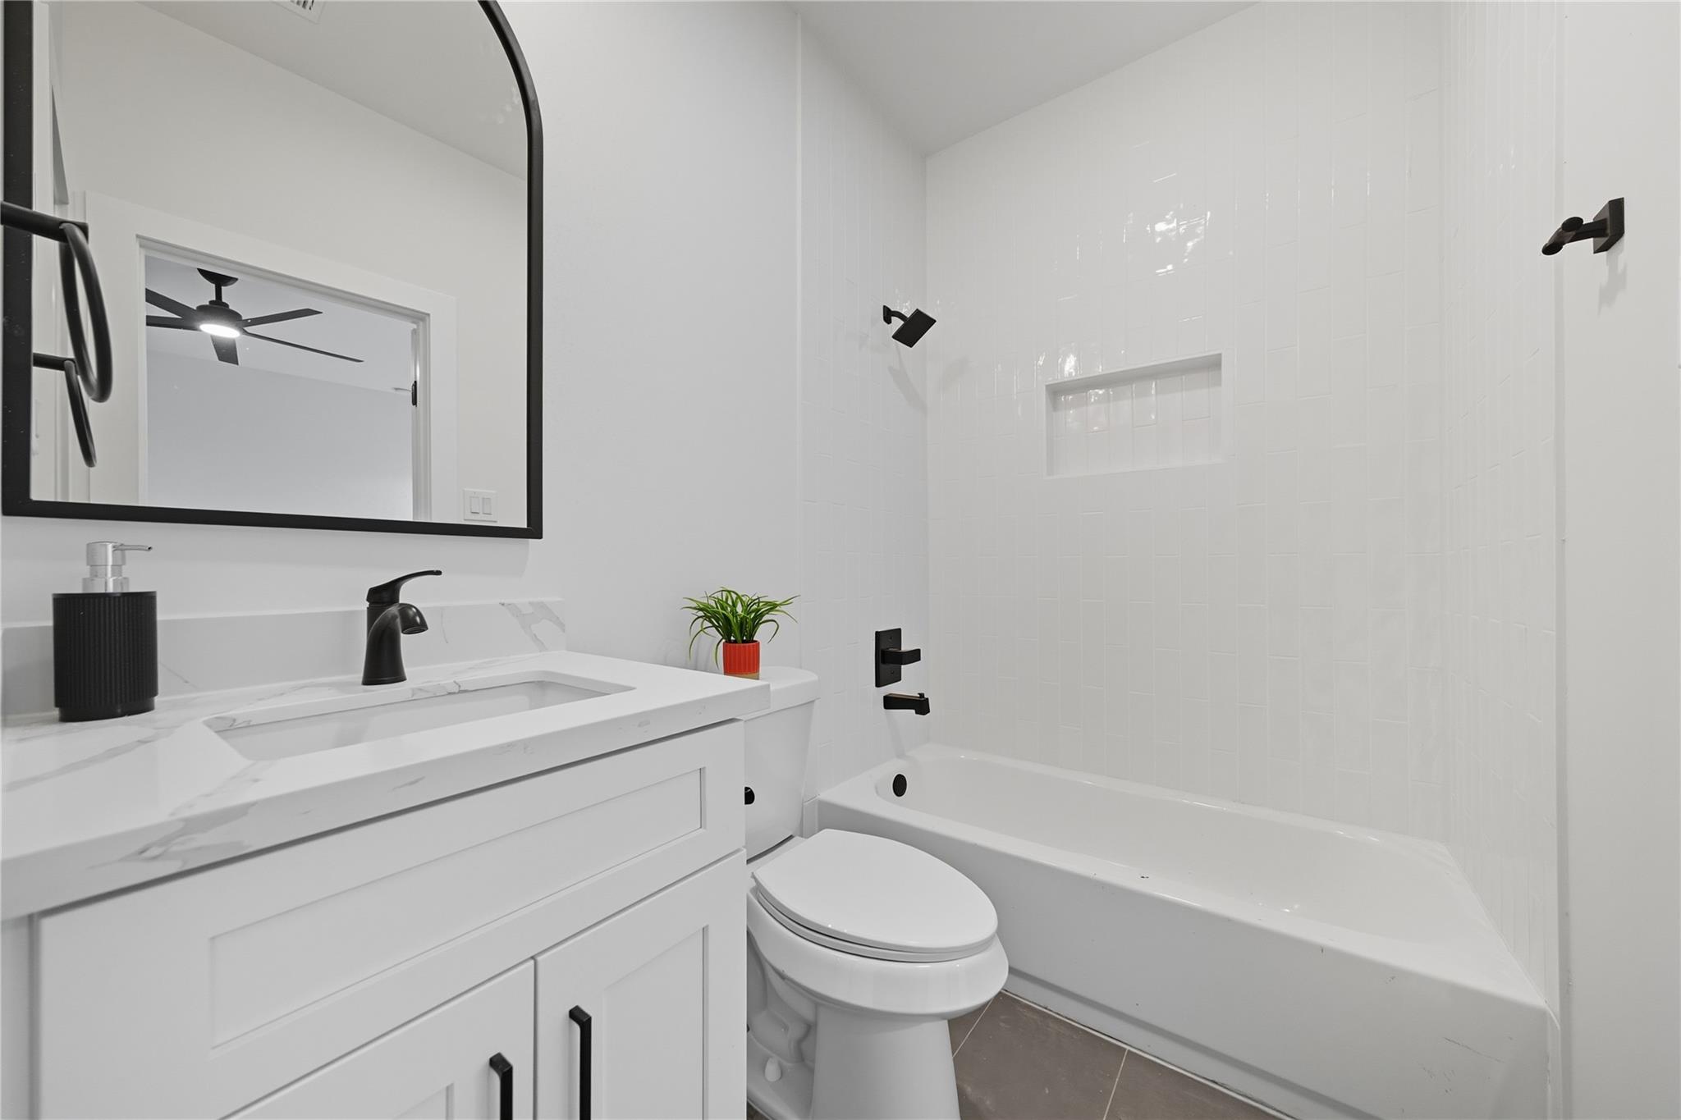
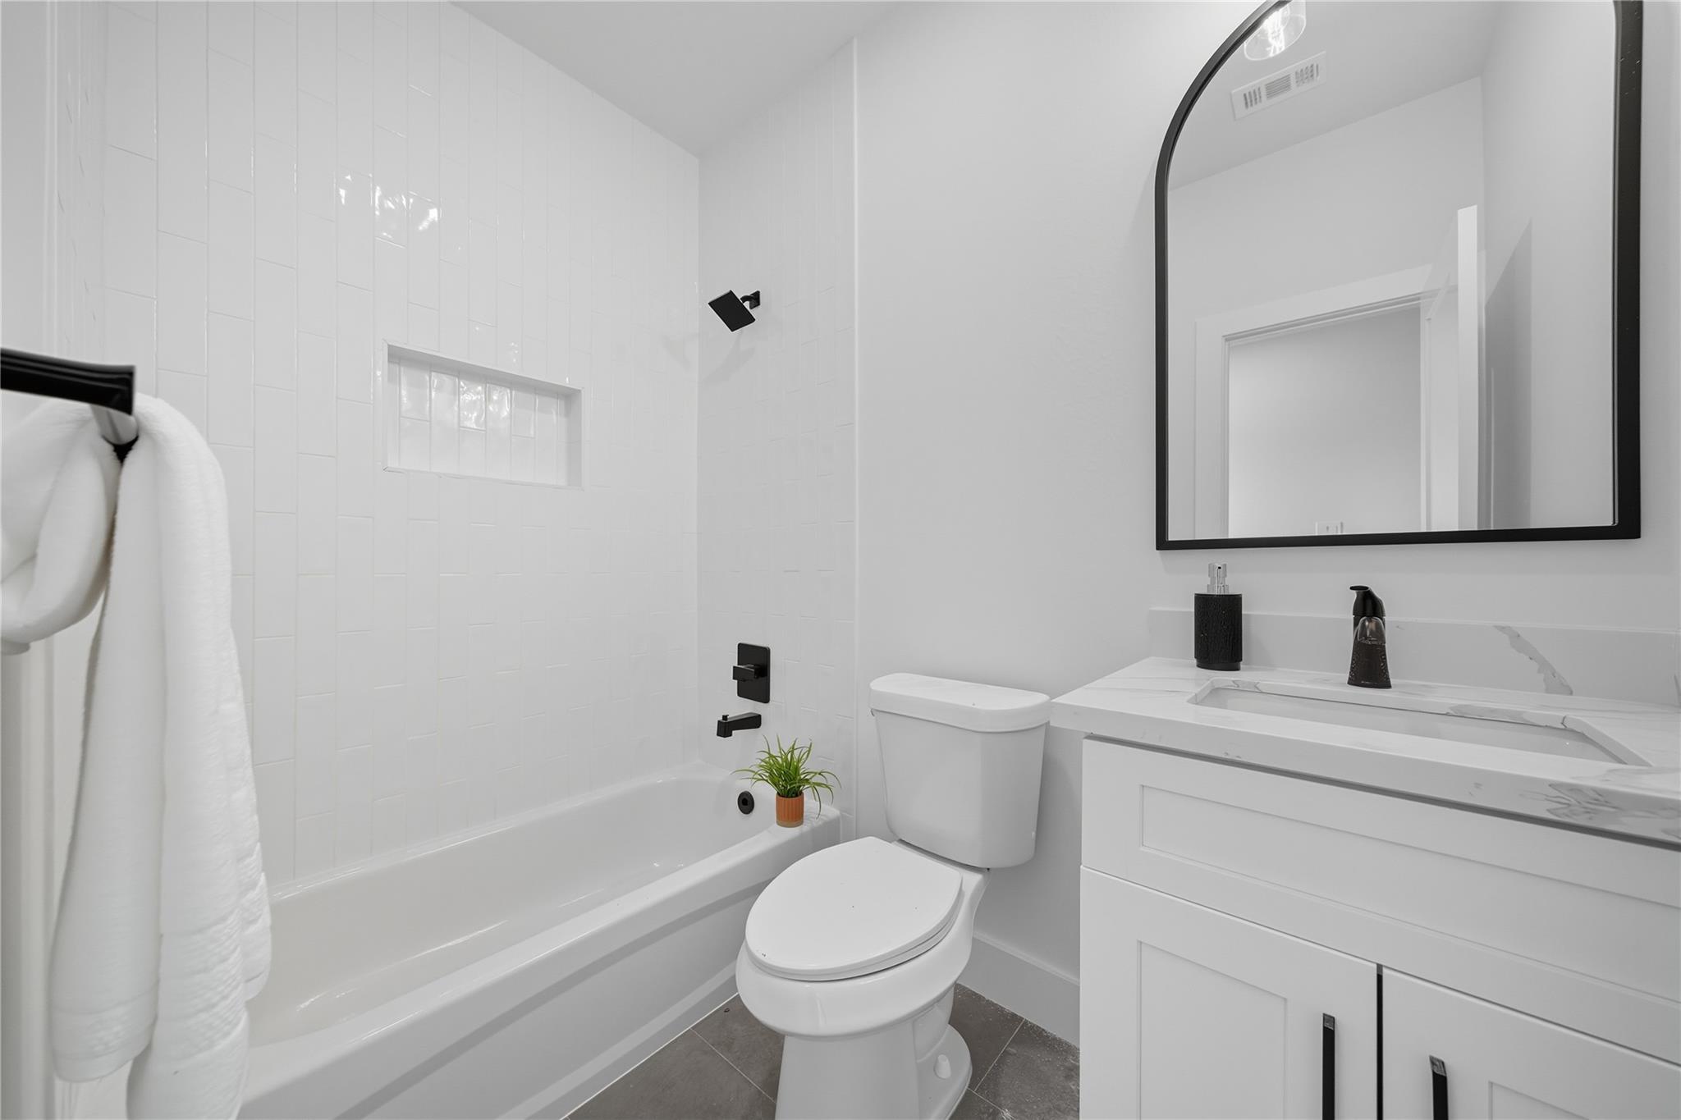
Bathroom with a white vanity, black fixtures, and a tiled tub-shower.
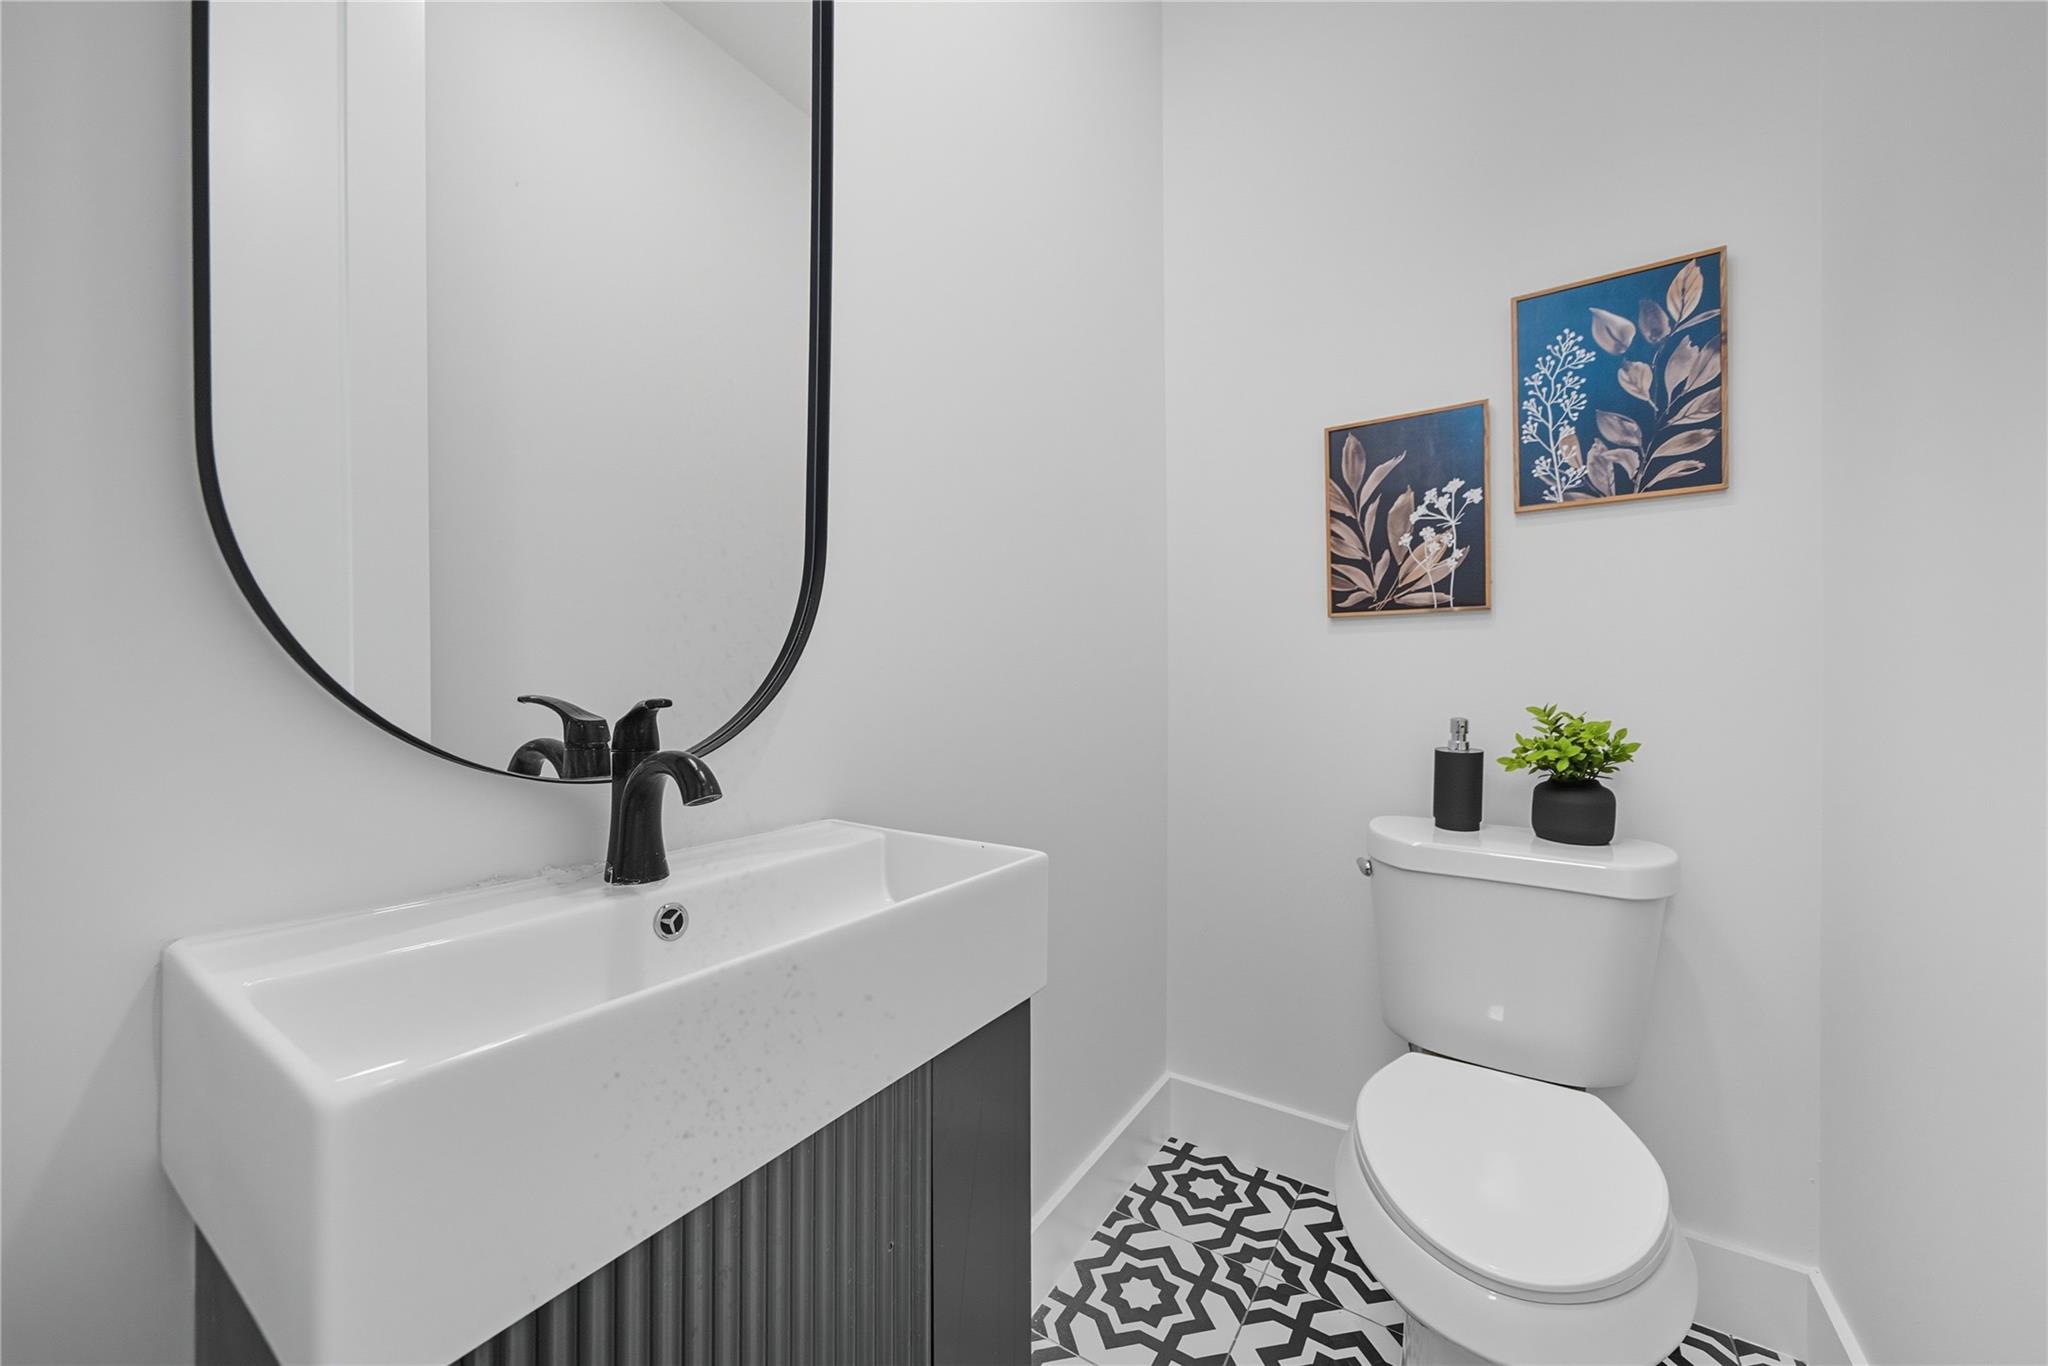
Powder room with a white sink, black faucet, rounded mirror, and patterned floor tile.
Staged bathroom with a tiled tub and shower, white vanity, and large black-framed mirror.
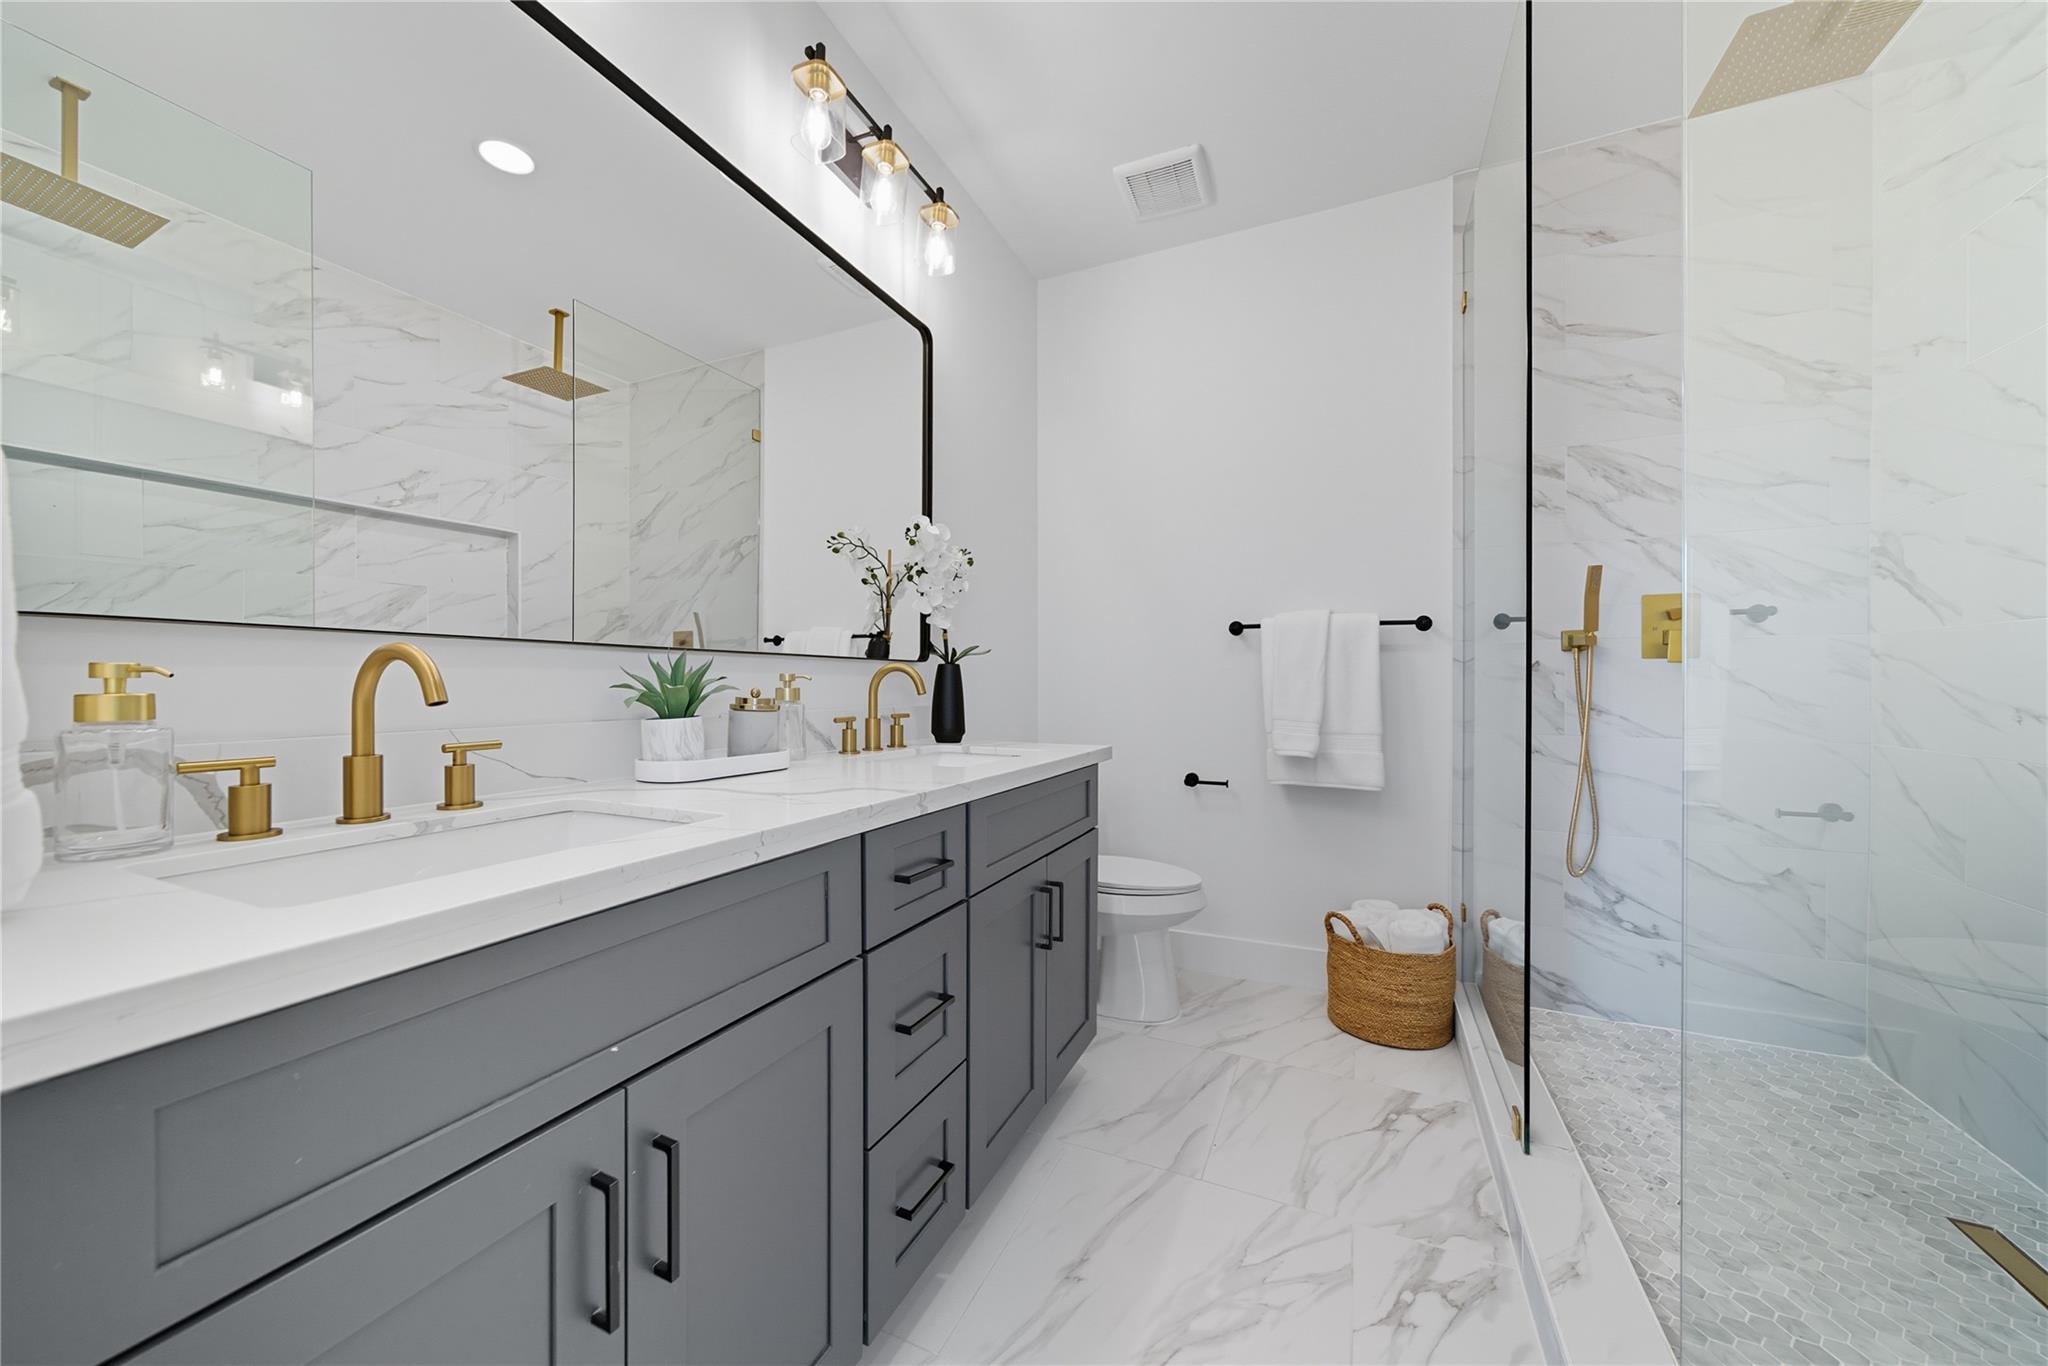
Modern bathroom with a gray double vanity, gold faucets, and a glass-enclosed marble-look shower.
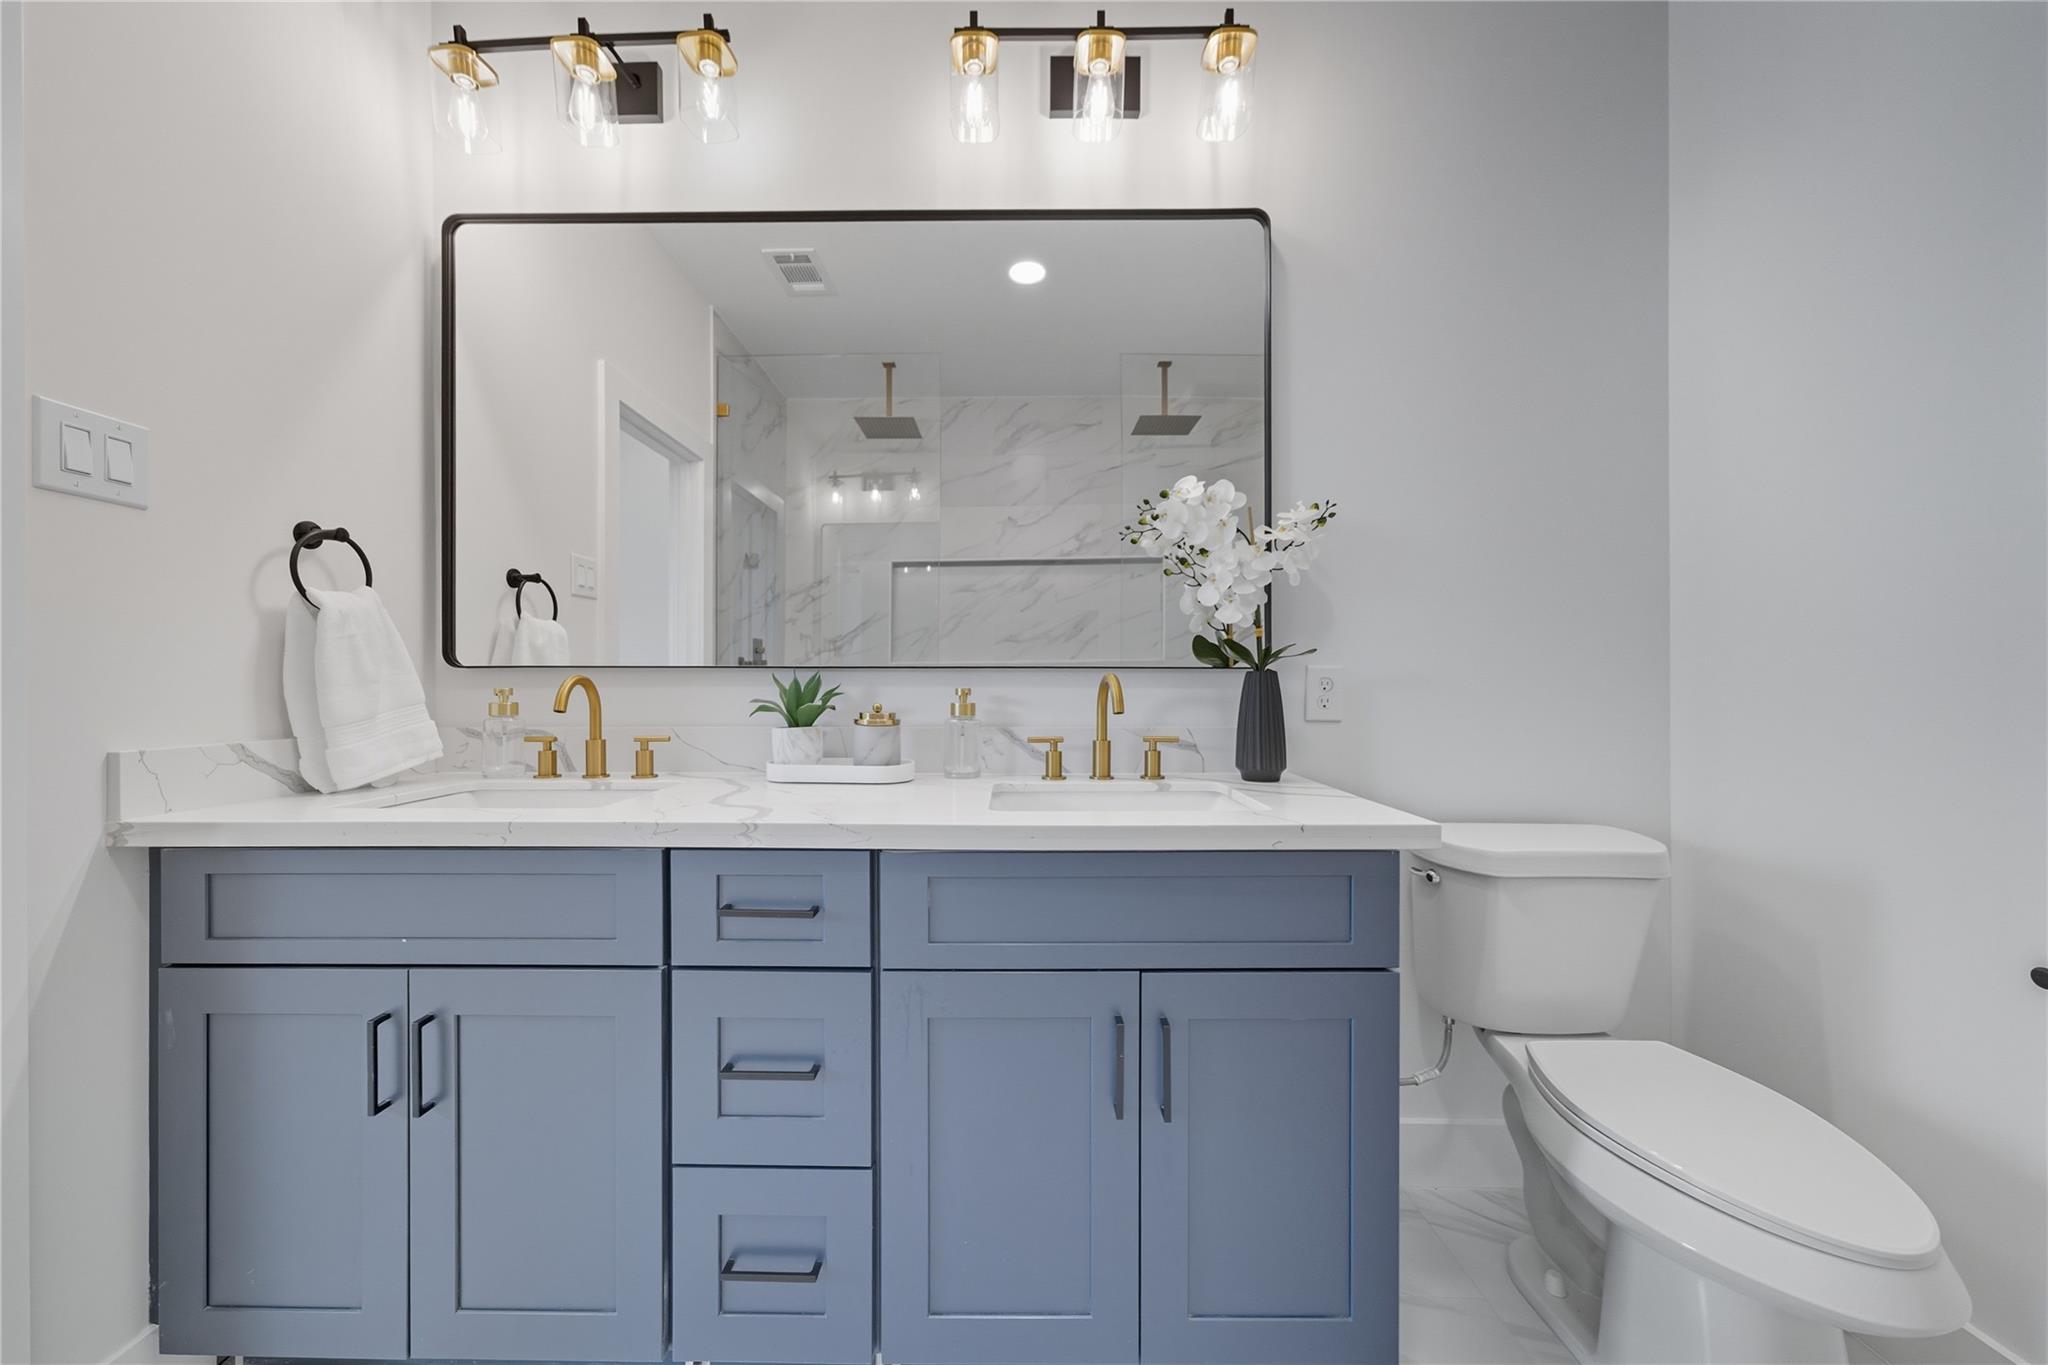
Bathroom with blue double vanity, gold faucets, marble-look finishes, and a glass shower reflected in the mirror.
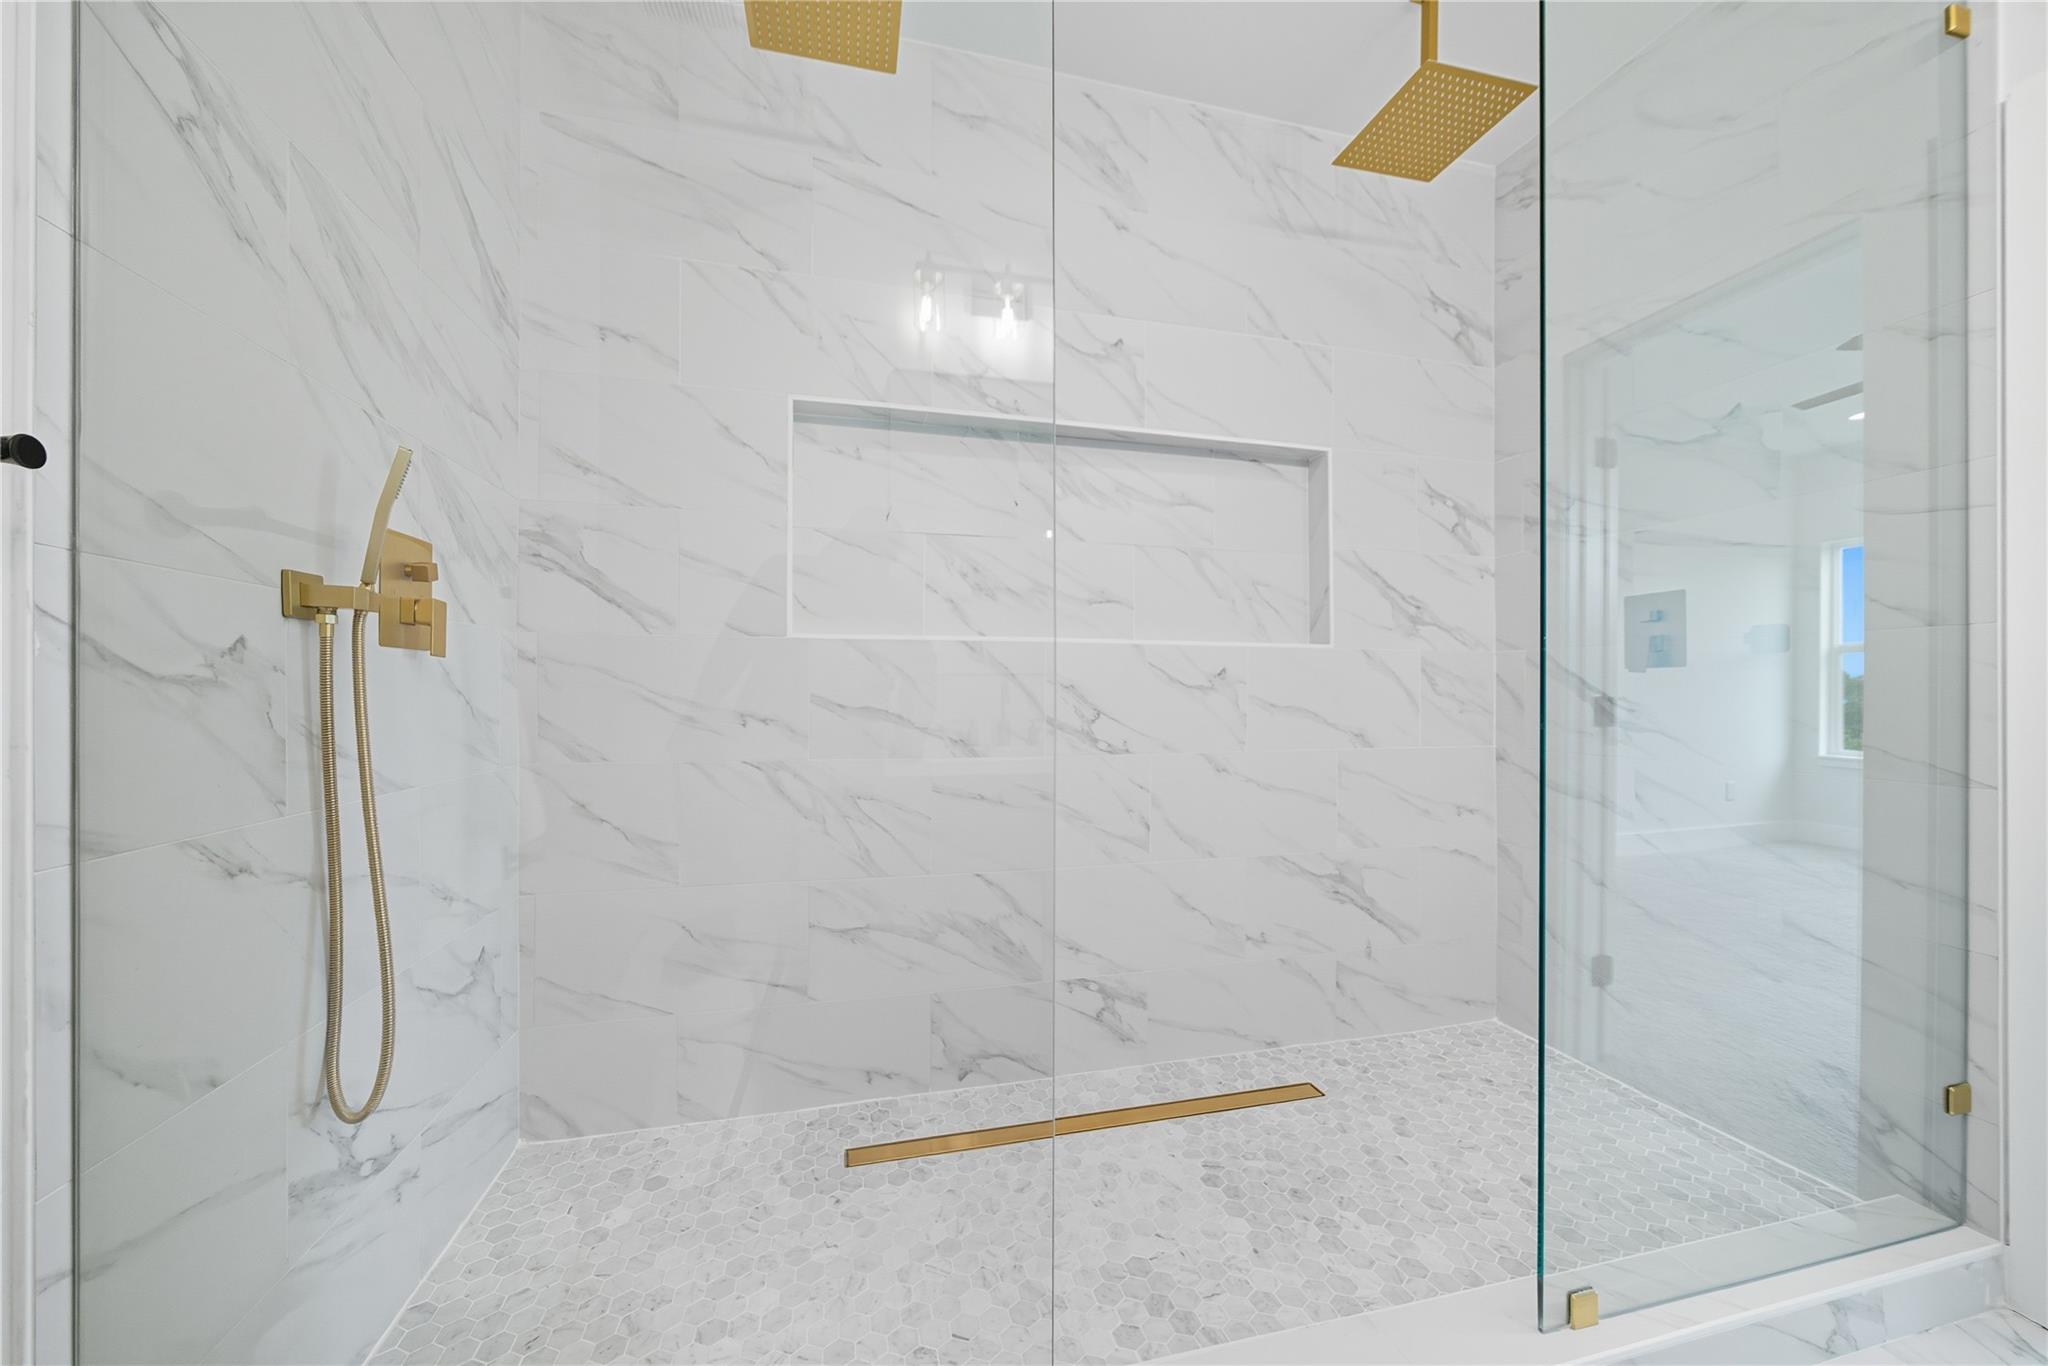
Walk-in shower with marble-look tile, gold fixtures, and a glass enclosure.
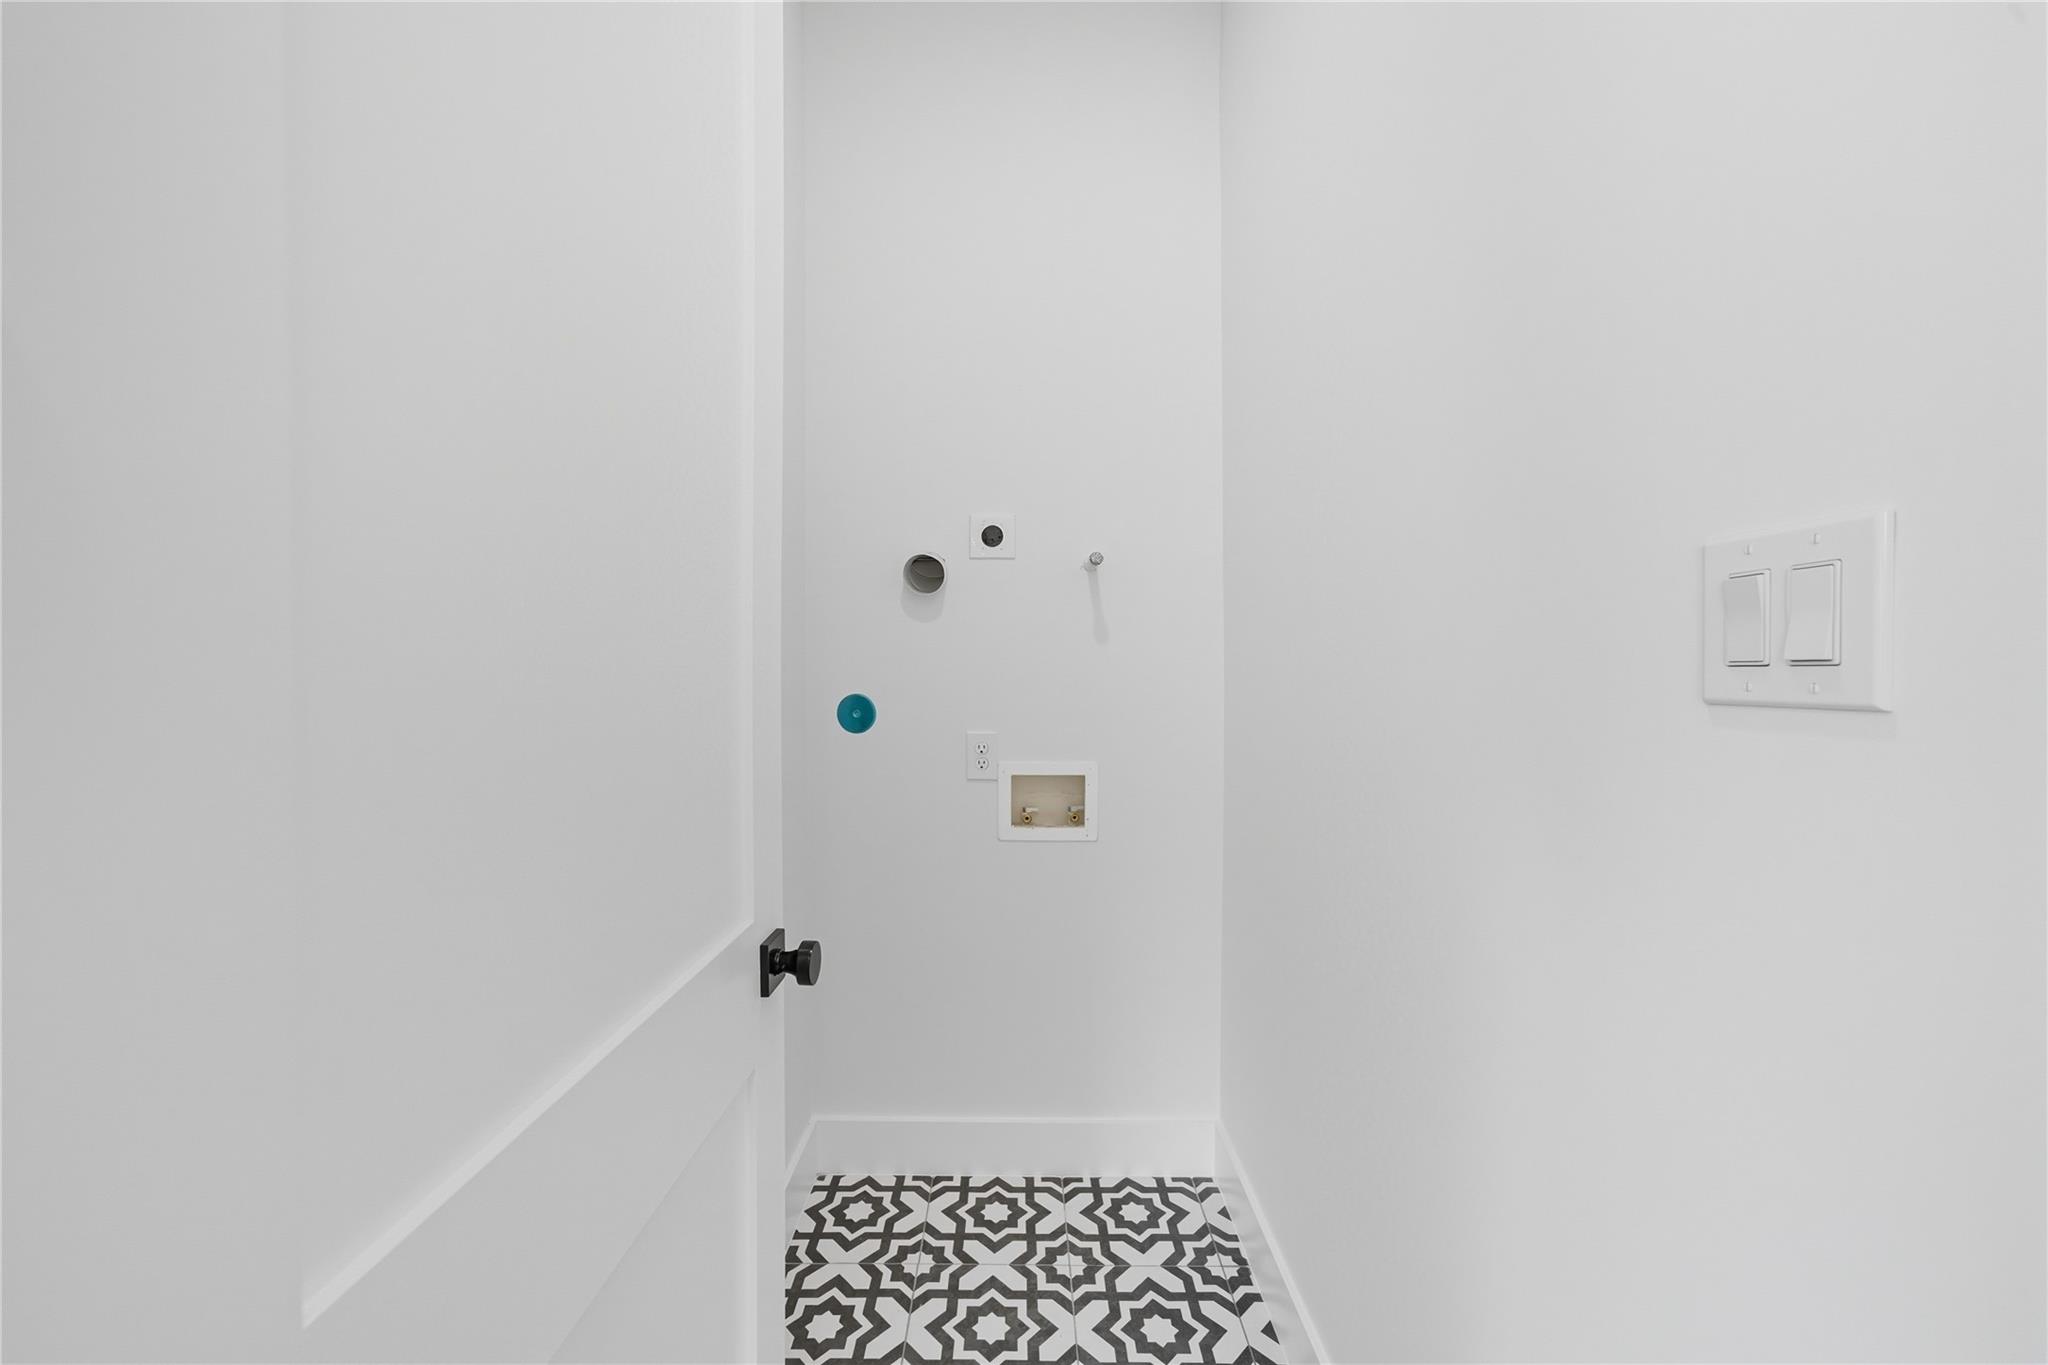
Empty laundry area with washer hookups and black-and-white geometric tile flooring.
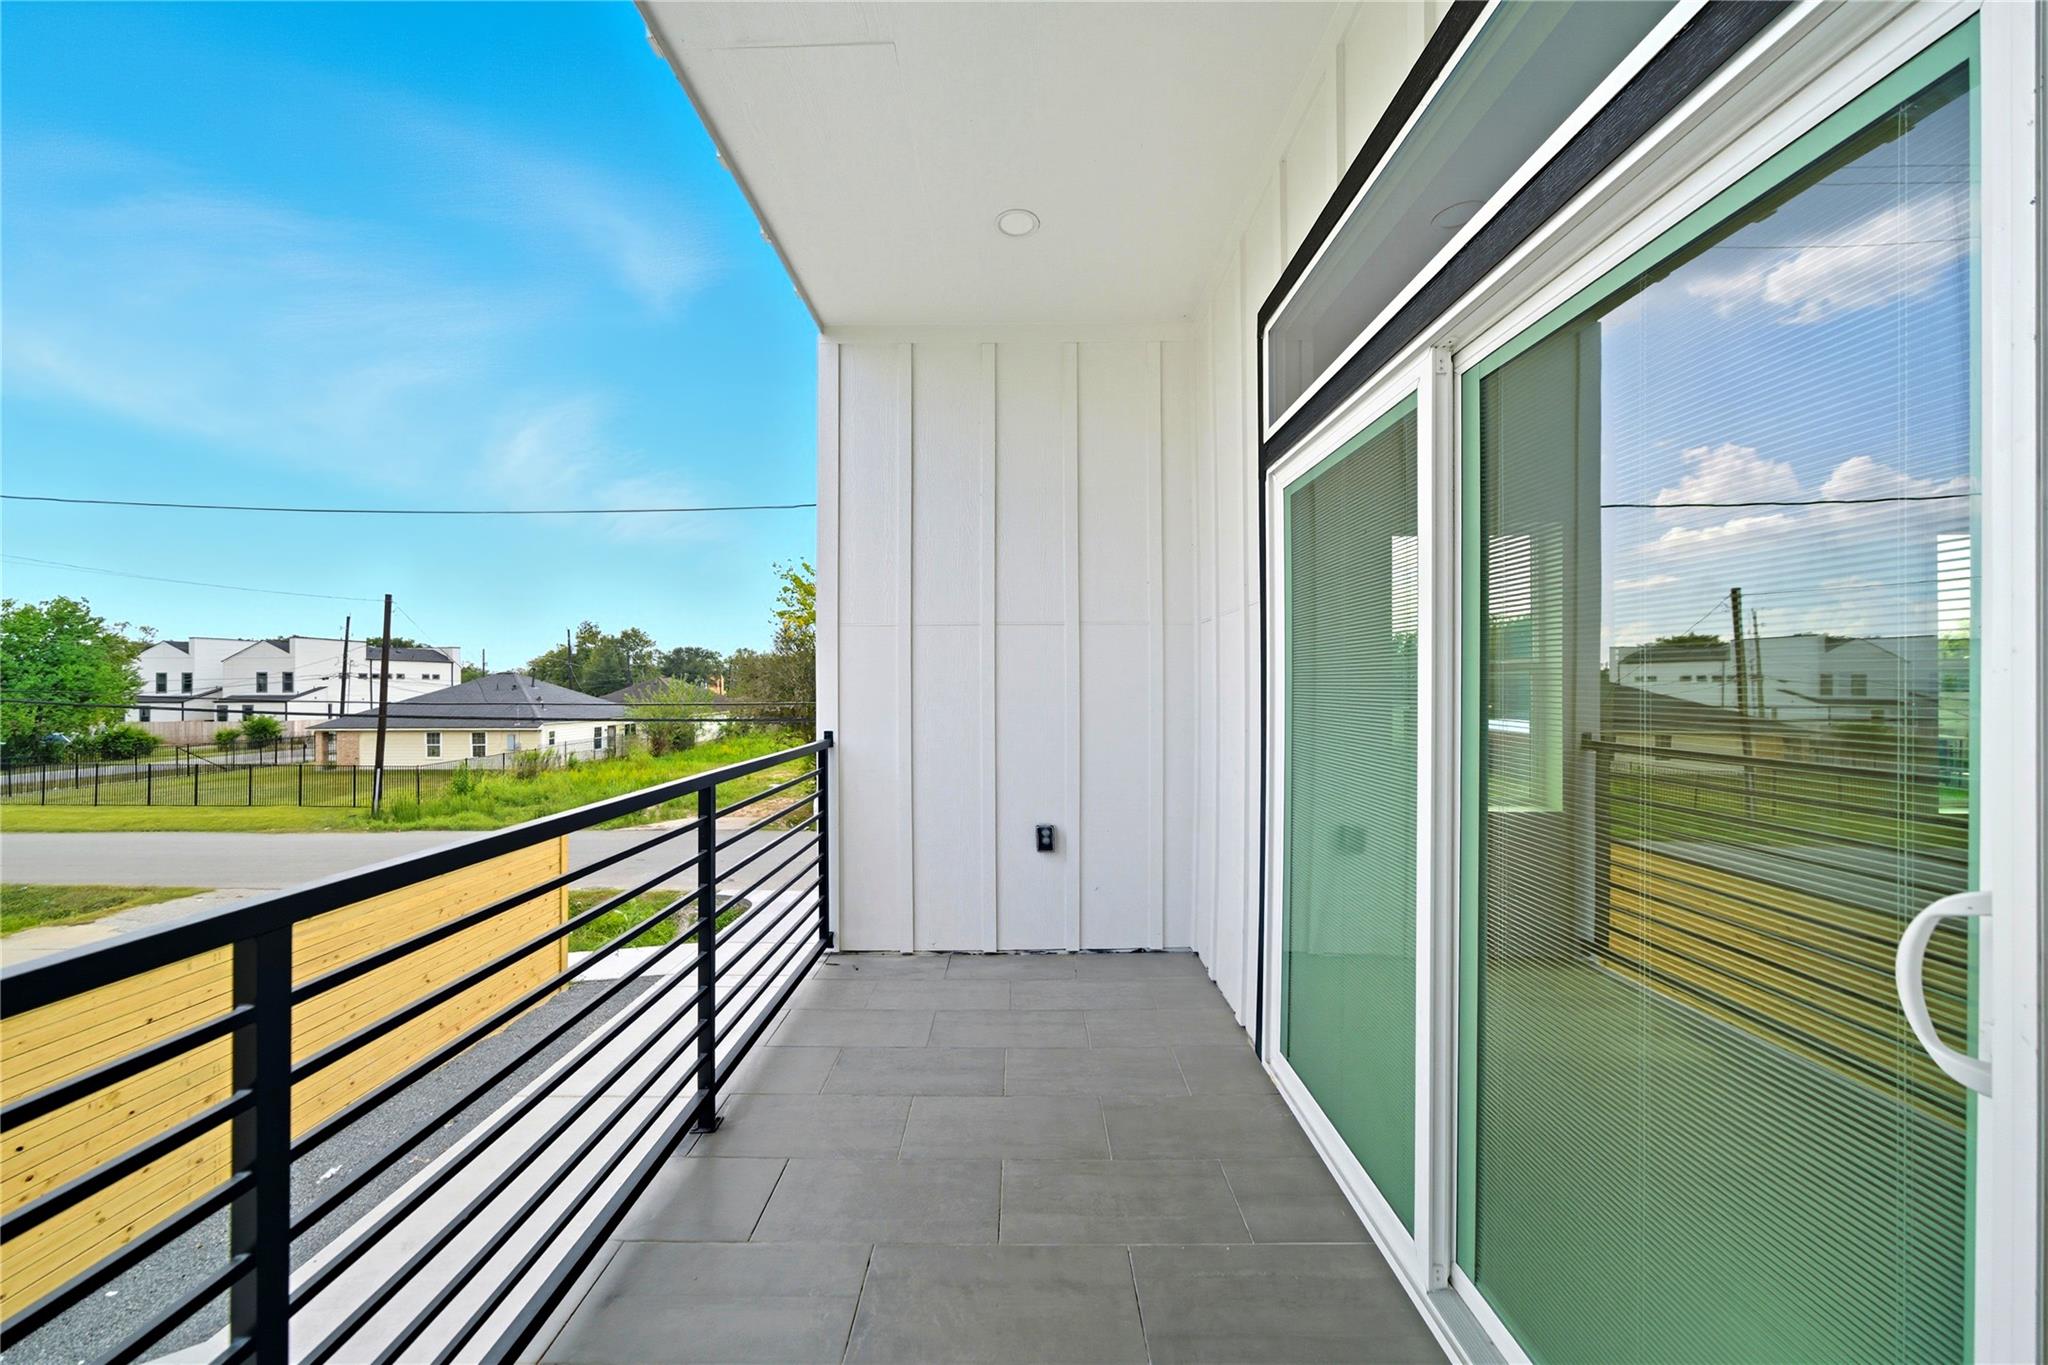
Covered tiled balcony with black railing overlooking nearby homes and a residential street.
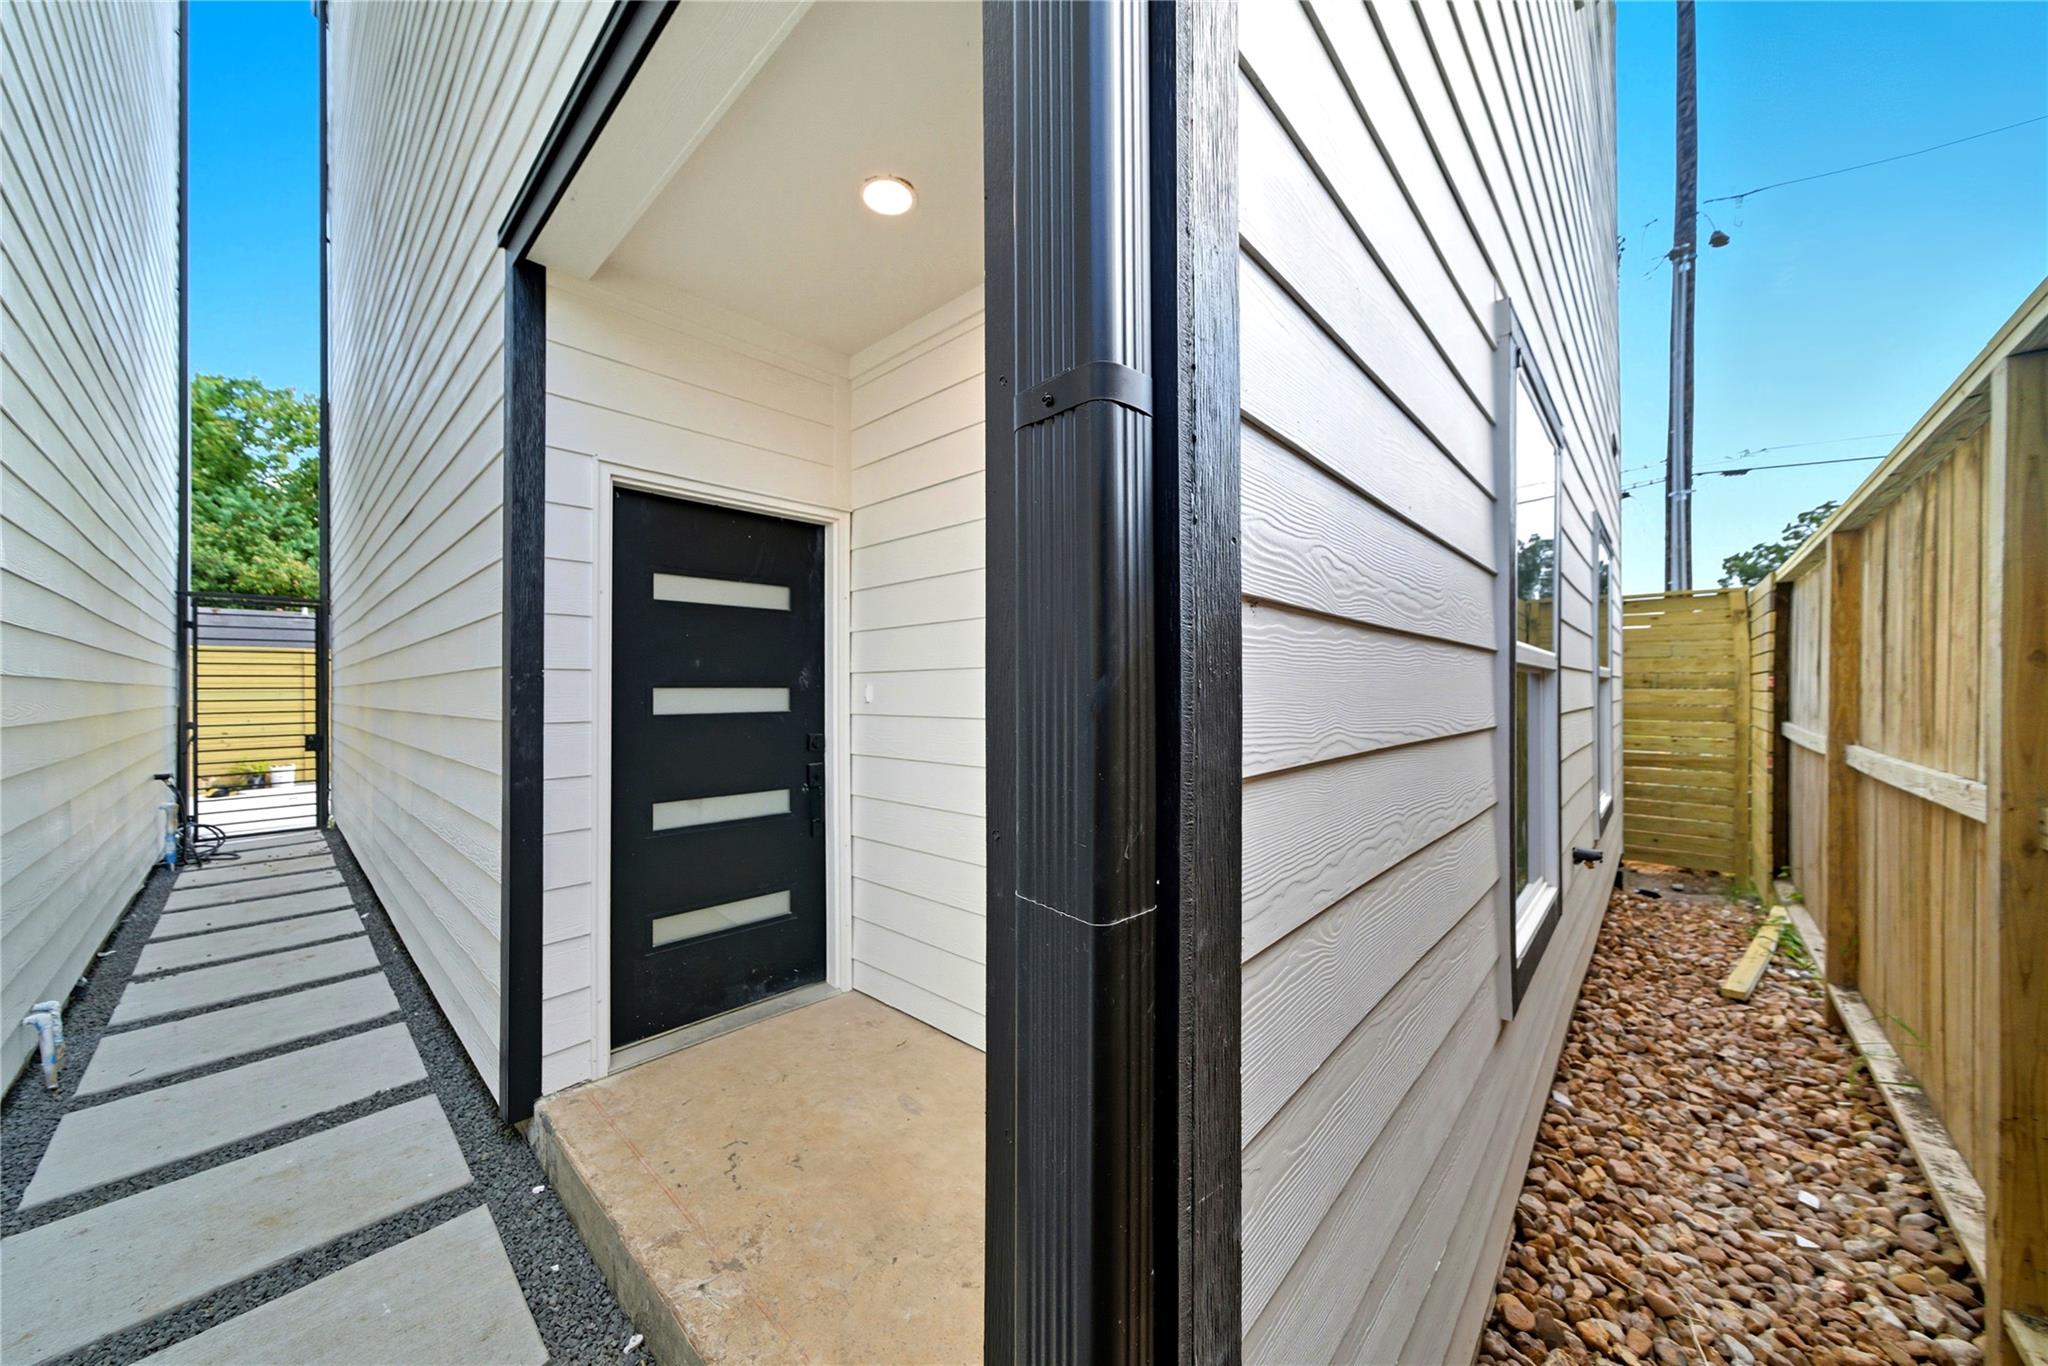
Home entrance with a black glass-paneled door, concrete stepping stones, and fenced side yard.
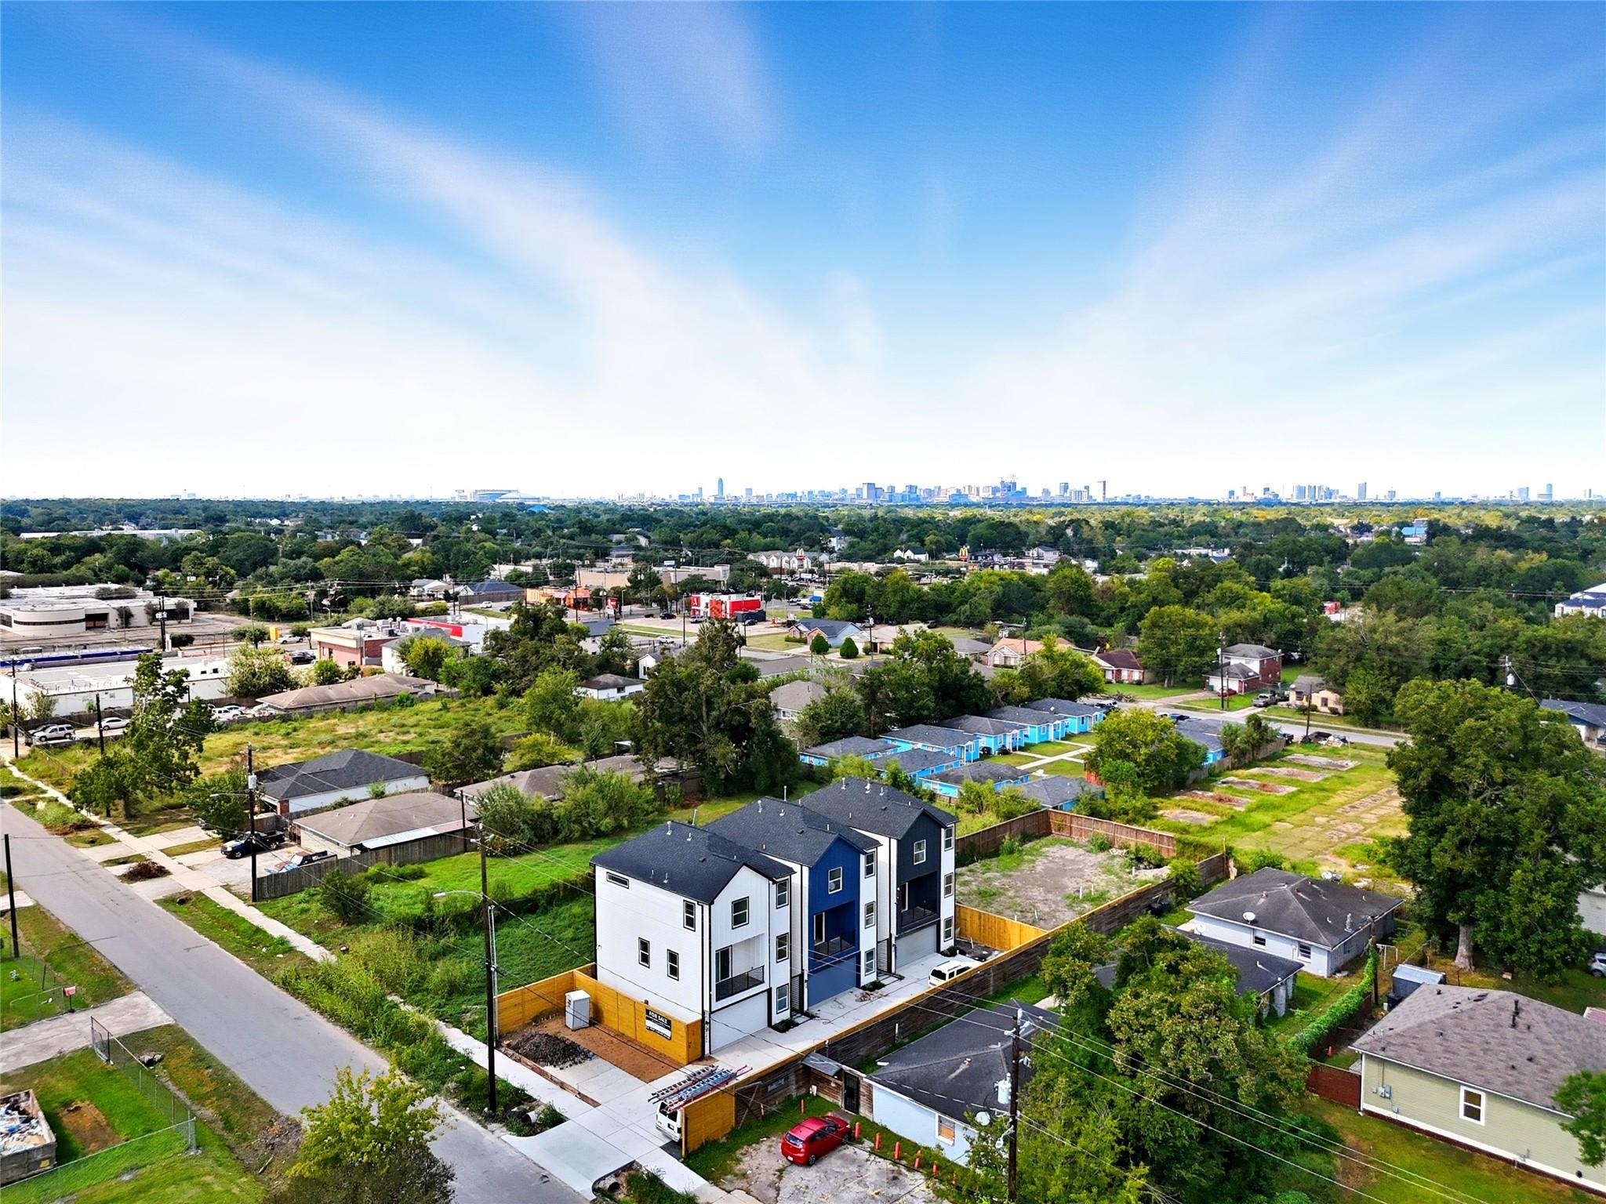
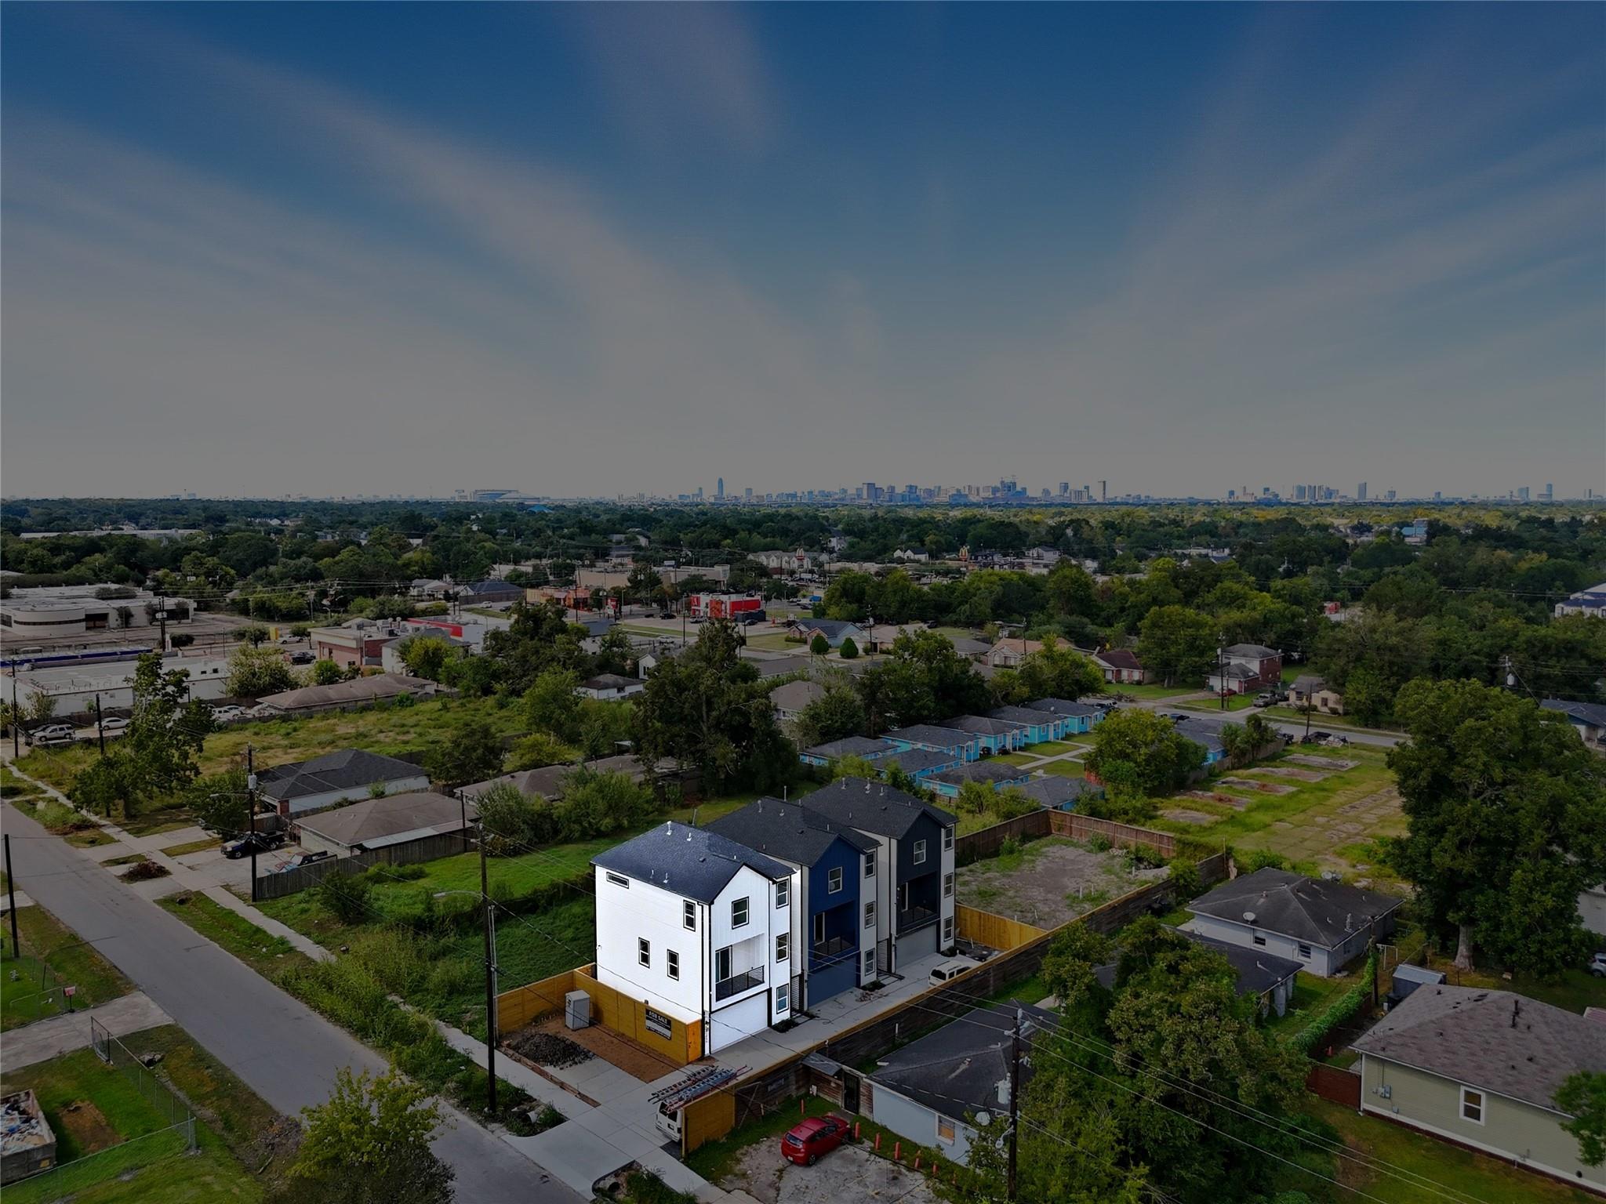
Modern blue-and-white townhomes seen from above, with Houston’s skyline in the distance.
Aerial view of modern townhomes with the Houston skyline in the distance.
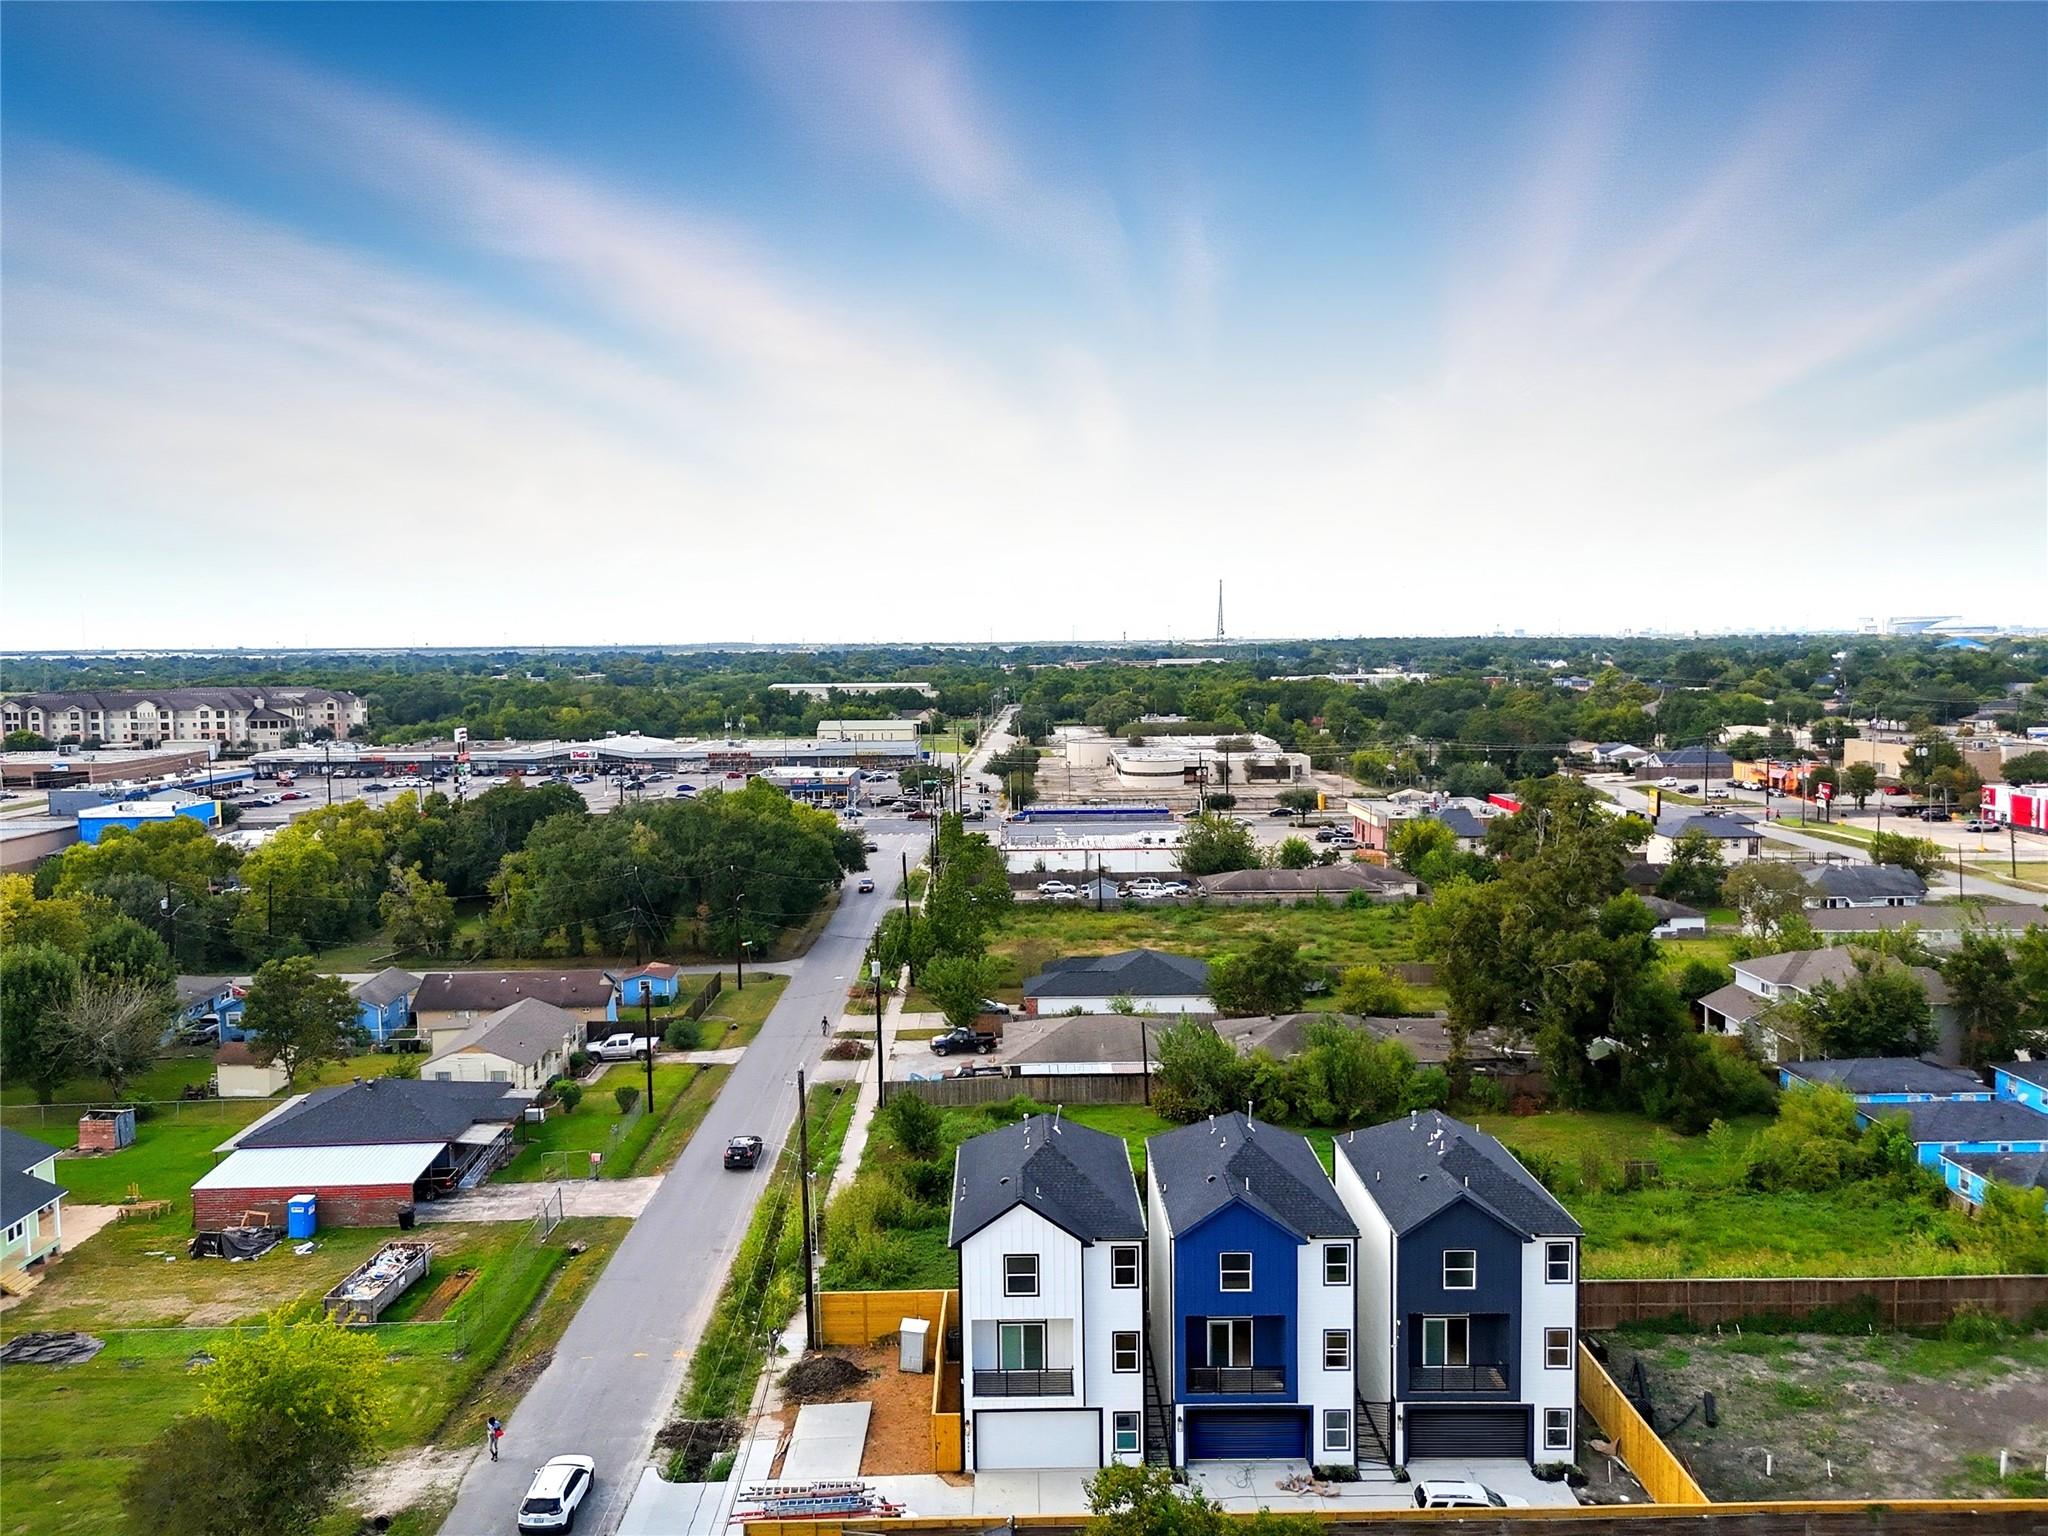
Three modern townhomes with garages beside a grassy lot and residential street.
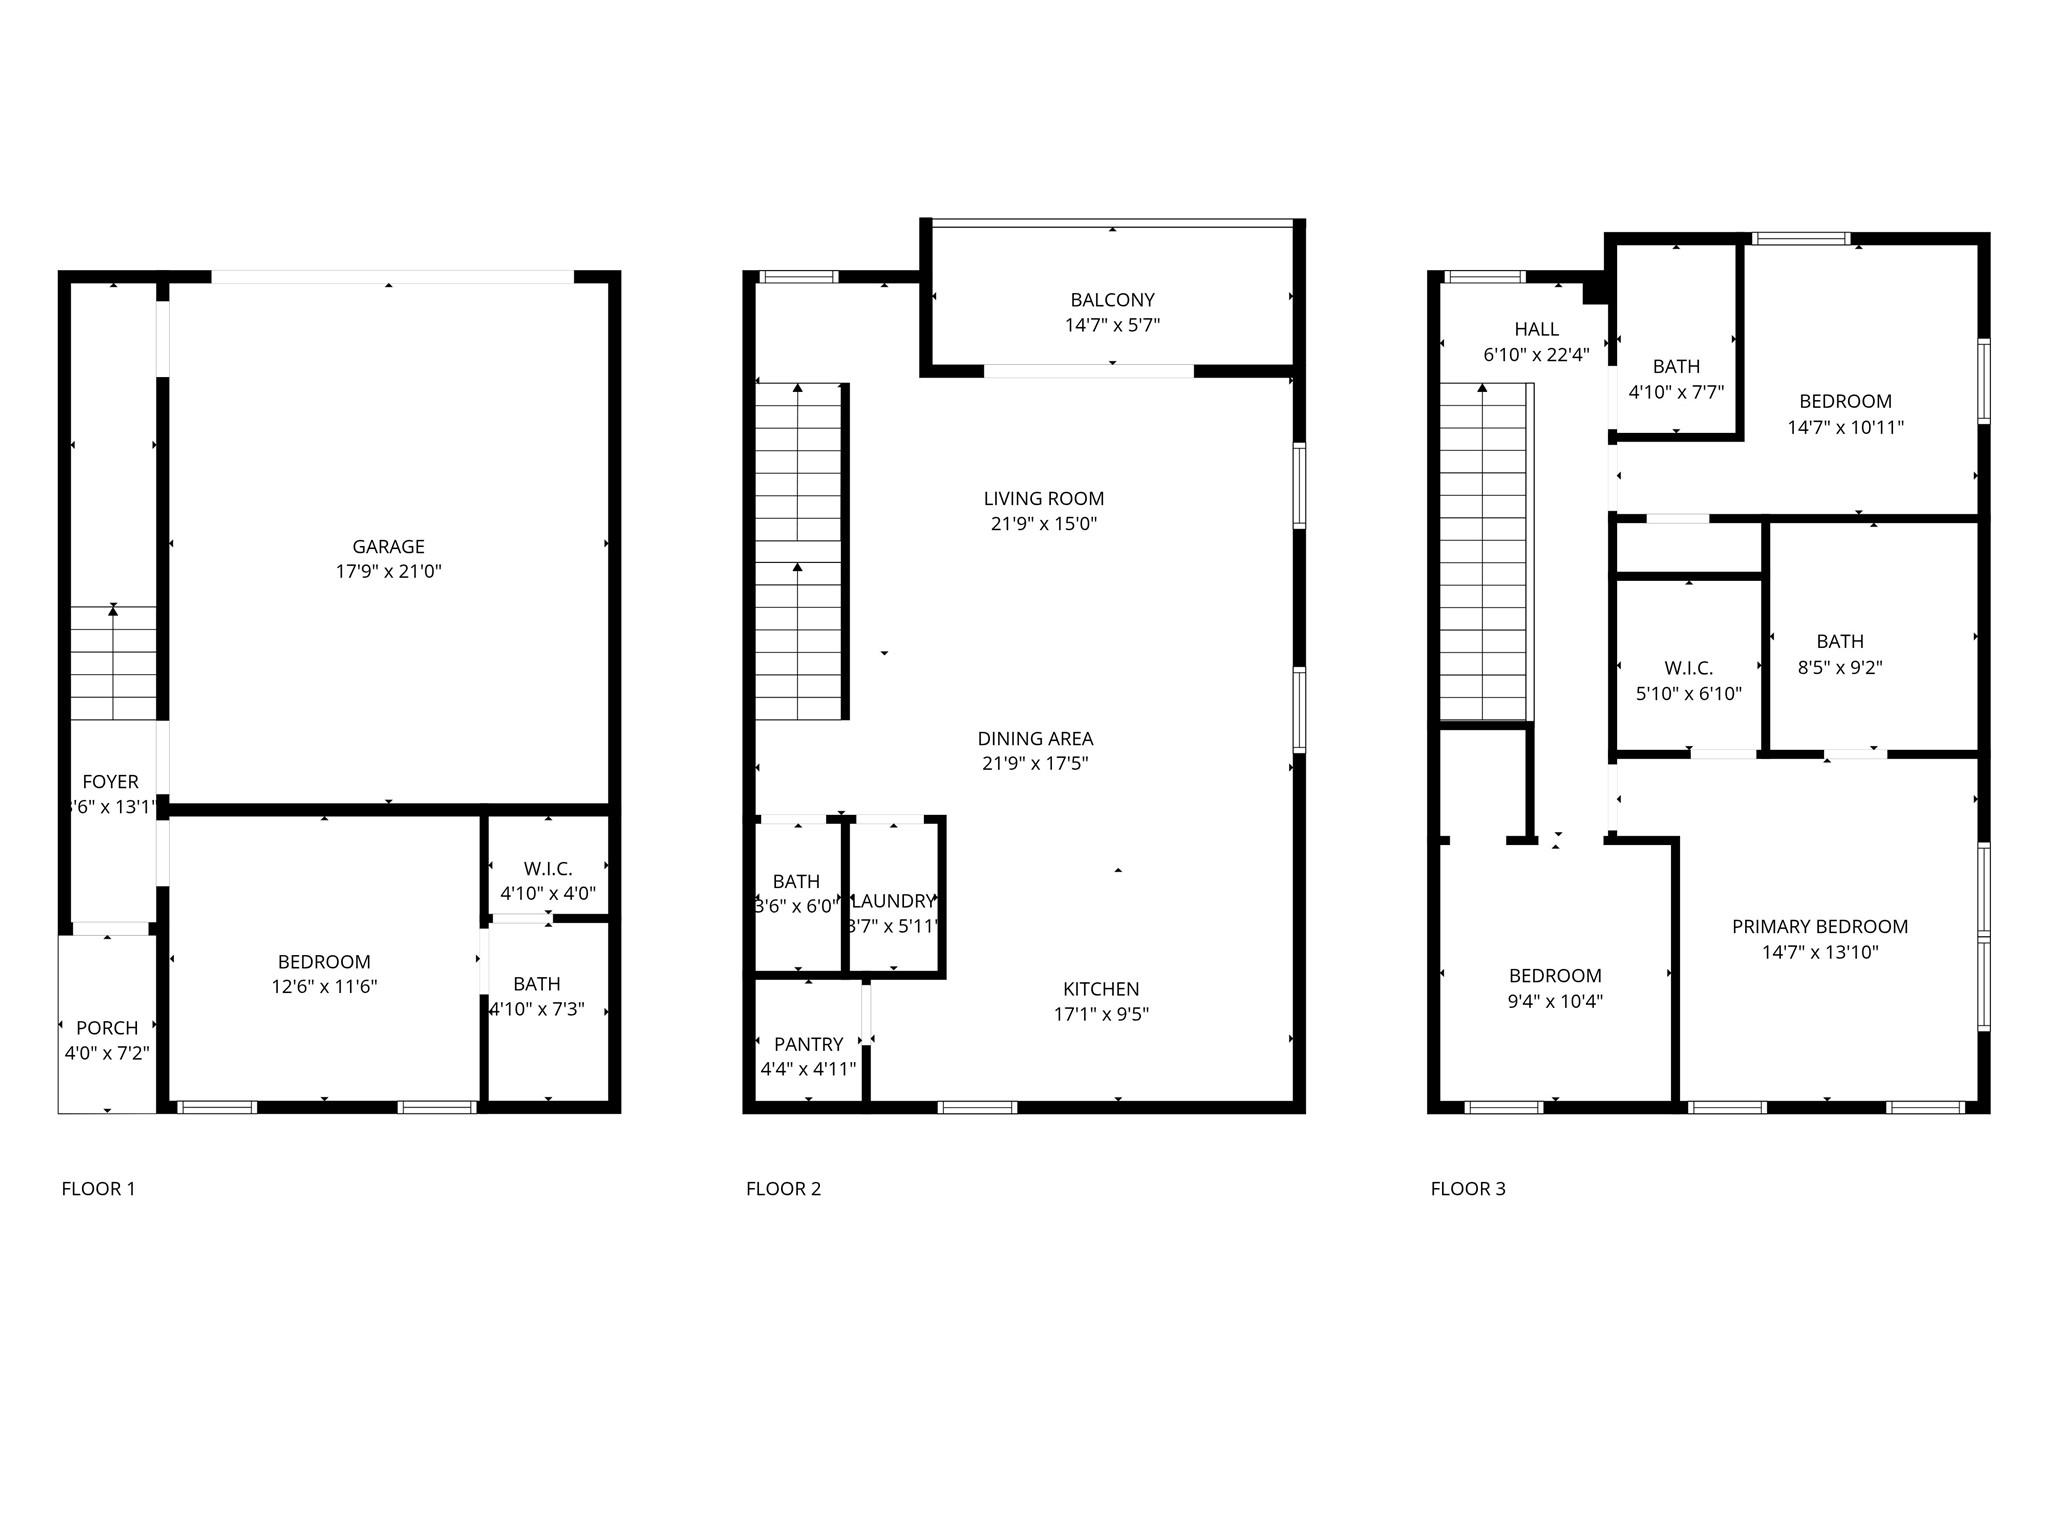
Three-level floor plan with a garage, balcony, living and dining areas, kitchen, and four bedrooms.
VIEW PHOTOS
$2,600/mo

4749 Wilmington Street # D

4 Beds 4 Baths 2,470 Sq.Ft. 2,670.23 Sq.Ft.

Description

Welcome to this beautifully designed 3-story, 4-bedroom, 3.5-bathroom modern home in the sought-after Green Stone Oaks subdivision. This spacious home boasts 2,470 sq. ft. of luxury living, featuring exquisite modern finishes perfect for both relaxation and entertaining. You'll find two stunning primary bedrooms, each with its own en-suite bathroom for ultimate privacy and comfort. With spacious closets and stylish fixtures, these primary suites are perfect for unwinding after a long day. Located in a prime area that offers easy access to local amenities, schools, and major highways. Very close to downtown Houston, Med Center and NRG Stadium. Don't miss the chance to own this elegant and contemporary masterpiece.

Share Property

Location

4749 Wilmington Street # D, Houston, TX 77033

Status

For Lease
Amanda Corral

Amanda Corral

TITLE

Founder / REALTOR®

Property Amenities

Interior
Laundry room Electric Dryer Hookup, Washer Hookup
Appliances ENERGY STAR Qualified Appliances, Disposal, Gas Oven, Gas Range, Dishwasher
Flooring Carpet, Laminate, Tile
Total Bedrooms: 4
Half Bathrooms: 1
Full Bathrooms: 3
Other Interior Features Balcony, 2 Primary Bedrooms, Primary Bed - 1st Floor, Primary Bed - 3rd Floor
Area & Lot
Total area 2,470 Sq.Ft.
Lot Area 2,670.23 Sq.Ft.
Living area 2,470 Sq.Ft.
MLS® ID 78449691
Year Built 2025
School District 27 - Houston
High School Sterling High School (Houston)
Middle School Thomas Middle School
Elementary School Woodson Elementary School
Architecture Styles Contemporary/Modern
Type Residential
Status For Lease
Exterior
Stories 3
Air conditioning Ceiling Fan(s), Electric
Heat type Natural Gas
Water Source Public
Garage Space 2.0
Sewer Public Sewer
Other Exterior Features Balcony
Parking Attached
Lot Features Corner Lot, 0 Up To 1/4 Acre
Finance
Lease Price $2,600/mo
Lease Term 12 Months
White multi-story townhouse with black trim, a garage, and a small fenced side yard.

360 Virtual Tour

Take a tour of this property
White multi-story townhouse with black trim, a garage, and a small fenced side yard.

Schedule a Showing

We would love to show you our beautiful property. Please select your preferred date and time below. An agent will be in touch shortly to confirm your appointment.

Schedule a Showing

We would love to show you our beautiful property. Please select your preferred date and time below. An agent will be in touch shortly to confirm your appointment.
Thank you for your interest in 4749 Wilmington Street # D, Houston, TX 77033. We are reviewing your request and will be in touch shortly!

Let’s Talk

You’ve got questions and we can’t wait to answer them.