Leave a Message

Thank you for your message. We will be in touch with you shortly.

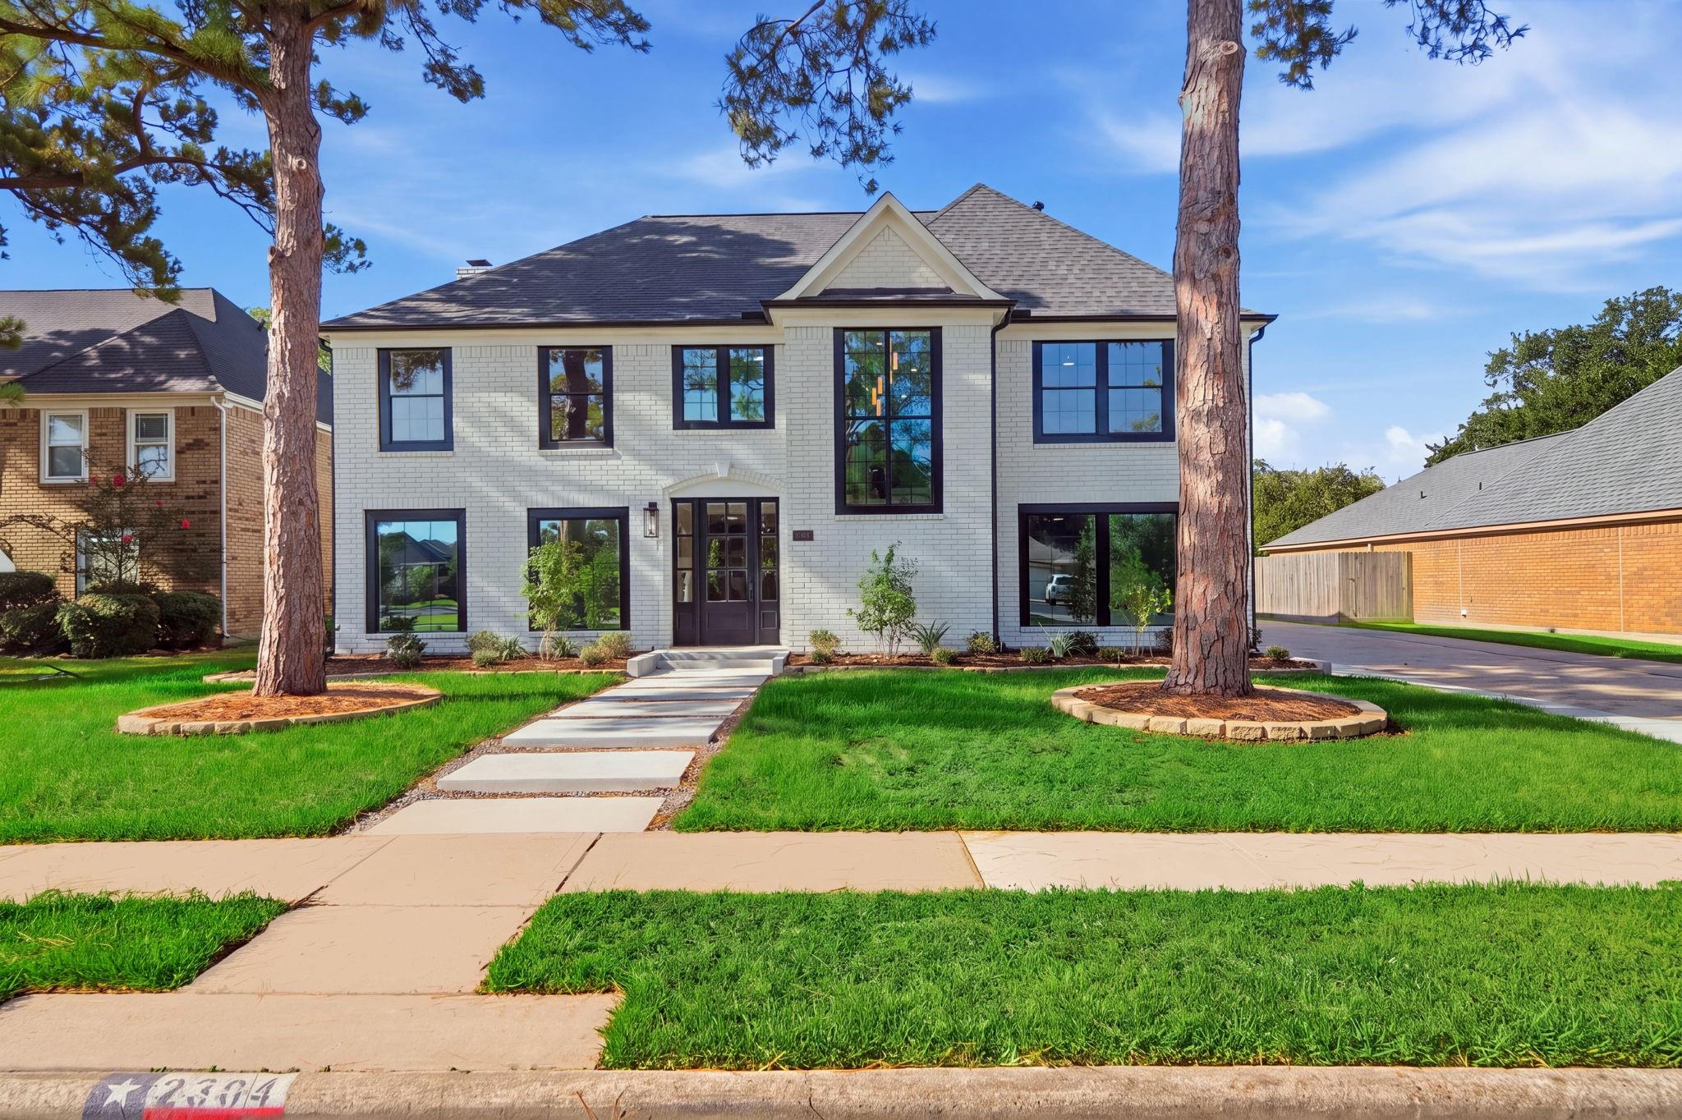
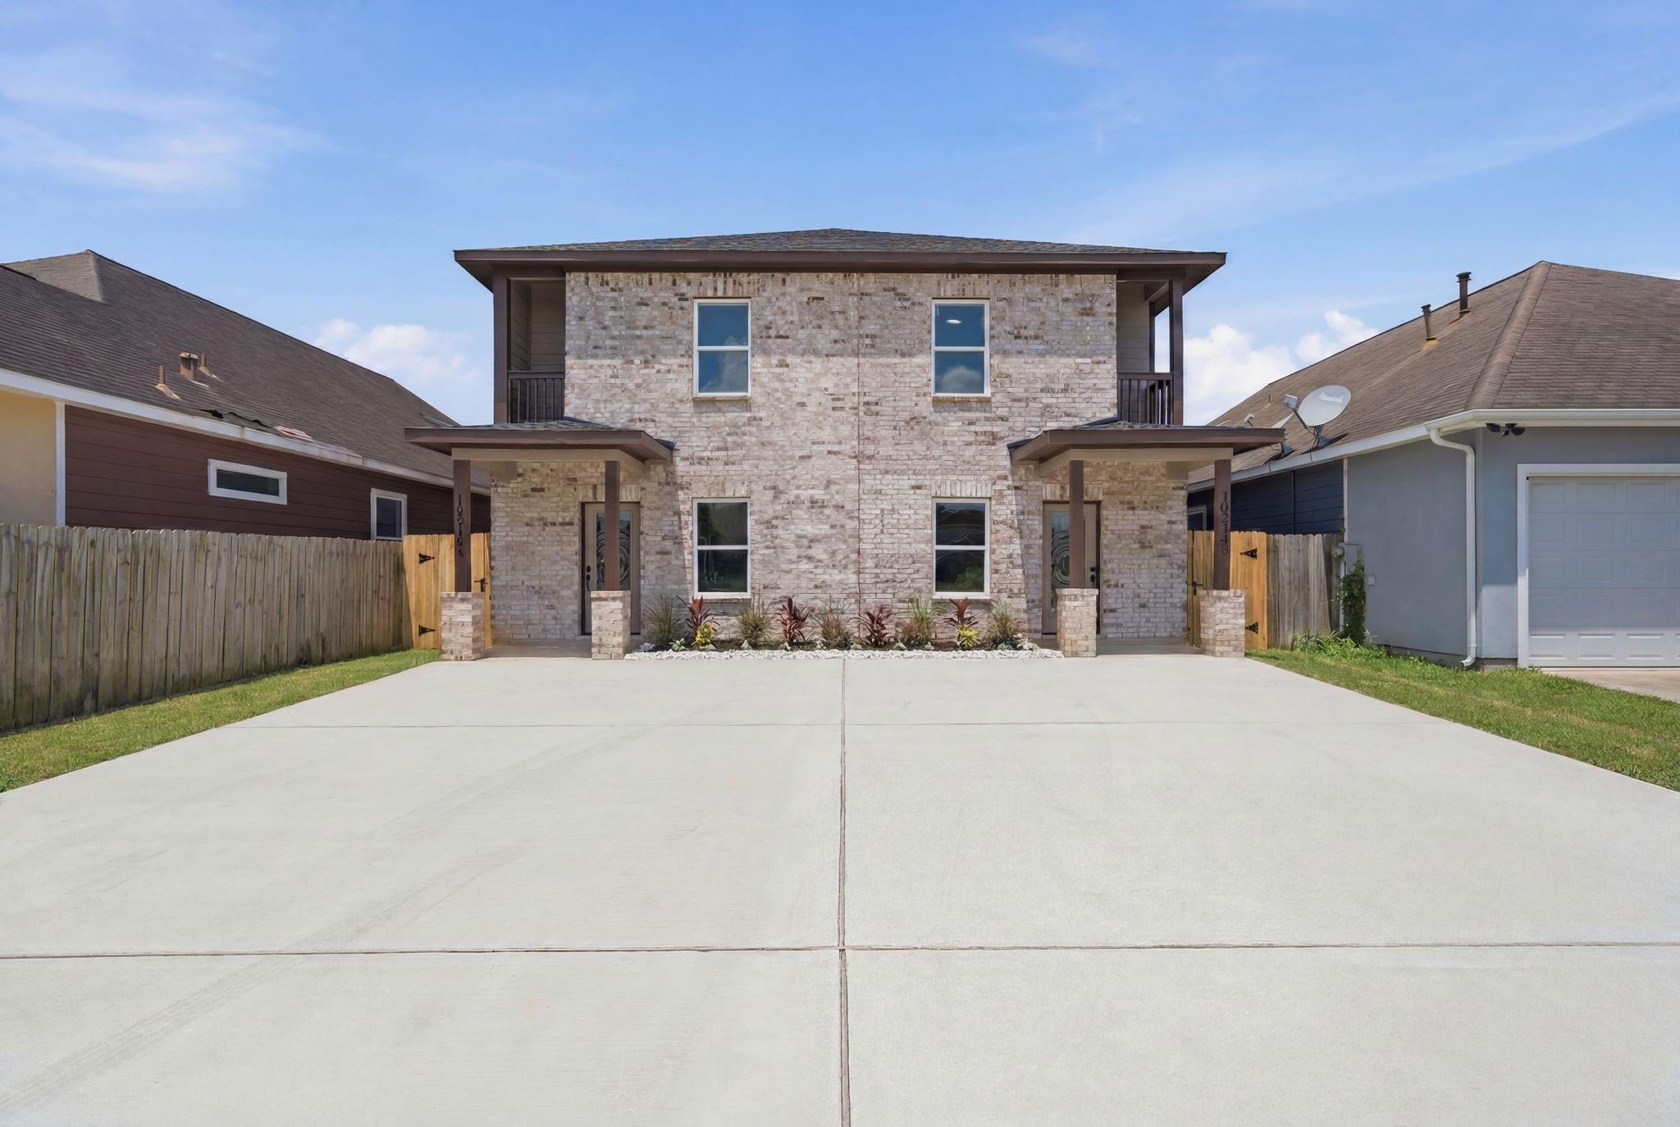
Two-story brick home with a double garage, broad driveway, and landscaped front lawn.
Two-story brick house with a two-car garage and illuminated entry beneath a pink dusk sky.
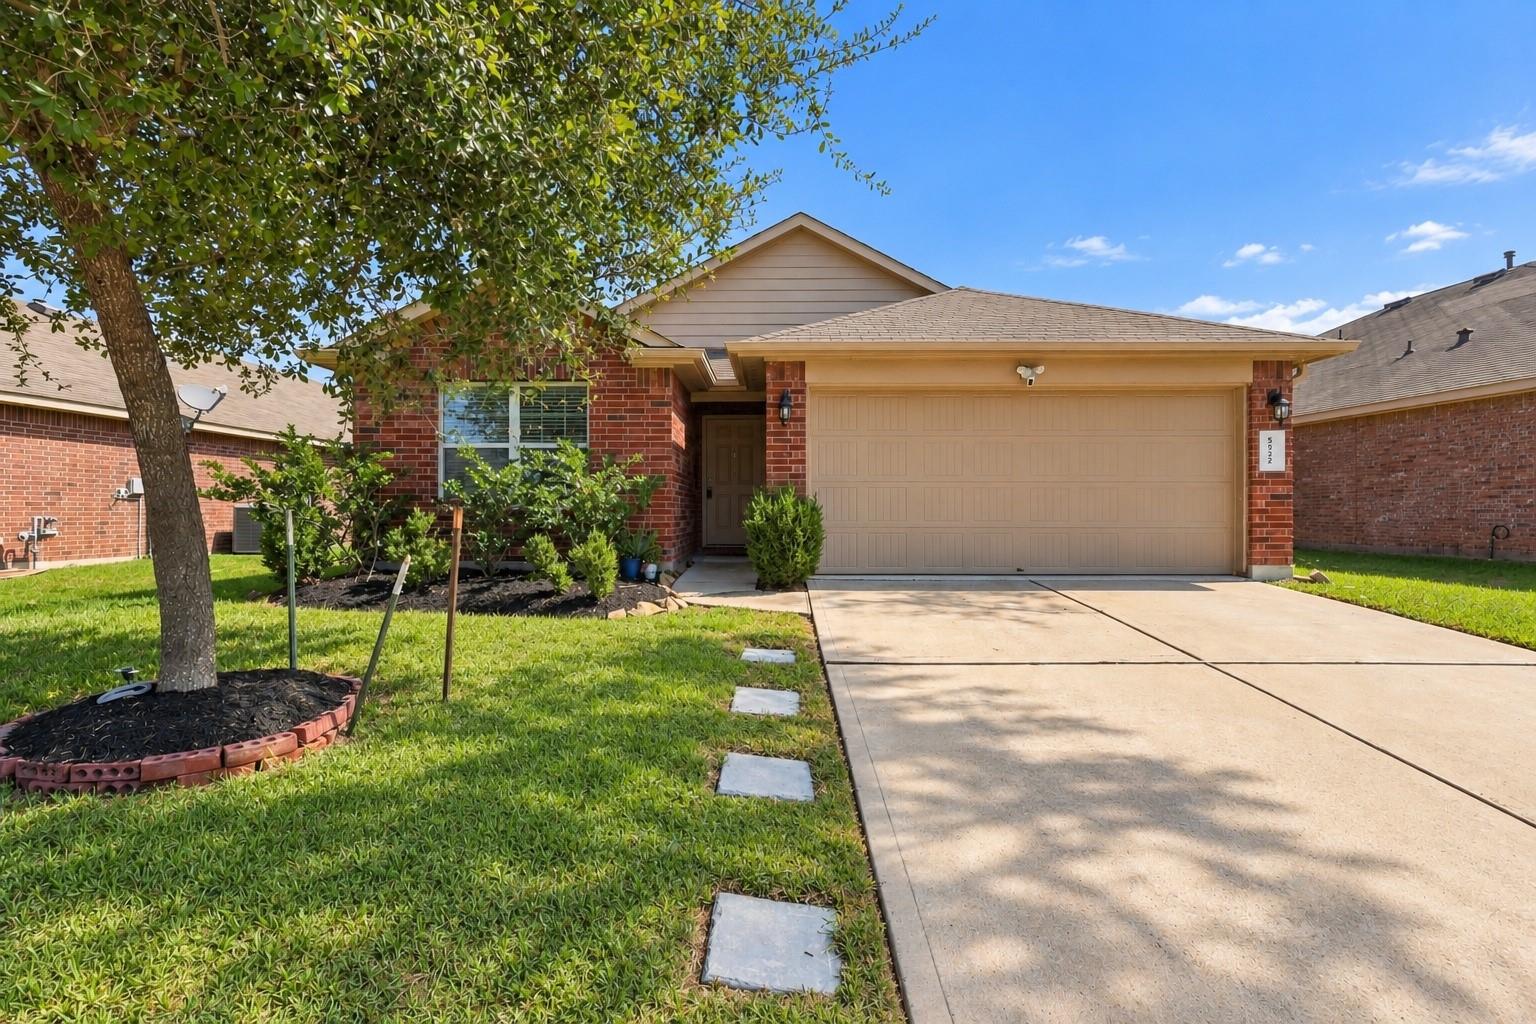
Two-story brick house with a gray double garage, wide driveway, and wooden side gate.
Brick home entrance with a dark glass-panel door, attached garage, and landscaped walkway.
Two-story entry foyer with a carpeted staircase, black metal railings, and light wood-look flooring.
Foyer with a black front door, iron-railed staircase, and console table beneath a large mirror.
Half bathroom with a pedestal sink, octagonal mirror, and toilet against light gray walls.
Dining area with built-in bench, table, chandelier, and staircase with black railing.
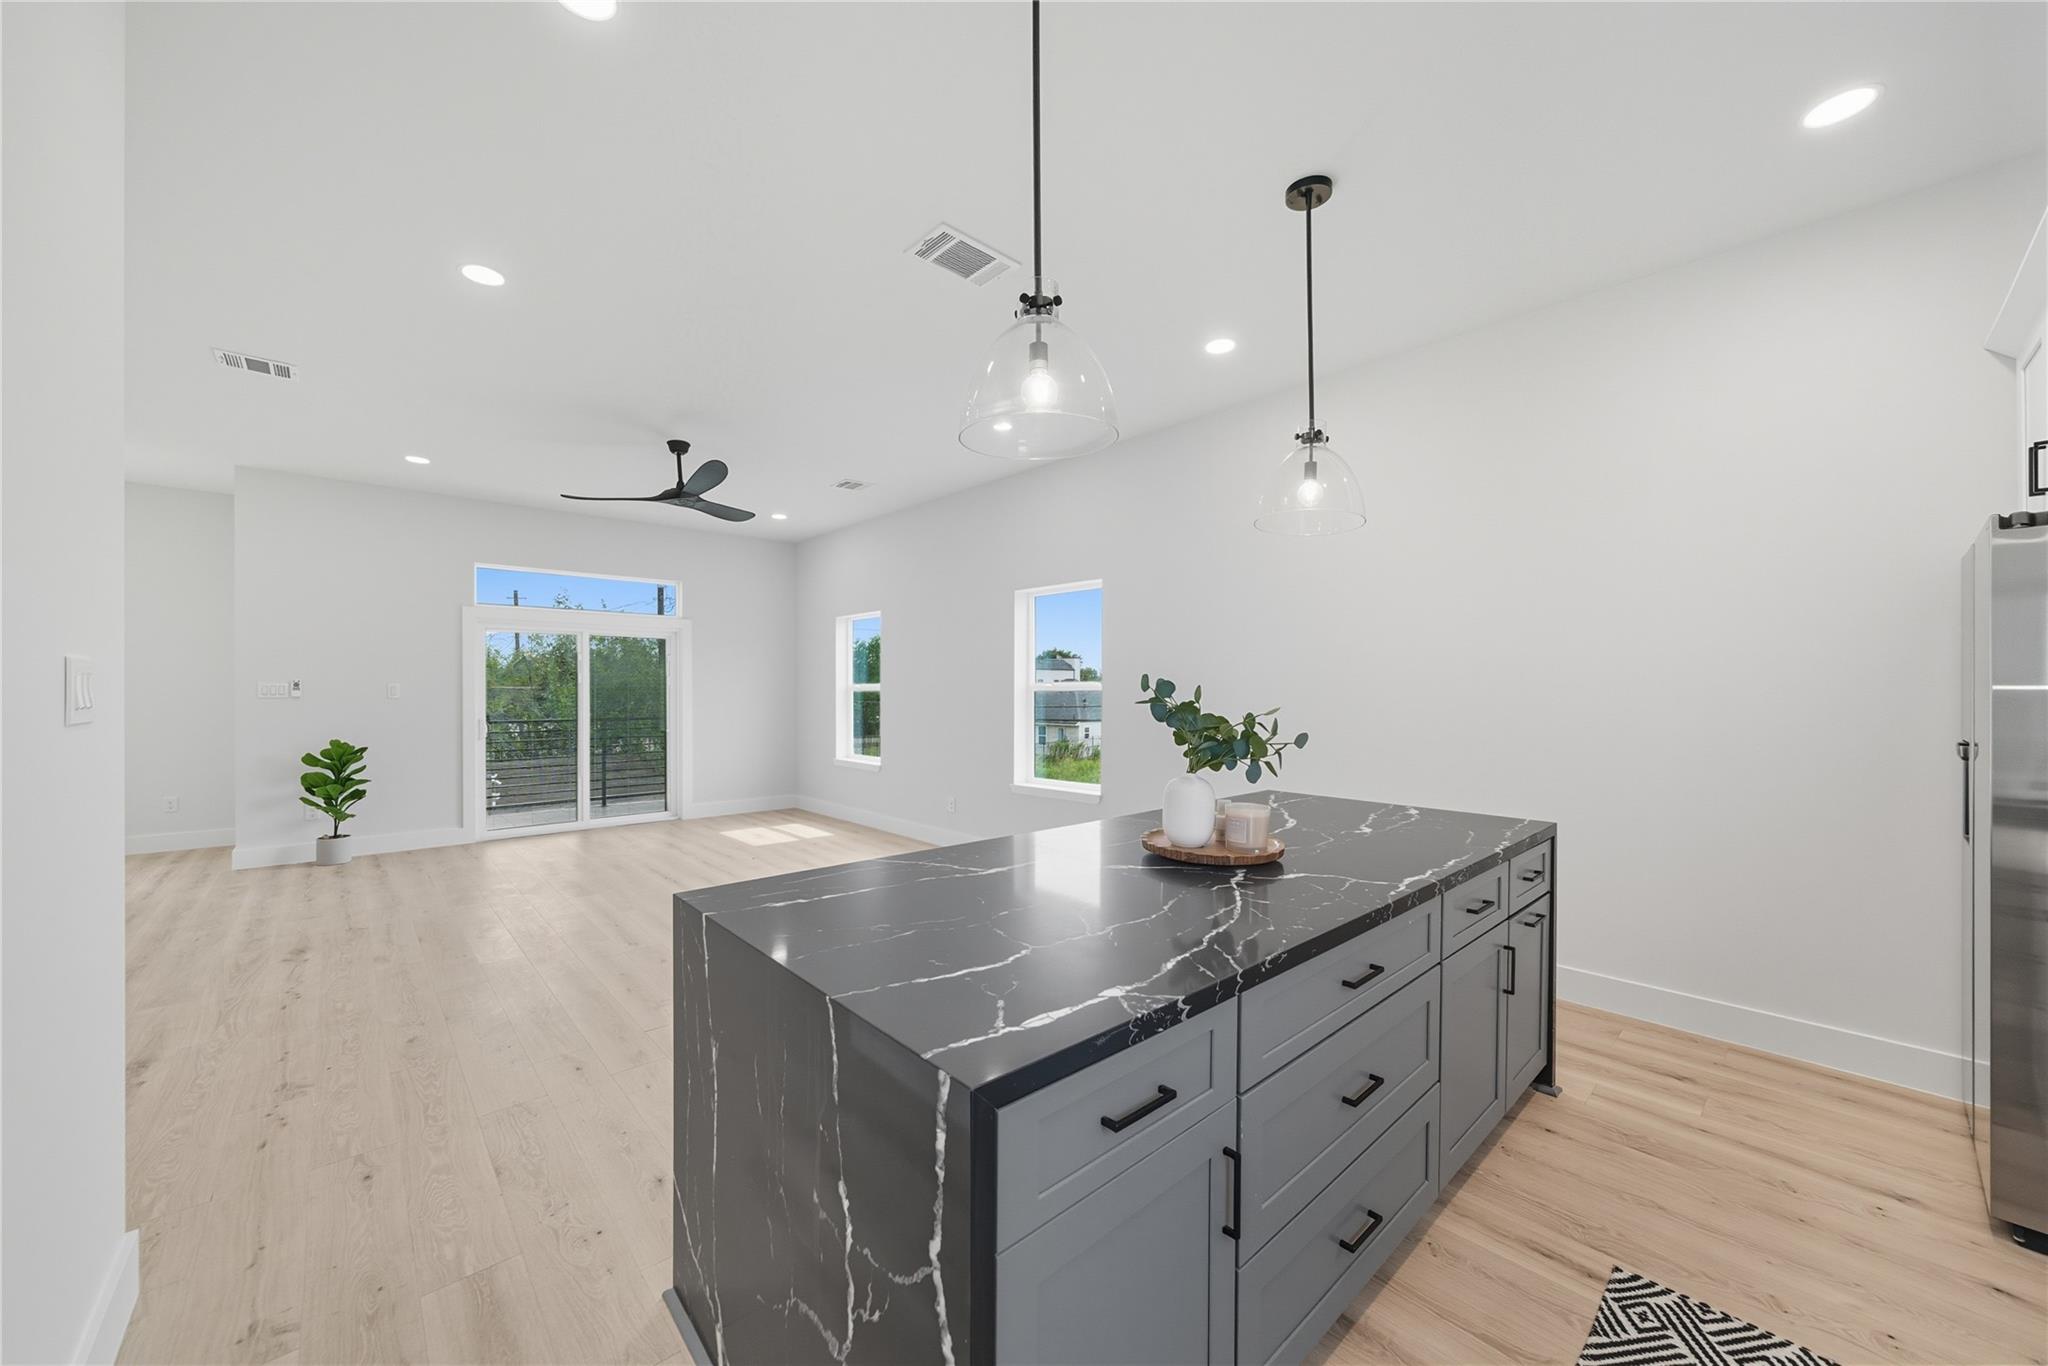
Open-plan dining area and kitchen with a gray island, herringbone backsplash, and light wood flooring.
Open-plan kitchen and living room with a granite island, stainless steel appliances, gray sofa, and fireplace.
Open-plan kitchen with light cabinets, patterned tile backsplash, central island, and adjoining living area.
Laundry room with stacked washer and dryer beside extensive shelving, storage baskets, and hanging bags.
Kitchen with a granite island, stainless steel appliances, light cabinets, and geometric tile backsplash.
Open kitchen with gray cabinets, granite island, stainless appliances, and upholstered bar stools.
Open-plan living room and kitchen with a gray sectional, blue recliner, and island seating.
Open-plan living room with gray sectional sofas, a blue recliner, wall-mounted TV, fireplace, and white kitchen.
Living room with gray seating, a corner fireplace, mounted television, and light wood-look flooring.
Furnished bedroom with an ornate tufted bed, matching white nightstands, and two curtained windows.
Bedroom with a large white bed, ornate dresser, and wall-mounted television beneath script lettering.
Bathroom with a gray double vanity, large mirror, and bathtub.
Bathroom with a soaking tub, glass shower, and long double-sink vanity.
Bathroom with a corner bathtub, glass-enclosed shower, frosted window, and dark towels.
Upstairs living area with gray sectional sofas and a black railing overlooking the floor below.
Carpeted living room with gray sectional sofas and a wall-mounted television.
Home gym with a squat rack, dumbbells, stationary bike, and yoga mats.
Home theater with black leather recliners, a large screen, and framed classic movie posters.
Home office with a gray sofa, white desk, and long wooden wall shelves.
Furnished bedroom with a brown bed, black dresser, and wall-mounted television.
Baseball-themed bedroom with a wooden bed, blue curtains, and a baseball-style armchair.
Nursery bedroom with a white crib, built-in shelves, and a pink child-sized armchair.
Bathroom with a taupe vanity and animal-print shower curtain visible through the open doorway.
Fenced grassy backyard with a covered patio, outdoor seating, and a two-story brick home.
Fenced backyard with a broad green lawn and neighboring rooftops beyond the wooden fence.
Rear of a two-story brick house with a fenced, spacious lawn and covered grill.
Two-story home’s rear exterior with a covered patio, fenced lawn, and neighboring houses.
Aerial view of a suburban house and lot outlined in red, with a two-car garage and fenced backyard.
Aerial view of a home and lot outlined in red among neighboring houses.
Bedroom with a black metal bed, brown bedding, beige carpet, and a high stepped ceiling.
Aerial view of a home and fenced backyard outlined in red among neighboring houses.
Aerial view of a marked home in a large neighborhood beside a pond.
Community recreation area with pools, splash pad, playground, and sports courts beside a pond
Community pool complex with a winding pool, lap pool, splash pad, and shaded pavilion.
Community park with a splash pad, playground, tennis courts, and pavilion
Aerial view of a neighborhood community with pools, tennis courts, playgrounds, and a lake.
VIEW PHOTOS
$399,900

21254 Catalina Palm Drive

4 Beds 3 Baths 2,586 Sq.Ft. 4,800.31 Sq.Ft.

Description

Stunning two-story home in the highly sought-after Marvida master-planned community! This 4-bedroom, 2.5-bath Energy Star(r) qualified home features an open-concept layout ideal for everyday living and entertaining. The kitchen offers granite countertops, 42-inch upper cabinets, soft-close cabinets, and a spacious island that opens to the family room with a cozy gas log fireplace. Luxury vinyl plank flooring adds style and durability.

The primary suite downstairs includes double sinks, a separate shower, and a relaxing garden tub. Upstairs features a game room and dedicated pre-wired media room--perfect for movie nights. An elegant wrought iron staircase makes a striking first impression. Enjoy resort-style amenities including a beautiful community center, pool, fitness center, parks, and easy access to TX-99, shopping, dining, and entertainment.

Share Property

Location

21254 Catalina Palm Drive, Cypress, TX 77433

Status

For Sale

Property Amenities

Interior
Laundry room Electric Dryer Hookup, Gas Dryer Hookup
Fireplace Gas Log
Appliances ENERGY STAR Qualified Appliances, Disposal, Gas Oven, Microwave, Dishwasher
Flooring Carpet, Vinyl Plank
Total Bedrooms: 4
Half Bathrooms: 1
Full Bathrooms: 2
Other Interior Features En-Suite Bath, Primary Bed - 1st Floor, Walk-In Closet(s)
Area & Lot
Total area 2,586 Sq.Ft.
Lot Area 4,800.31 Sq.Ft.
Living area 2,586 Sq.Ft.
MLS® ID 19720782
Year Built 2023
School District 13 - Cypress-Fairbanks
High School Cypress Park High School
Middle School Rowe Middle School
Elementary School Walker Elementary School (Cypress-Fairbanks)
Architecture Styles Traditional
Type Residential
Status For Sale
Exterior
Stories 2
Air conditioning Electric
Heat type Natural Gas
Water Source Water District
Garage Space 2.0
Parking Attached
Lot Features Subdivided, 0 Up To 1/4 Acre
Roof Composition
Finance
Sales Price $399,900
HOA Fees $1,230 yearly
Real Estate Tax $12,639 yearly
Two-story brick house with a two-car garage and illuminated entry beneath a pink dusk sky.

Schedule a Showing

We would love to show you our beautiful property. Please select your preferred date and time below. An agent will be in touch shortly to confirm your appointment.

Schedule a Showing

We would love to show you our beautiful property. Please select your preferred date and time below. An agent will be in touch shortly to confirm your appointment.
Thank you for your interest in 21254 Catalina Palm Drive, Cypress, TX 77433. We are reviewing your request and will be in touch shortly!

Let’s Talk

You’ve got questions and we can’t wait to answer them.