Open-plan living and dining room with a white sectional, built-in bookshelves, and framed Houston maps.
Open-plan living and dining area with a kitchen, large windows, and a floor-to-ceiling bookcase.
Round dining table and chairs beneath a pendant light, with a breakfast bar and stools nearby.
Open-plan living and dining room with a pale sectional, round table, and large windows.
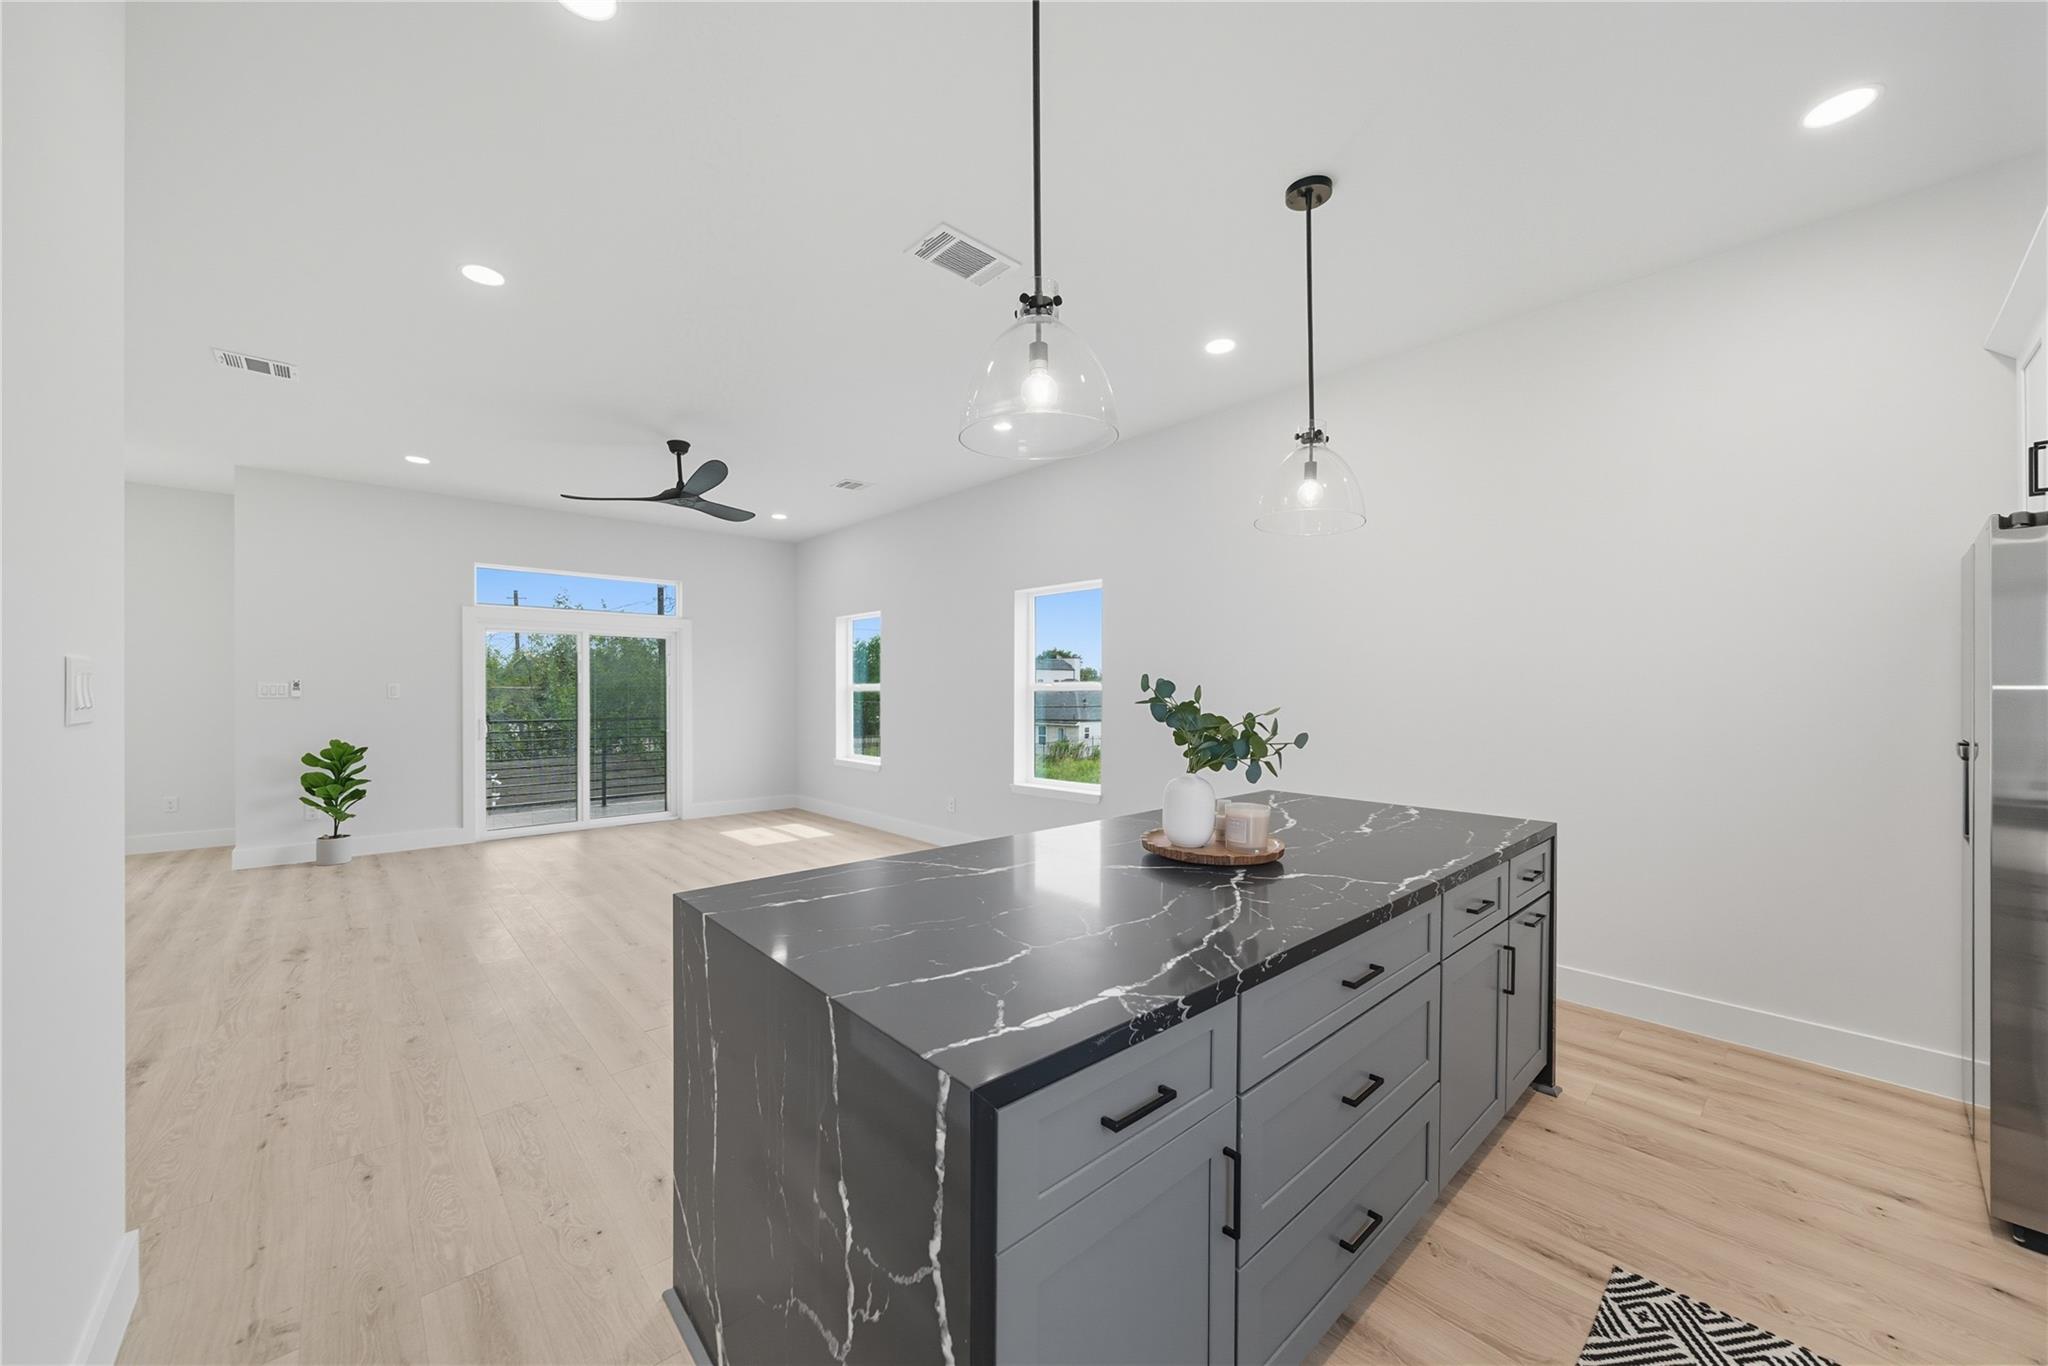
Modern kitchen with a large island, dark tile backsplash, and stainless steel appliances.
Modern kitchen with light-gray cabinets, stainless appliances, and an island with three bar stools.
Furnished bedroom with a bed beneath two large windows and a desk along the wall.
Bright bedroom with a neatly made bed, abstract artwork, and large windows.
Staged bedroom with a centered upholstered bed, geometric rug, and two bright windows.
Multi-story attached building under construction, with unfinished ground-floor openings and a dirt worksite.
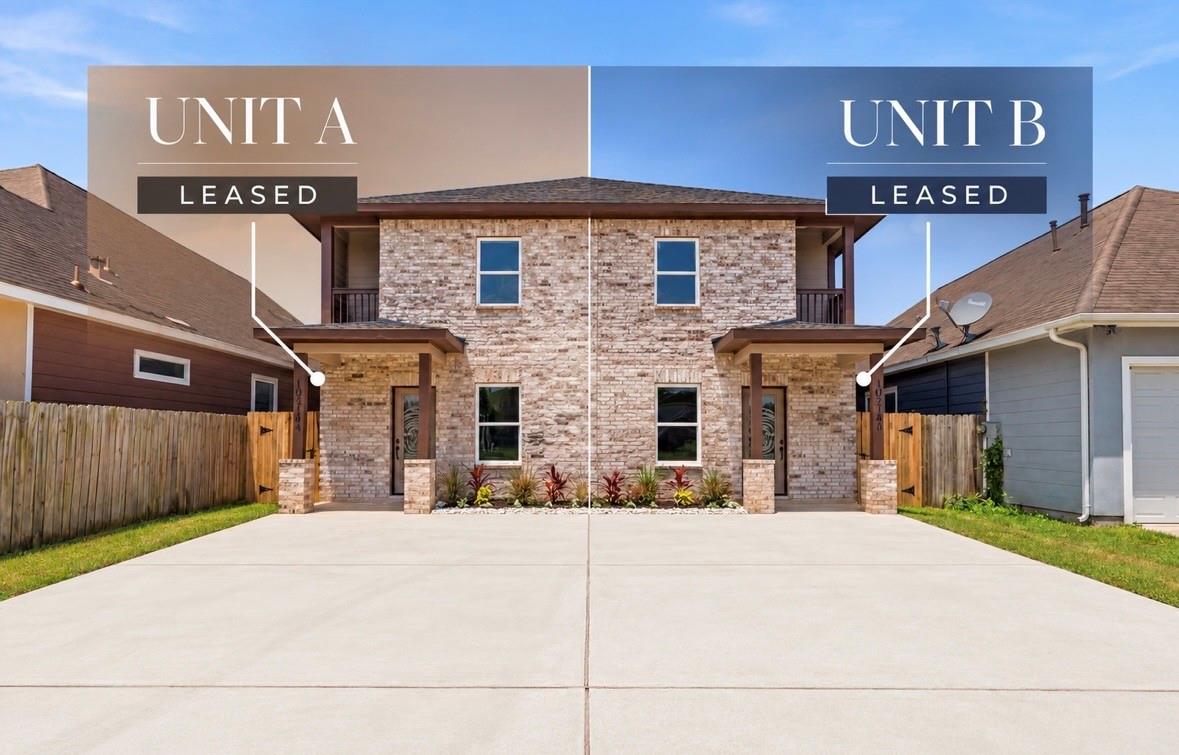
Modern two-story townhomes with black-trimmed windows, small balconies, and attached garages.
Unfinished hallway lined with exposed insulation, with stairs at the far end and a frosted-glass door.
Unfinished interior under construction with exposed framing, pink insulation, and drywall sheets.
Unfinished room with exposed framing and insulation, bare subfloor, and sunlight through several windows.
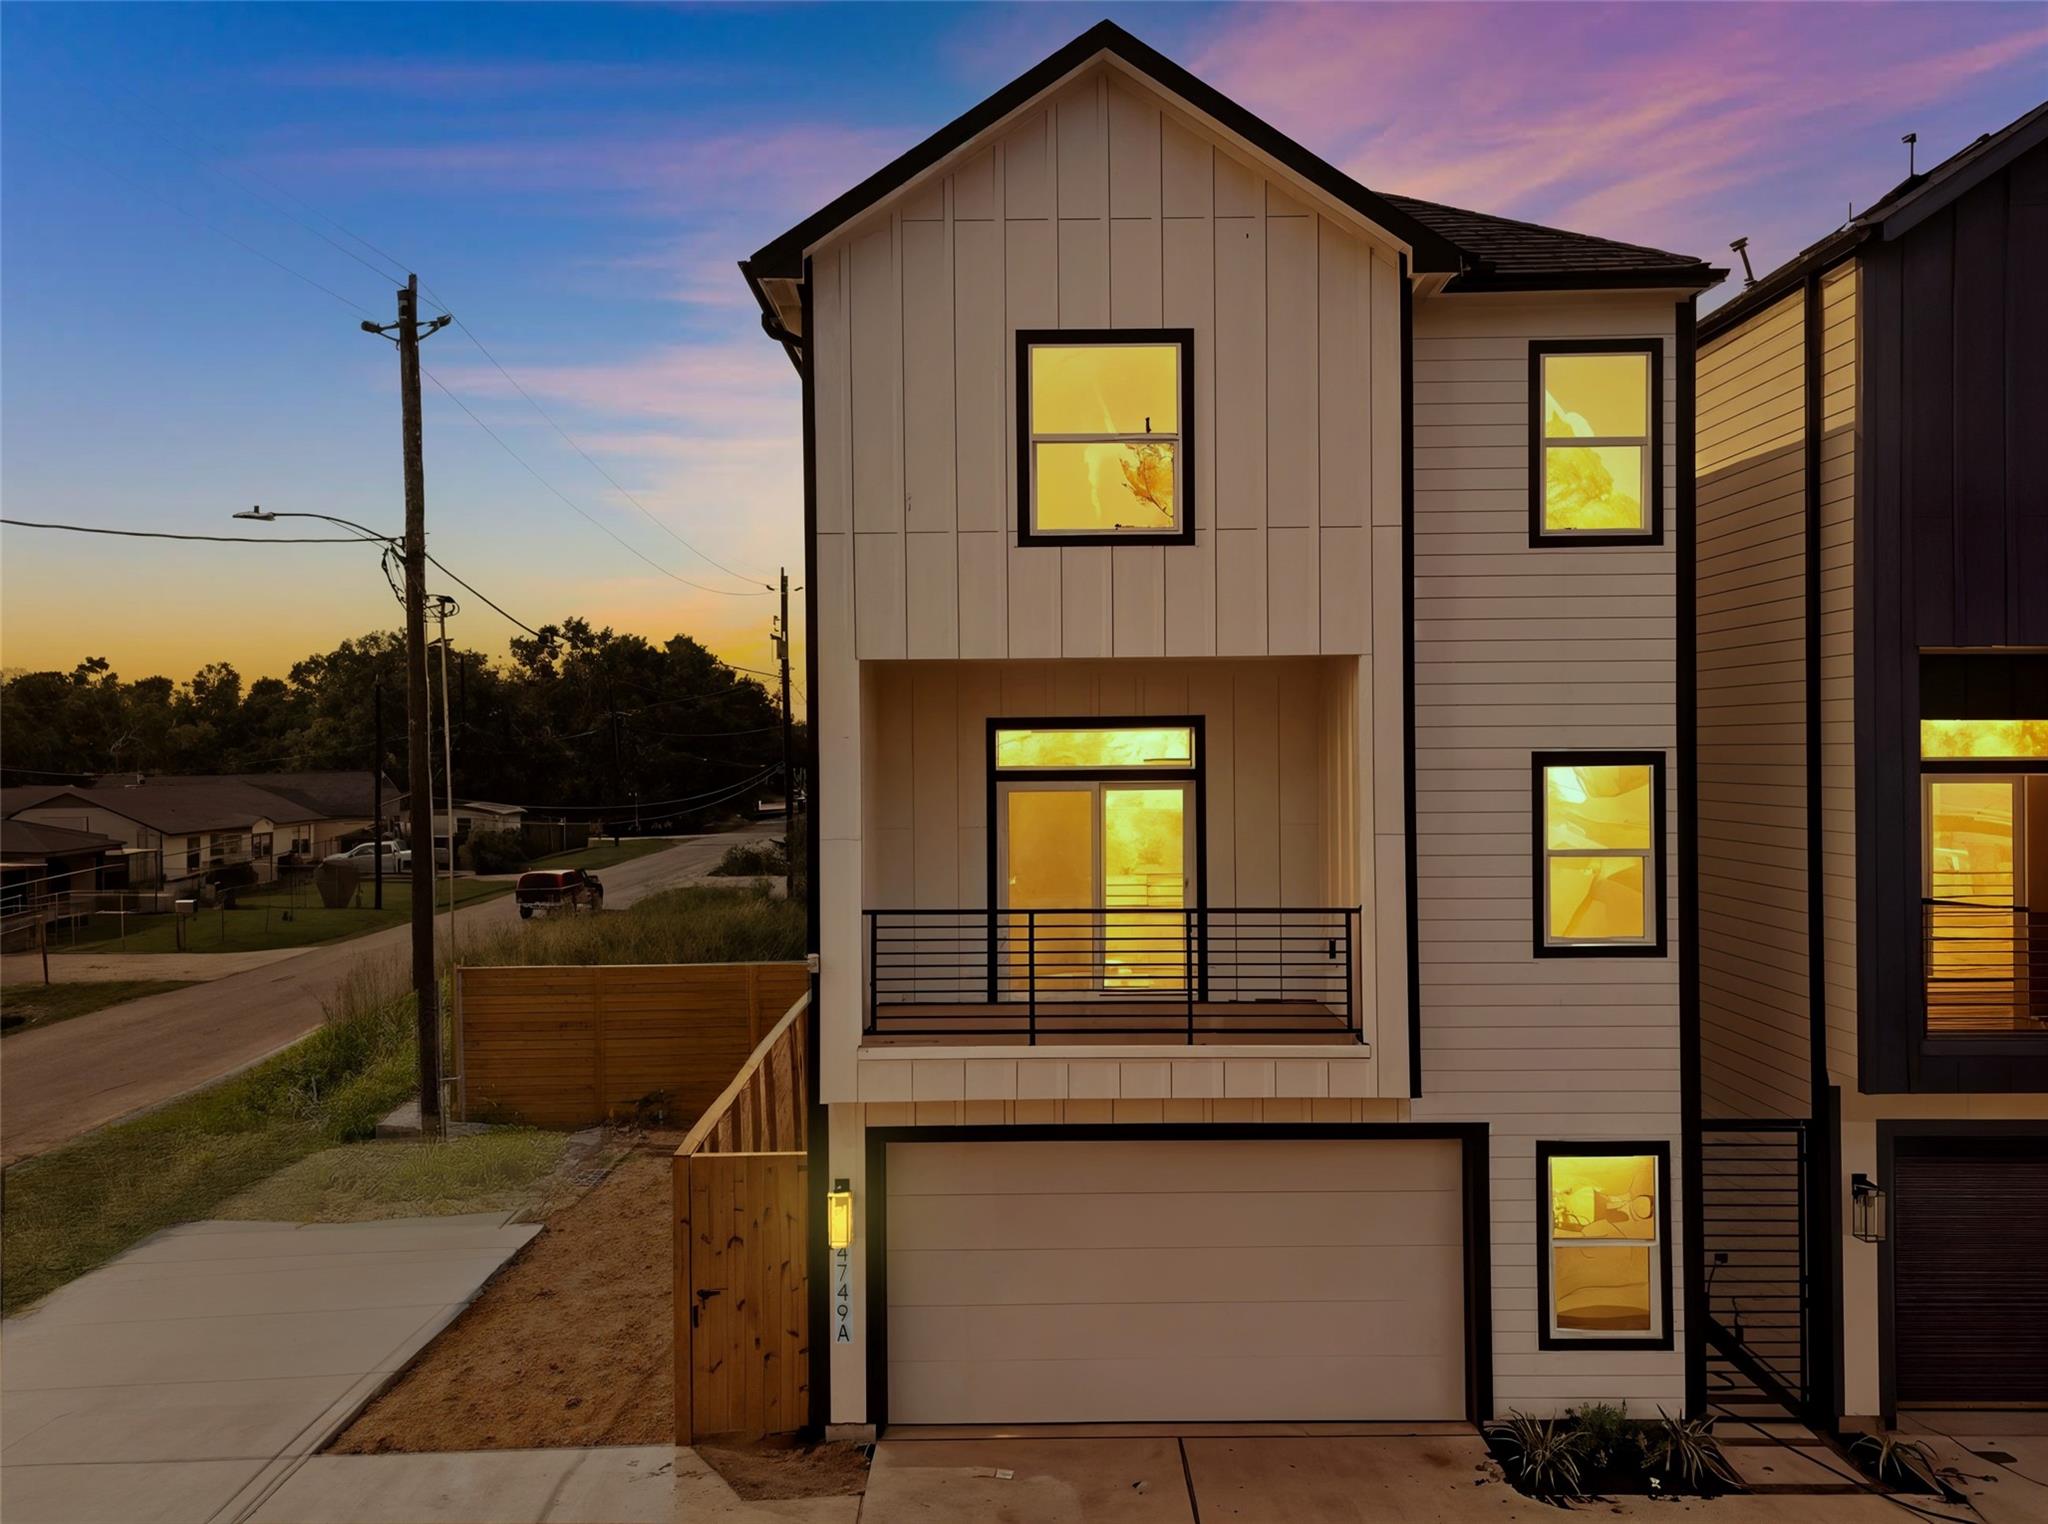
Modern attached townhomes with angled rooflines, small balconies, and front-facing garages.
VIEW PHOTOS
$425,000

1216 E 34th St, #D

3 Beds 4 Baths 2,234 Sq.Ft. 2,145 Sq.Ft.

Description

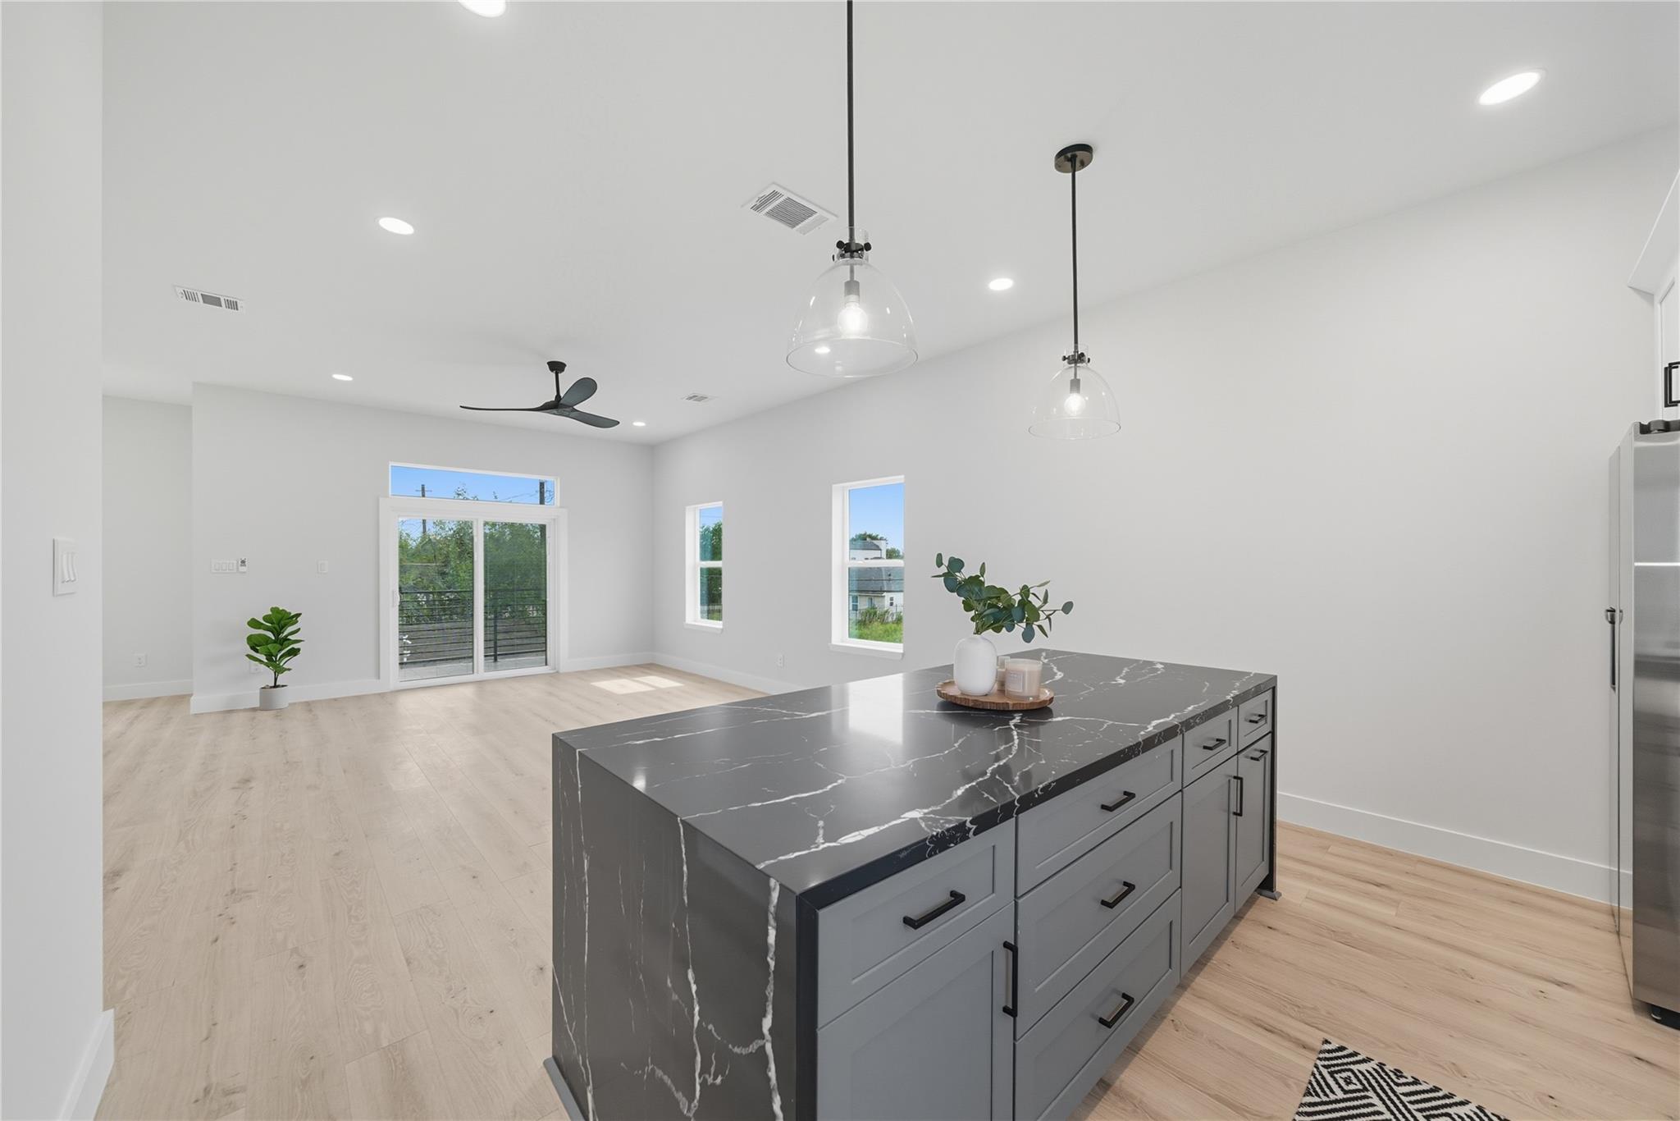
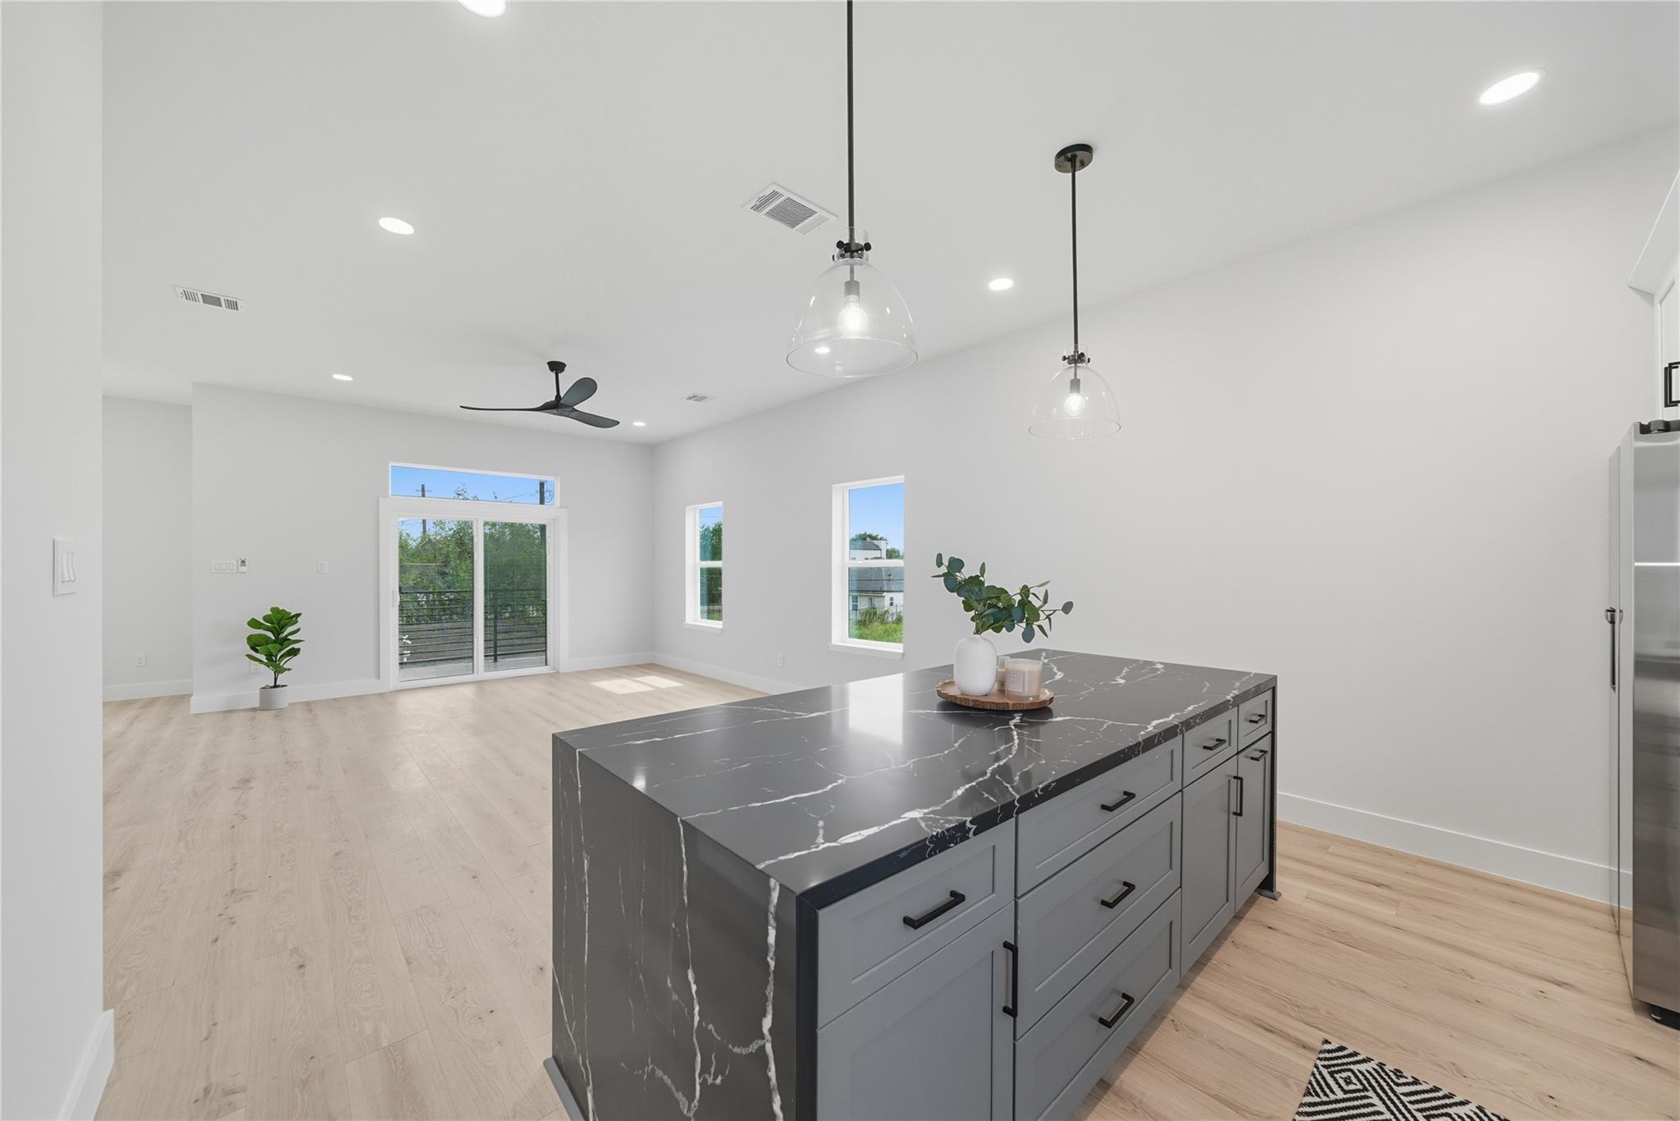
Anticipated Completion by End of October 2024! Step into this thoughtfully designed 3-story home in the vibrant Independence Heights neighborhood, offering the perfect blend of style and functionality. The first floor features a versatile bedroom or study with a full bath, ideal for guests or a home office. On the second floor, you'll find a modern open-concept living area that includes a gourmet kitchen with stainless steel appliances, a spacious island, and a living room that extends to a private balcony, plus a convenient half bath. The third floor hosts the luxurious primary suite with a spa-like bathroom, alongside an additional bedroom with its own full bath. With a 2-car garage and no HOA, this home is also a great investment opportunity with Airbnb potential. Contact us today for more details!

Share Property

Location

1216 East 34th Street, Unit D, Houston, TX 77022

Status

For Sale

Property Amenities

Interior
Total Bedrooms: 3
Half Bathrooms: 1
Full Bathrooms: 3
Other Interior Features Open-Concept Living Area, Gourmet Kitchen, Luxurious Primary Suite, Spa-Like Bathroom, Private Balcony, Versatile Bedroom/Study
Area & Lot
Lot Area 2,145 Sq.Ft.
Living area 2,234 Sq.Ft.
MLS® ID 79264860
Year Built 2024
Type Residential
Status For Sale
Exterior
Garage Space 2
Finance
Sales Price $425,000
Open-plan living and dining area with a kitchen, large windows, and a floor-to-ceiling bookcase.

Schedule a Showing

We would love to show you our beautiful property. Please select your preferred date and time below. An agent will be in touch shortly to confirm your appointment.

Schedule a Showing

We would love to show you our beautiful property. Please select your preferred date and time below. An agent will be in touch shortly to confirm your appointment.
Thank you for your interest in 1216 East 34th Street, Unit D, Houston, TX 77022. We are reviewing your request and will be in touch shortly!

Let’s Talk

You’ve got questions and we can’t wait to answer them.