Leave a Message

Thank you for your message. We will be in touch with you shortly.

9918 Sagegreen Drive
VIEW PHOTOS
$363,000

9918 Sagegreen Drive

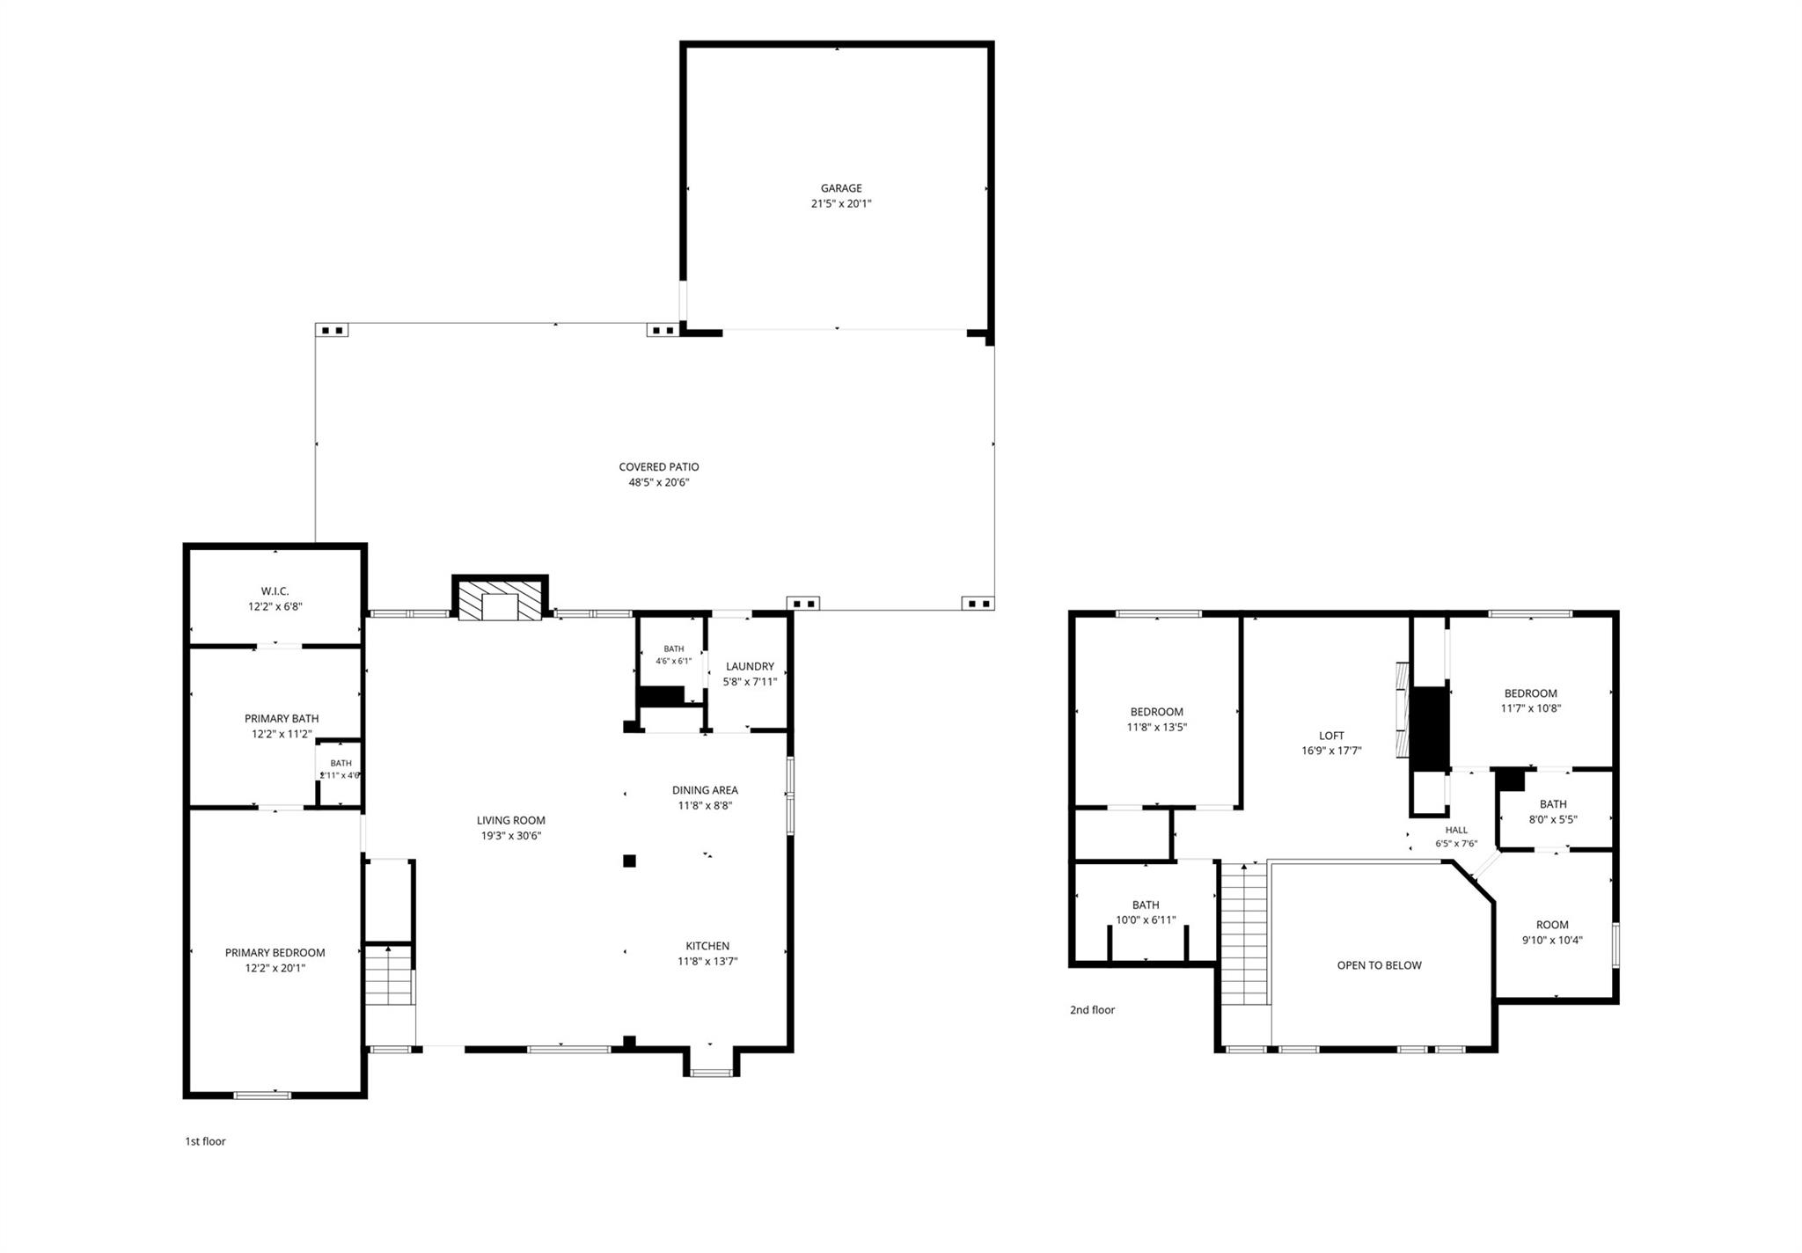
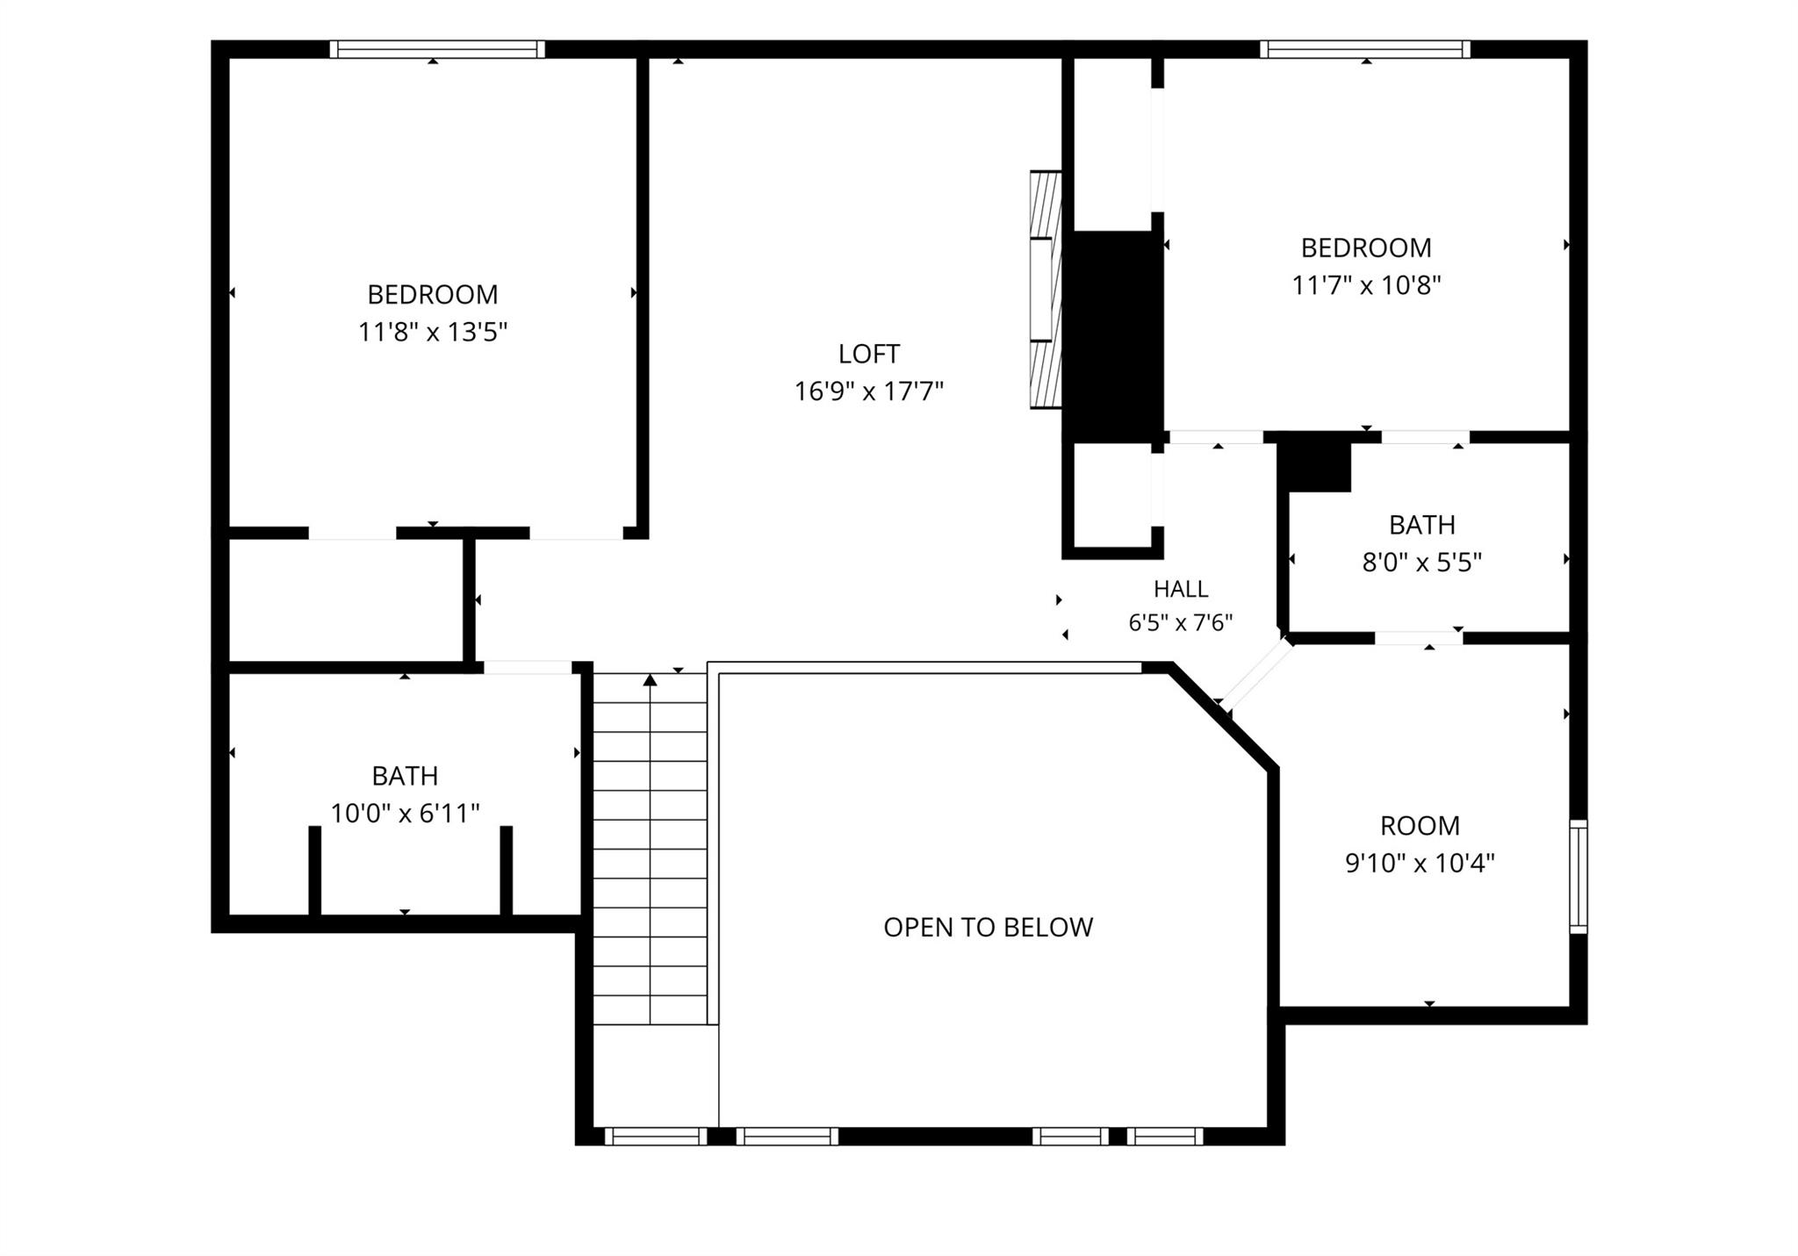
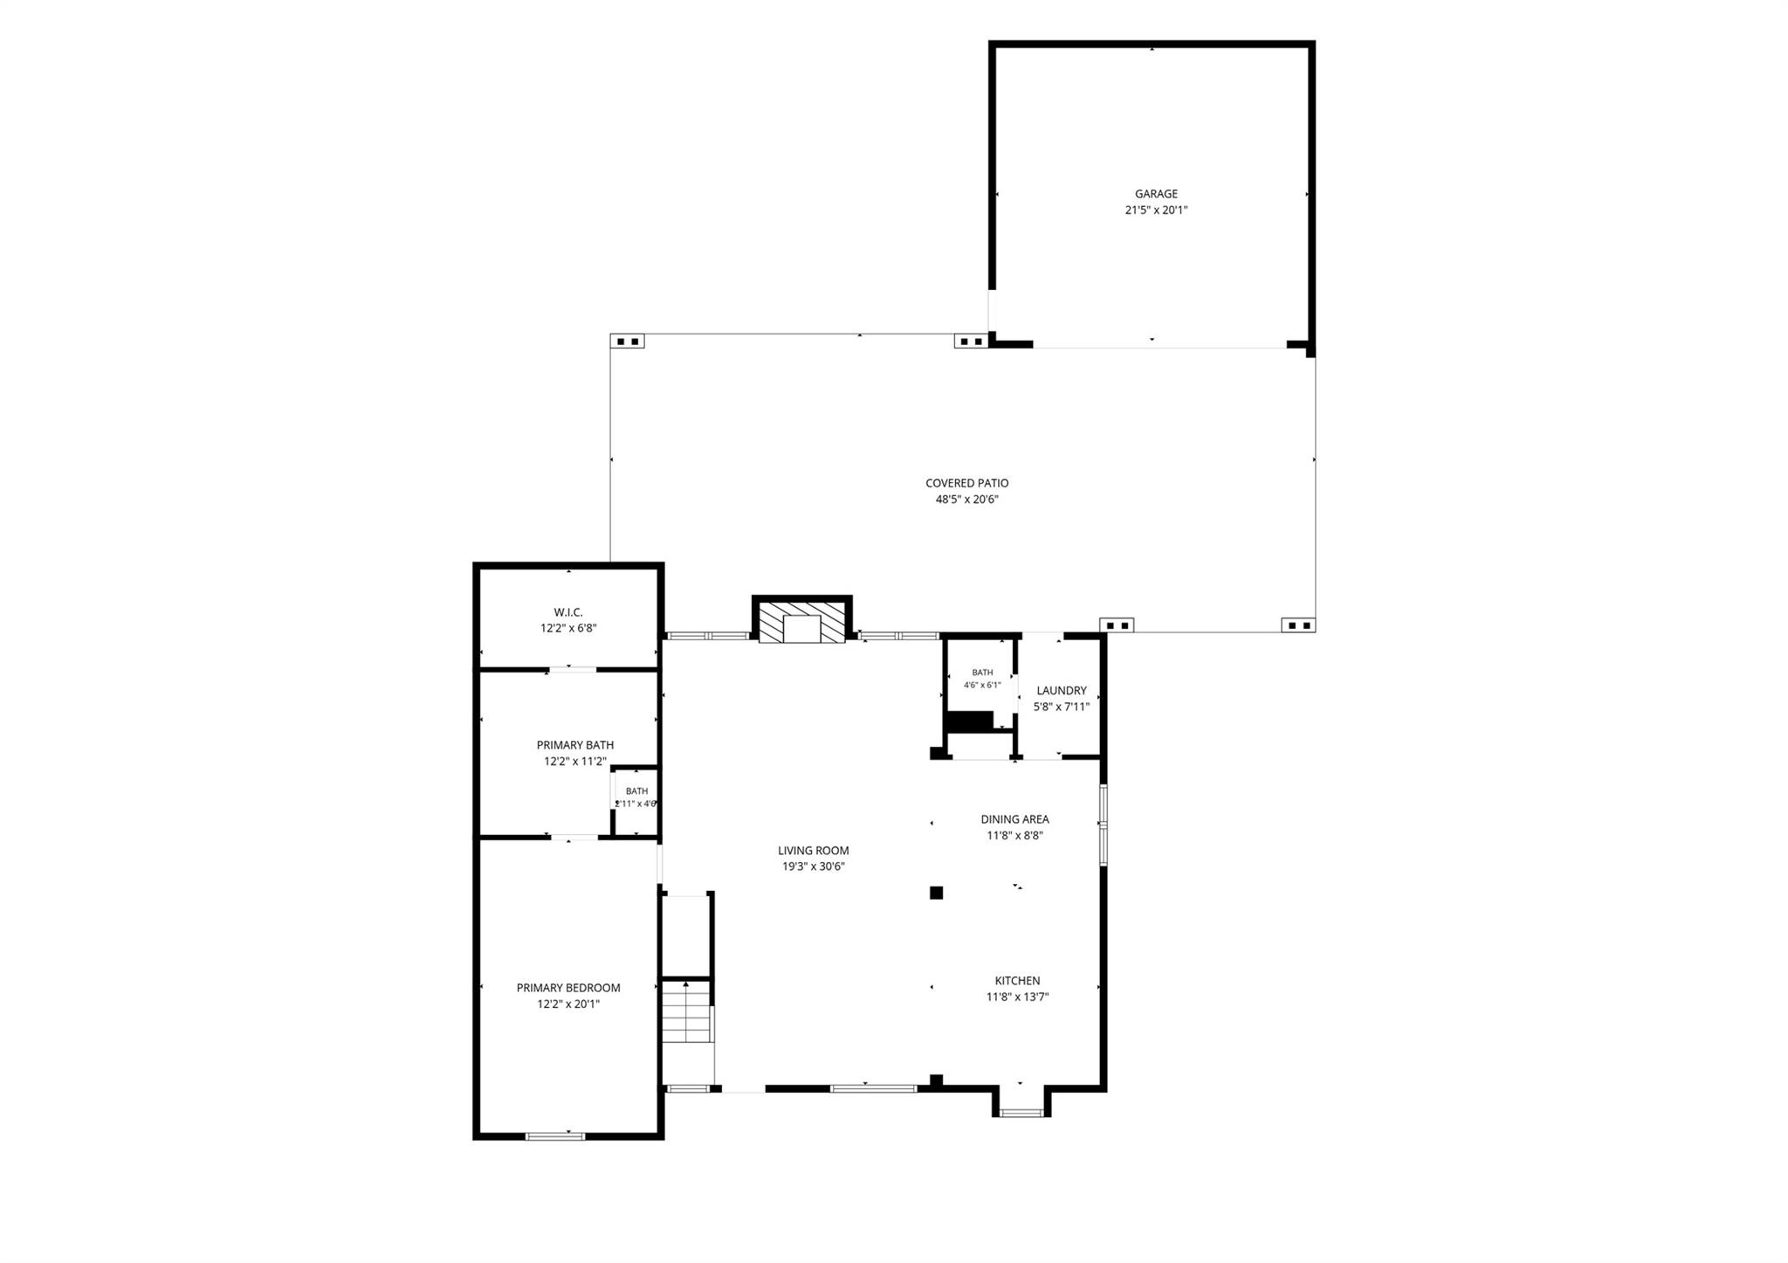
4 Beds 4 Baths 2,219 Sq.Ft. 7,819.02 Sq.Ft.

Open House

9/5/2026 12:00PM - 2:00PM CDT

Description

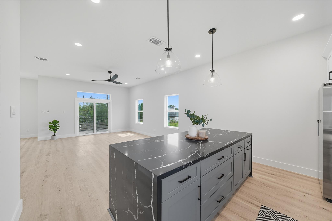
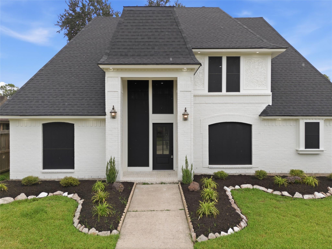
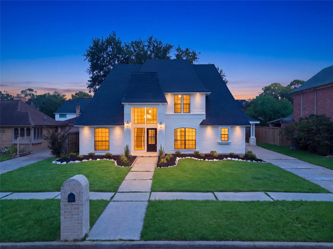
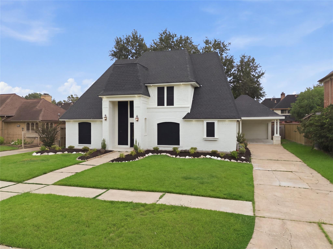
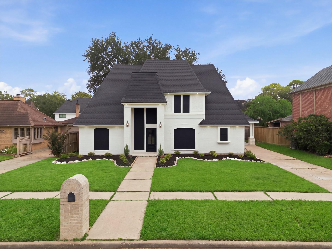
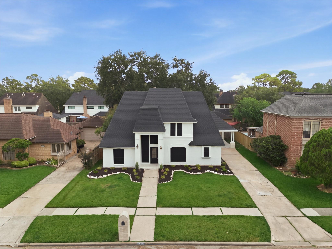
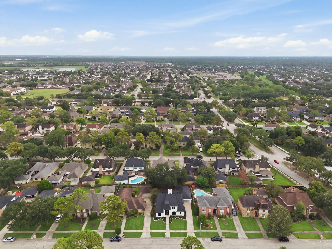
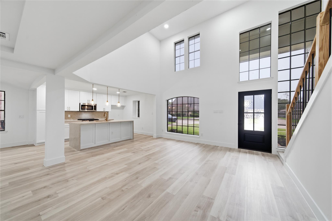
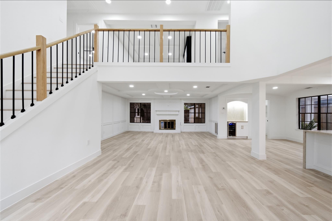
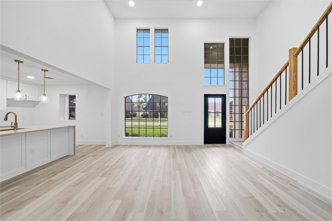
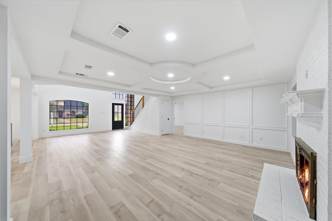
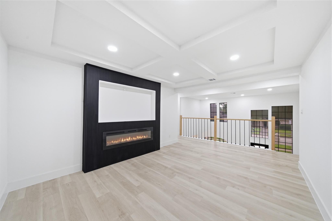
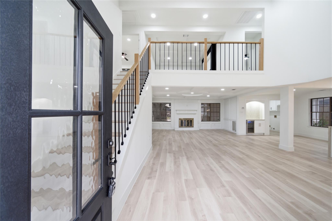
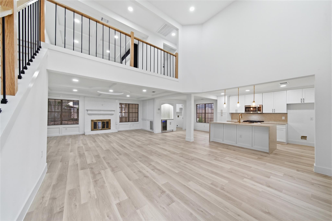
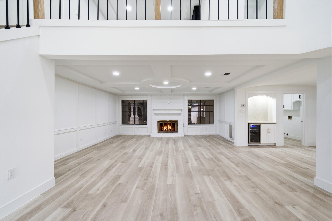
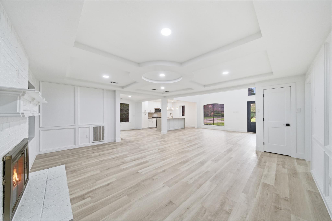
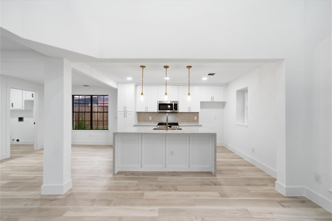
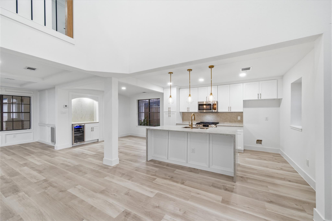
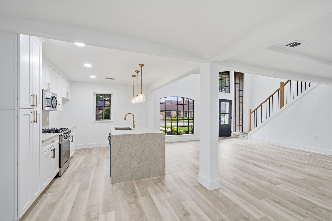
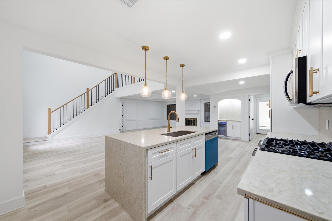
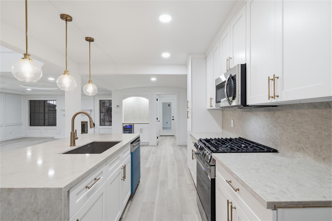
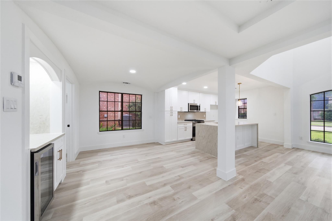
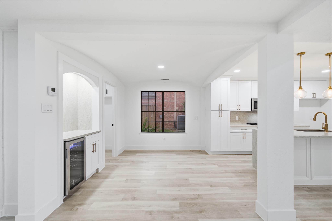
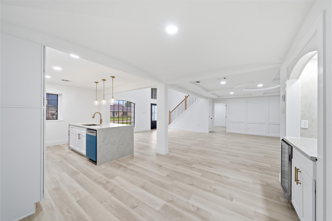
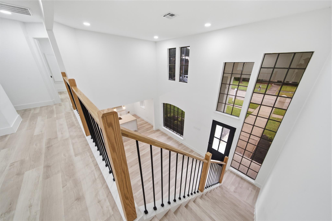
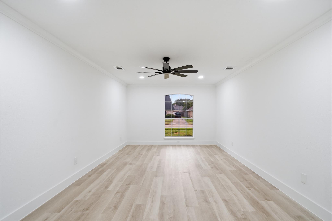
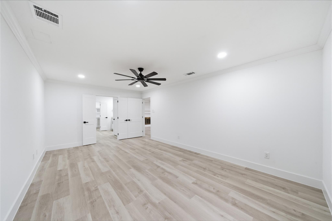
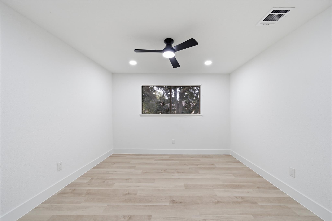
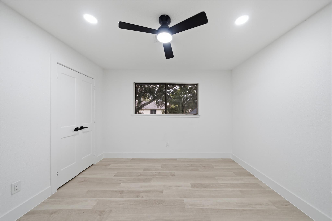
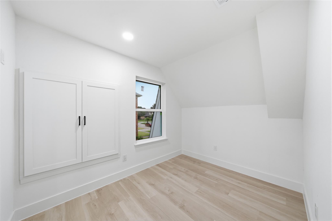
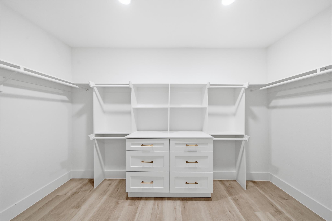
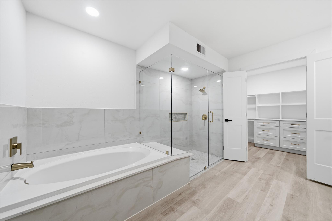
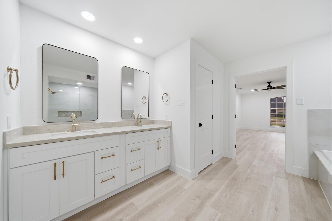
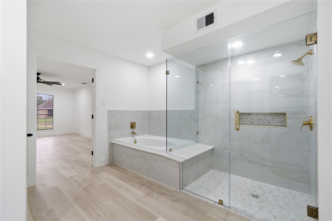
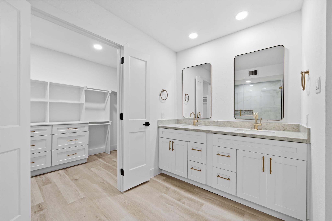
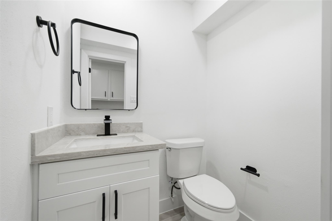
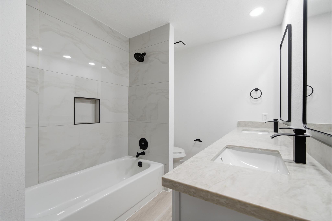
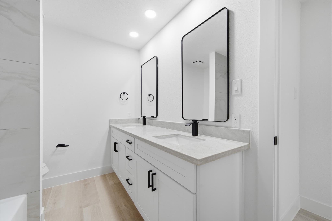
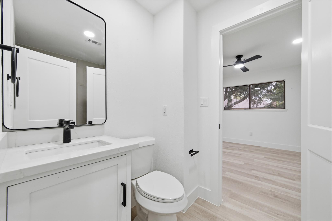
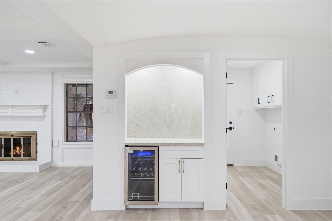
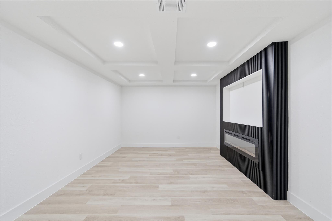
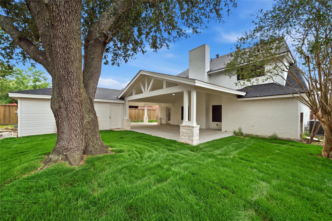
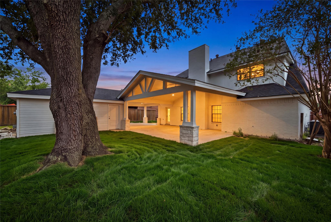
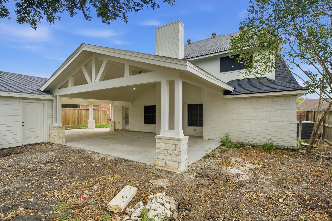
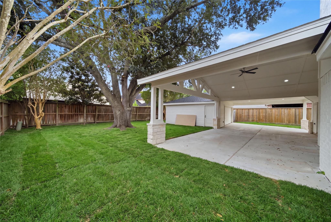
Beautifully renovated from top to bottom, this stunning 2,200 sq. ft. home offers 3-4 bedrooms, 3.5 baths, and designer finishes throughout. The thoughtfully redesigned interior features gorgeous white oak LVP flooring, an open and inviting layout, and a show-stopping kitchen with Taj Mahal countertops, stainless steel appliances, custom cabinetry, and elevated finishes. Spacious living and entertaining areas are complemented by beautifully updated bathrooms, modern lighting, fresh paint, and stylish details throughout. The flexible fourth bedroom can also serve as a home office, study, or guest room. With extensive upgrades and a sophisticated neutral palette, this move-in-ready home perfectly combines modern style, functionality, and comfort. A must-see renovation with attention to detail at every turn!

Share Property

Location

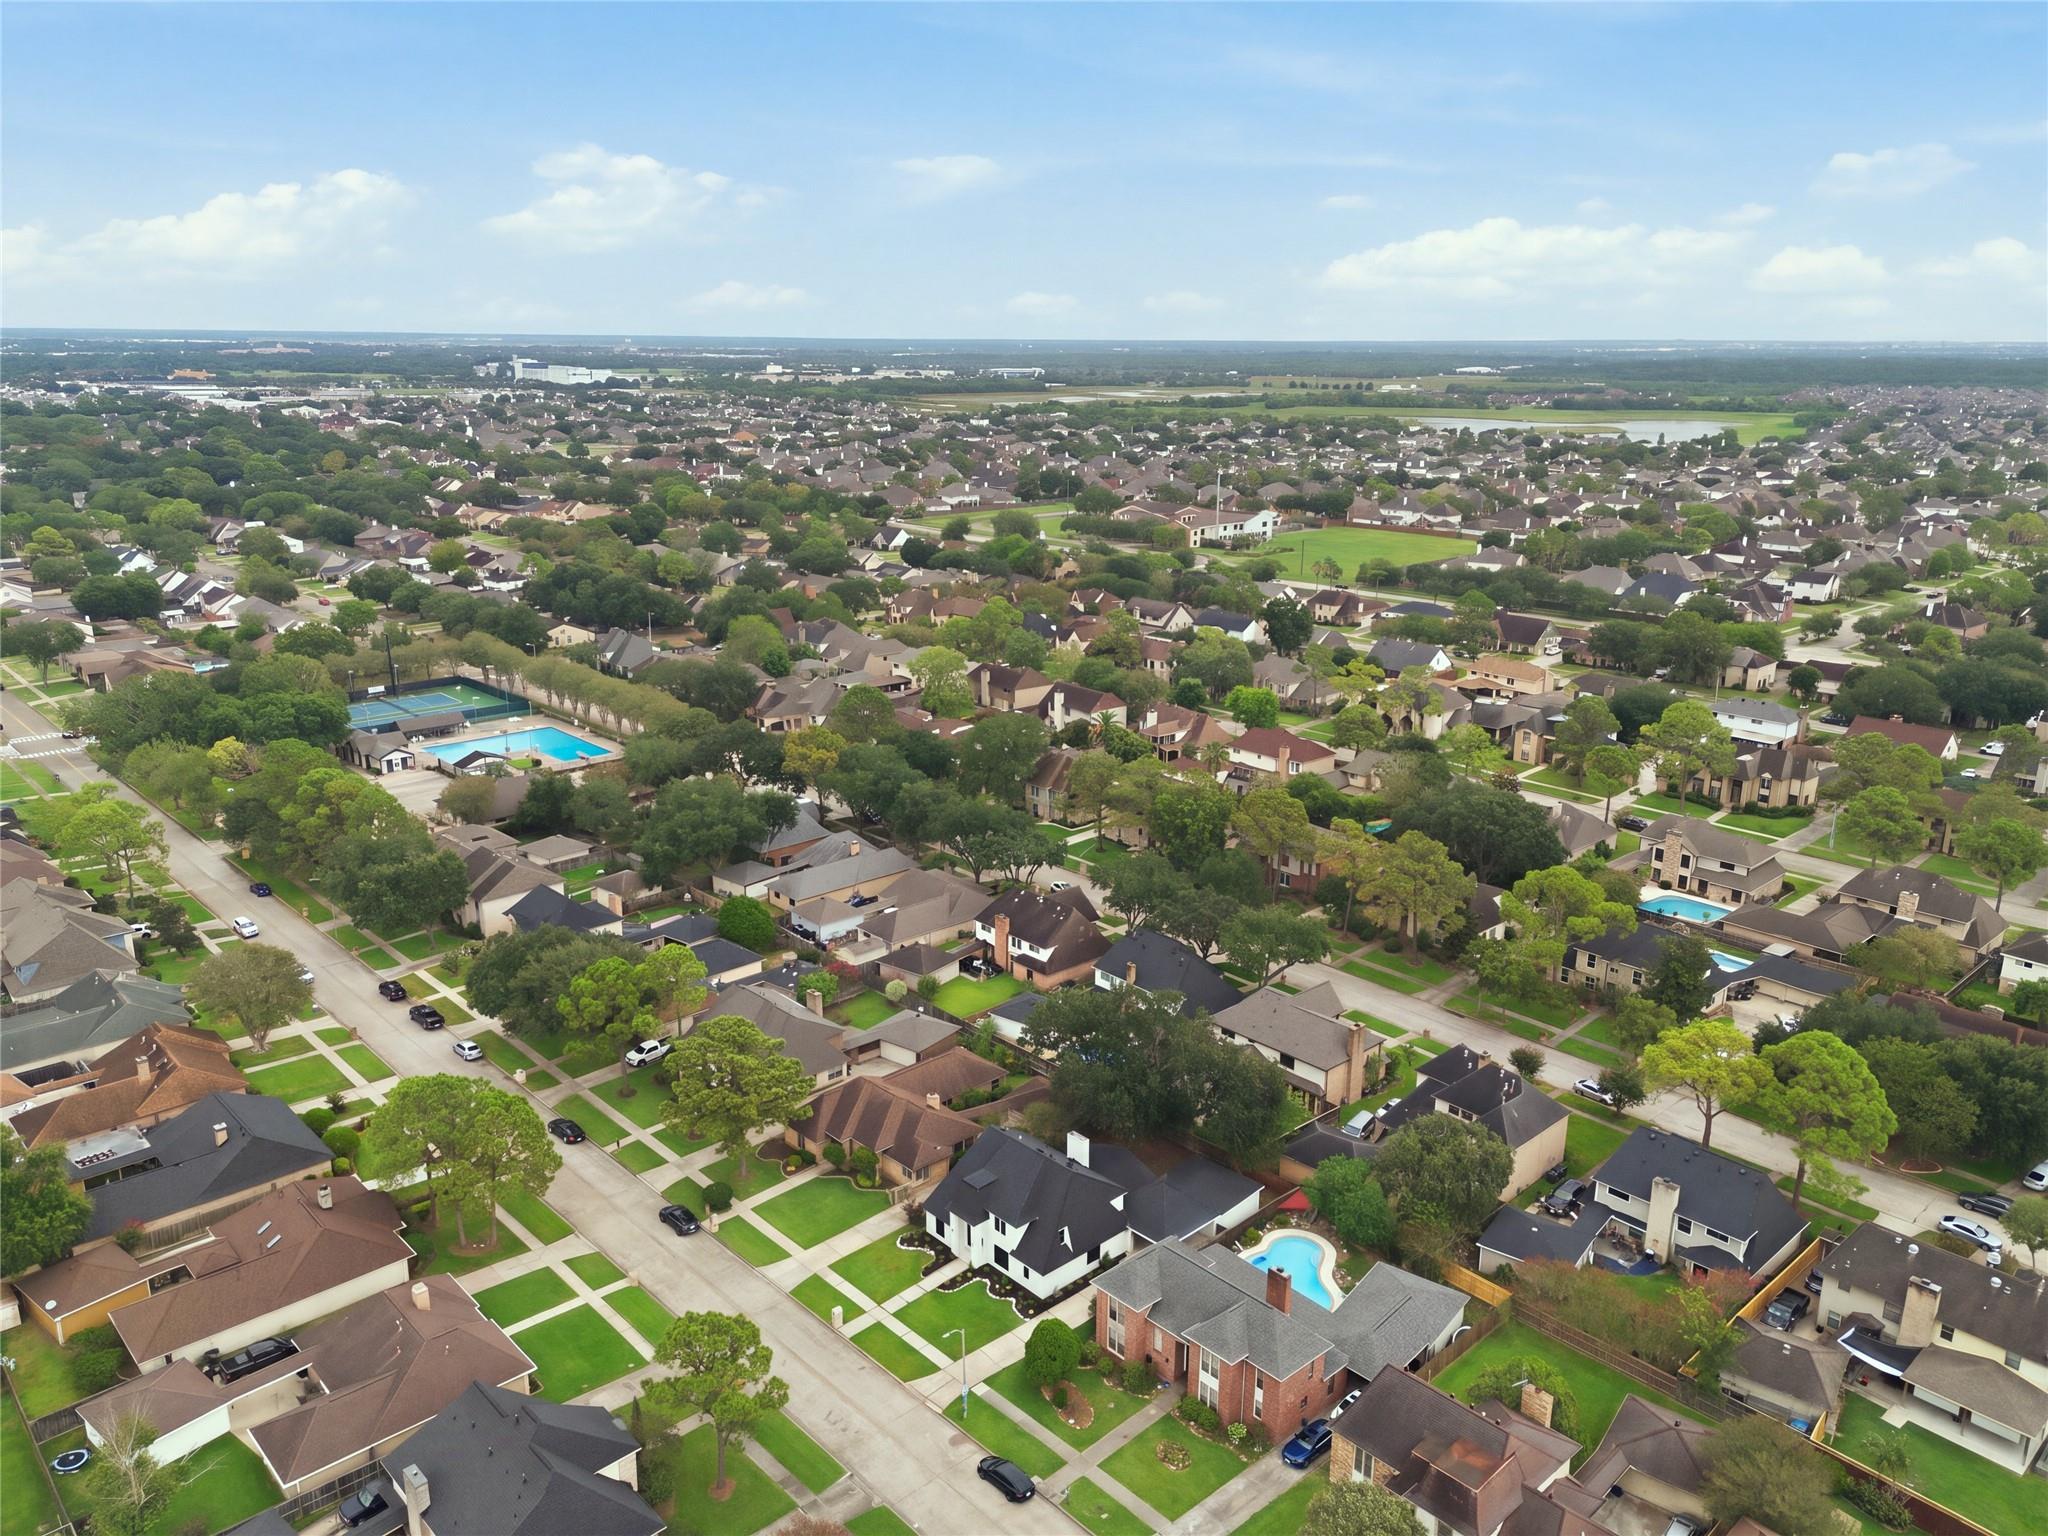
9918 Sagegreen Drive, Houston, TX 77089

Status

For Sale
Amanda Corral

Amanda Corral

TITLE

Founder / REALTOR®

Property Amenities

Interior
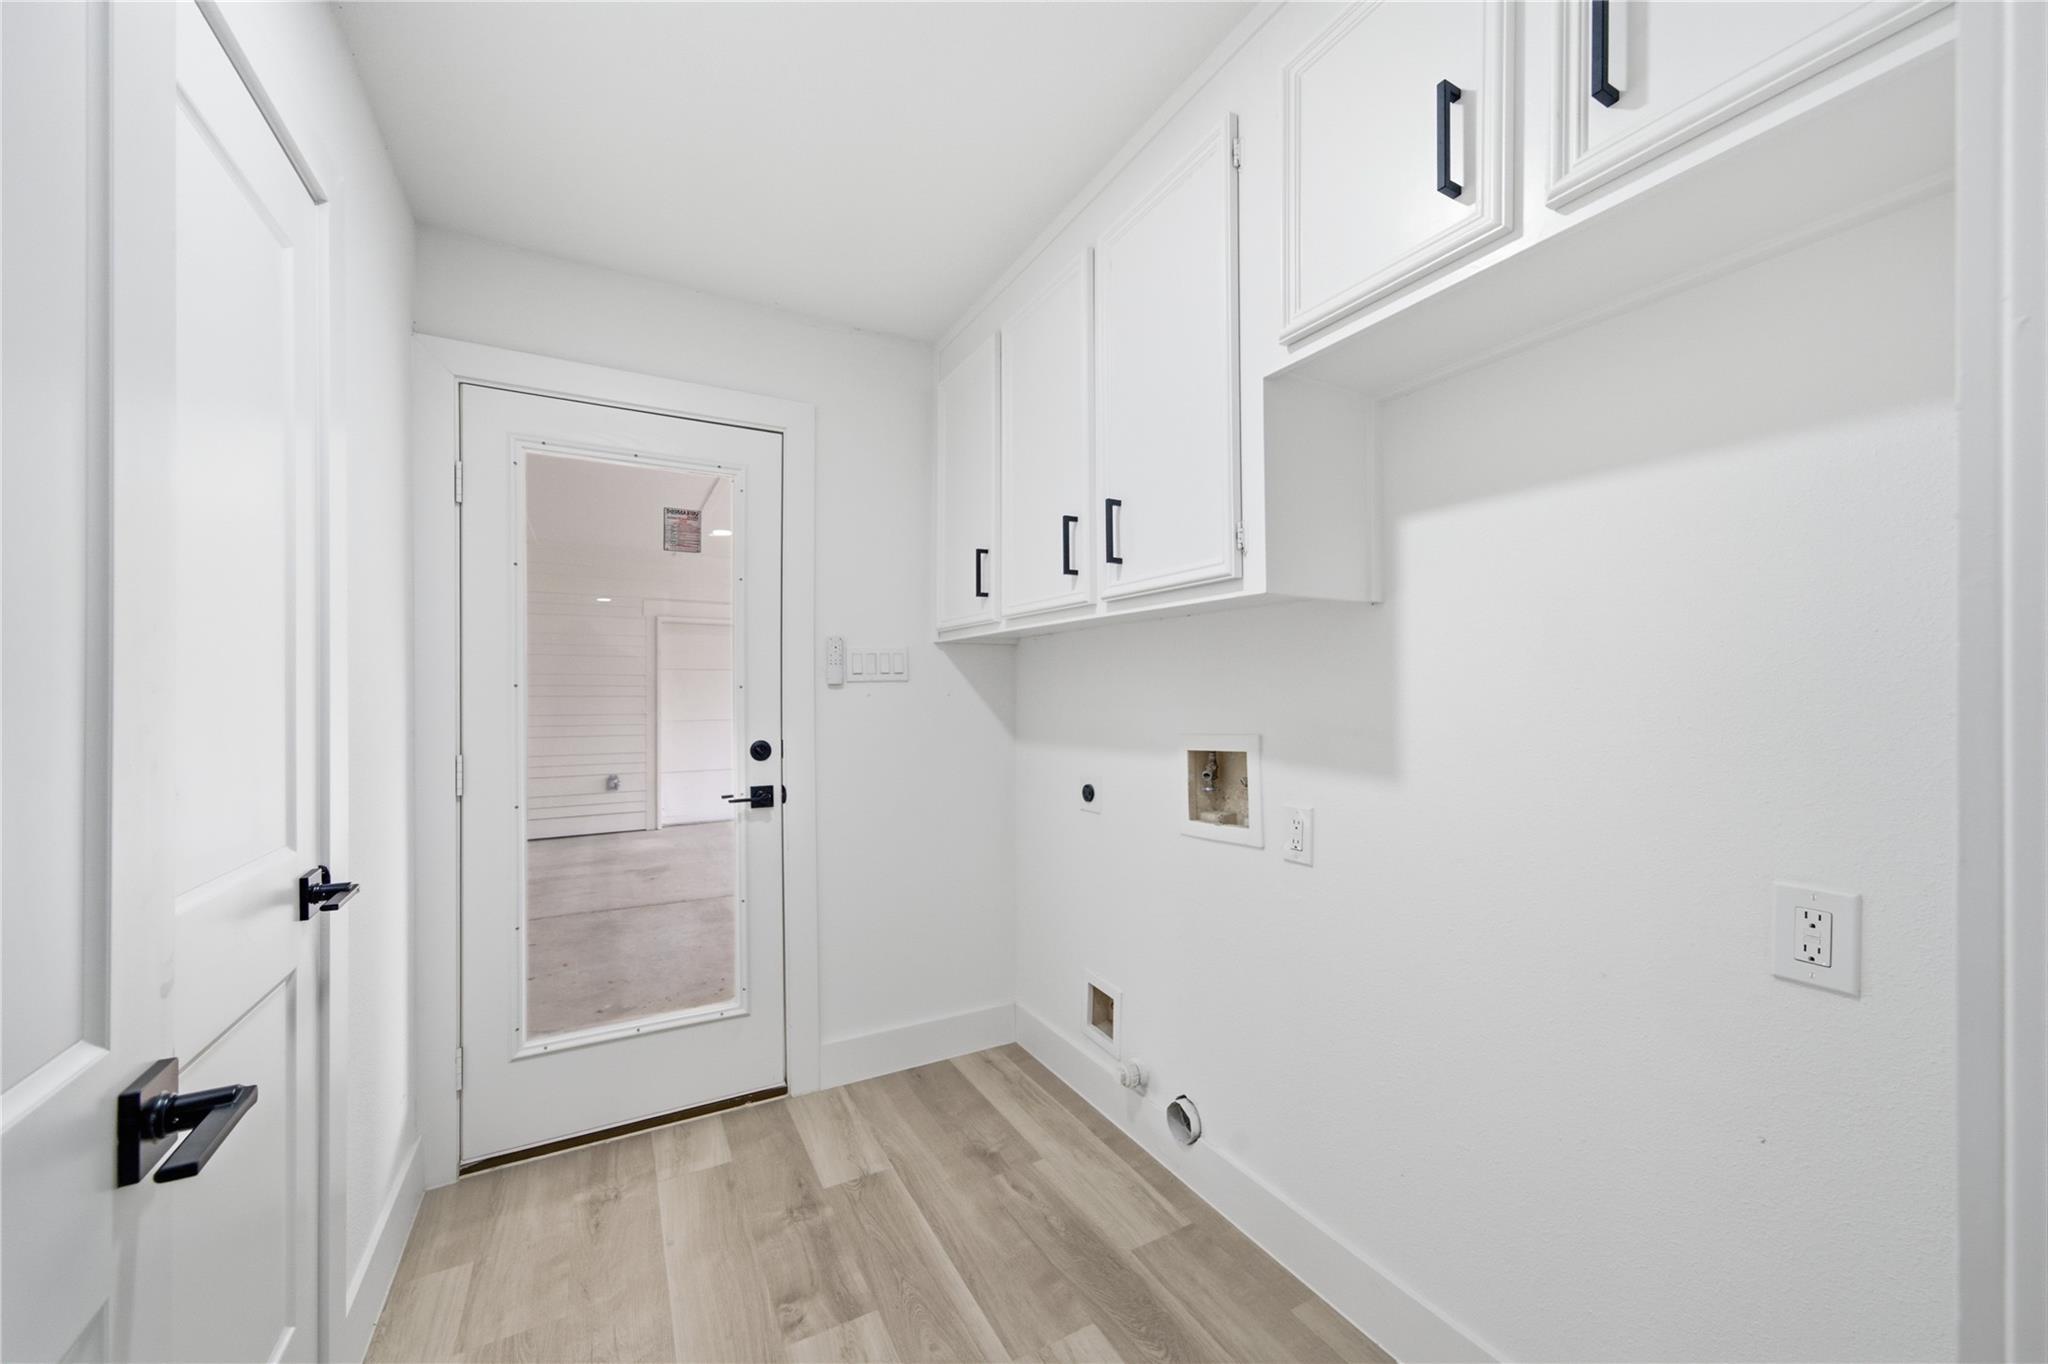
Laundry room Electric Dryer Hookup, Gas Dryer Hookup, Washer Hookup
Fireplace Electric, Gas
Appliances Disposal, Freestanding Oven, Microwave, Free-Standing Range, Dishwasher
Flooring Laminate, Tile
Total Bedrooms: 4
Half Bathrooms: 1
Full Bathrooms: 3
Other Interior Features High Ceilings, 3 Bedrooms Up, Primary Bed - 1st Floor, Walk-In Closet(s)
Area & Lot
Open house

9/5/2026 12:00PM - 2:00PM CDT

Total area 2,219 Sq.Ft.
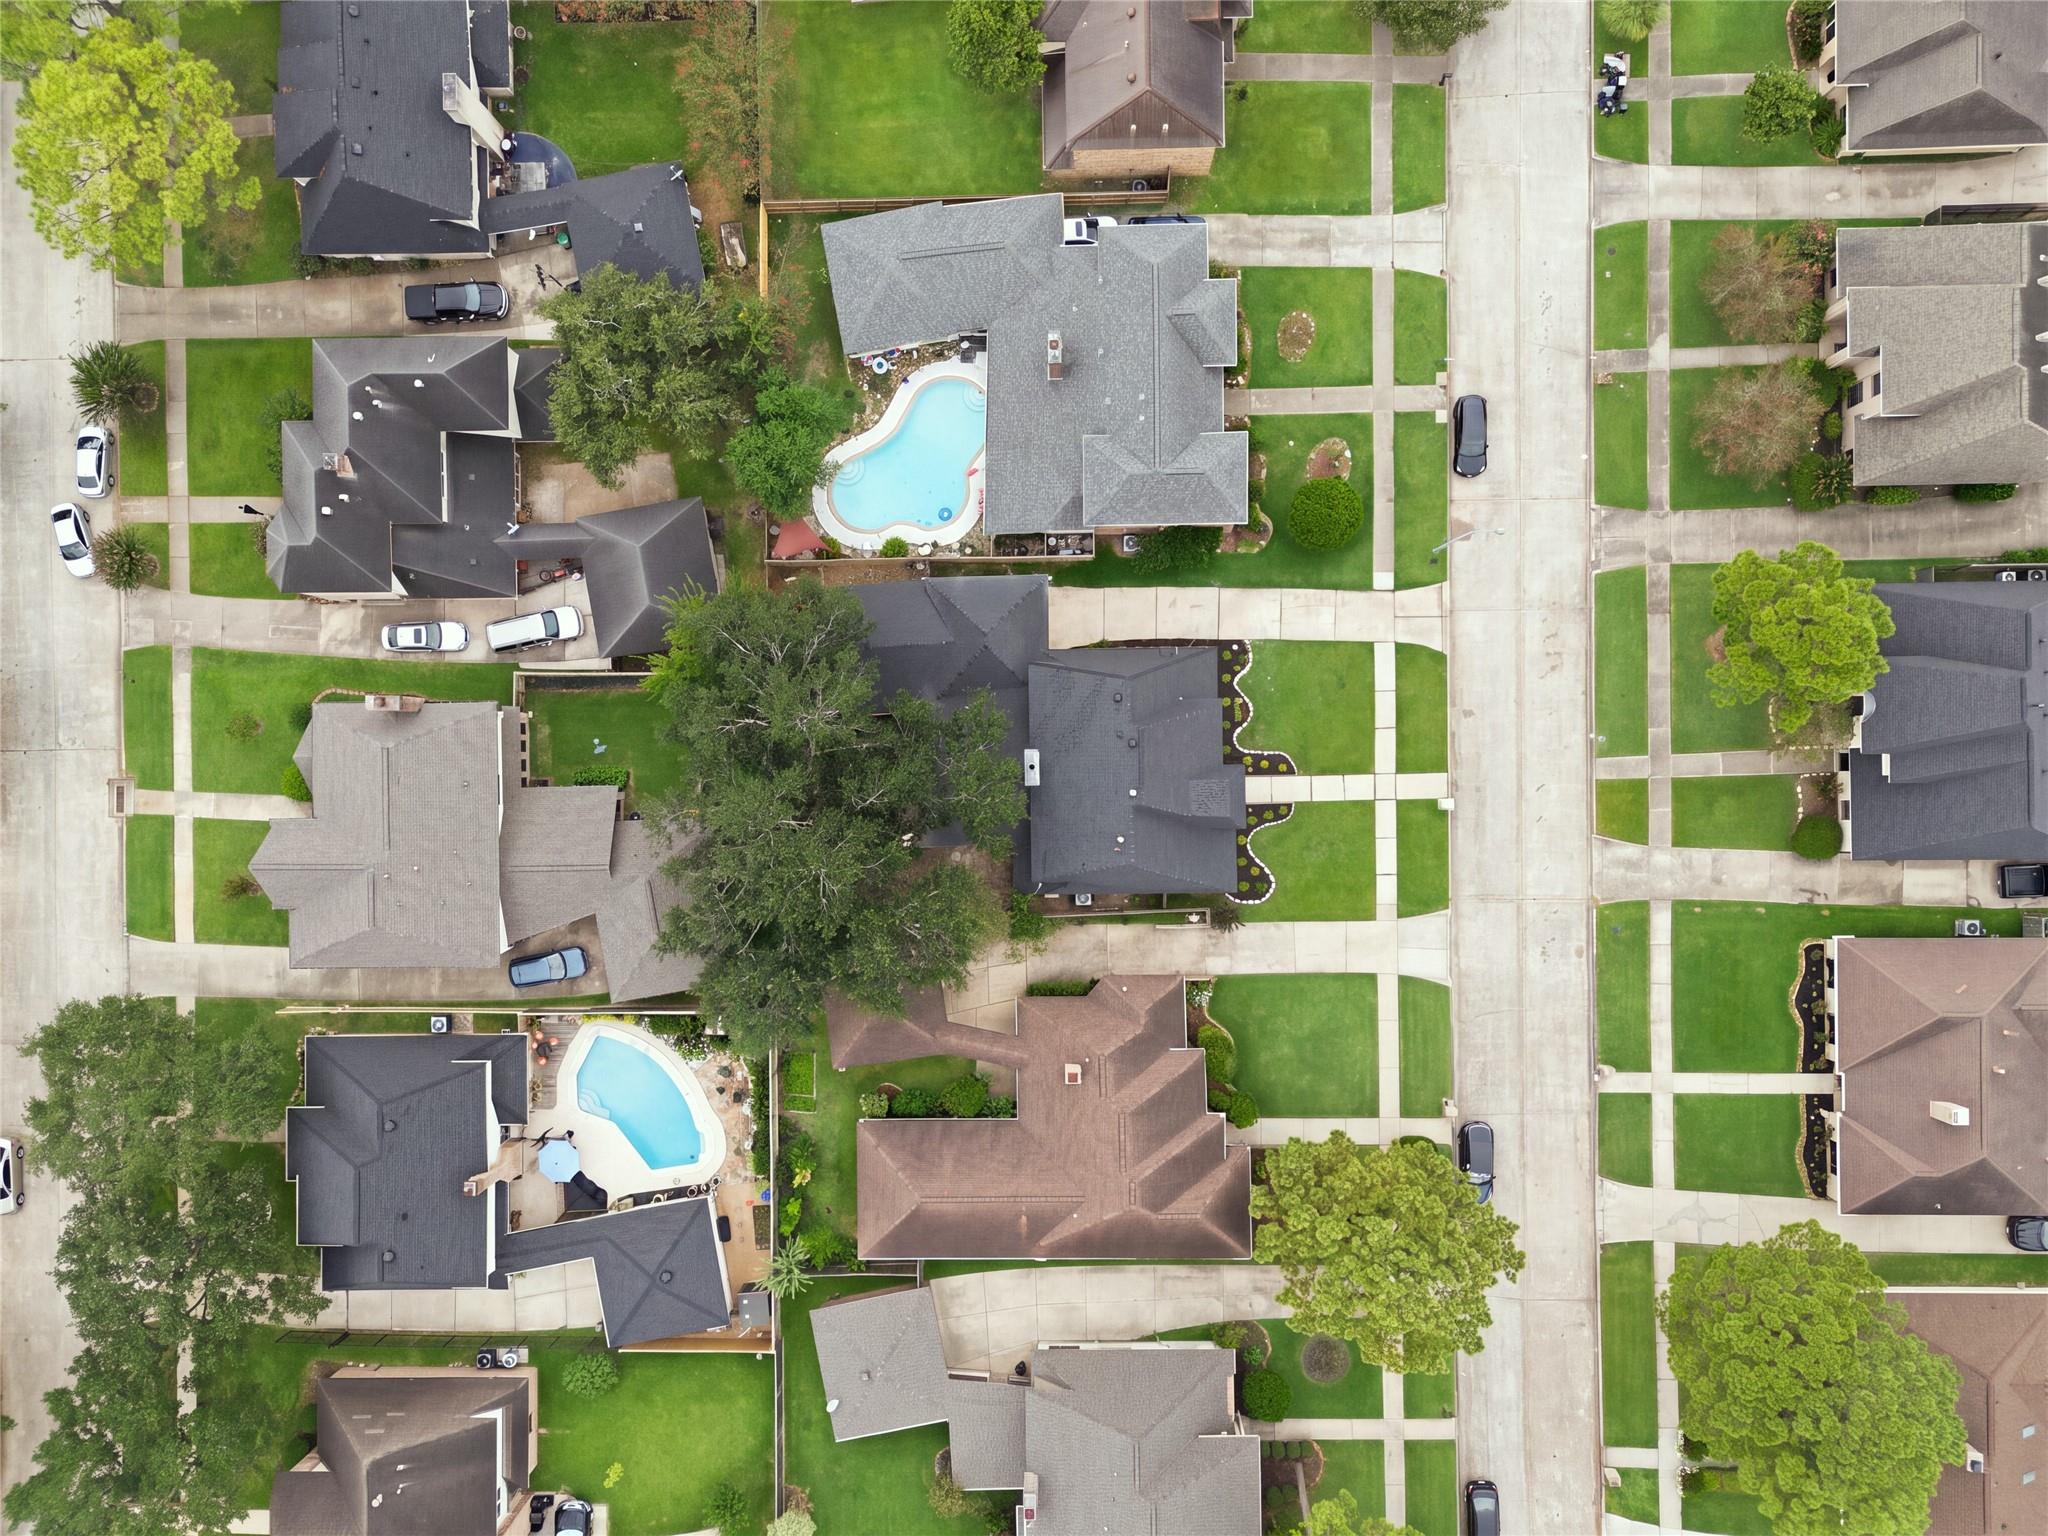
Lot Area 7,819.02 Sq.Ft.
Living area 2,219 Sq.Ft.
MLS® ID 94375820
Year Built 1983
School District 9 - Clear Creek
High School Clear Brook High School
Middle School Westbrook Intermediate School
Elementary School Weber Elementary
Architecture Styles Traditional
Type Residential
Status For Sale
Exterior
Stories 2
Air conditioning Ceiling Fan(s), Gas
Heat type Natural Gas
Water Source Water District
Garage Space 2.0
Parking Detached
Lot Features Back Yard, Subdivided, 0 Up To 1/4 Acre
Roof Composition
Finance
Sales Price $363,000
HOA Fees $320 yearly
Real Estate Tax $5,830 yearly
image

Schedule a Showing

We would love to show you our beautiful property. Please select your preferred date and time below. An agent will be in touch shortly to confirm your appointment.

Schedule a Showing

We would love to show you our beautiful property. Please select your preferred date and time below. An agent will be in touch shortly to confirm your appointment.
Thank you for your interest in 9918 Sagegreen Drive, Houston, TX 77089. We are reviewing your request and will be in touch shortly!

Let’s Talk

You’ve got questions and we can’t wait to answer them.